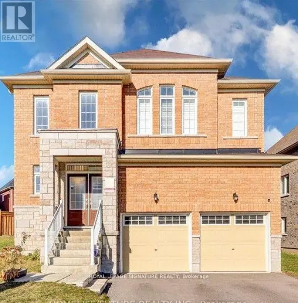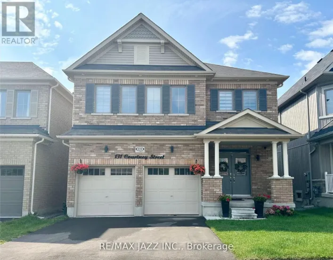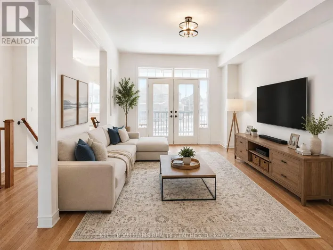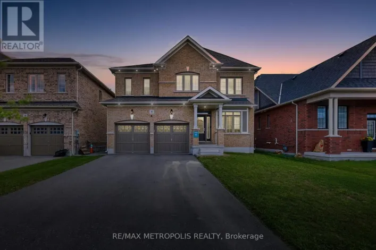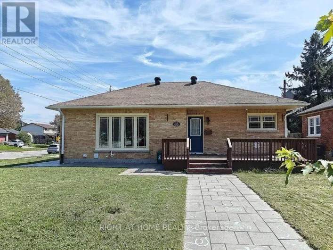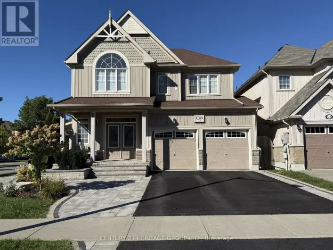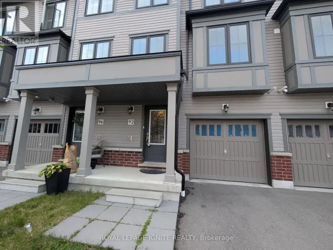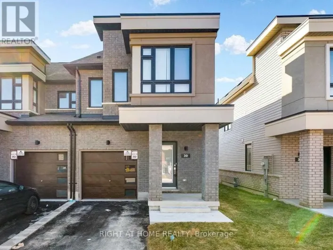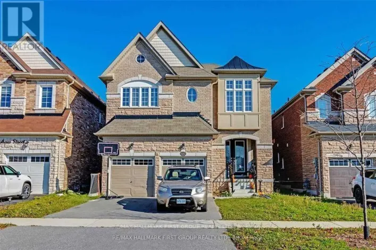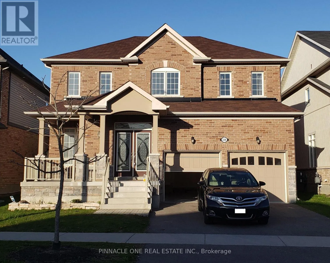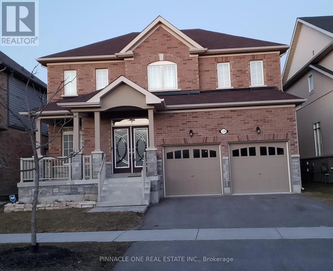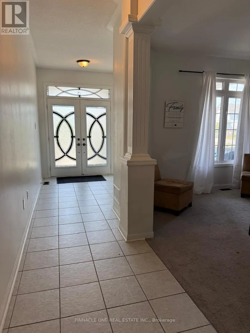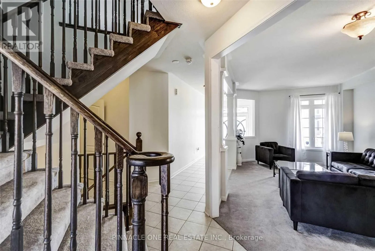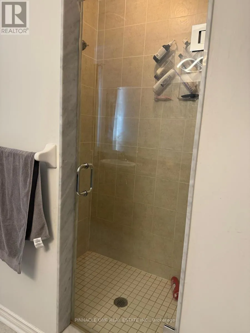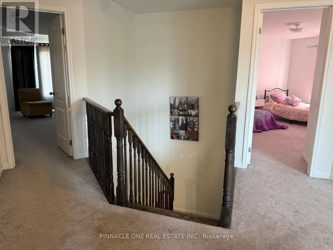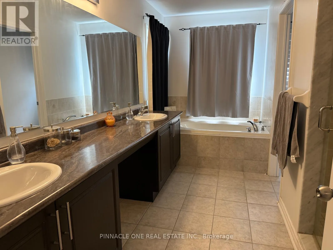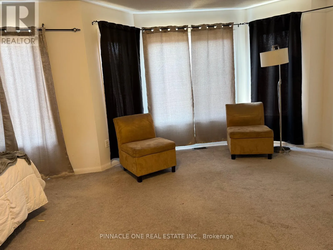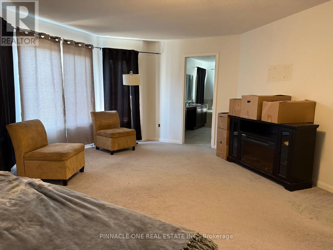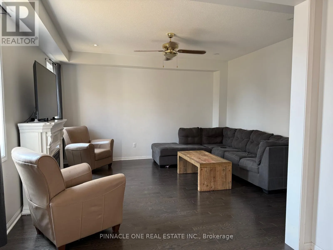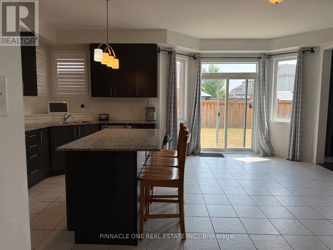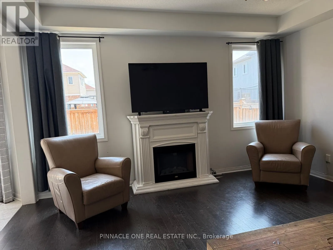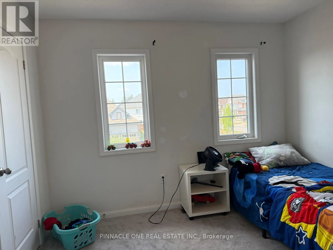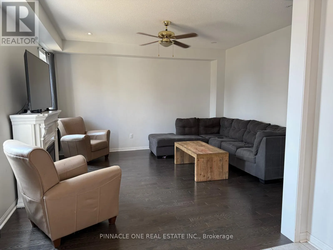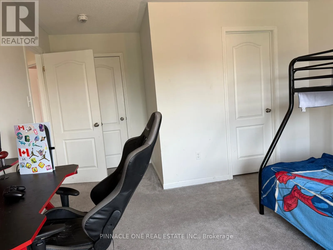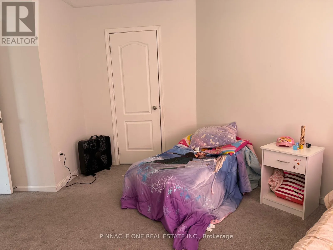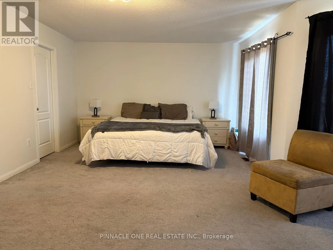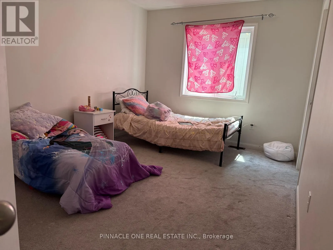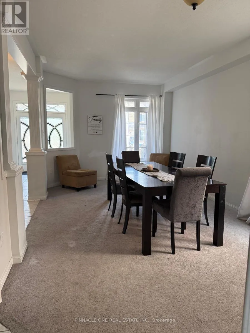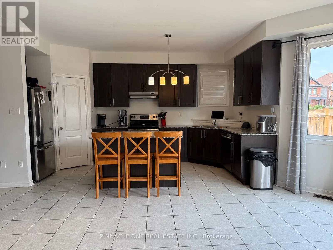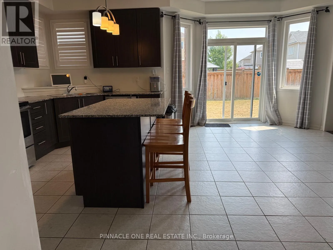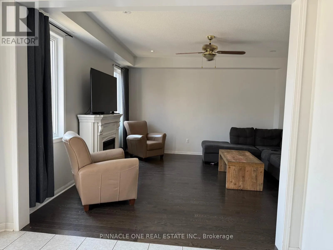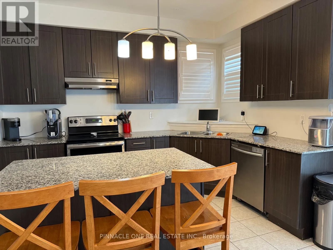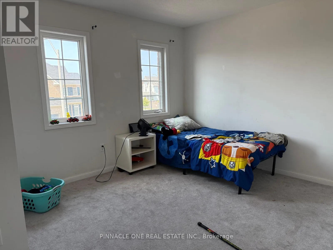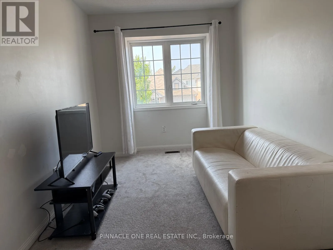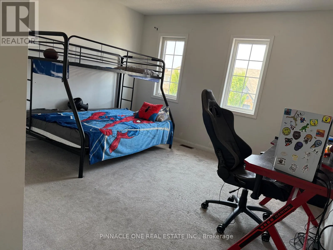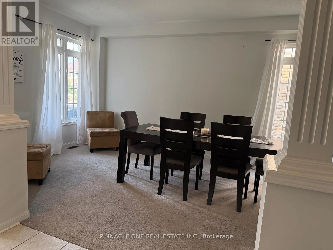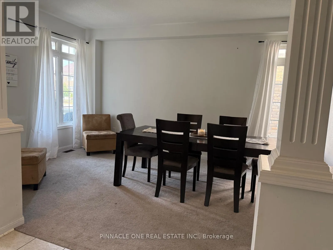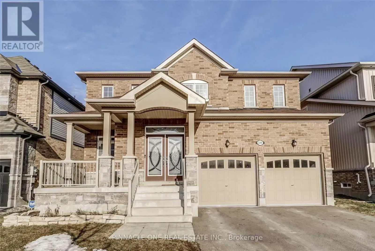
Cross Streets: William Fair & Bowmanville. ** Directions: 401 east to Bowmanville Ave., Go North to William Fair Dr. and turn right., Then right onto Kenneth Cole. Executive 5-Bedroom Detached Home for Lease Prime Bowmanville Location Presenting an exceptional opportunity to lease a spacious and well-appointed 5-bedroom detached home located in one of Bowmanville's most desirable and family-friendly neighbourhoods. This elegant residence offers the perfect blend of comfort, functionality, and convenience ideal for families or professionals seeking a premium rental experience. Property Highlights: Five generously sized bedrooms, including a spacious primary suite with ensuite bathroom and walk-in closet Bright and open-concept layout featuring a large living room, formal dining area, and a separate family room Modern kitchen with stainless steel appliances, ample cabinetry, and breakfast area with walkout to backyard Multiple bathrooms, including full ensuite and powder room on main floor Private backyard ideal for outdoor dining or relaxation Attached garage and private driveway with ample parking Laundry on-site for added convenience Location Benefits: Situated in a highly sought-after Bowmanville community Walking distance to top-rated schools, local parks, and recreational amenities Close proximity to public transit, including bus stops and commuter routes Minutes from major grocery stores, retail shopping, and essential services Quick access to Hwy 401 and 407 for commuters This home offers a perfect balance of luxury and practicality in a location thats family friendly. No smoking (id:27476)