110 Hammond Street, Clarington, Ontario L1C 5E6

Listed for:
$1,139,900
4 beds
4 baths
Listed 14 days ago
House for rent: 110 Hammond Street, Clarington, Ontario L1C 5E6

View all 41 photos

About

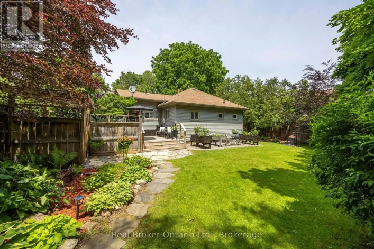
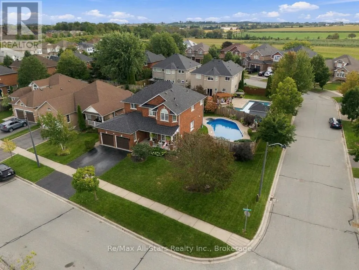
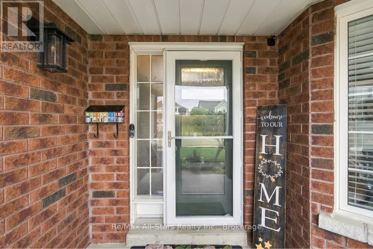
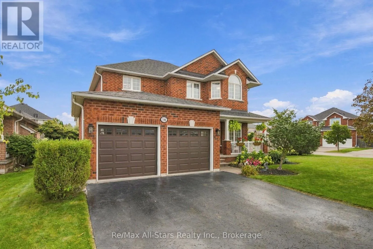
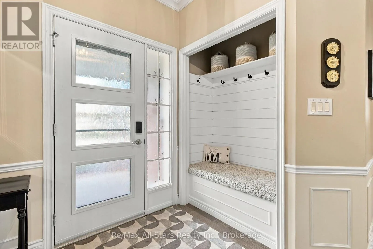
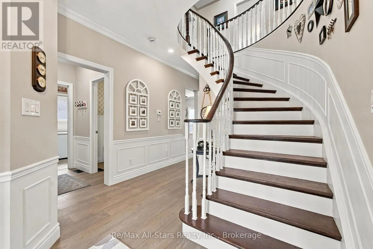
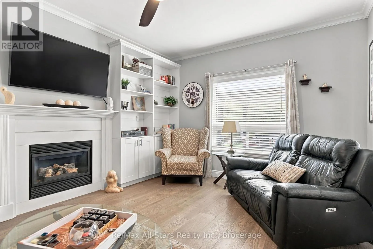
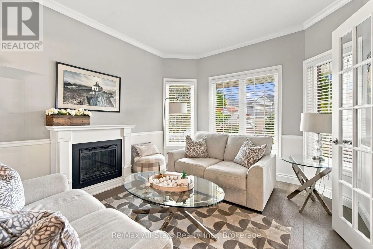
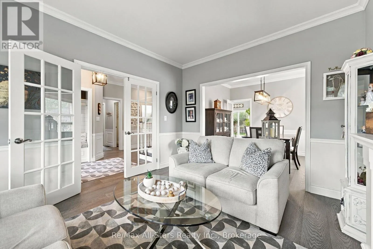
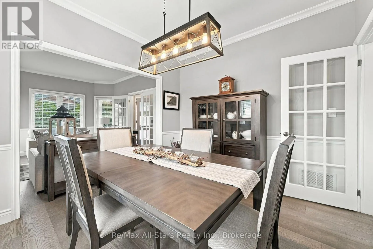
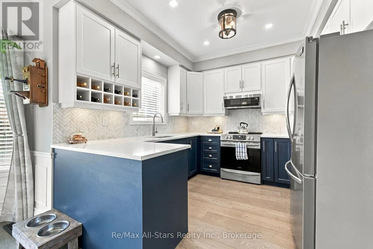
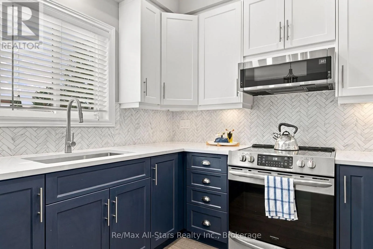
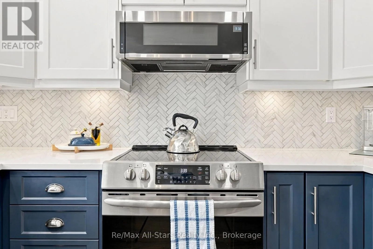
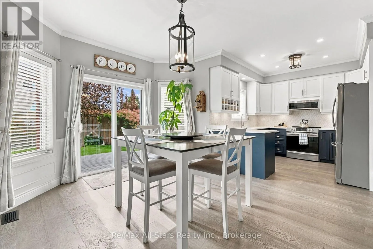
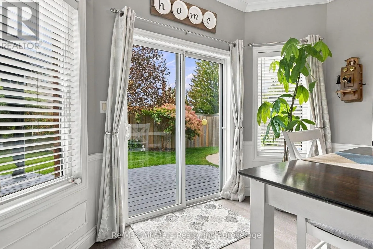
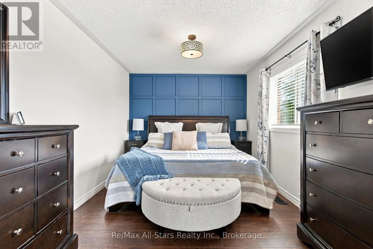
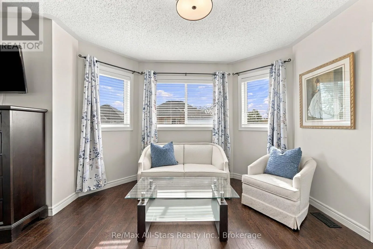
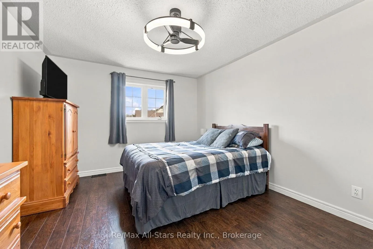
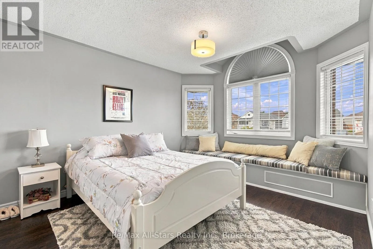
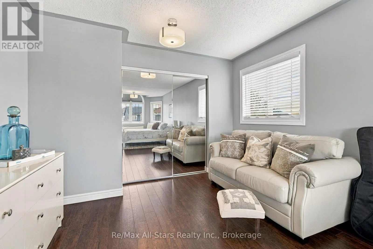
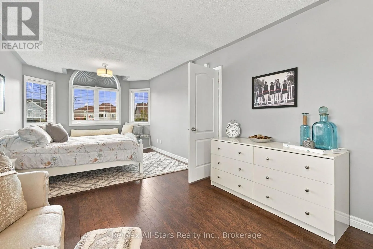
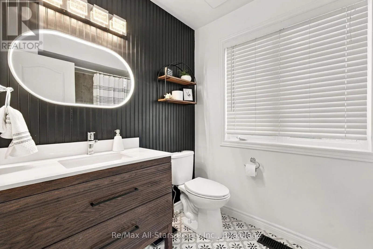
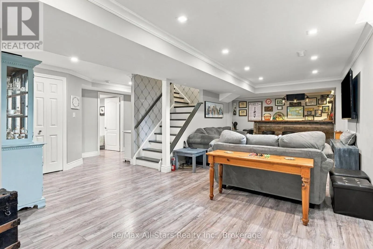
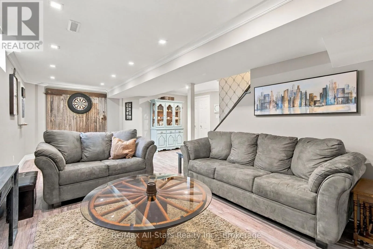
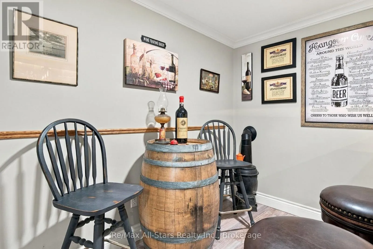
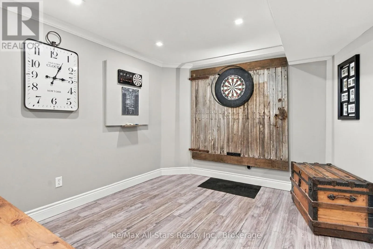
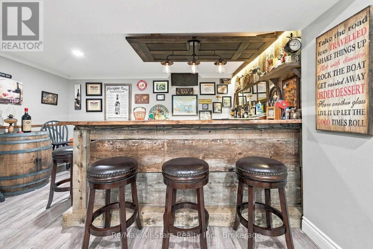
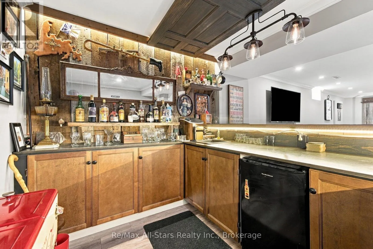
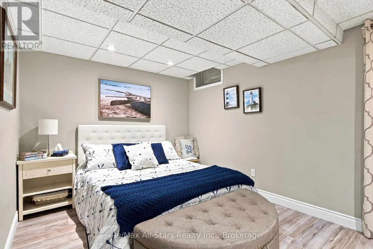
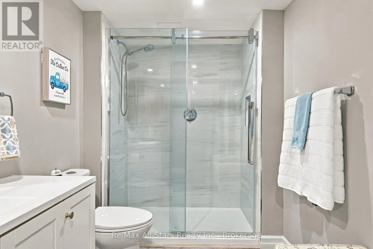
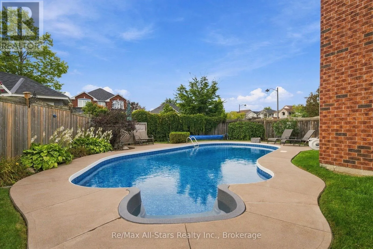
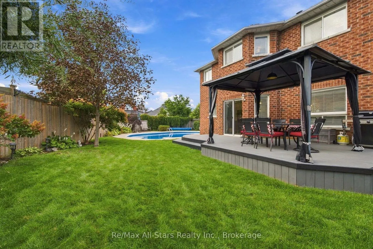
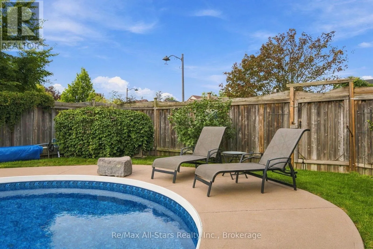
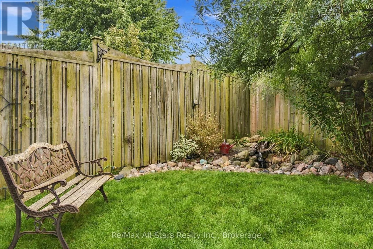
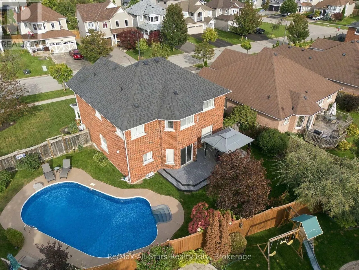
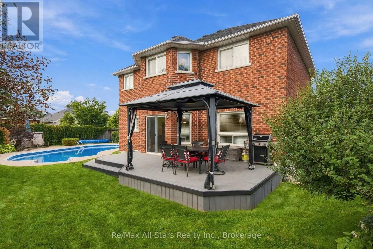
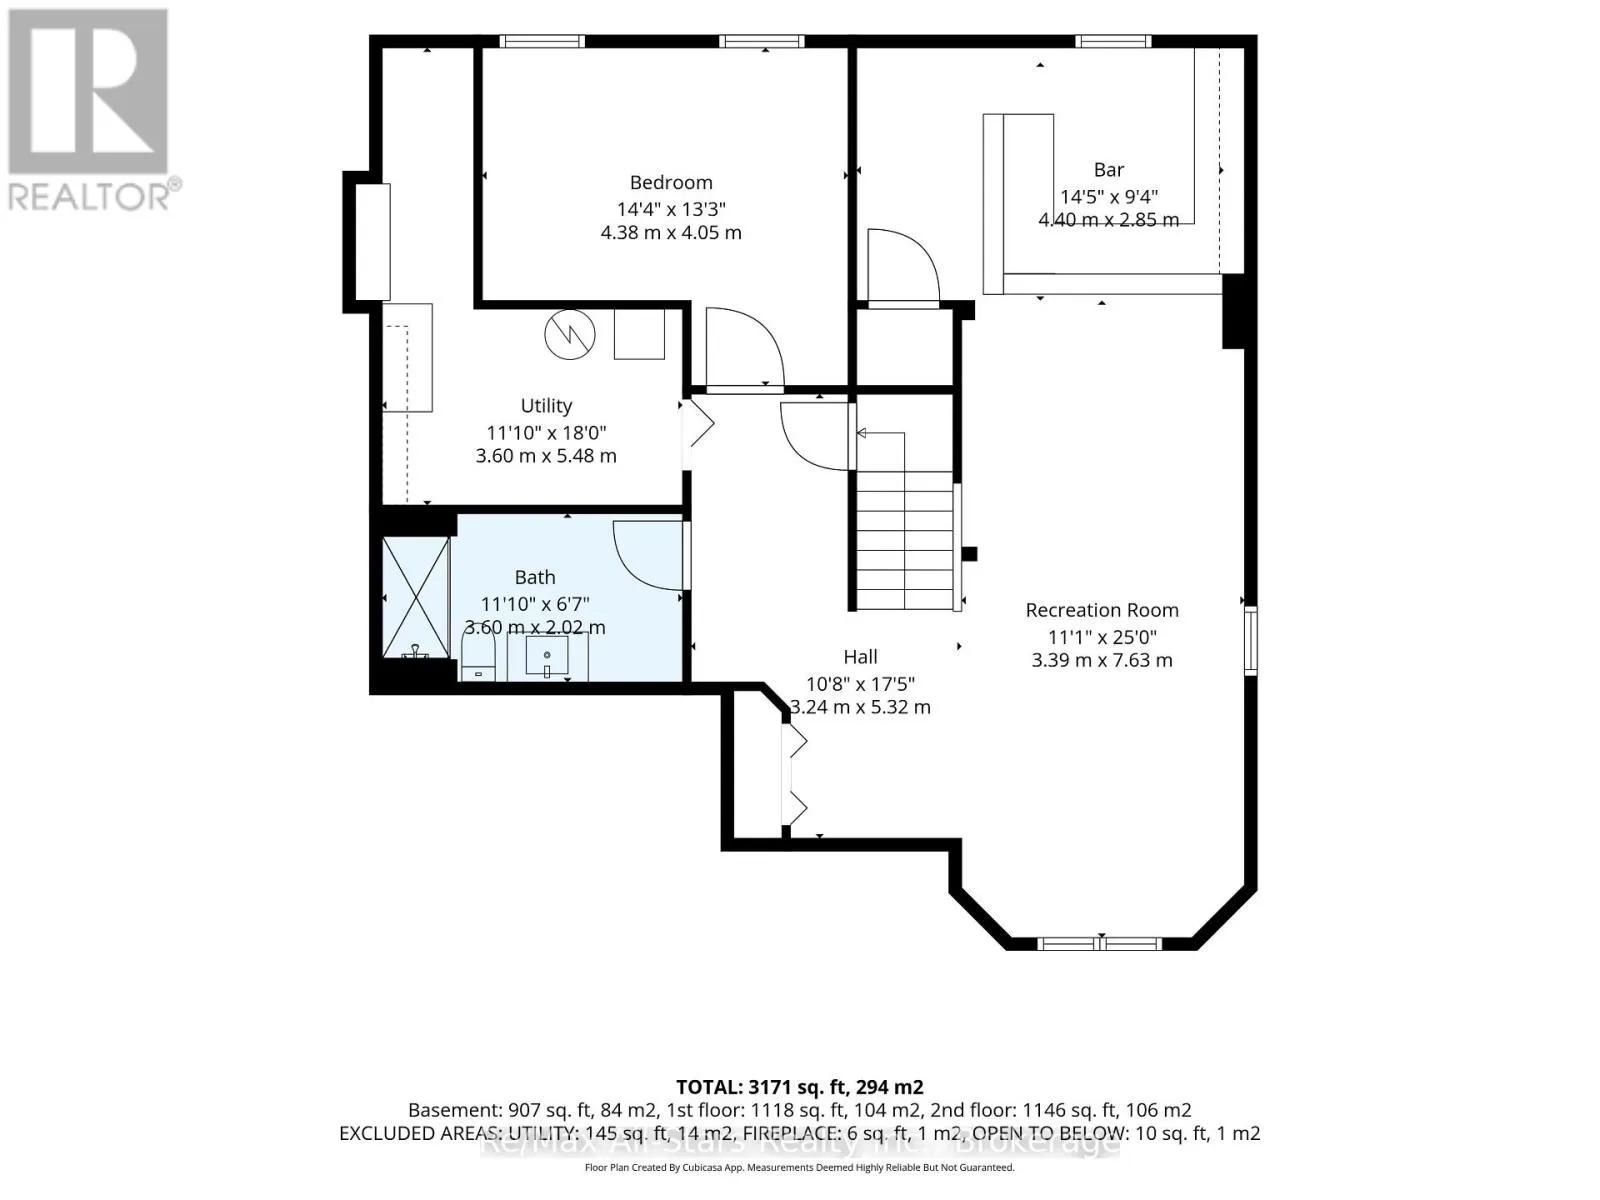
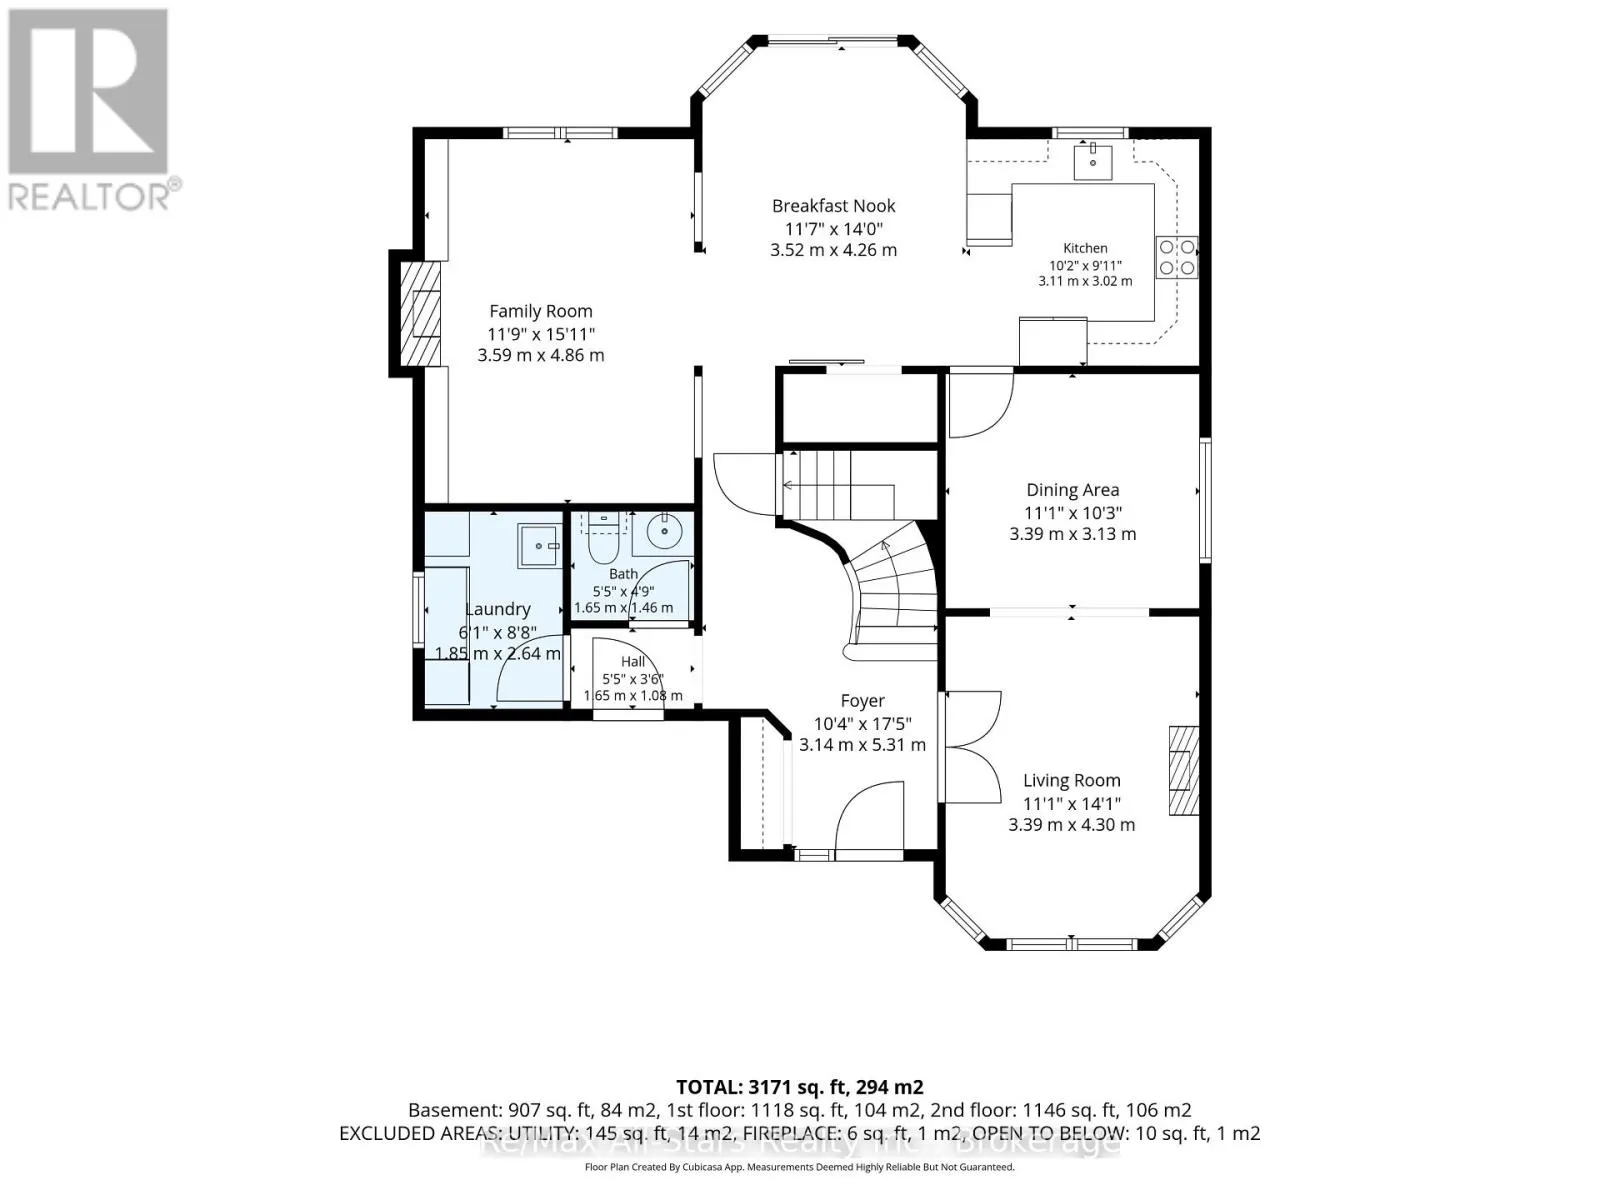
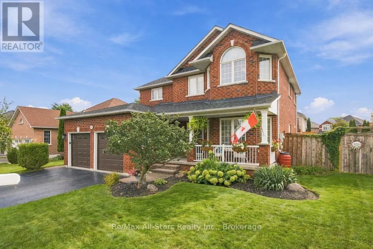
Cross Streets: Boswell Dr/Highway 2. ** Directions: Hwy 2 to Boswell Dr. South on Boswell Dr to Rustwood St.Turn right and follow to Hammond St. South on Hammond. Exceptional 2 story all brick home centrally located in Bowmanville; charming front porch overlooking nicely landscaped yard; welcoming entry way with custom bench/closet and view of beautiful curved staircase to second floor; engineered hardwood throughout main floor; cozy family room with built-ins and gas fireplace; spacious living room with electric fireplace and open to dining area -ideal set up for entertaining; generous eat-in, updated kitchen with two-tone cabinetry, great counterspace, quartz counters, breakfast nook with walk out to deck and backyard ; Second floor complete with Primary suite with walk-in closet and 4 pc ensuite, and two additional bedrooms( a wall was removed from bedroom 4 to allow for a much larger bedroom 3 and could certainly be added back in to go back to 4 bedrooms upstairs); 3/4" laminate flooring throughout second floor. Lower level finished and ideal for entertaining- built in bar; games area and recreation space all with 3/4" laminate flooring; additional bedroom and 3pc bath. Beautiful fully fenced backyard for family fun and entertaining- inground pool, deck with gazebo, mature landscaping. This home is in move-in ready condition- unpack and enjoy! Furnace/AC +/- 2016; roof +/- 2018(35 yr shingles); 100 amp electrical; pool liner +/- 2 yrs, updated front door. (id:27476)

Property Highlights

MLS® Number
E13799472
Type
Single Family
Community Name
Bowmanville
Ownership Type
Freehold
Land Size
77.7 x 108.9 FT ; Corner Lot
Parking Space Total
4

Building

Building Type
House
Storeys
2.00
Square Footage
2000 - 2500 sqft
Bathrooms Total
4
Bedrooms Above Ground
3
Bedrooms Total
4
Amenities
Fireplace(s) Public Transit, Schools, Hospital
Exterior Finish
Brick
Fireplace Present
Yes
Basement Type
N/A (Finished)
Basement Features
Building Heating Type
Forced air
Heating Fuel
Natural gas
Building Cooling Type
Central air conditioning

Utilities

Water
Municipal water
Utility Sewer
Sanitary sewer

Room Layout

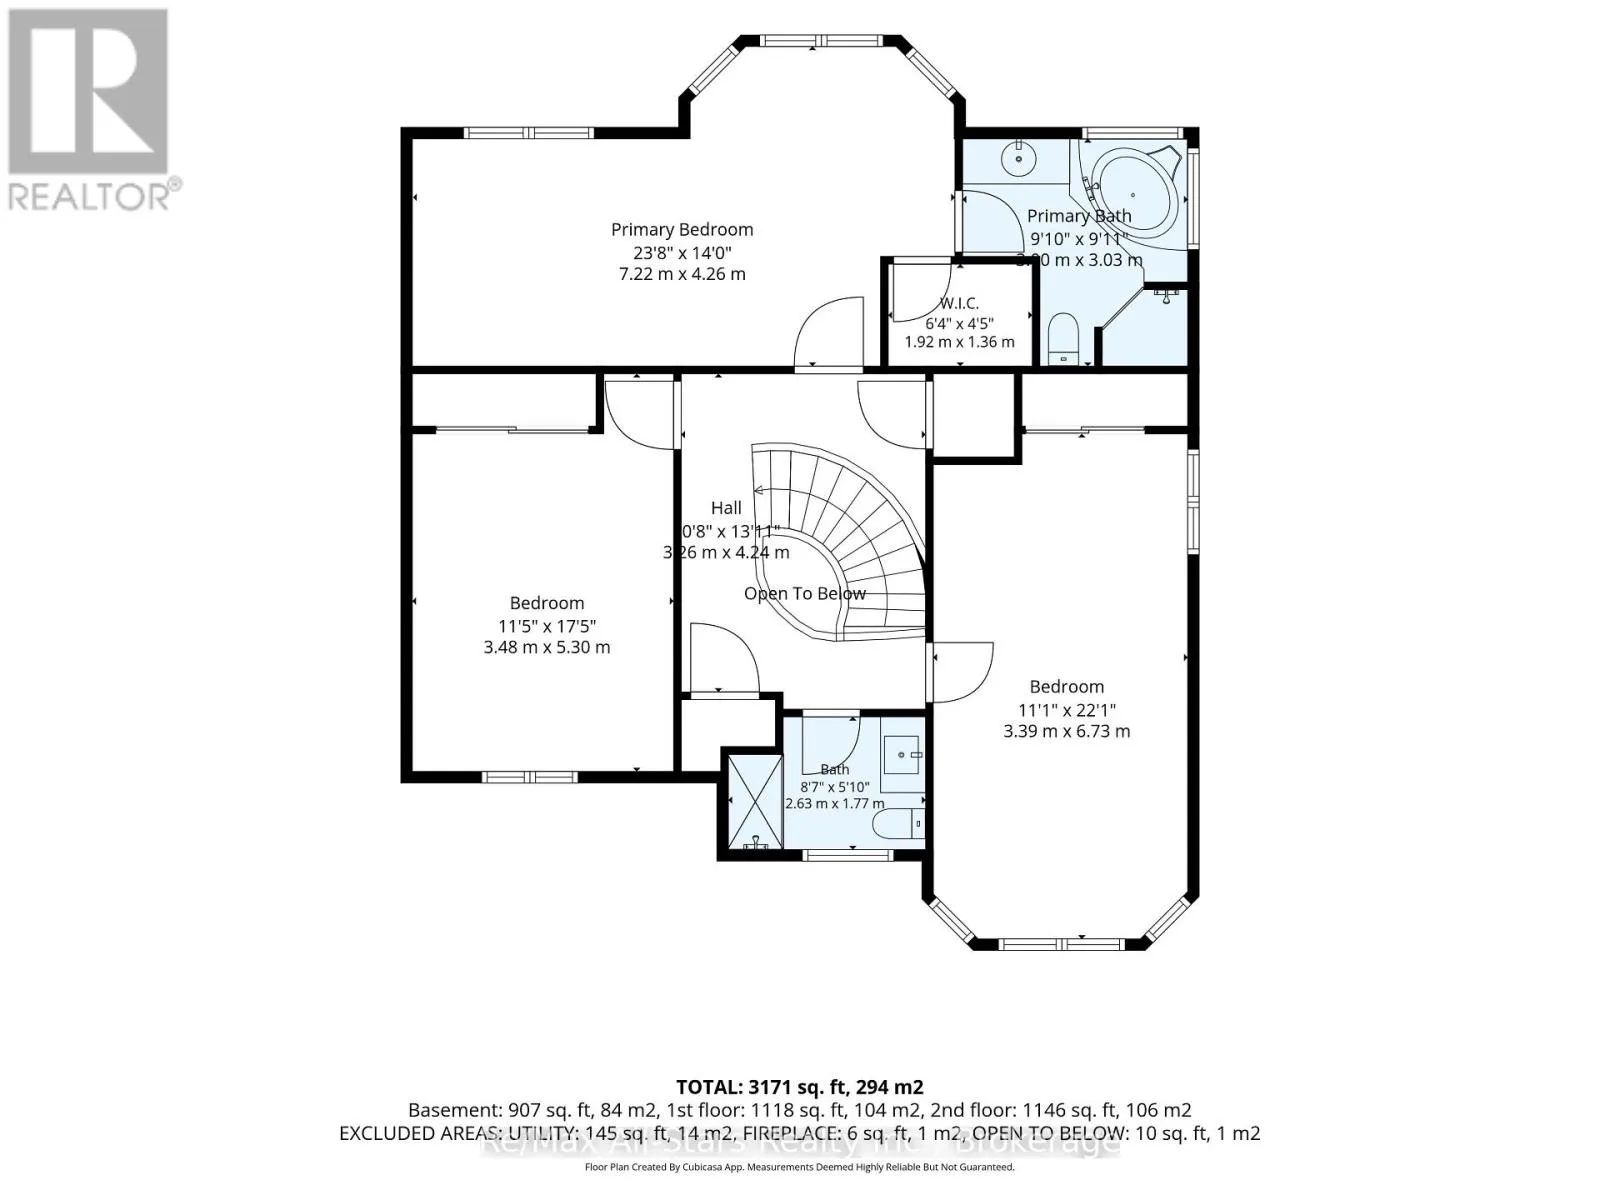
Primary Bedroom
Second level
7.22 m x 4.26 m
Bedroom 2
Second level
3.39 m x 6.73 m
Bedroom 3
Second level
3.48 m x 5.3 m
Bedroom
Basement
4.38 m x 4.05 m
Utility room
Basement
3.6 m x 5.48 m
Recreational, Games room
Basement
3.39 m x 7.63 m
Foyer
Main level
3.14 m x 5.31 m
Living room
Main level
3.39 m x 4.3 m
Dining room
Main level
3.39 m x 3.13 m
Family room
Main level
3.59 m x 4.86 m
Kitchen
Main level
3.11 m x 3.02 m
Eating area
Main level
3.52 m x 4.26 m

Location

Learn more about this property
Listing provided by:
Re/Max All-Stars Realty Inc.
MLS® number:
E13799472
Agent:
Brett Puckrin
*Indicates required field
Name is required
Email is required
Please enter a valid phone number (e.g., 416-111-1111).

Community Spotlight: Homes For sale in Your Neighborhood