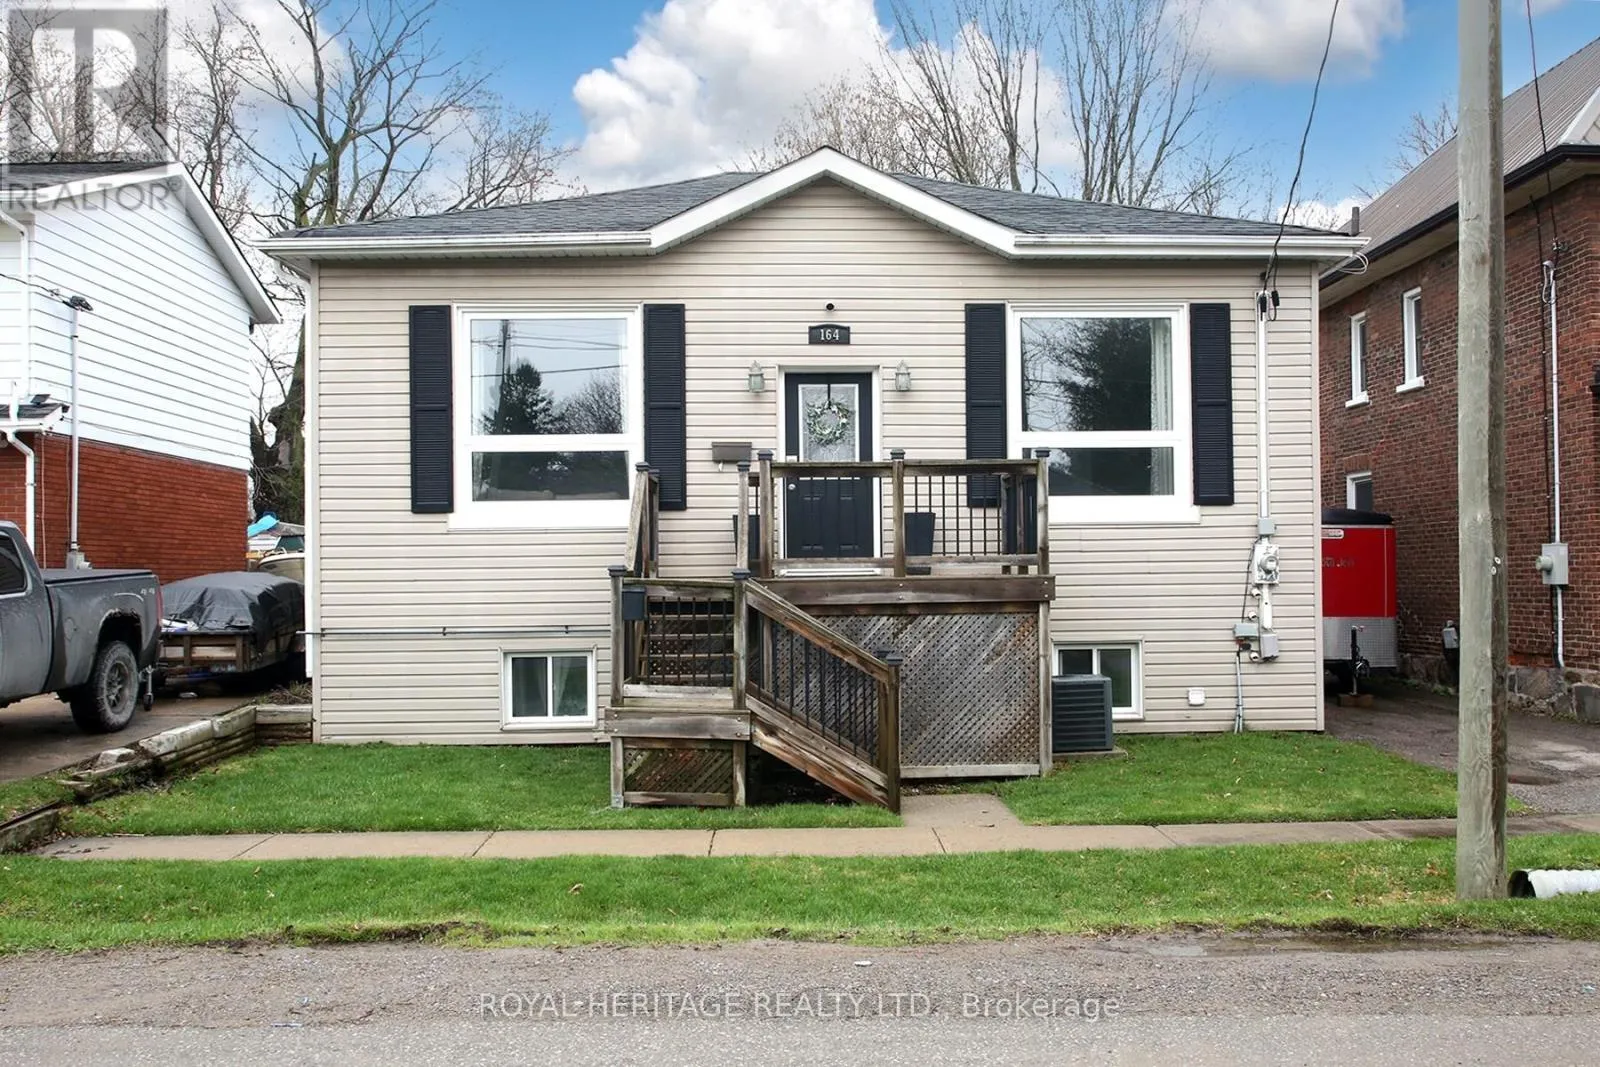
164 Kings Hill Lane, Clarington, Ontario L1C 1R8

Listed for:
$659,900
2 beds
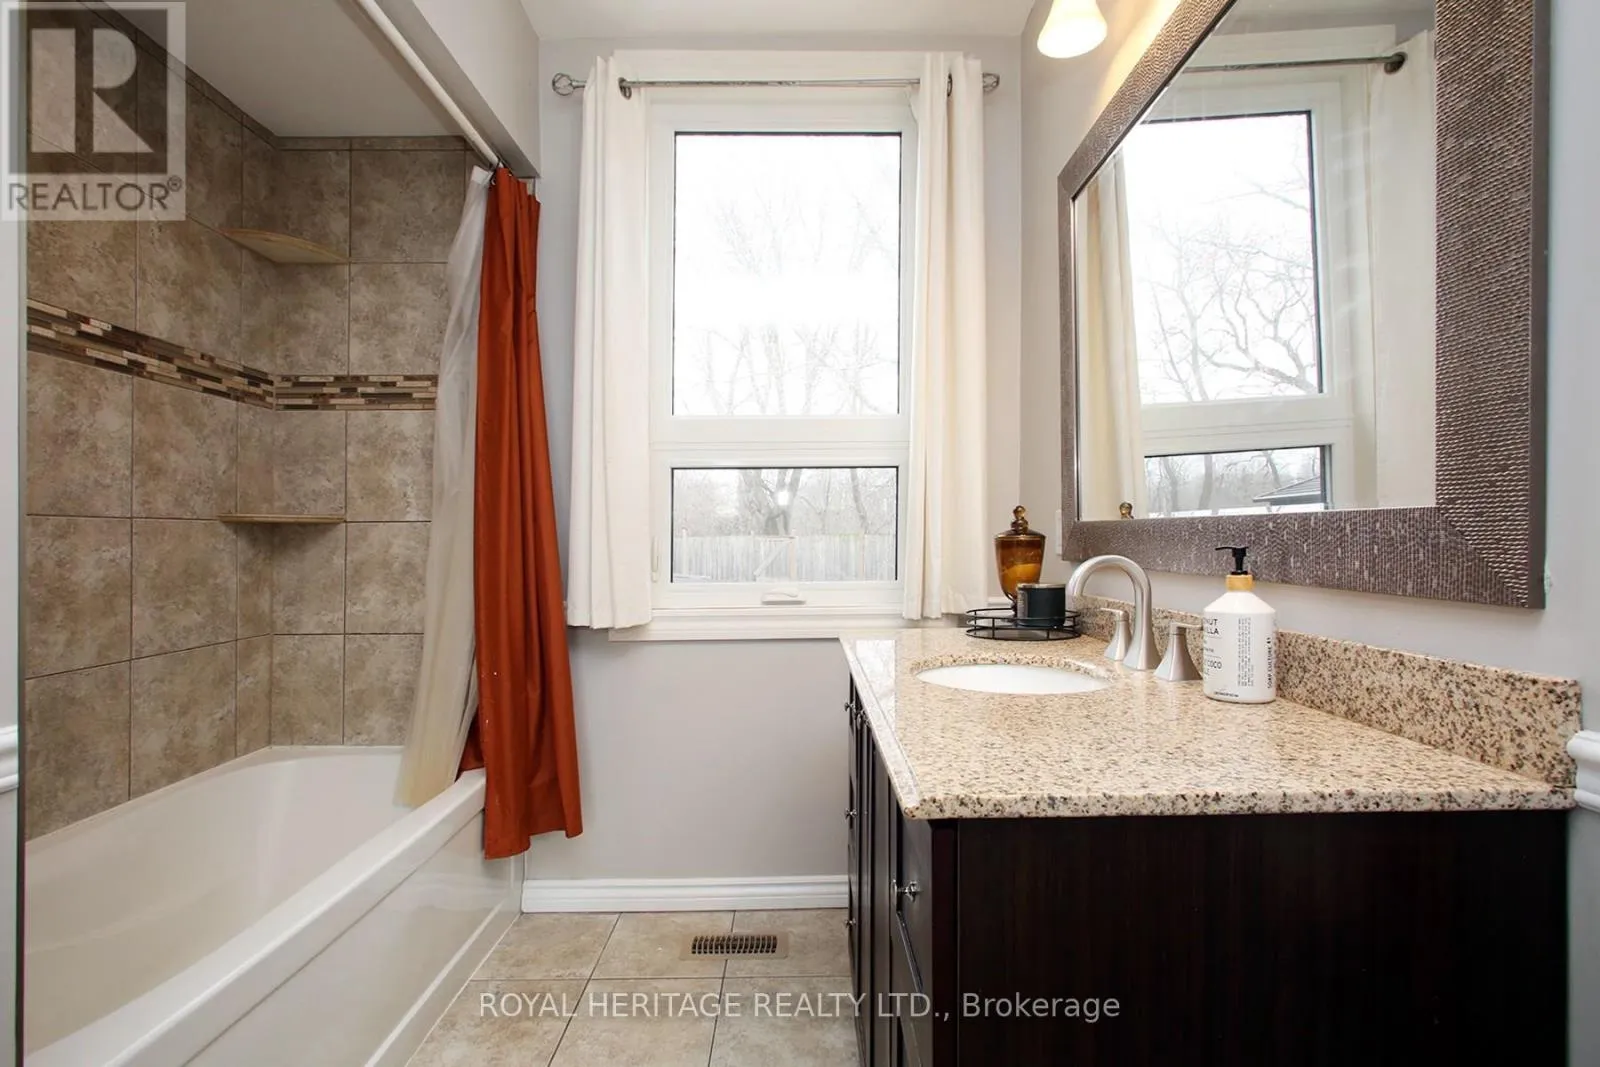
2 baths
Listed 4 days ago
House for rent: 164 Kings Hill Lane, Clarington, Ontario L1C 1R8

View all 24 photos

About

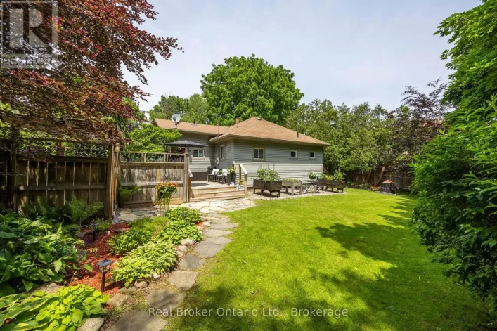
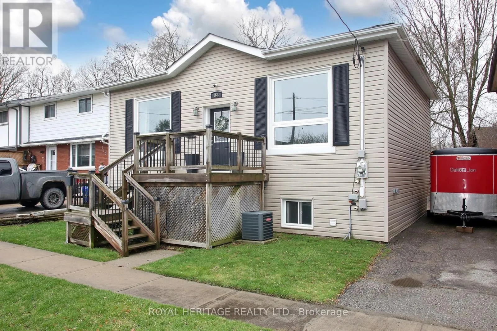
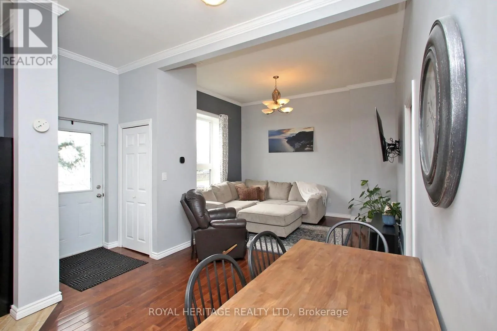
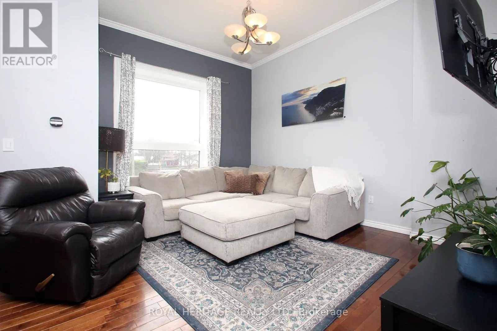
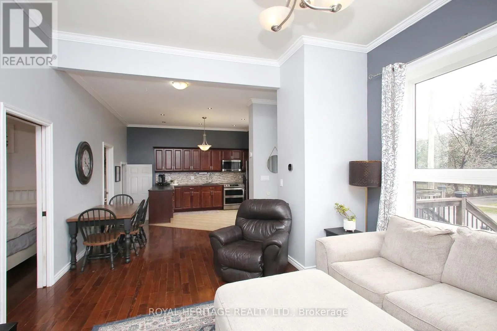
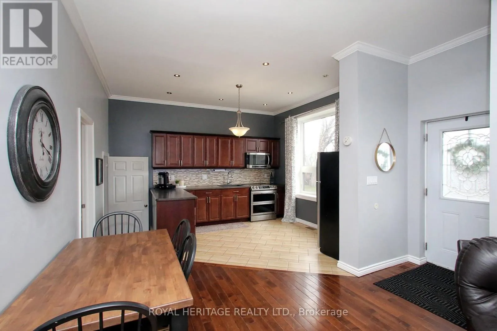
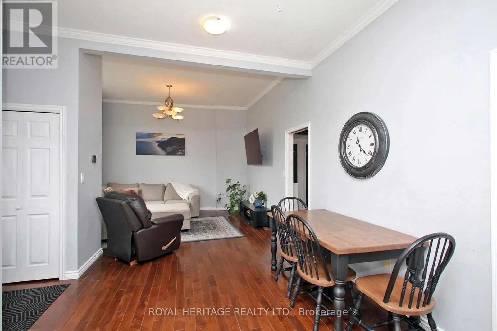
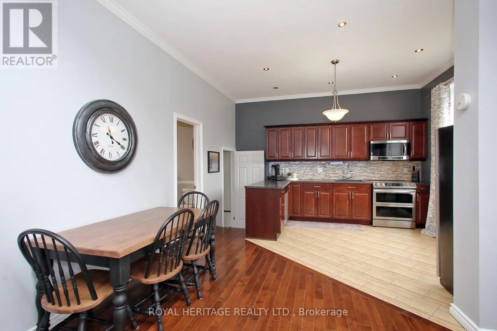
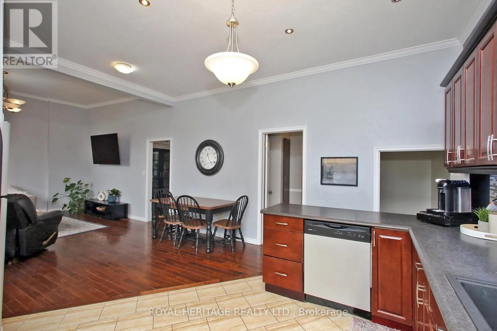
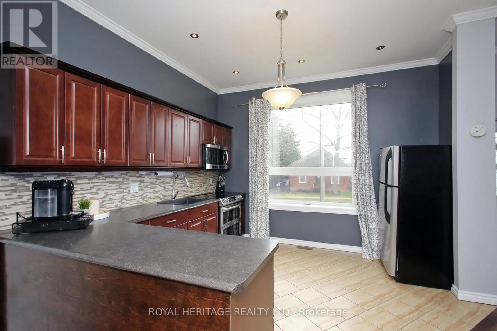
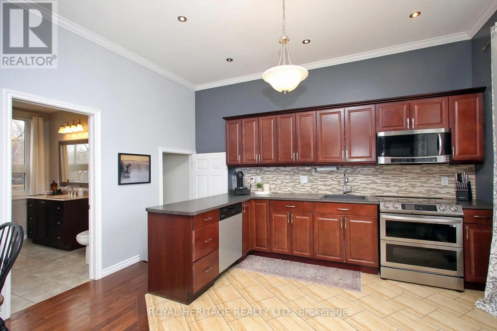
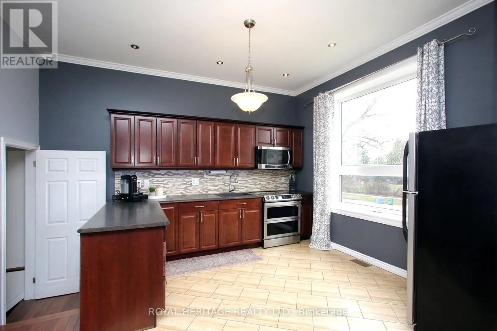
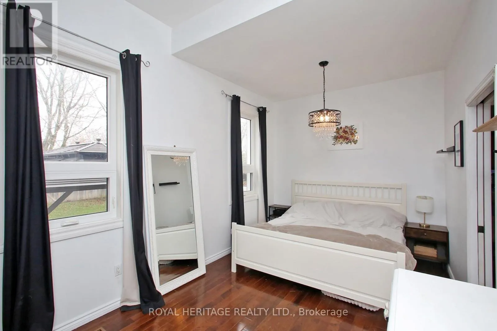
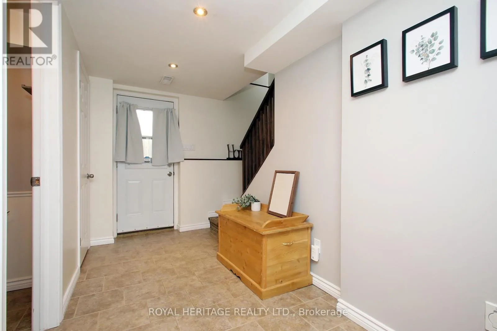
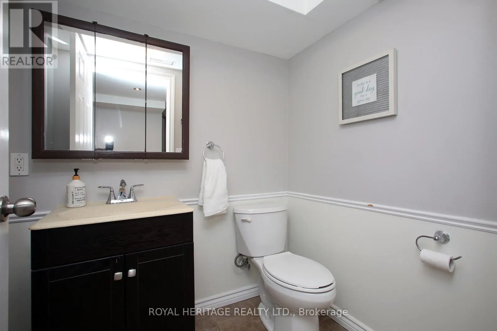
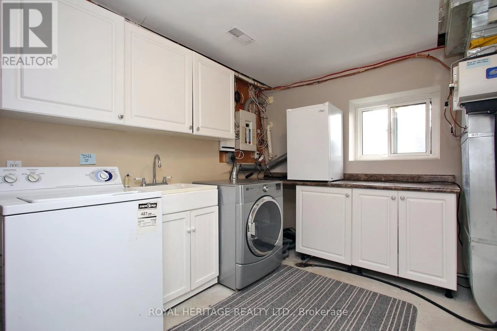
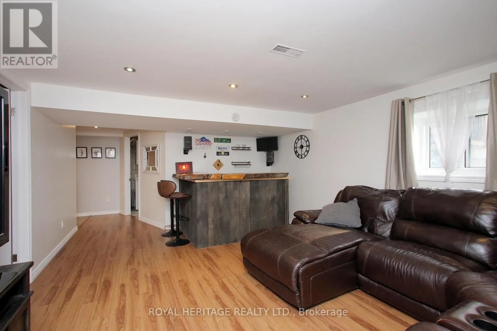
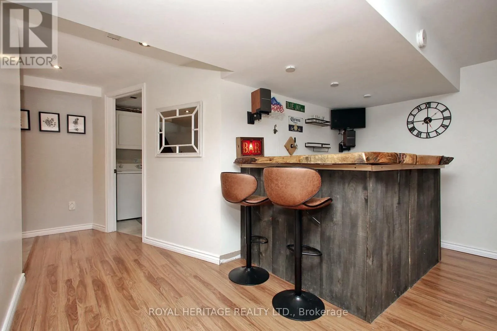
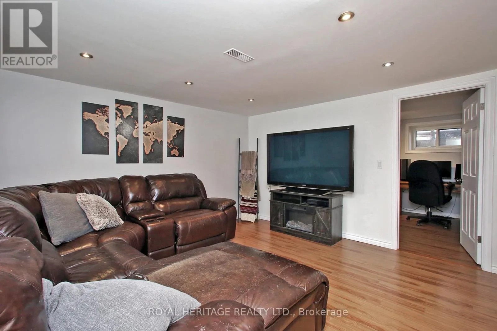
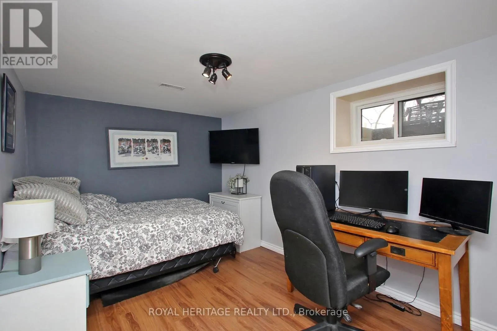
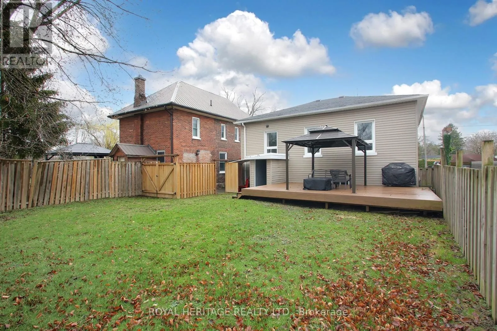
Cross Streets: Waverly / Old Hwy 2. ** Directions: N. Beautifully Maintained Bungalow in the Heart of Bowmanville: Ideal for first-time buyers, downsizers, or anyone looking for a well-maintained home in a fantastic location. Situated just steps from Historic Downtown Bowmanville, this charming bungalow offers convenient access to local restaurants, shops, parks, and everyday amenities.The bright and inviting open-concept main floor features beautiful hardwood flooring and ceramic tile, complemented by large windows that fill the home with an abundance of natural light. The spacious main level boasts impressive 10-foot ceilings, elegant crown moulding, maple kitchen cabinetry, pot lights, and stainless-steel appliances.The lower level provides excellent additional living space, featuring a spacious recreation room, second bedroom, convenient 2-piece bathroom, and laundry/utility room. A walkout leads directly to the backyard and deck, creating an ideal space for entertaining, relaxing, or enjoying the outdoors.A wonderful opportunity to own a move-in-ready home in a highly desirable Bowmanville location, close to the best that Historic Downtown has to offer. (id:27476)

Property Highlights

MLS® Number
E13665510
Type
Single Family
Community Name
Bowmanville
Ownership Type
Freehold
Land Size
32.5 x 90.5 FT
Parking Space Total
1

Building

Building Type
House
Storeys
1.00
Square Footage
700 - 1100 sqft
Bathrooms Total
2
Bedrooms Above Ground
1
Bedrooms Total
2
Exterior Finish
Vinyl siding
Fireplace Present
No
Basement Type
N/A (Finished), N/A, N/A
Basement Features
Separate entrance, Walk out
Building Heating Type
Forced air
Heating Fuel
Natural gas
Building Cooling Type
Central air conditioning

Utilities

Water
Municipal water
Utility Sewer
Sanitary sewer

Room Layout

Recreational, Games room
Lower level
4.05 m x 4.57 m
Bedroom 2
Lower level
2.8 m x 4.26 m
Dining room
Main level
2.45 m x 3.01 m
Kitchen
Main level
3.05 m x 3.35 m
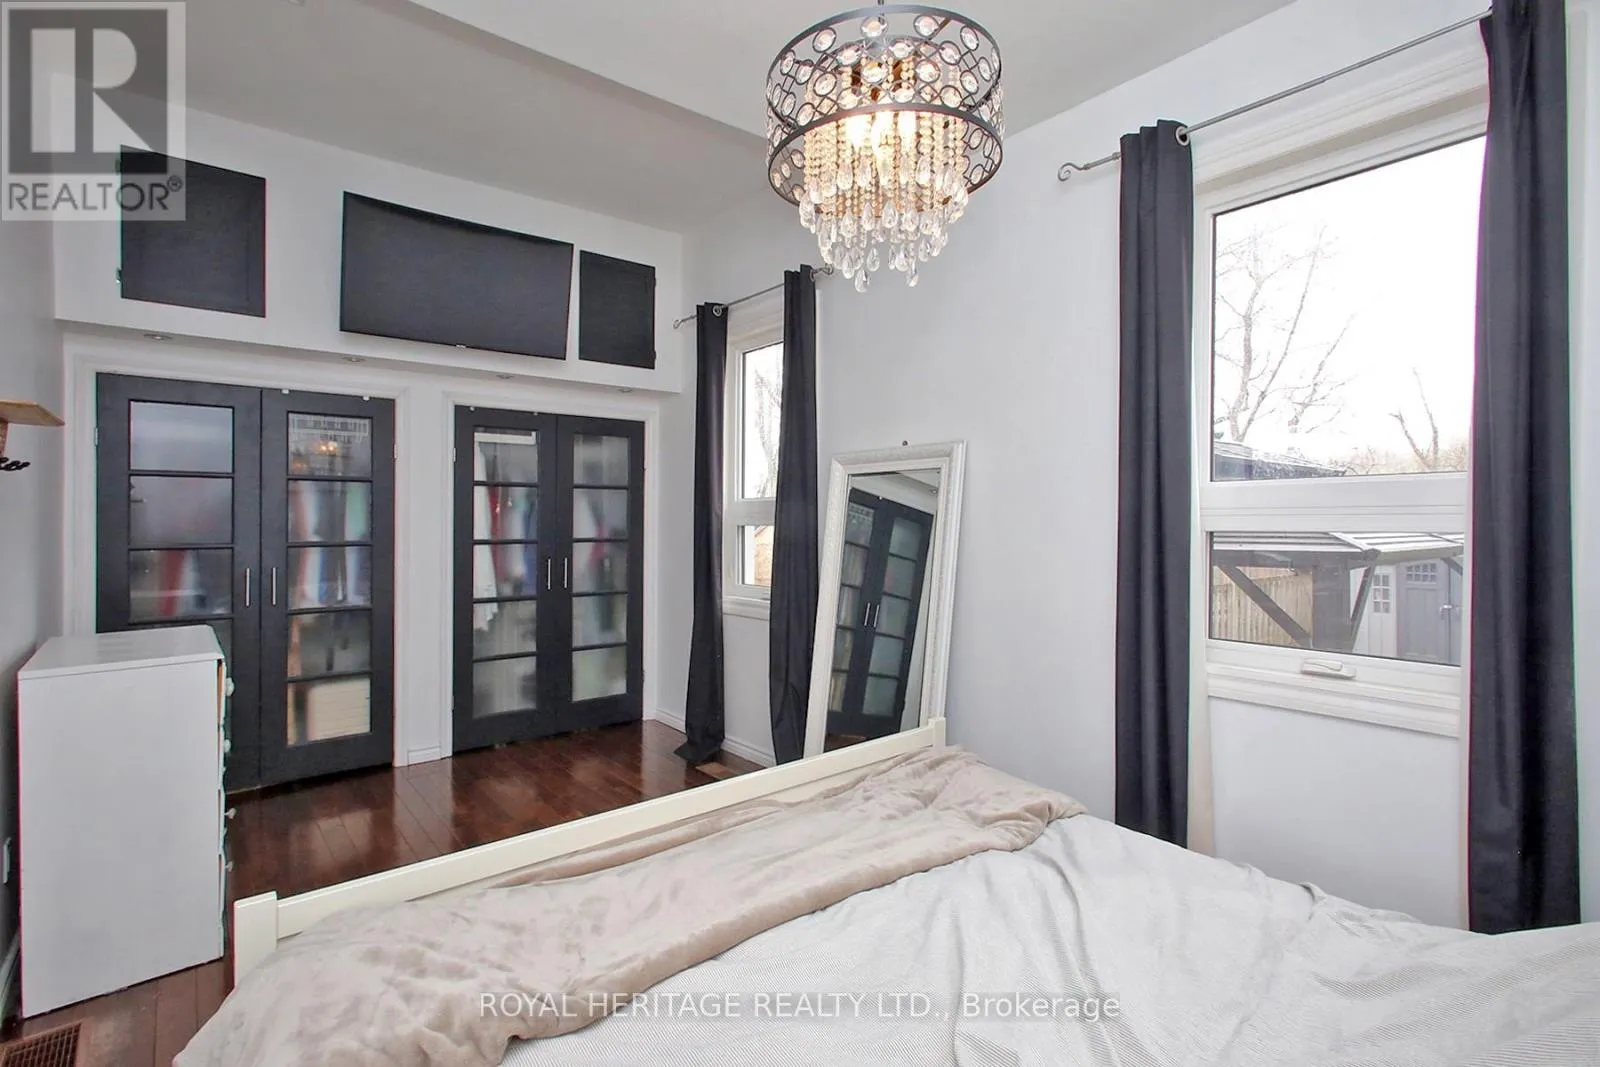
Primary Bedroom
Main level
3.01 m x 5.05 m

Location

Learn more about this property
Listing provided by:
ROYAL HERITAGE REALTY LTD.
MLS® number:
E13665510
Agent:
Spence Kirton
*Indicates required field
Name is required
Email is required
Please enter a valid phone number (e.g., 416-111-1111).

Community Spotlight: Homes For sale in Your Neighborhood