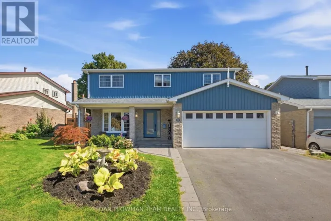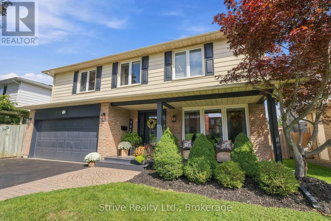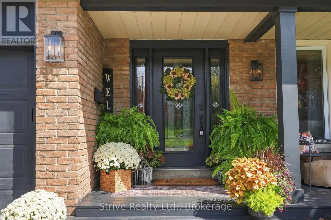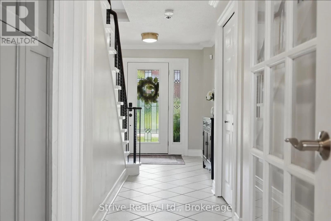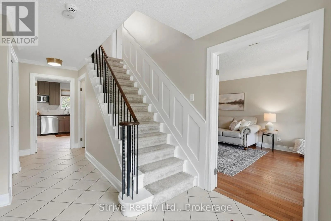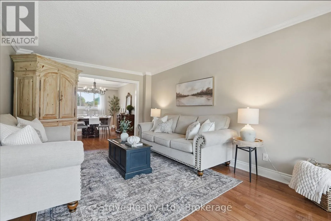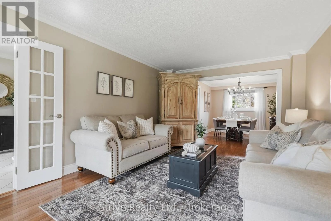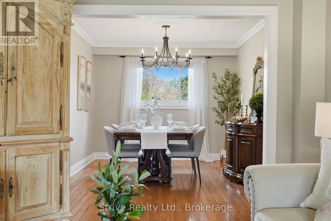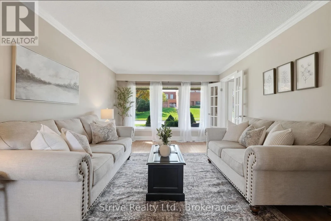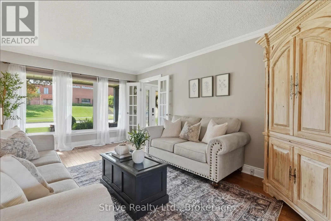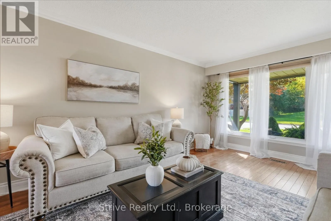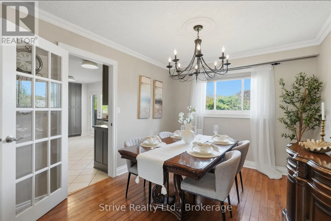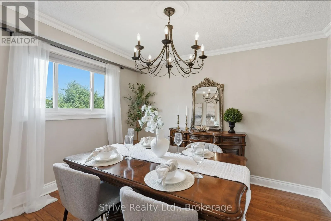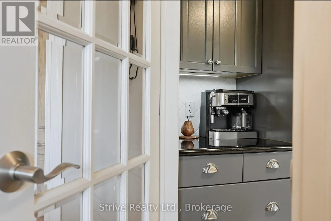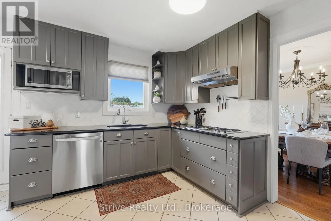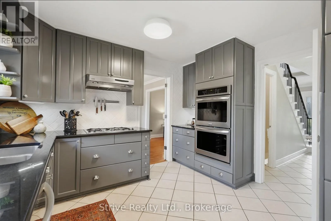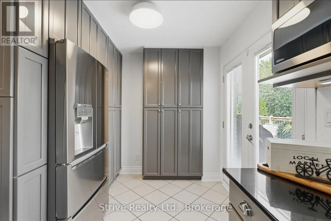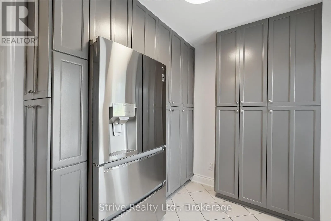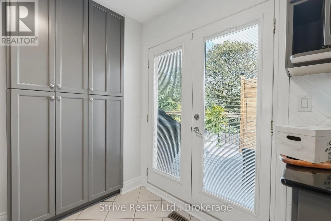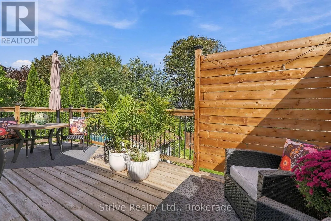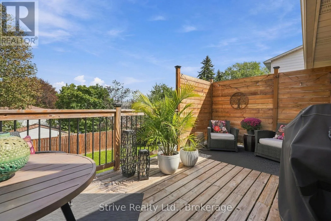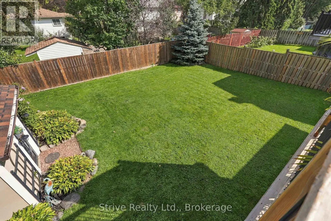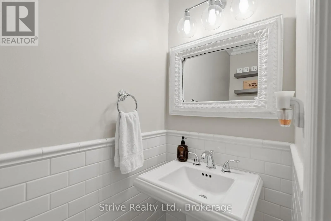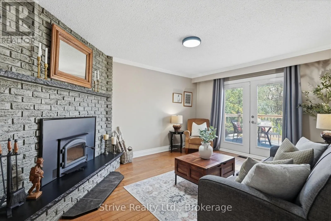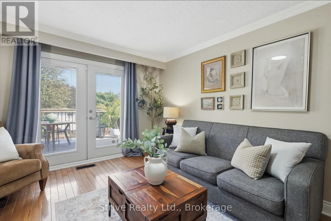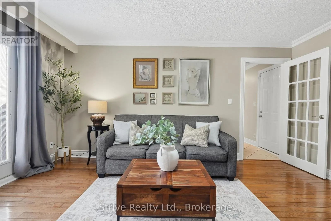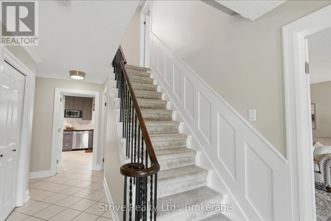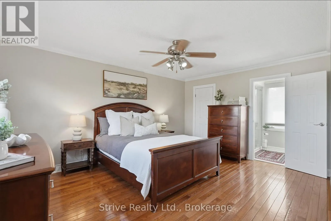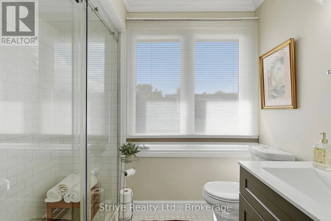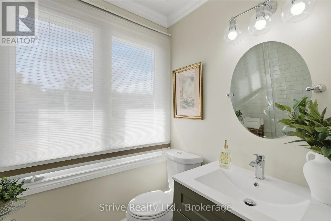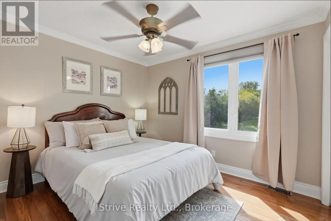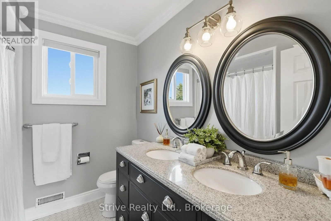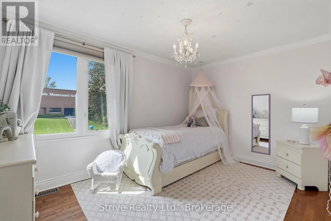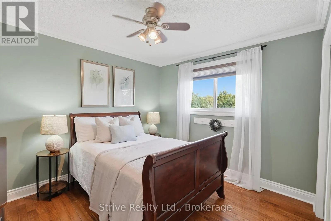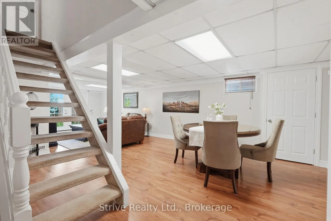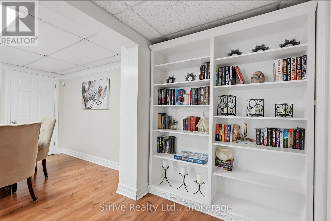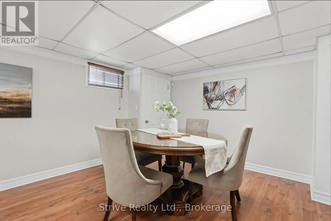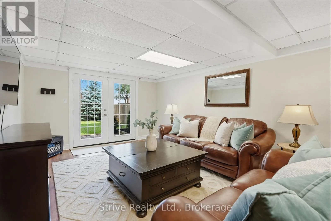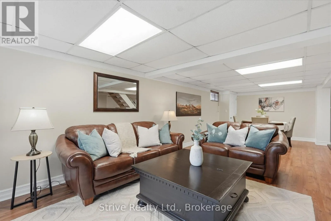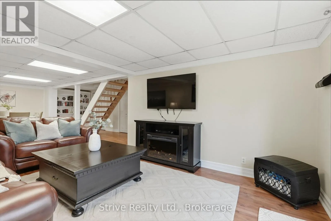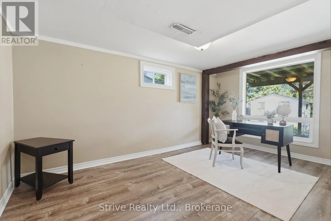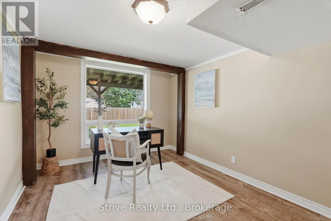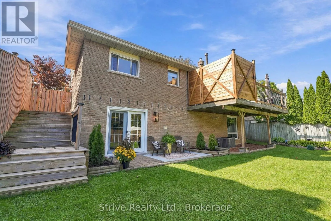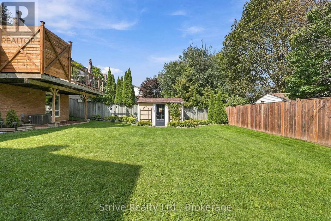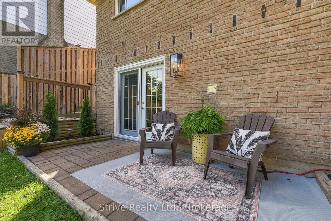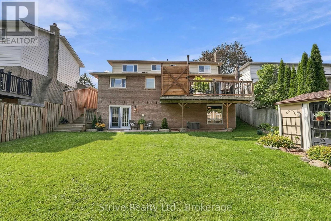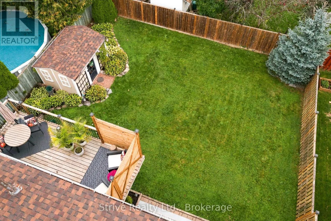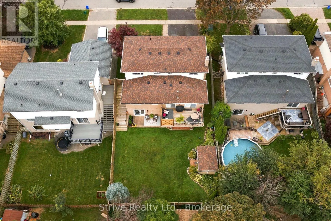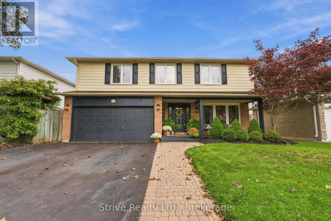
Cross Streets: Bowmanville Ave/Waverly Rd. ** Directions: North of Baseline. Welcome to this beautifully maintained and thoughtfully updated 4-bedroom home in a highly desired and quiet Bowmanville neighbourhood. Pride of ownership shines throughout this bright, spacious and truly turn-key home, offering an exceptional layout for a growing family. The main floor features a beautifully updated kitchen, bright and spacious formal living and dining rooms, and a warm, inviting family room highlighted by a charming brick-wall fireplace - perfect for cozy family nights, movie nights or entertaining. An impressive double walkout leads to a beautiful, sturdy sundeck overlooking the spacious, fully fenced and private backyard, creating the perfect outdoor retreat. Upstairs, you'll find four generously sized bedrooms, providing plenty of space for the entire family. The primary suite features a brand-new professionally added ensuite, creating a private and elevated retreat. The finished basement adds incredible versatility with a walkout, additional bedroom/office and flexible living space ideal for kids, teenagers, guests, a home office or extended family. An excellent opportunity for additional living space or potential in-law suite. Numerous updates provide peace of mind, including appliances (2022), windows, Roof, & AC (2019), custom blinds (2022), and professionally added ensuite (2025). Bright, clean, spacious and meticulously cared for, this is a home that has clearly been loved. Located in a sought-after Bowmanville community close to highways, amenities, parks and great schools. A fantastic opportunity for buyers looking to upgrade into a home with space, flexibility and the major updates already taken care of. Simply move in and enjoy! (id:27476)