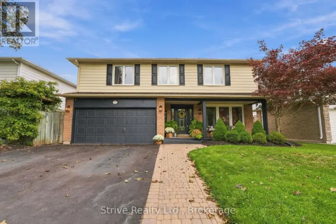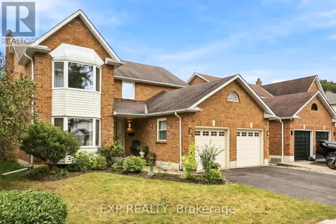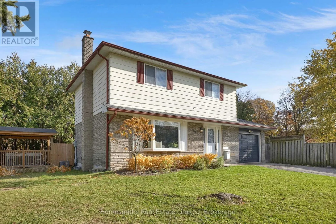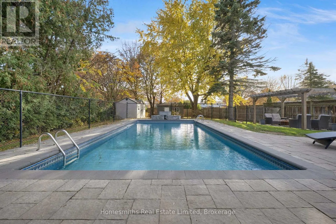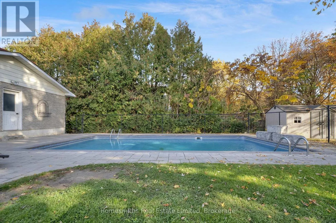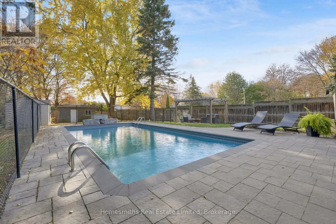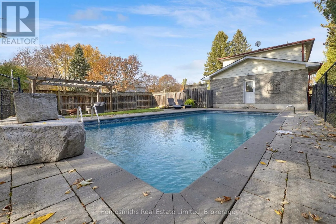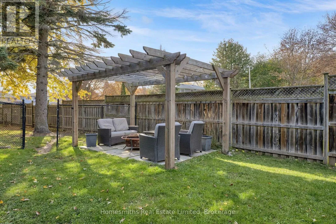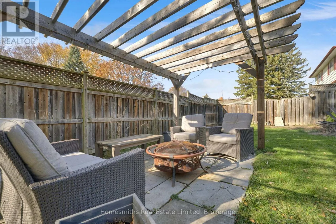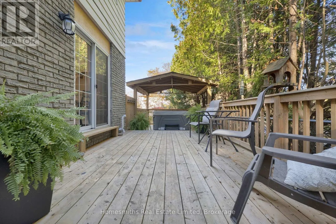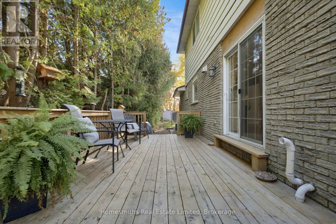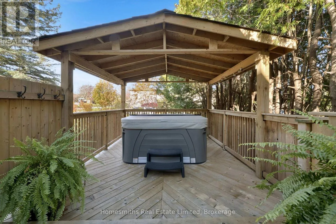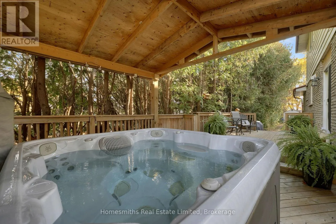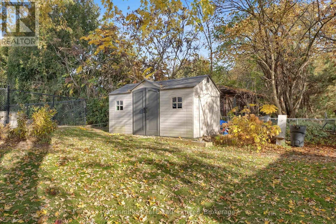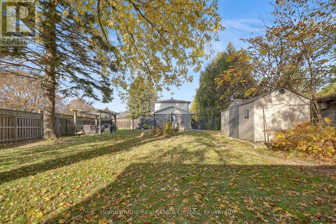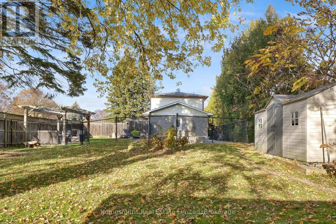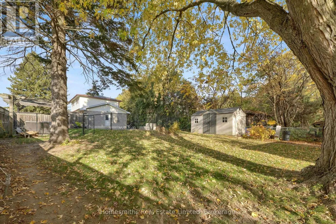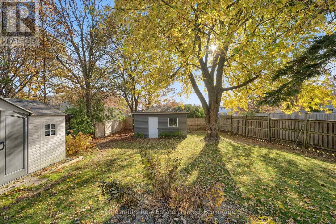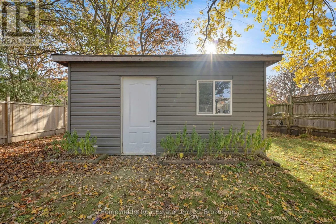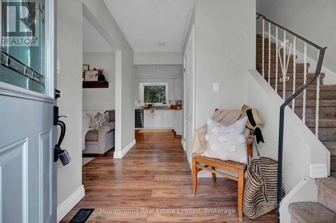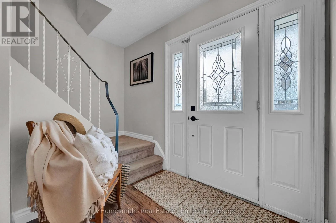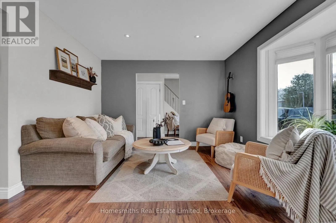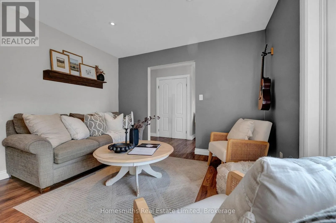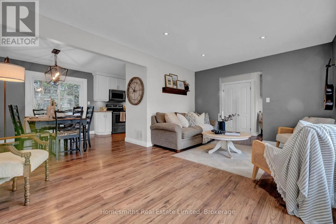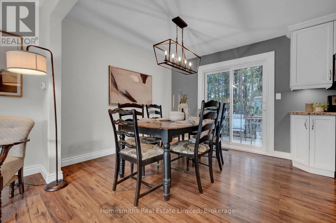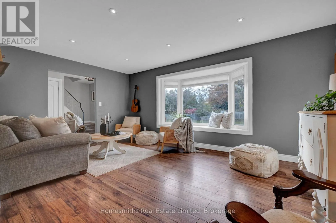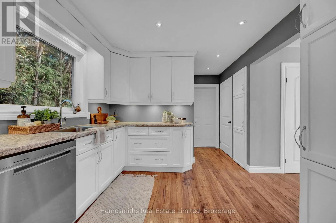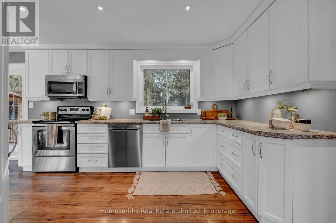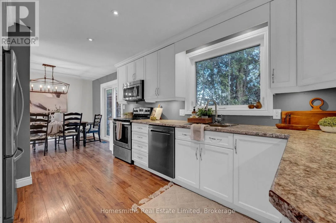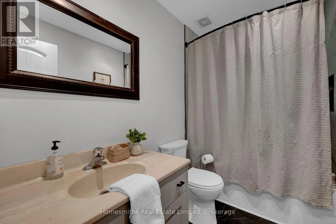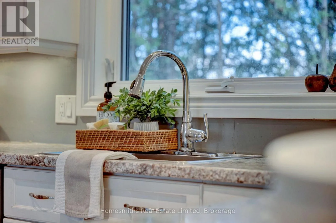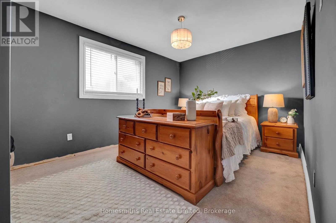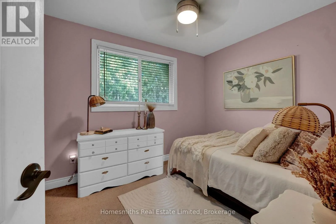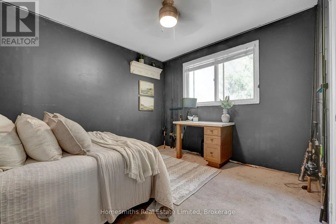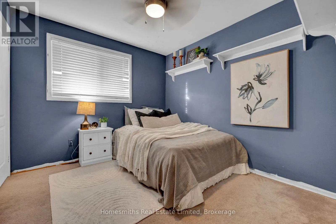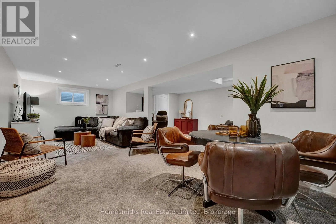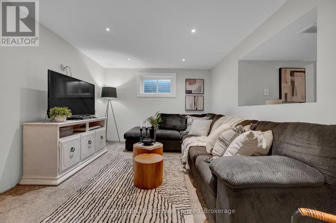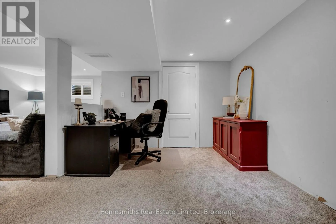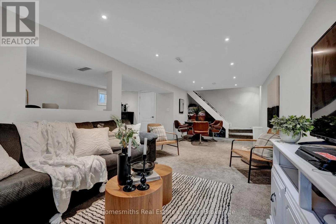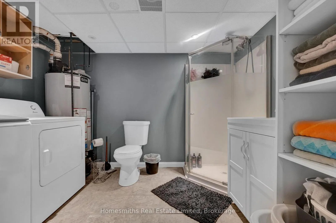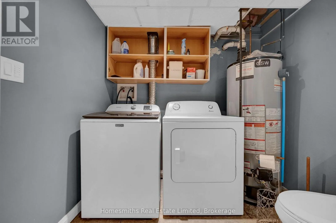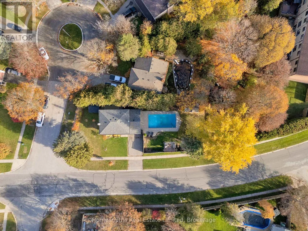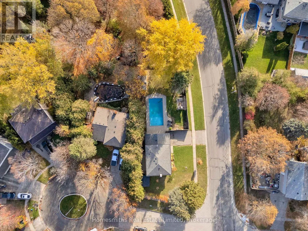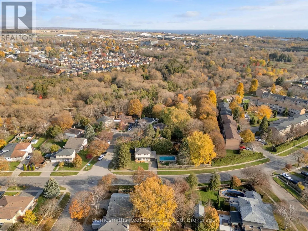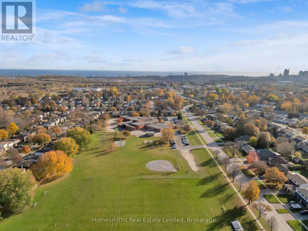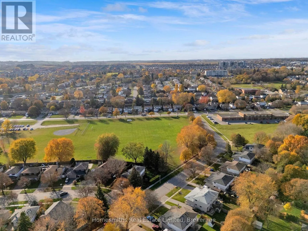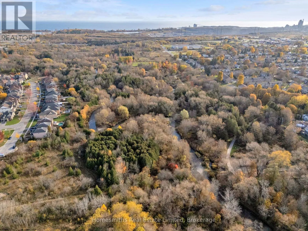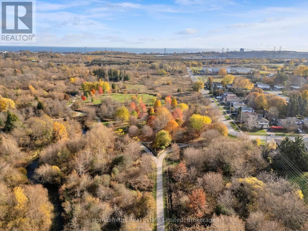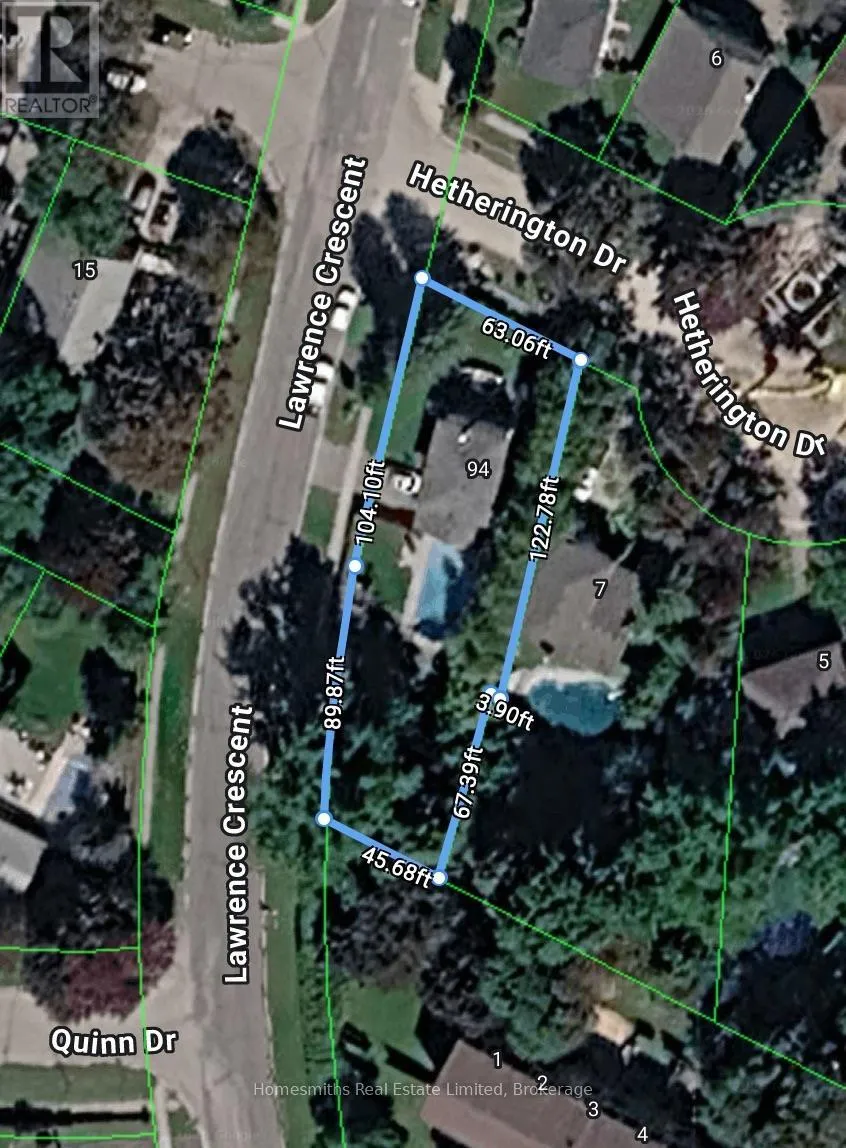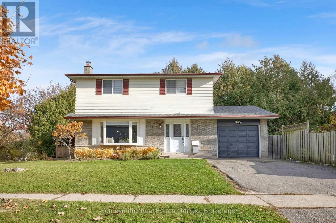
Cross Streets: Bowmanville Avenue and Waverley Rd. ** Directions: Bowmanville Avenue to Waverley Rd to Lawrence Cres. Welcome to 94 Lawrence Crescent, set on an impressive, premium 173.43-ft corner lot, this four-bedroom, three bathroom, two storey home delivers the kind of outdoor space that is increasingly hard to find. If outdoor living, entertaining and room to spread out are high on your list, this is a property worth discovering. The expansive, fully fenced yard offers endless possibilities for an active family, with an inground pool, extensive hardscape surround, armour stone diving platform, mature trees, garden shed and powered workshop. A rear deck and covered gazebo with hot tub create the perfect backdrop for summer gatherings, relaxed evenings and year-round enjoyment. Inside, the open-concept layout features a spacious crisp white kitchen, adjoining dining area with walkout to the deck and hot tub area, and a welcoming front living room with a bright west-facing window. Four well-proportioned bedrooms plus a full 4 pc bath occupy the upper level, complemented by a fully finished lower level recreation room with 3pc bath and laundry room offering additional space for family living, entertaining or recreation. Main floor powder room, interior garage access and more! Ideally located within walking distance of Waverley Public School , scenic Bowmanville Valley walking trails and downtown Bowmanville amenities, with convenient access to major commuter routes and an under-one-hour drive to downtown Toronto. A rare combination of generous interior space, an exceptional and private exterior space and a location that puts everyday amenities within easy reach. (id:27476)