31 Prout Drive, Clarington, Ontario L1C 4A3

Listed for:
$729,000
3 beds
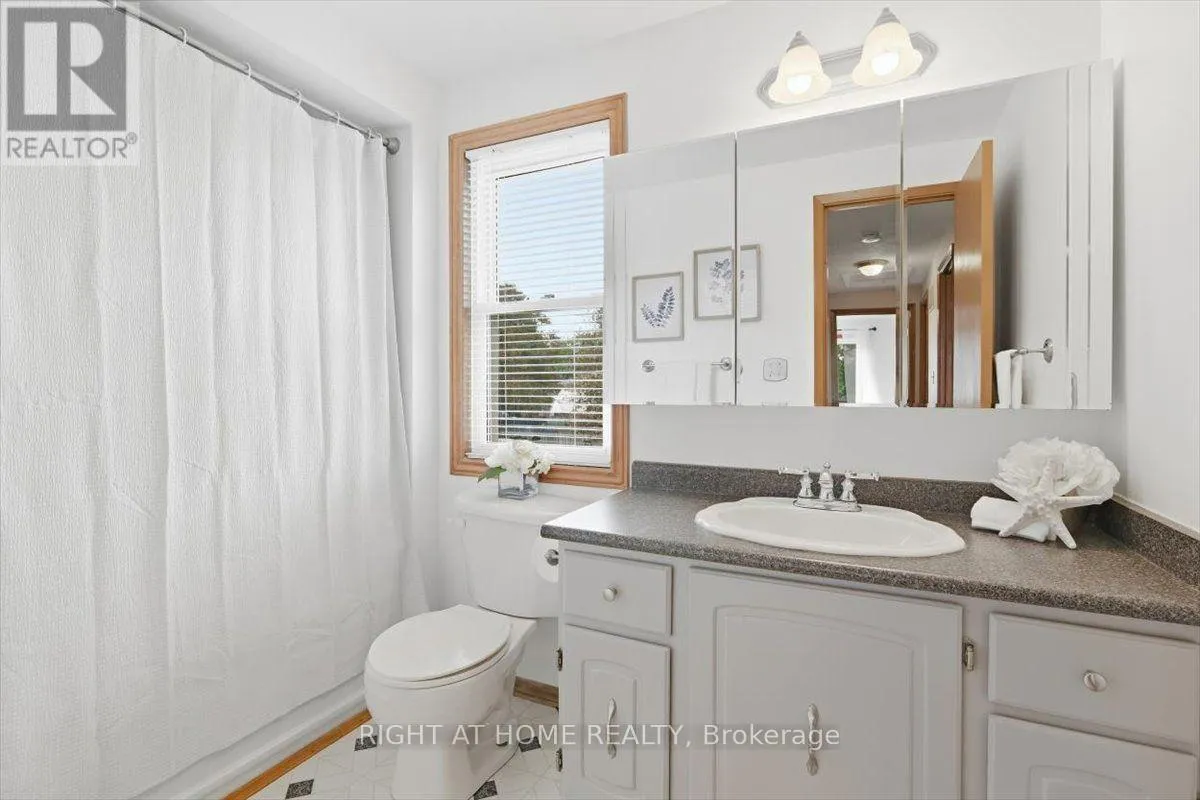
2 baths
Listed 8 days ago
House for rent: 31 Prout Drive, Clarington, Ontario L1C 4A3

View all 46 photos

About

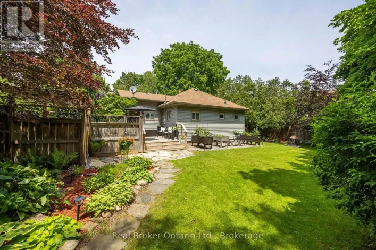
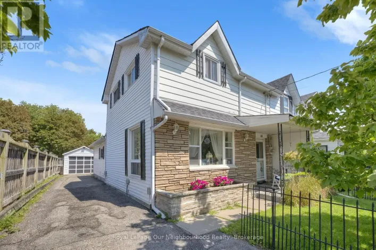
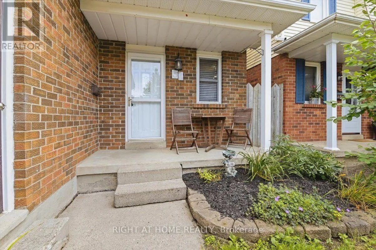
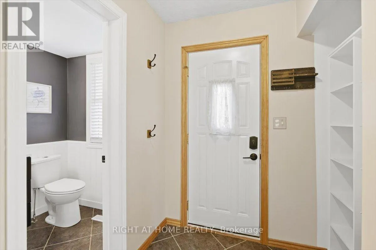
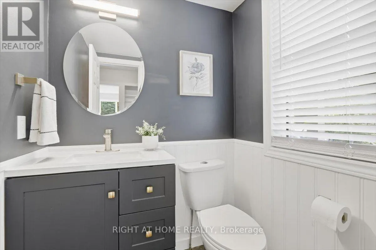
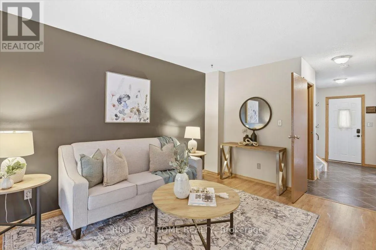
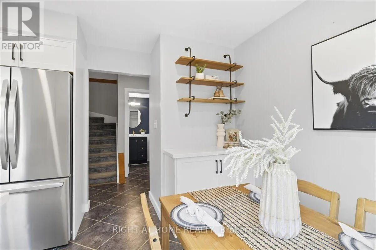
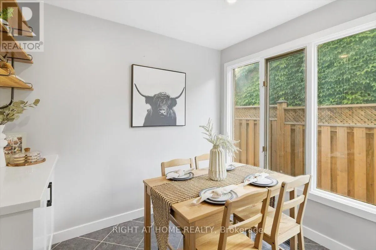
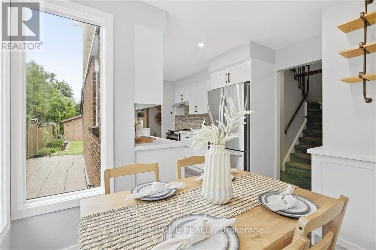
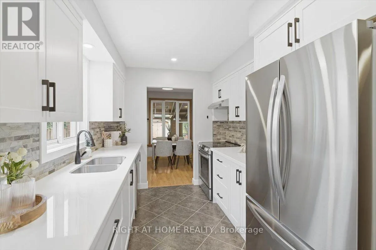
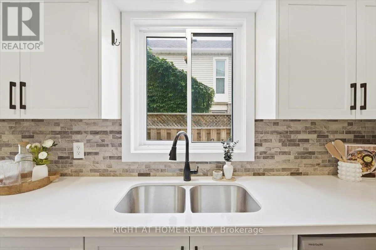
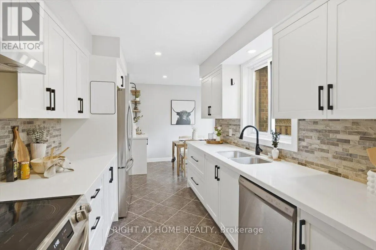
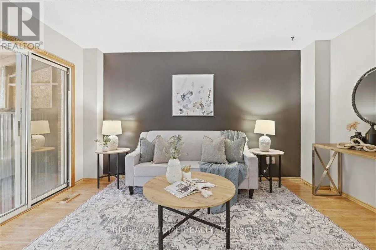
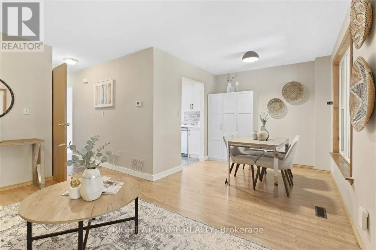
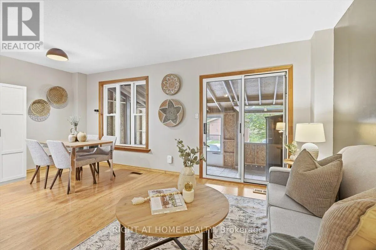
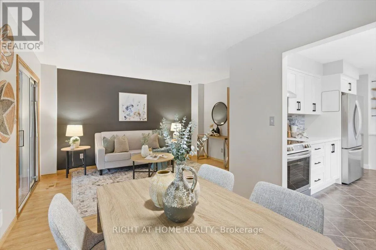
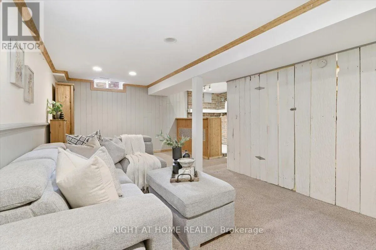
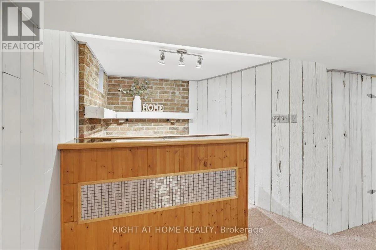
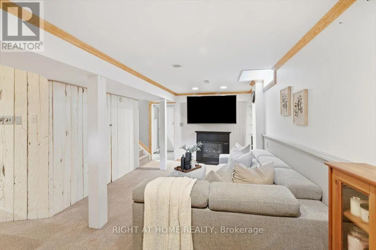
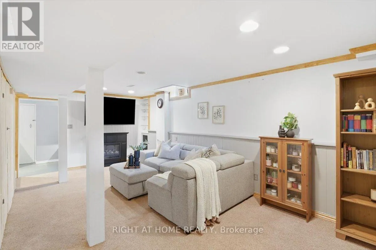
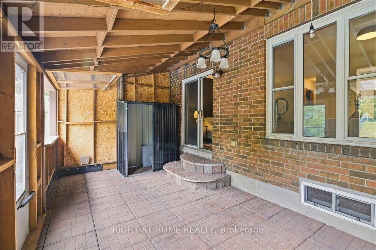
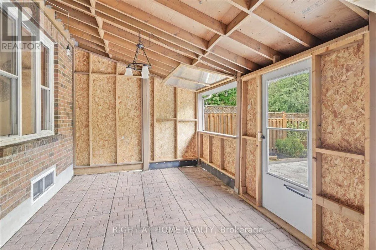
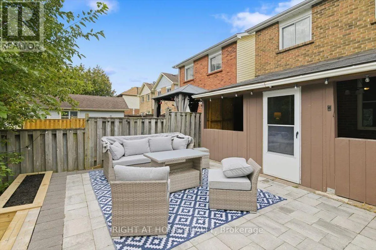
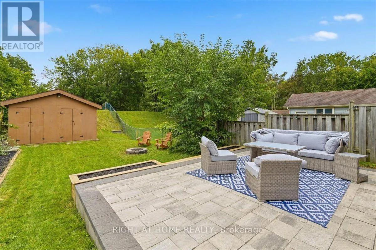
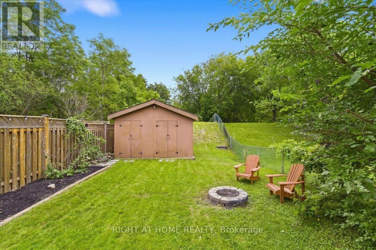
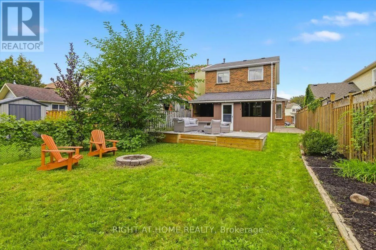
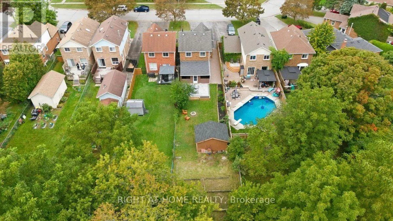
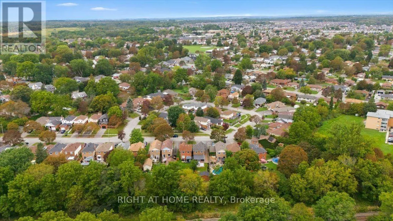
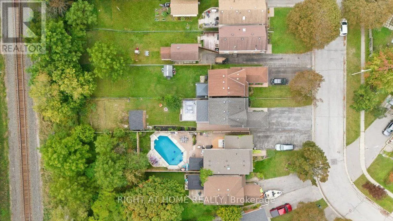
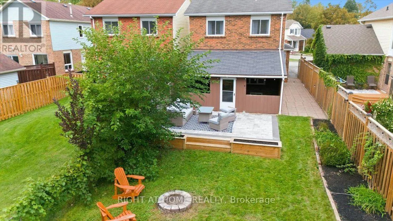
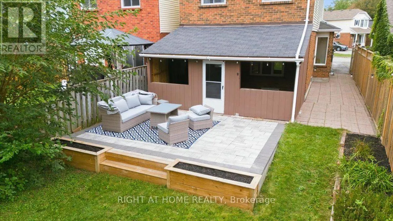
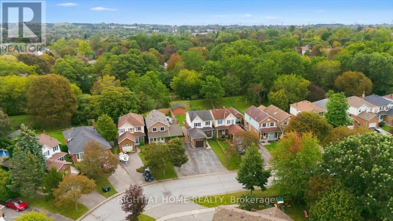
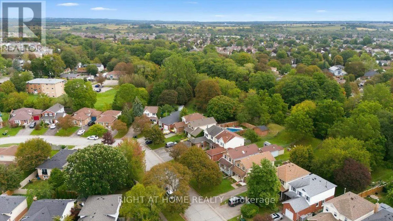
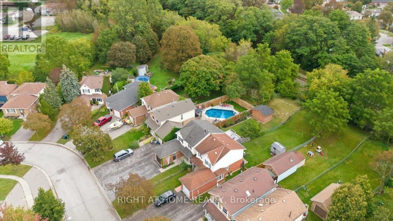
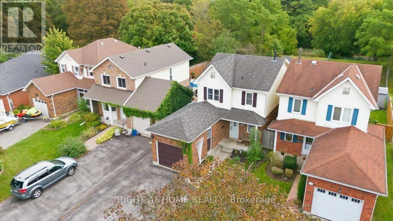
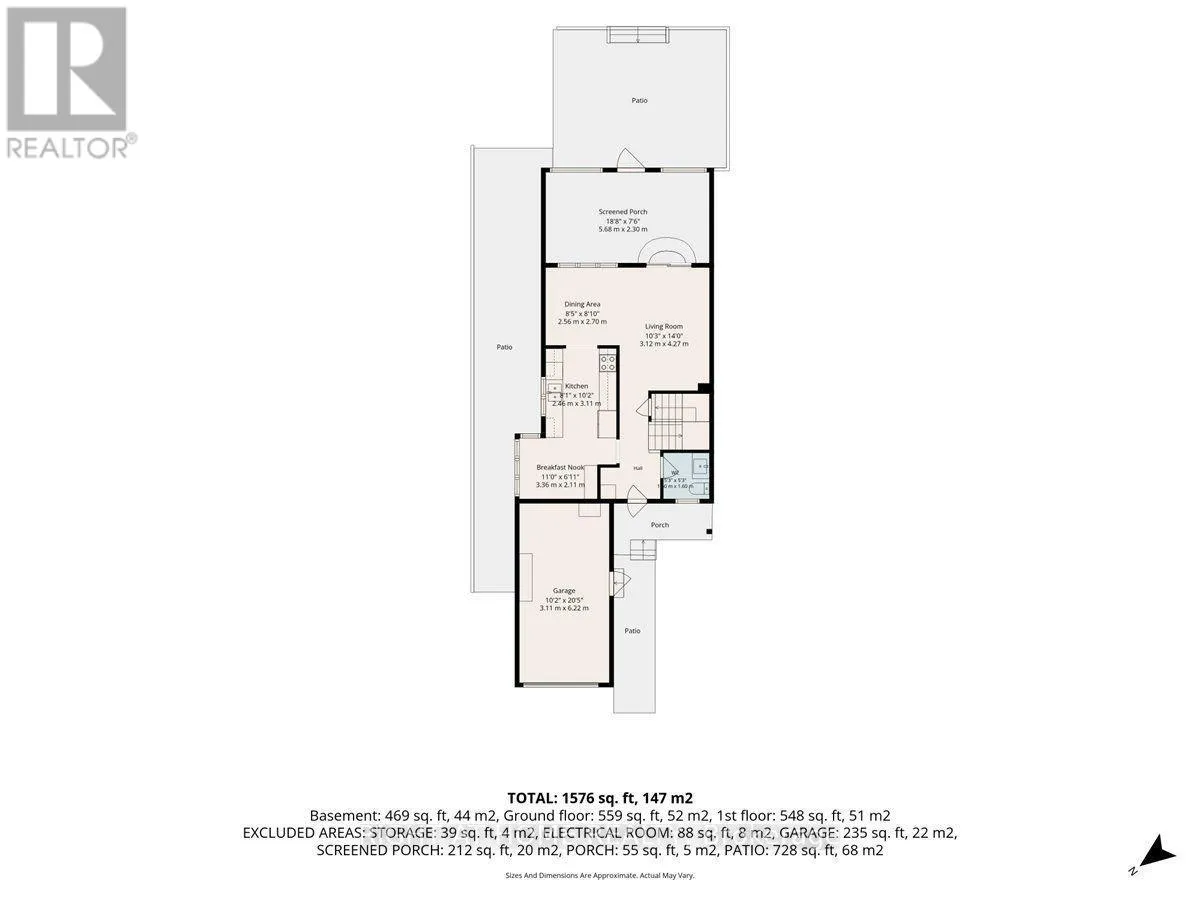
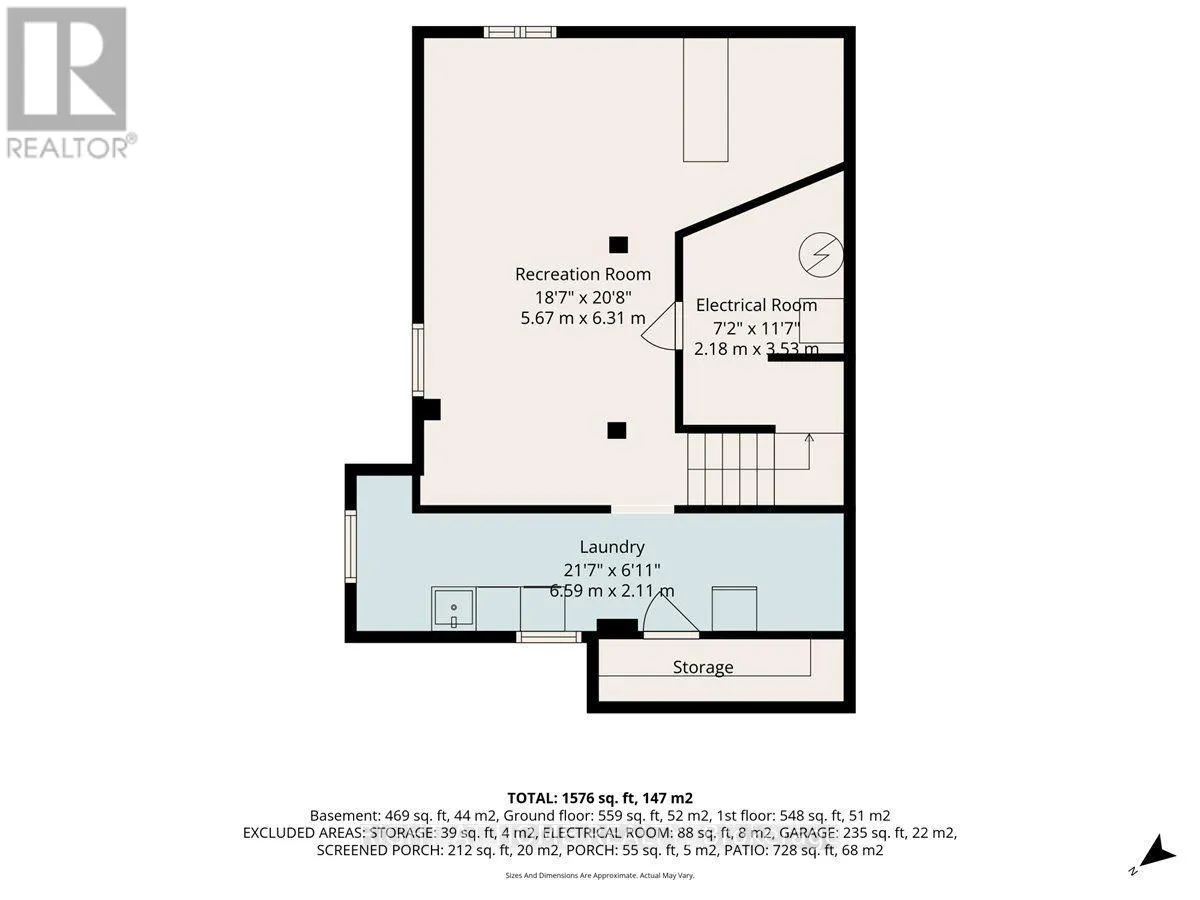
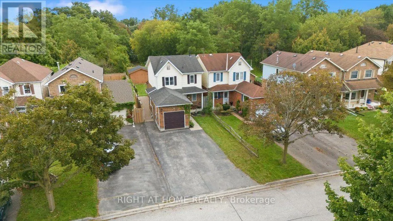
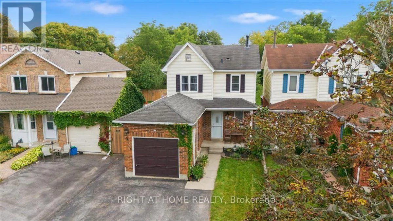
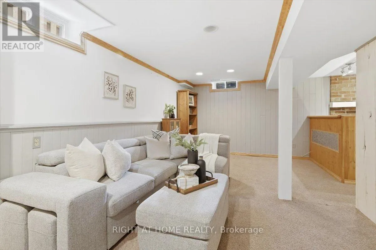
Cross Streets: Prout Dr/High St. ** Directions: Liberty St. N. to Third St. to High St. Welcome to 31 Prout Drive! Set on an impressive lot stretching nearly 200 feet deep with no neighbours directly behind, this charming 3-bedroom home offers plenty of space, privacy and potential for first-time buyers, young families or downsizers. The renovated eat-in kitchen features quartz countertops and flows naturally into the main living space. Step outside to the standout 11' x 20' covered porch, an inviting extension of the home that's perfect for morning coffee, family gatherings or relaxing with friends.The finished basement adds valuable living space with a convenient bar area, laundry and ample storage. Out back, the impressive 10' x 16' detached shed is equipped with hydro, making it ideal for a workshop, hobby space, home studio or extra storage. Located on a quiet street just minutes from historic downtown Bowmanville, with its shops, restaurants and amenities, plus easy access to parks, schools and the 401. A great opportunity to own a home with an oversized lot, functional living space and plenty of room to make it your own. ** This is a linked property.** (id:27476)

Property Highlights

MLS® Number
E13813012
Type
Single Family
Community Name
Bowmanville
Ownership Type
Freehold
Land Size
30 x 196.9 FT
Parking Space Total
5

Building

Building Type
House
Storeys
2.00
Square Footage
1100 - 1500 sqft
Bathrooms Total
2
Bedrooms Above Ground
3
Bedrooms Total
3
Amenities
Schools, Place of Worship, Park
Exterior Finish
Brick, Vinyl siding
Fireplace Present
No
Basement Type
N/A (Finished)
Basement Features
Building Heating Type
Forced air
Heating Fuel
Natural gas
Building Cooling Type
Central air conditioning

Utilities

Water
Municipal water
Utility Sewer
Sanitary sewer

Room Layout

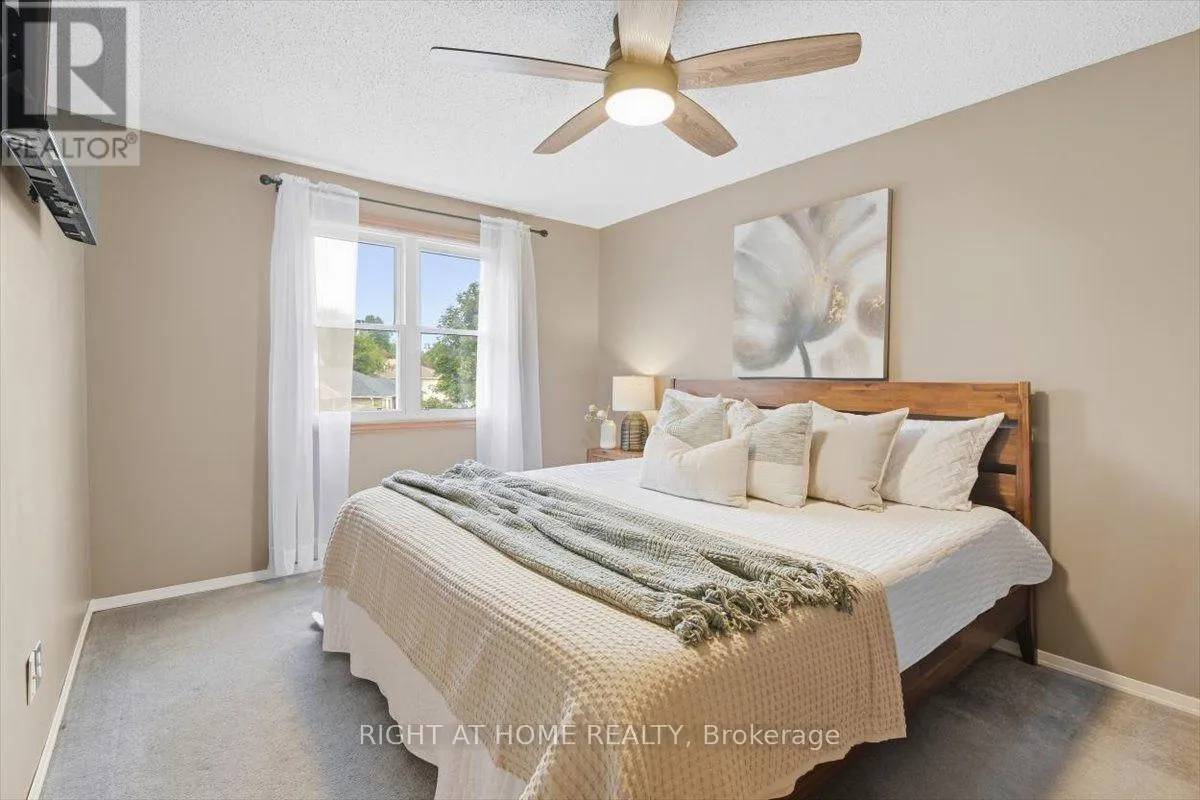
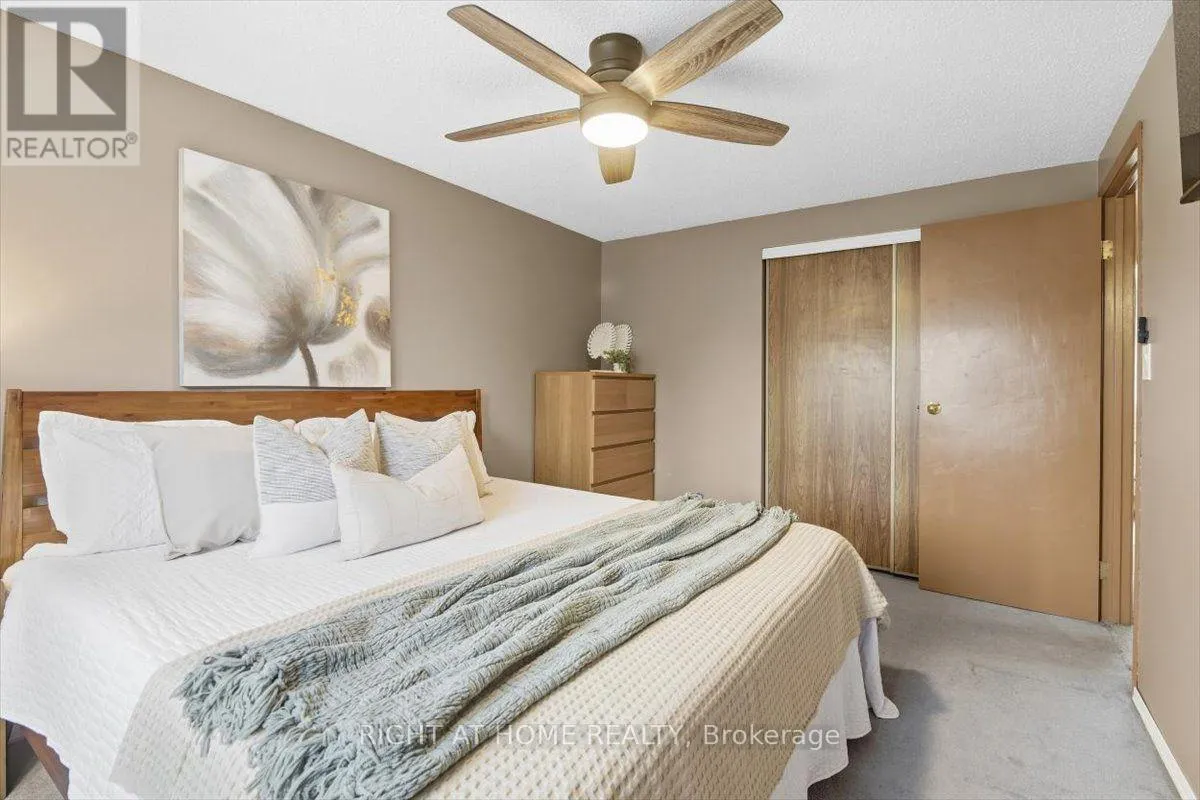
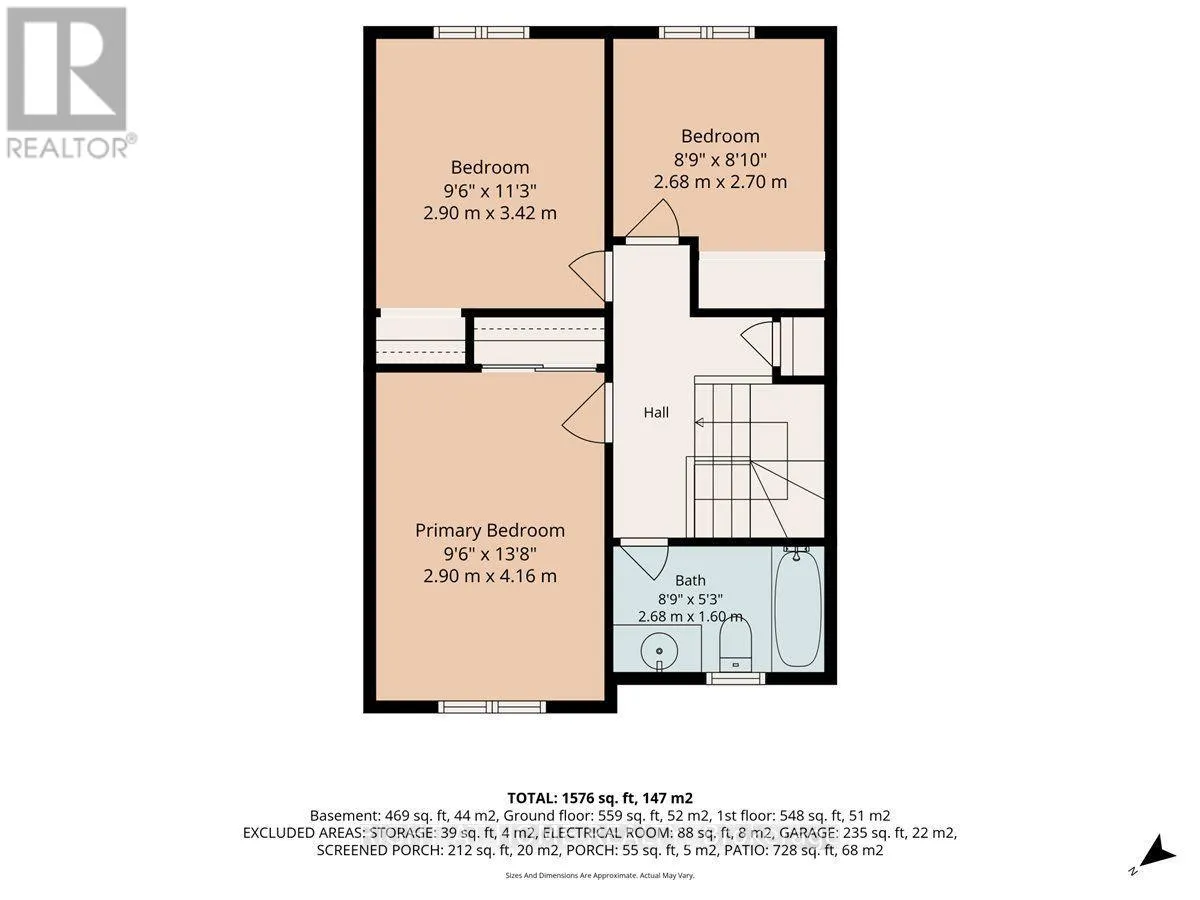
Primary Bedroom
Second level
4.17 m x 2.9 m
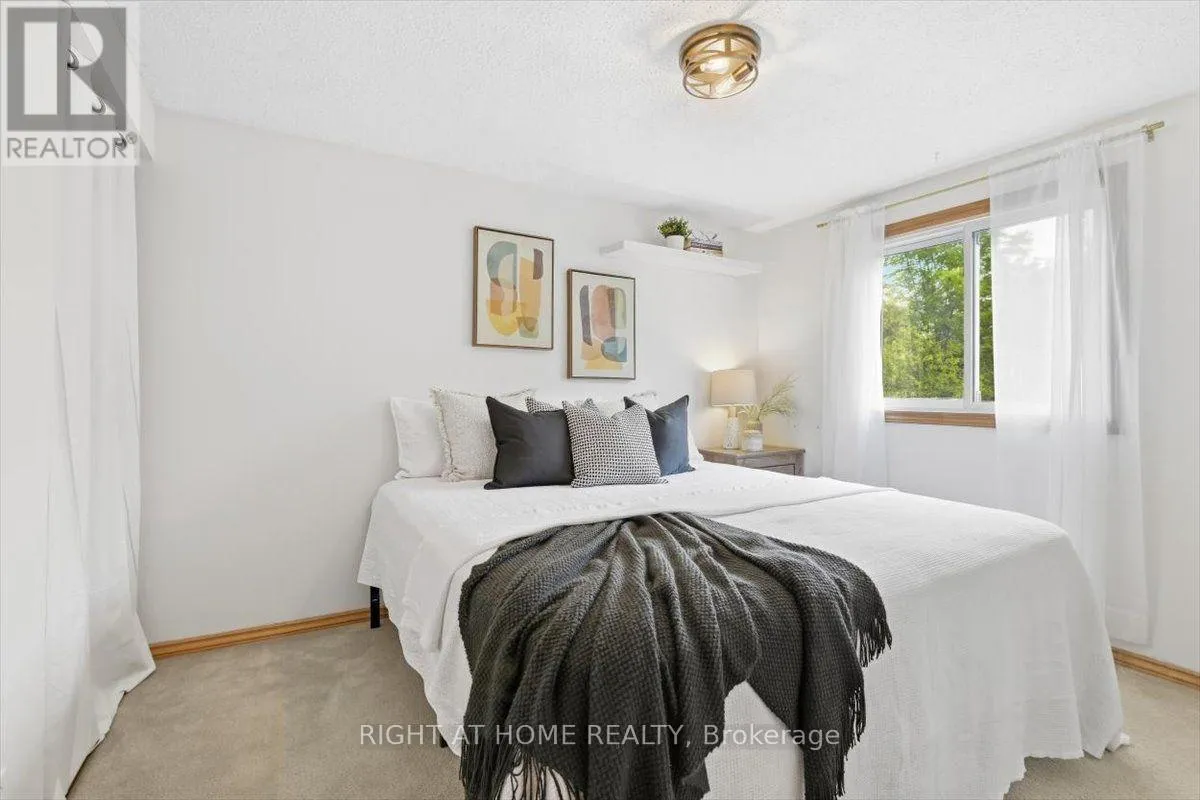
Bedroom 2
Second level
3.43 m x 2.9 m
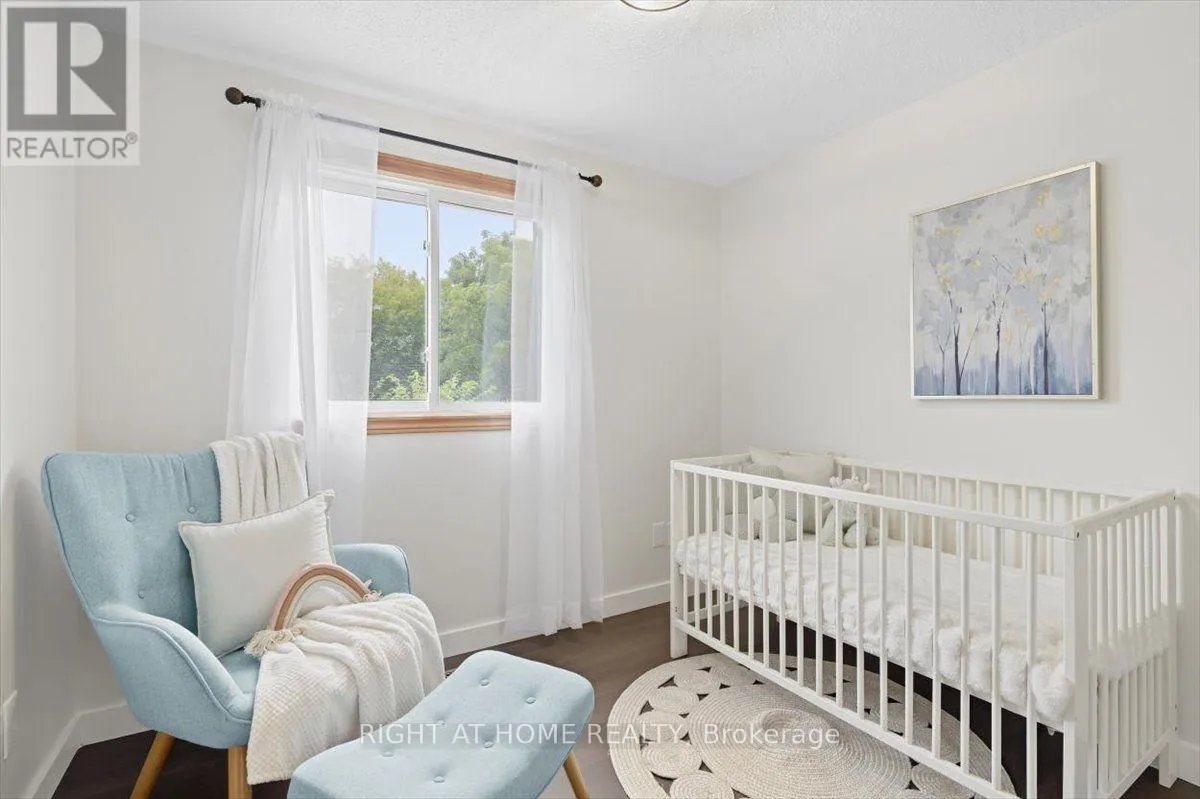
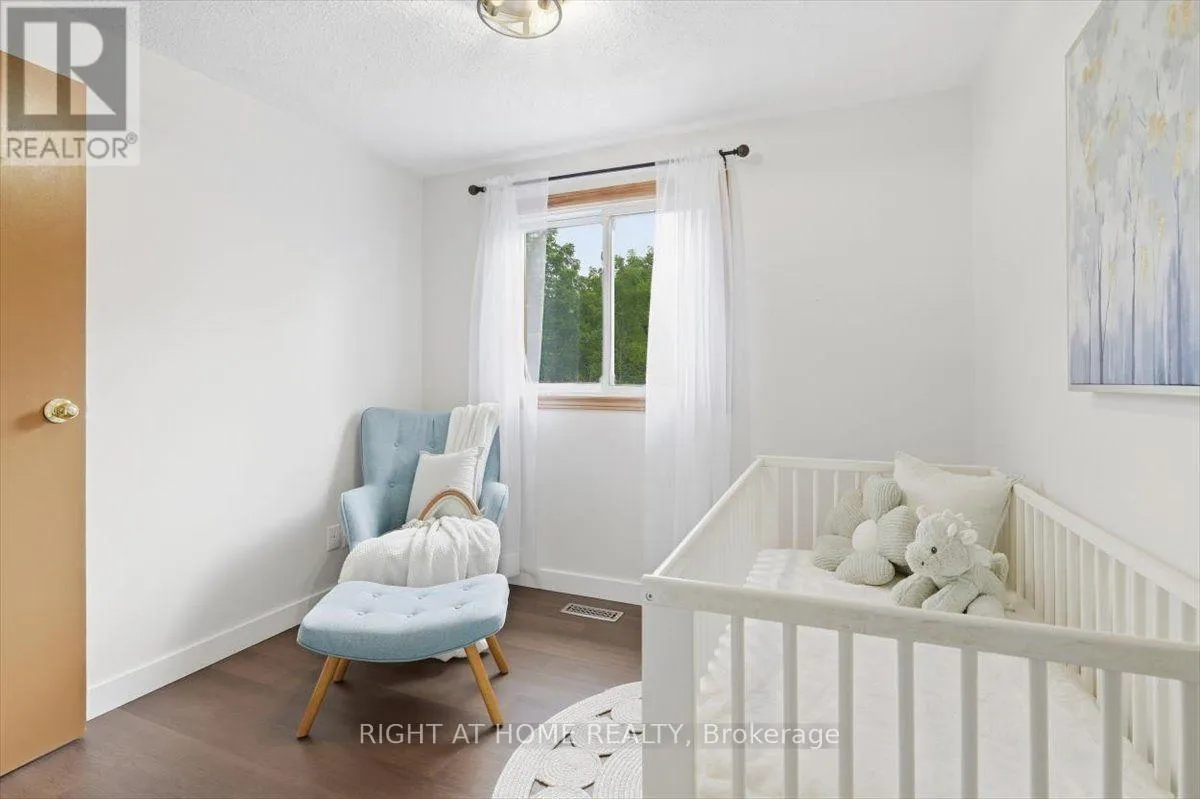
Bedroom 3
Second level
2.69 m x 2.67 m
Recreational, Games room
Basement
6.3 m x 5.66 m
Utility room
Basement
2.11 m x 6.58 m
Kitchen
Ground level
2.44 m x 5.18 m
Living room
Ground level
3.12 m x 4.27 m
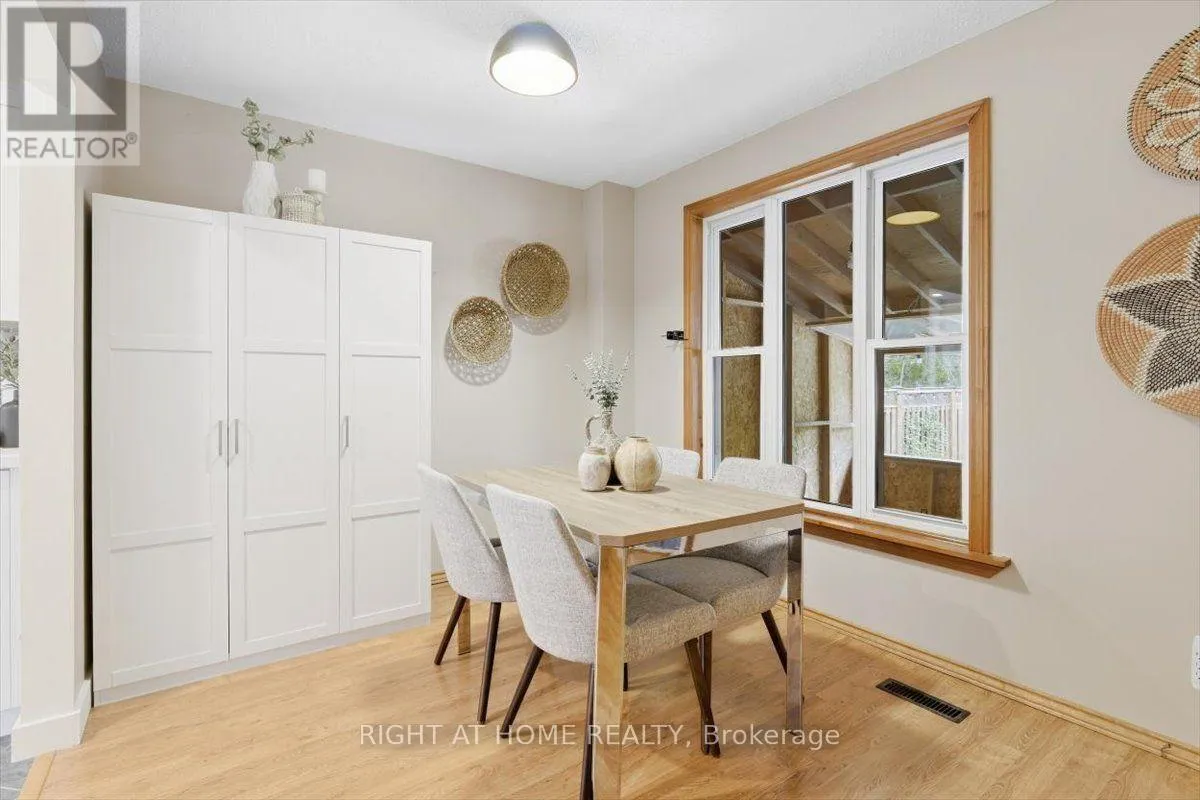
Dining room
Ground level
2.57 m x 2.7 m

Location

Learn more about this property
Listing provided by:
RIGHT AT HOME REALTY
MLS® number:
E13813012
Agent:
Cynthia Demczak
*Indicates required field
Name is required
Email is required
Please enter a valid phone number (e.g., 416-111-1111).

Community Spotlight: Homes For sale in Your Neighborhood