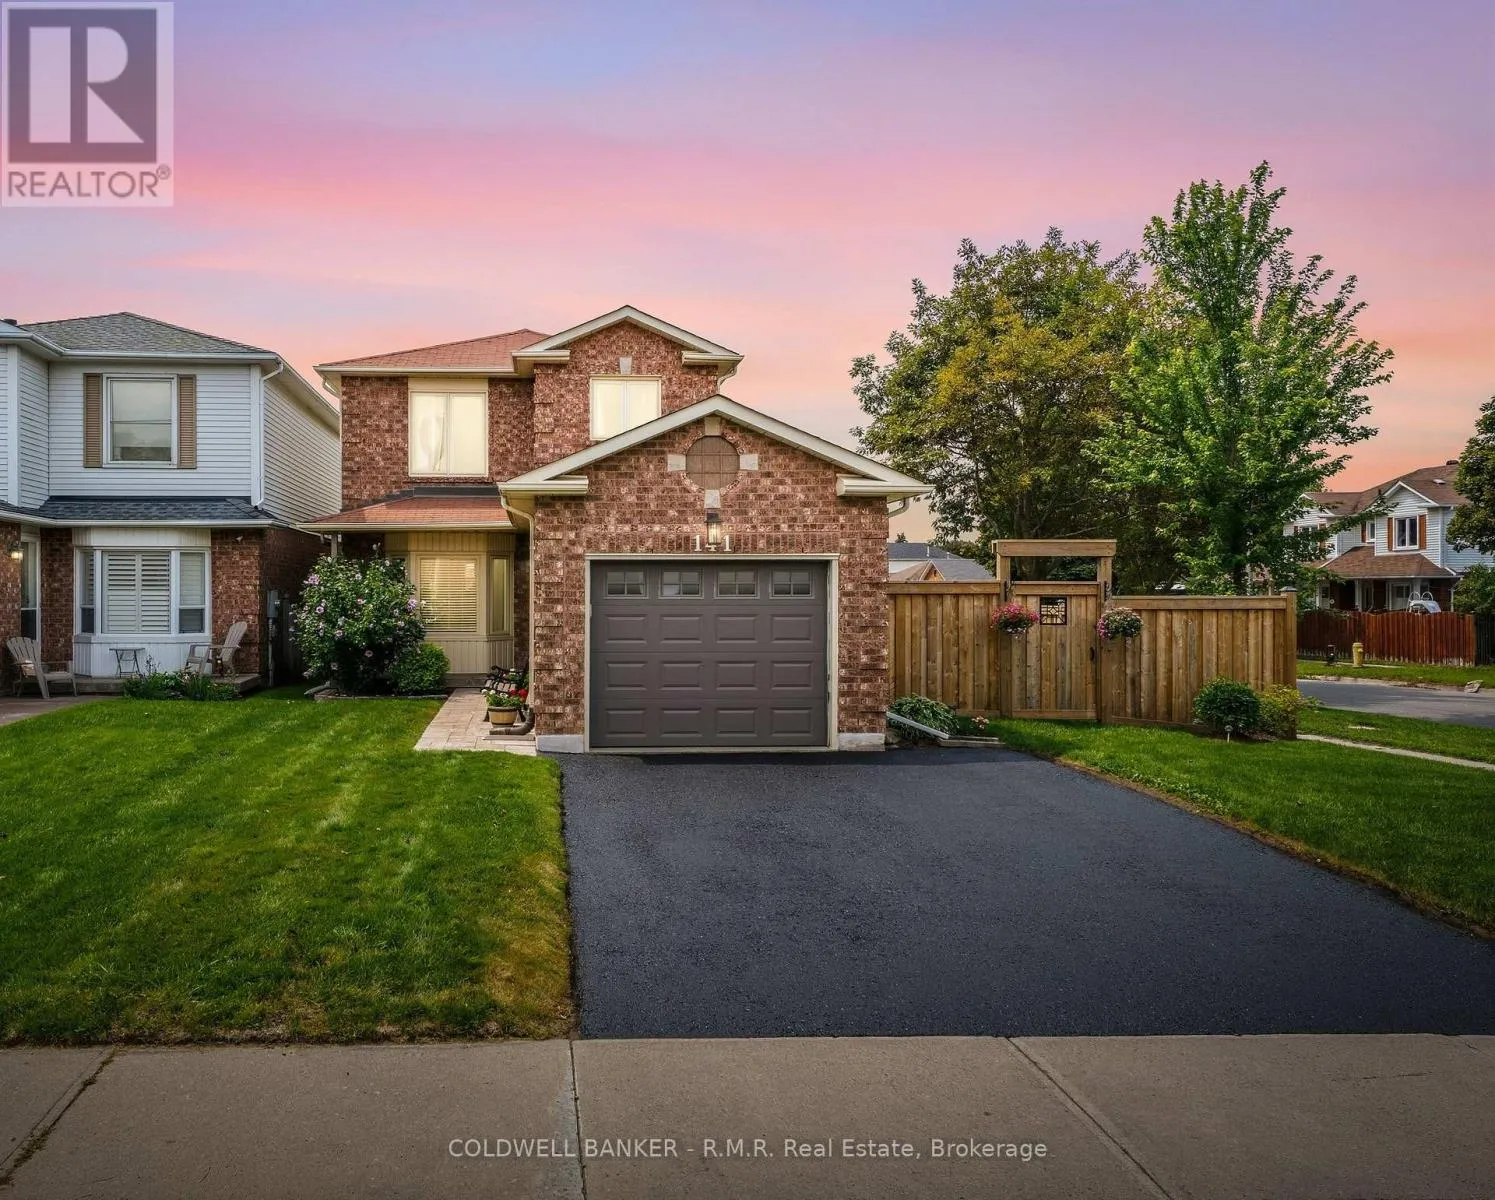
141 Poolton Crescent, Clarington, Ontario L1E 2H6

Listed for:
$699,900
4 beds
2 baths
Listed 9 days ago
House for rent: 141 Poolton Crescent, Clarington, Ontario L1E 2H6

View all 48 photos

About

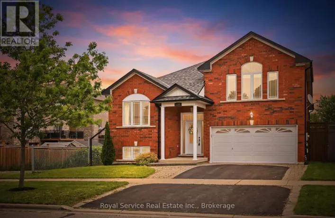
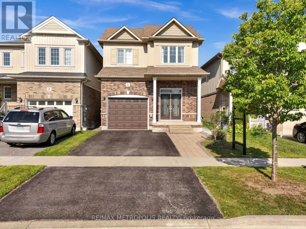
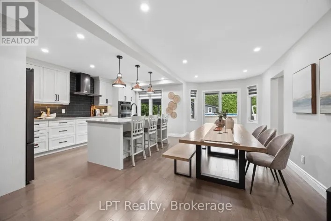
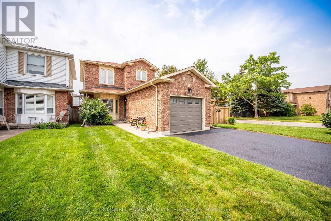
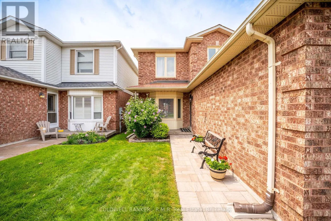
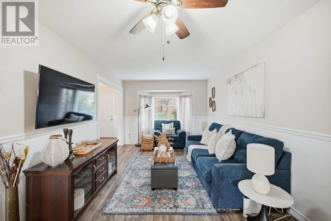
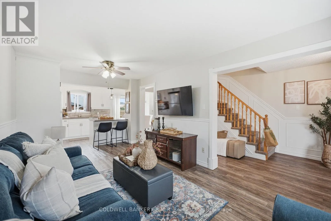
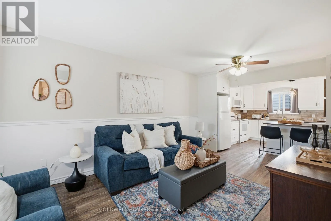
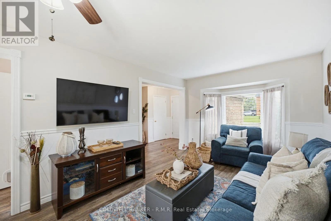
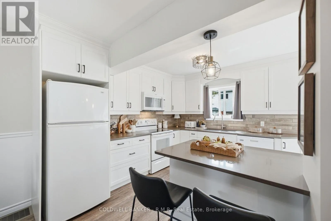
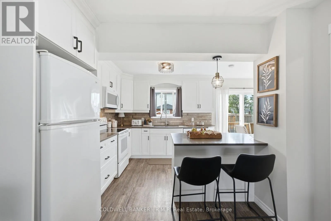
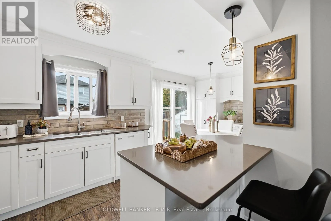
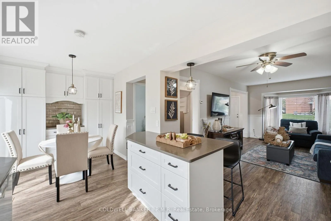
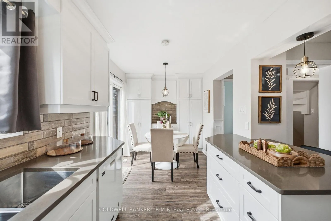
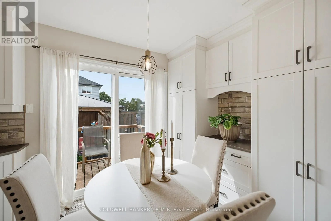
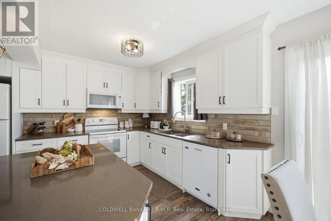
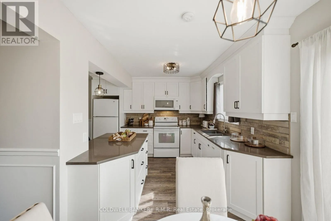
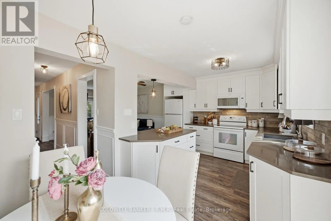
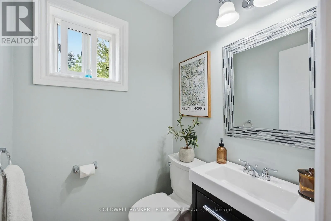
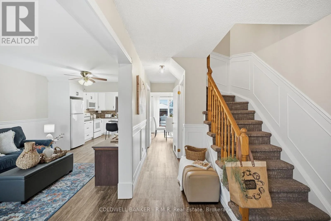
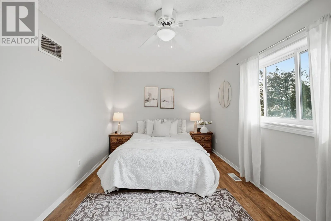
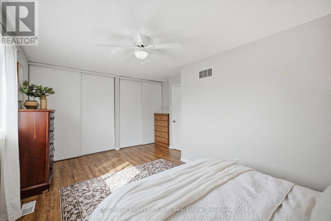
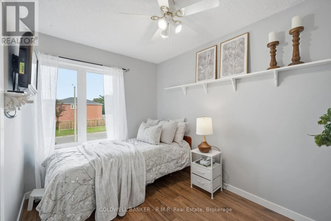
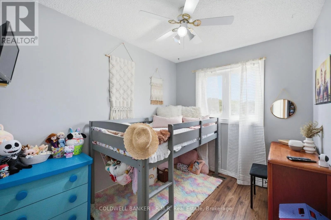
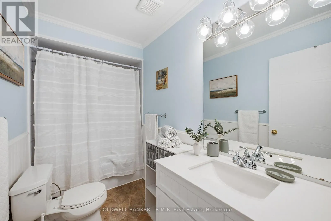
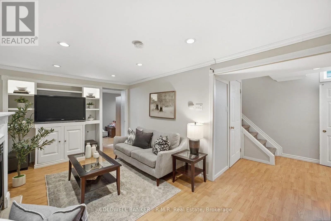
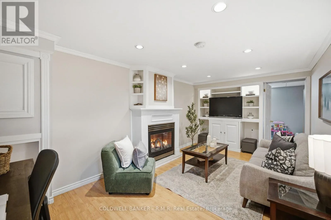
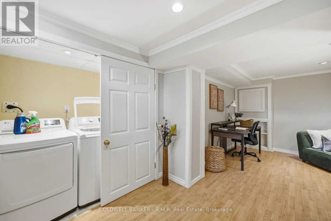
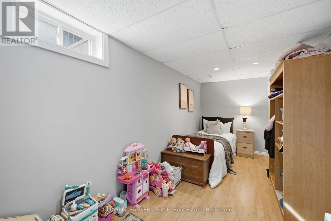
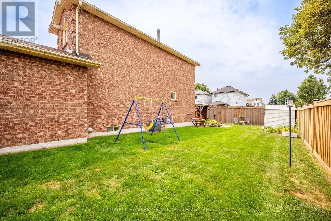
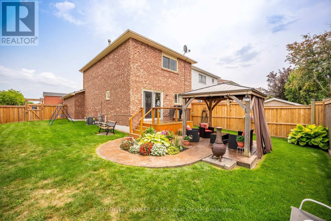
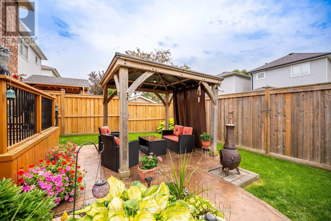
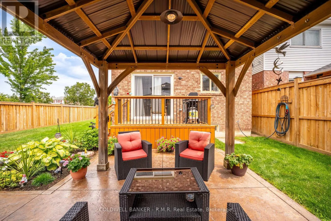
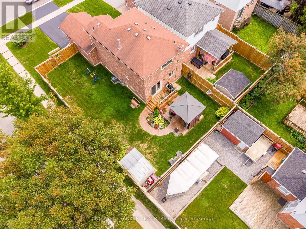
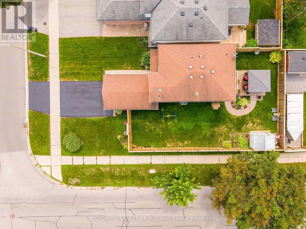
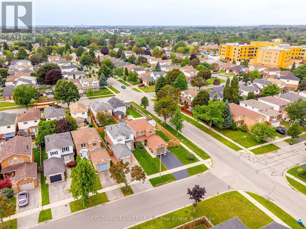
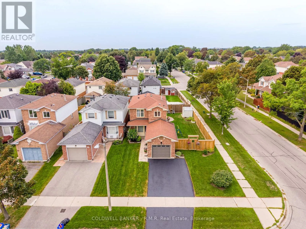
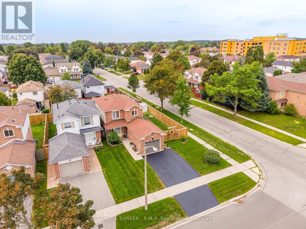
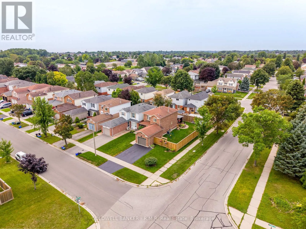
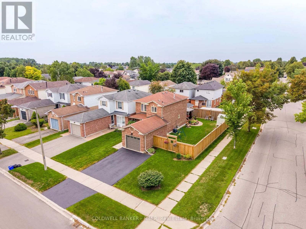
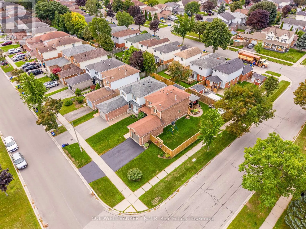
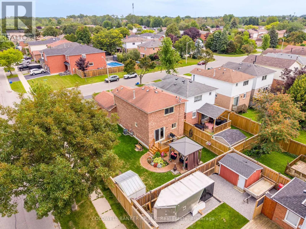
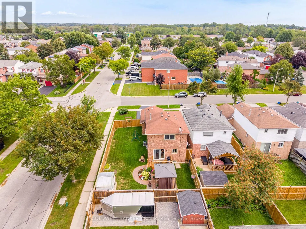
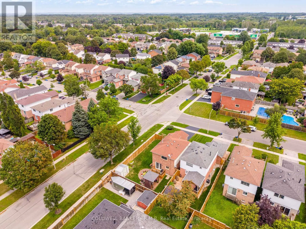
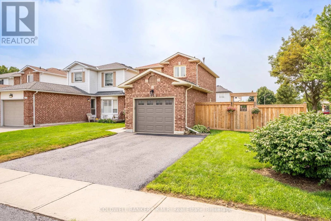
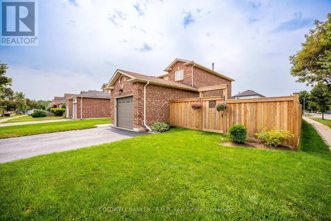
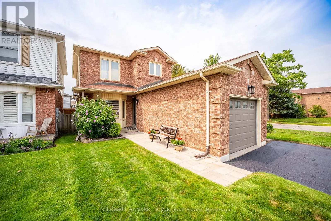
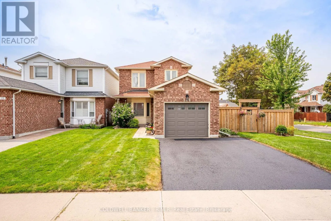
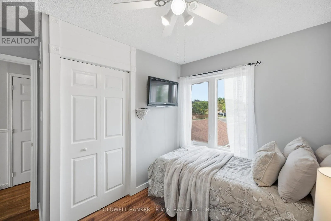
Cross Streets: Trulls Road & Strathallan Drive. ** Directions: Hwy 2 East to Trulls Road, right to Strathallan Drive, left to Poolton Crescent, property is on the right. This beautifully updated 3+1 bedroom, 2-bathroom home is carpet free throughout and has had most of the major updates already taken care of, so there's less to worry about when you move in. This includes a fully renovated kitchen with quartz counters, tile backsplash, and a pantry, walking out to your own private backyard oasis. Updated windows, front door, and main-floor flooring, plus a brand new fence (2025) and fresh paint throughout (2026), round out the list. What really sets this property apart is the lot. Sitting on a wide corner lot, you get a massive backyard and a huge side yard. Host summer nights under the gazebo on the stamped concrete patio, or simply enjoy the privacy of a fully fenced yard.The finished basement adds a 4th bedroom, a cozy gas fireplace, and flexible rec space, ideal for a home office, guests, or extra living space. With a private double drive, an attached garage, and unbeatable proximity to parks, schools, and transit, this home checks every box for buyers ready to make their move without the hassle of renovations. ** This is a linked property.** (id:27476)

Property Highlights

MLS® Number
E13813920
Type
Single Family
Community Name
Courtice
Ownership Type
Freehold
Land Size
53.3 x 102.4 FT ; Irregular Corner Lot|under 1/2 acre
Parking Space Total
3

Building

Building Type
House
Storeys
2.00
Square Footage
1100 - 1500 sqft
Bathrooms Total
2
Bedrooms Above Ground
3
Bedrooms Total
4
Amenities
Fireplace(s) Park, Public Transit, Schools
Exterior Finish
Brick, Vinyl siding
Fireplace Present
Yes
Basement Type
Full (Finished)
Basement Features
Building Heating Type
Forced air
Heating Fuel
Natural gas
Building Cooling Type
Central air conditioning

Utilities

Water
Municipal water
Utility Sewer
Sanitary sewer

Room Layout

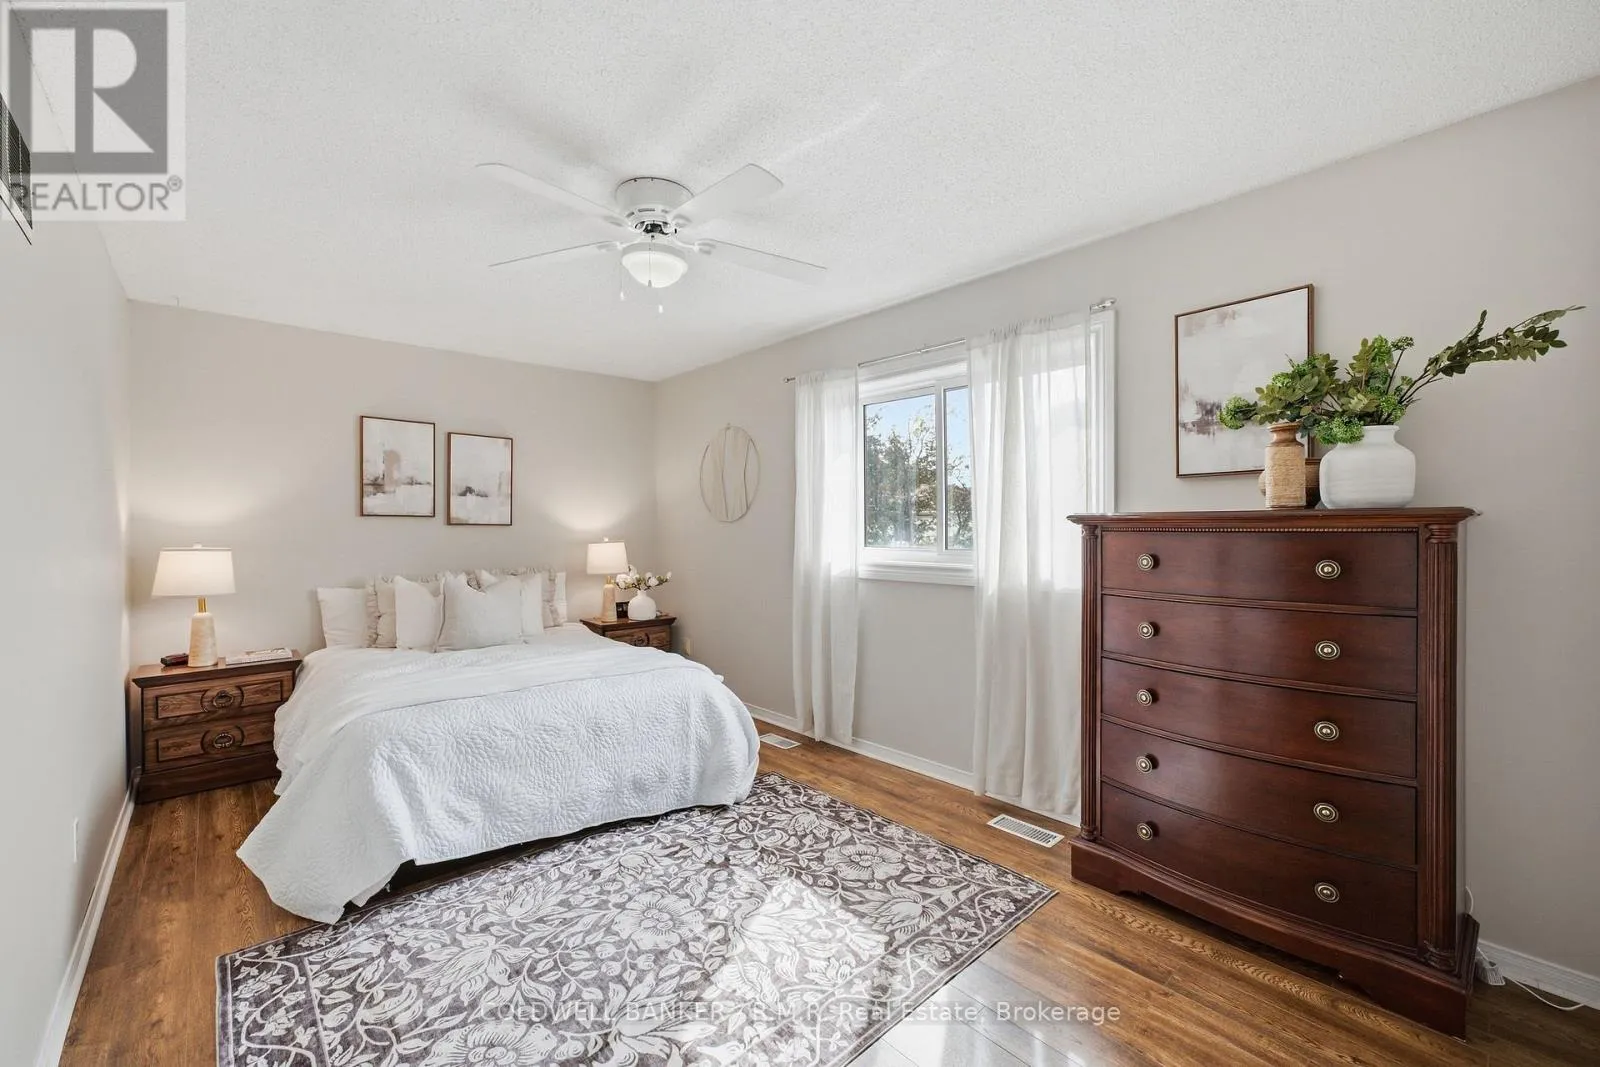
Primary Bedroom
Second level
5.4 m x 3.1 m
Bedroom 2
Second level
3.05 m x 2.51 m
Bedroom 3
Second level
3.41 m x 2.51 m
Recreational, Games room
Lower level
4.83 m x 3.05 m
Bedroom
Lower level
5.76 m x 2.38 m
Living room
Main level
5.57 m x 3.26 m
Dining room
Main level
5.57 m x 3.26 m
Kitchen
Main level
5.88 m x 2.48 m

Location

Learn more about this property
Listing provided by:
COLDWELL BANKER - R.M.R. Real Estate
MLS® number:
E13813920
Agent:
Stefan Melnychuk
*Indicates required field
Name is required
Email is required
Please enter a valid phone number (e.g., 416-111-1111).

Community Spotlight: Homes For sale in Your Neighborhood