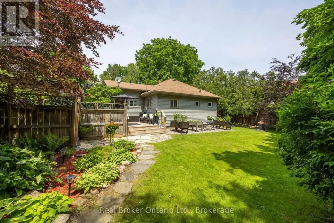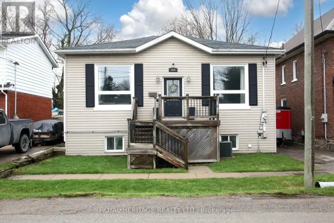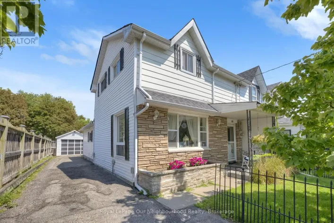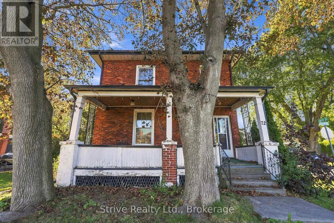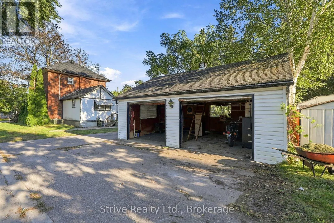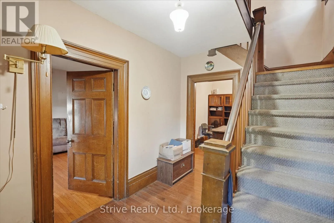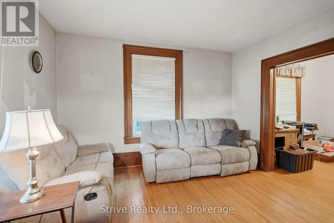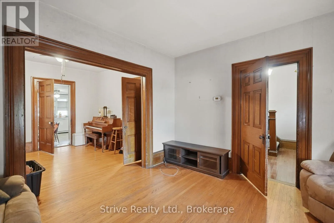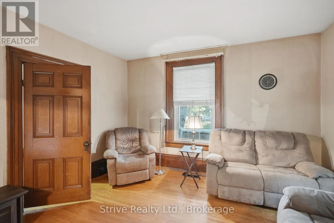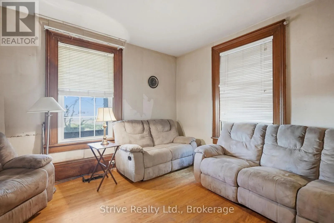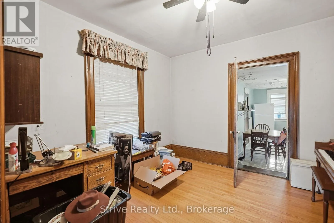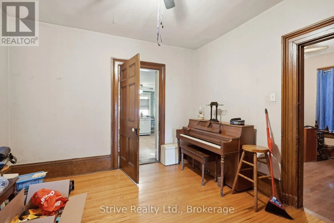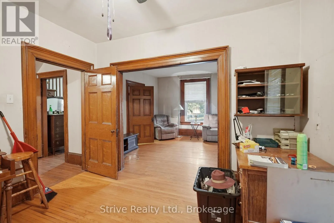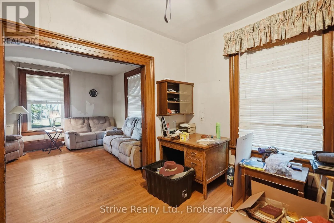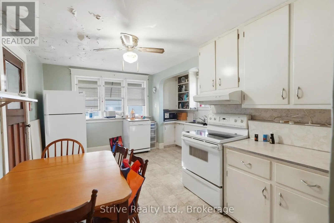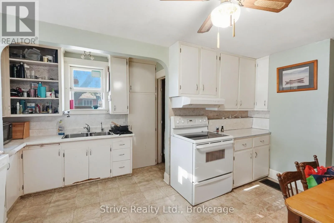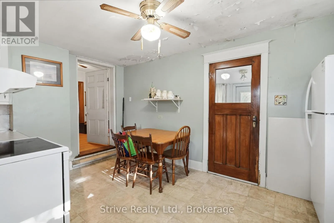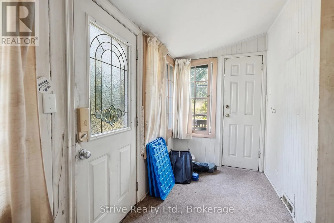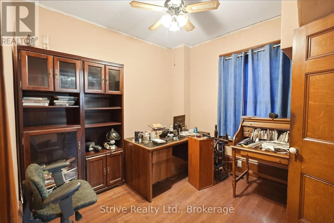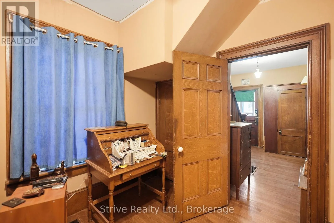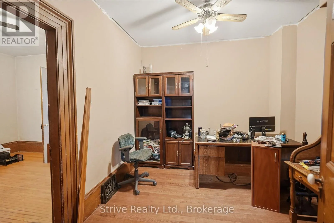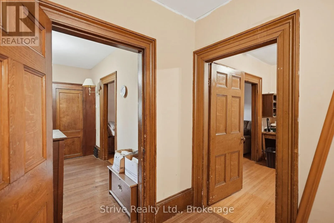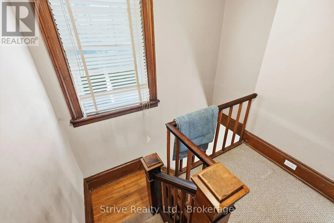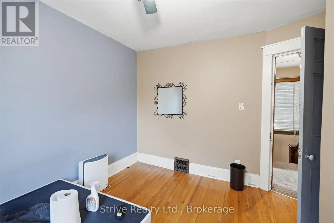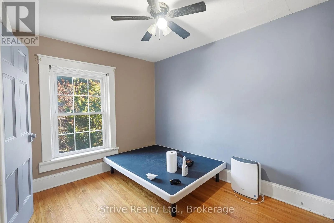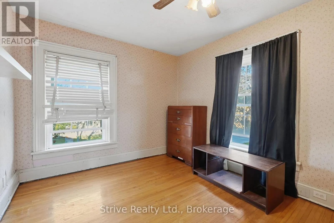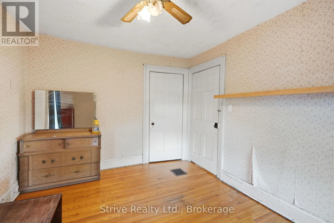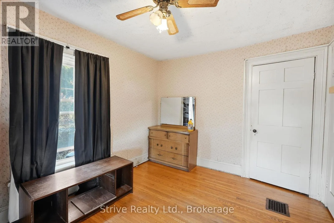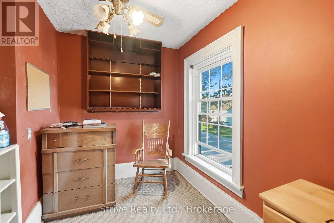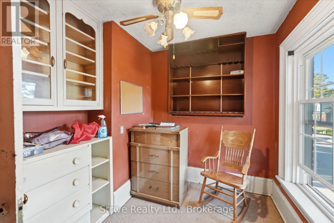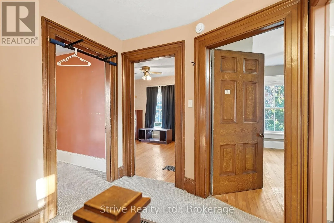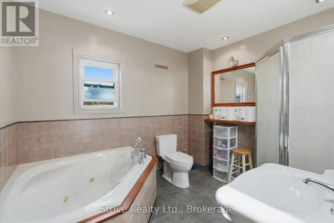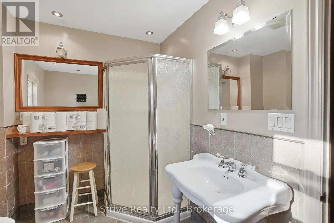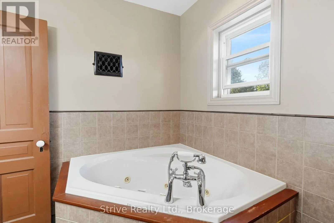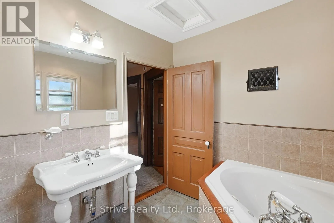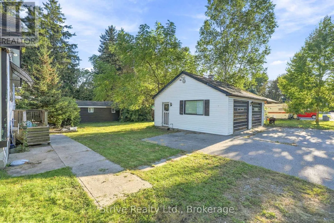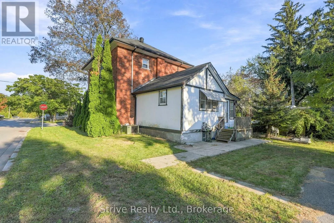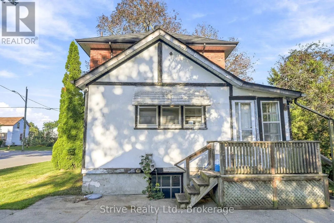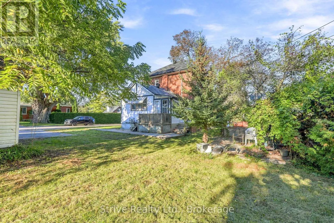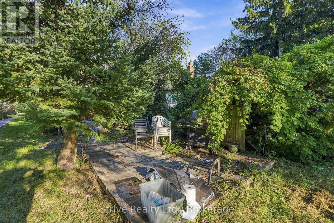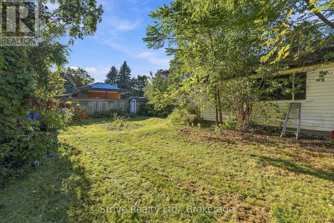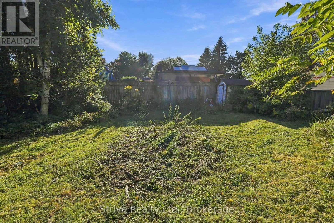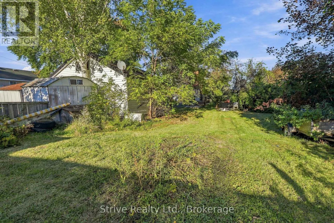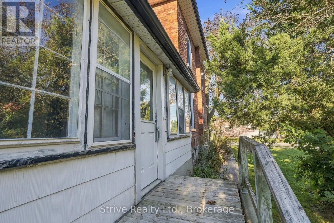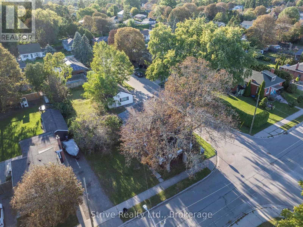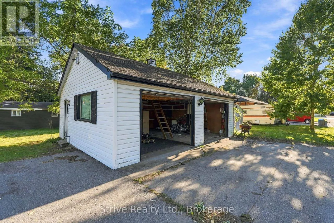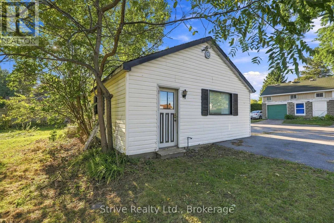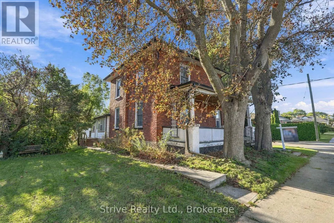
Cross Streets: North of Concession Rd W/E of Lambs Lane. ** Directions: Elgin/ First St. Welcome to this charming century home nestled in a quiet and friendly pocket of Bowmanville, where character, opportunity, and an incredible location come together. Situated on a fantastic corner lot, this property offers a generous lot size and a detached garage that adds exceptional versatility for homeowners, hobbyists, entrepreneurs, and investors alike.The detached garage presents endless possibilities for a workshop, creative studio, home gym, storage, craft space, or a variety of personal projects. Depending on the buyer's vision and applicable municipal approvals, it may also offer potential for business-related use. A rare and valuable feature that provides flexibility well beyond the typical home.Inside, the home offers a spacious floor plan, great overall size, and the solid bones of a classic century property. While some cosmetic updates may be desired, this is an exciting opportunity to bring your vision to life and create a beautiful home that reflects your style. Whether you're a first-time buyer looking to build equity, a savvy investor seeking potential, or someone searching for a property with room to make it your own, this home offers a fantastic canvas. Enjoy the best of Bowmanville living, tucked away in a welcoming neighbourhood with friendly surroundings while remaining close to schools, parks, shopping, and everyday amenities. A property with character, flexibility, and opportunity in a location you'll love. Come explore the possibilities and envision what this home could become. (id:27476)