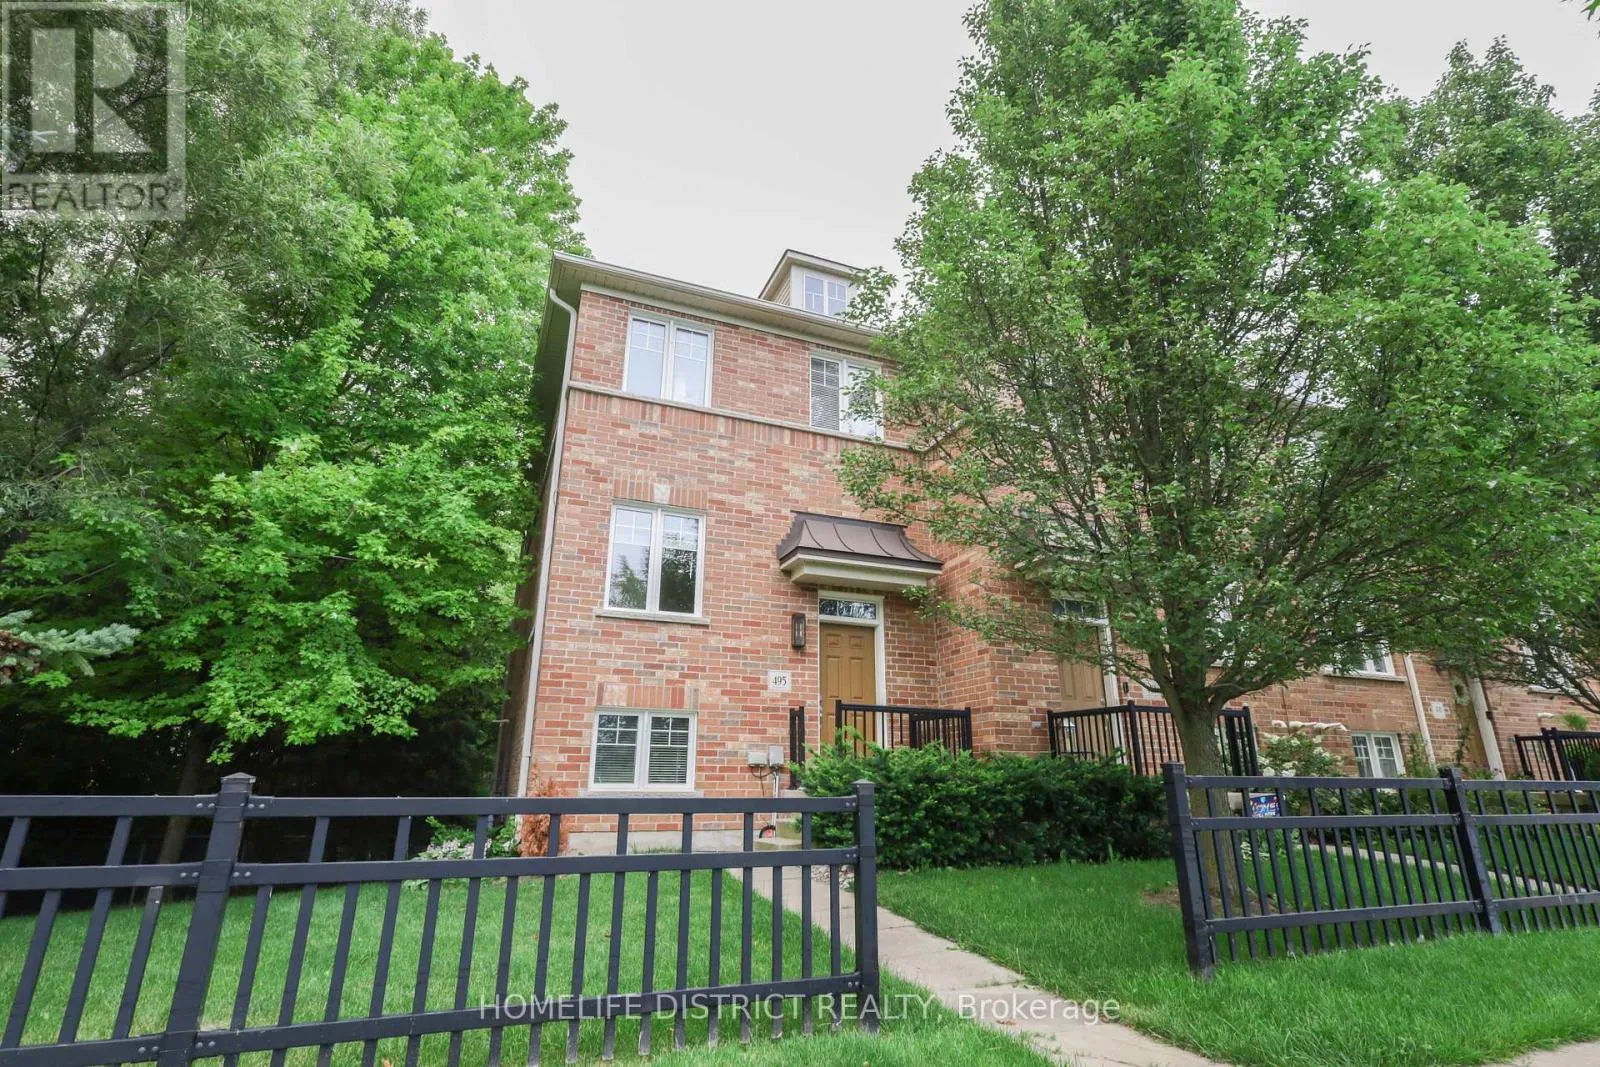
495 Mearns Avenue, Clarington, Ontario L1C 5M5

Listed for:
$589,000
3 beds
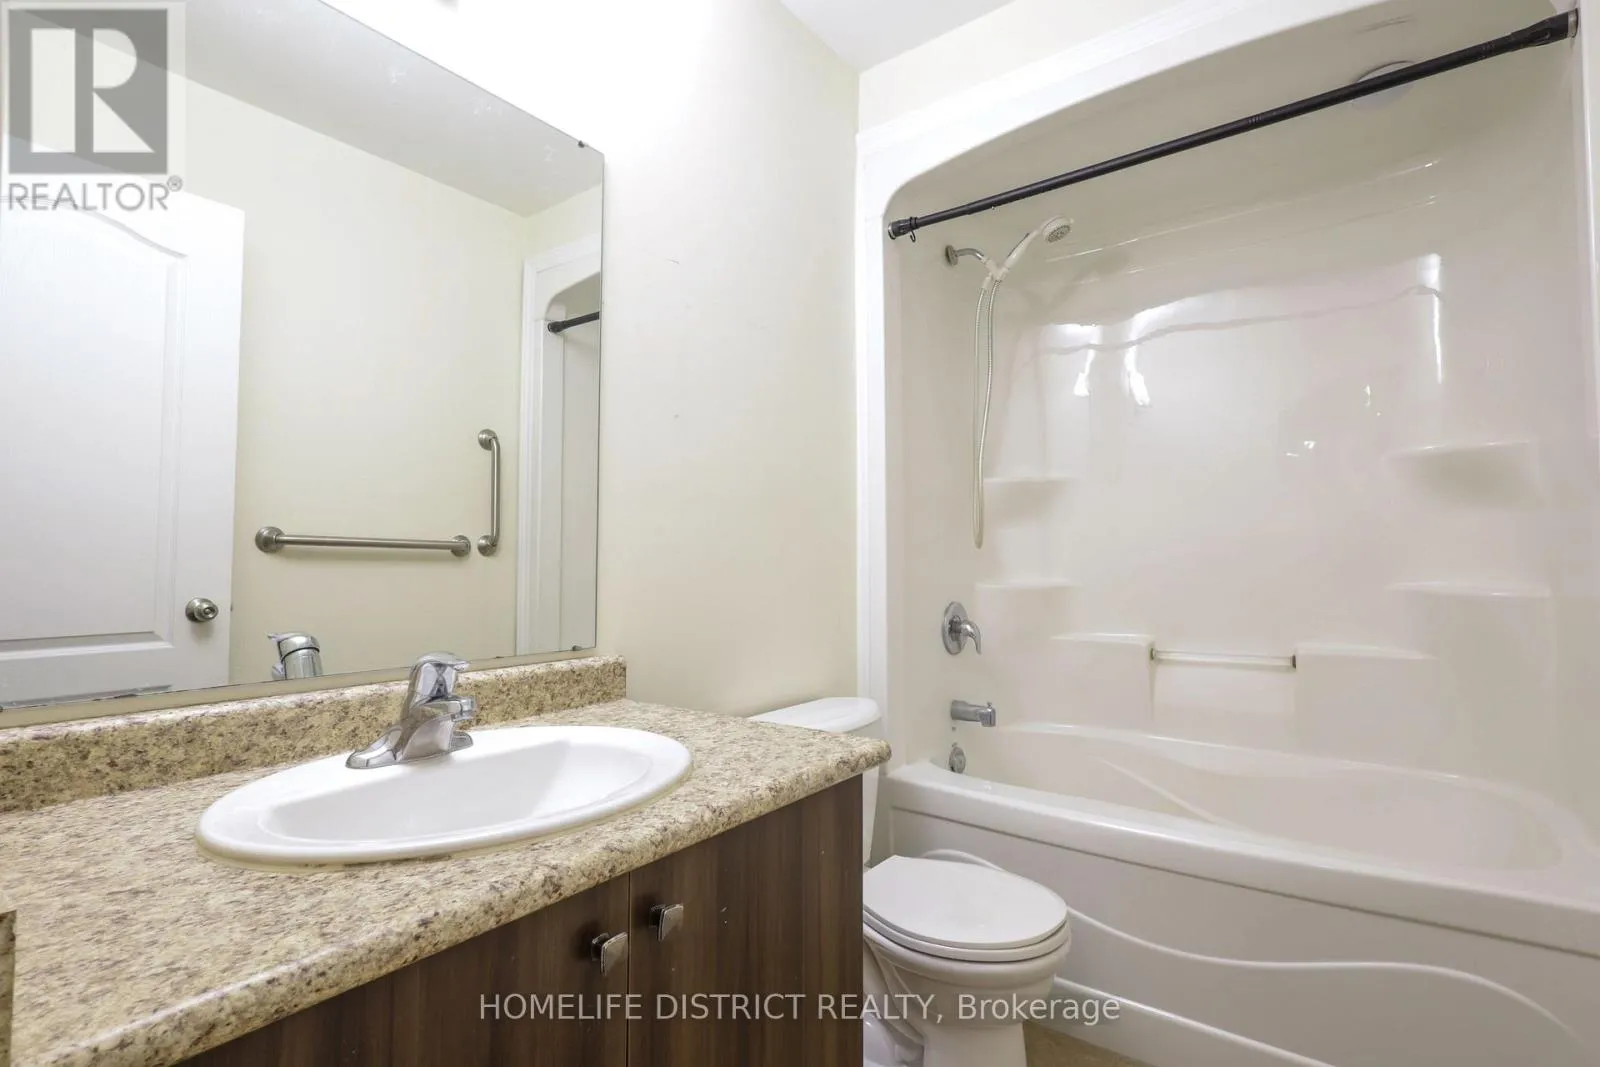
2 baths
Listed 7 days ago
Row / Townhouse for rent: 495 Mearns Avenue, Clarington, Ontario L1C 5M5

View all 18 photos

About

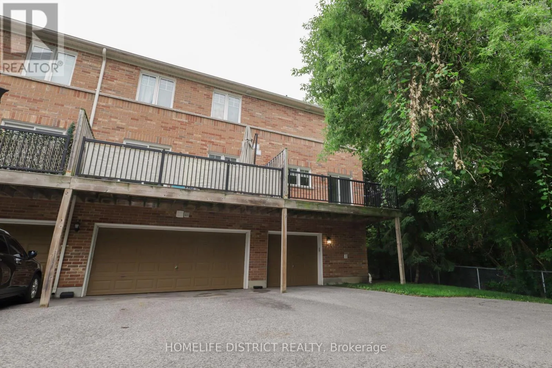
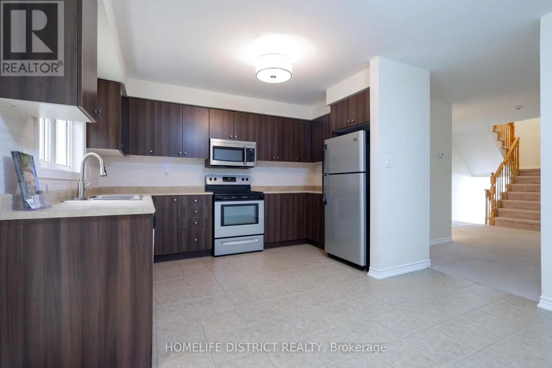
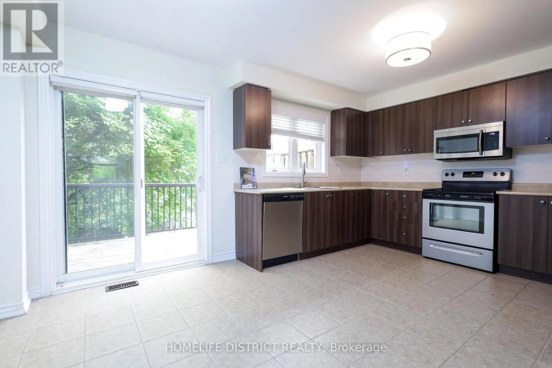
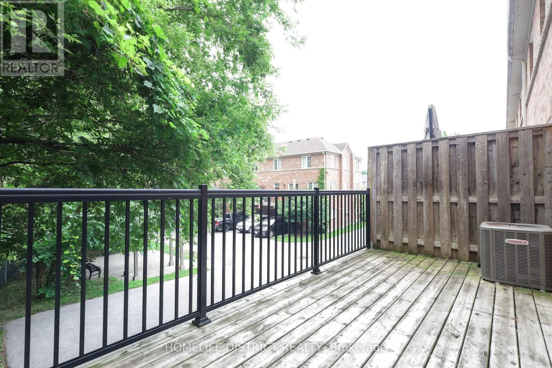
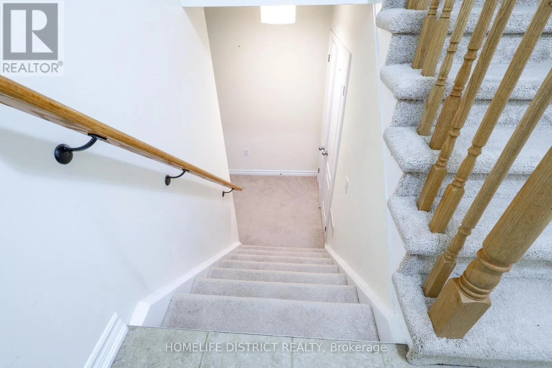
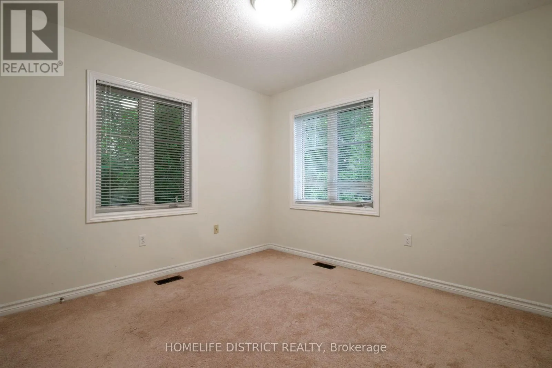
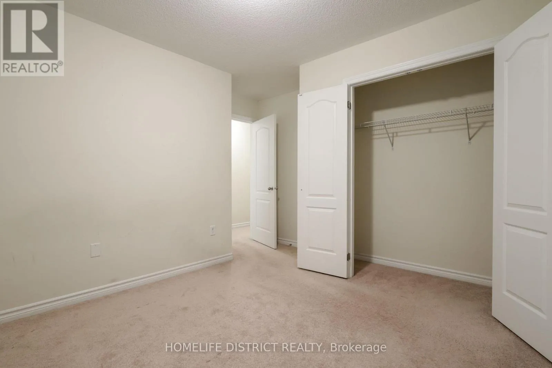
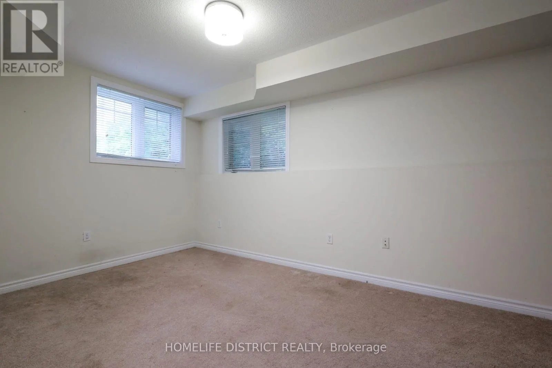
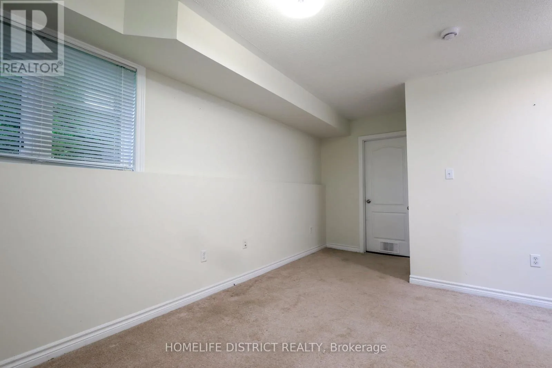
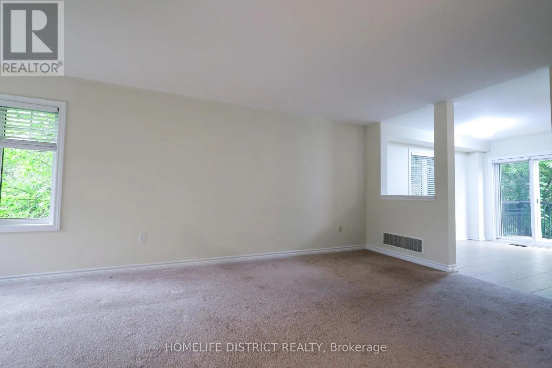
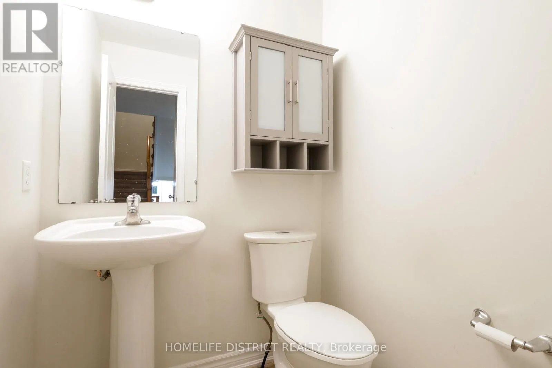
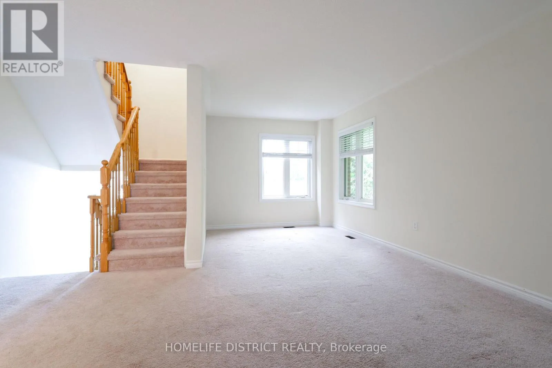
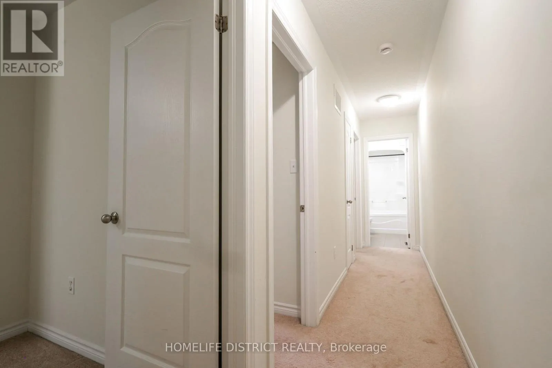
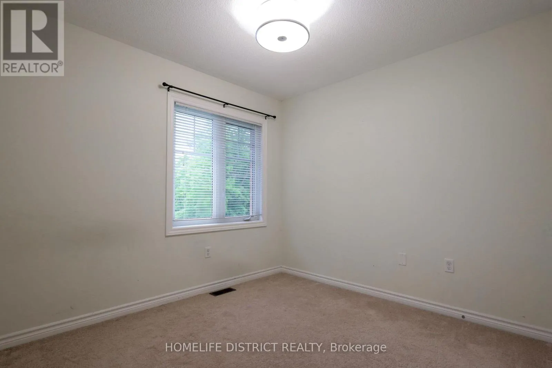
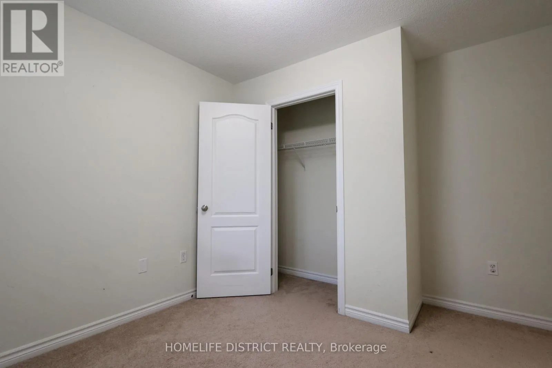
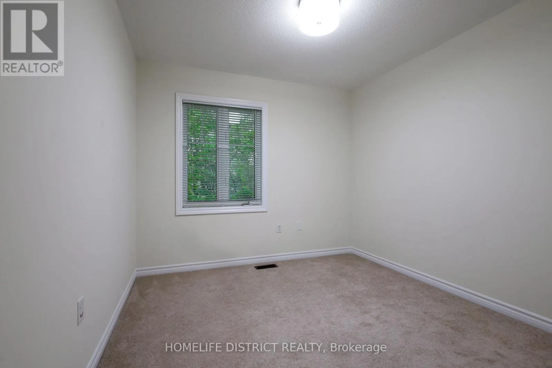
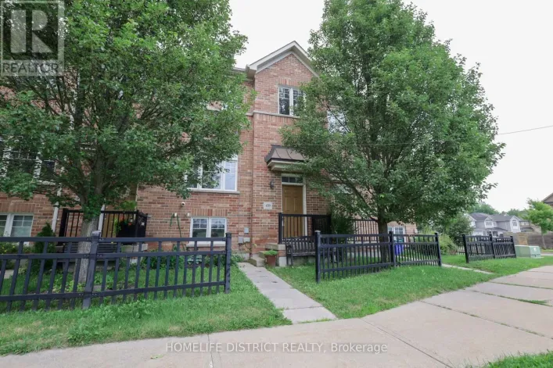
Longworth & Mearns Welcome to this inviting 3-bedroom, 2-bathroom townhouse nestled in a welcoming Bowmanville neighbourhood. Designed with everyday comfort and functionality in mind, this home offers a well-planned layout, contemporary finishes, and plenty of space for the whole family.The main level features a bright open-concept design with a spacious living area, modern kitchen, and dedicated dining space, creating an ideal setting for both daily living and entertaining. Upstairs, you'll find three generously sized bedrooms, including a primary bedroom with excellent closet space.The finished lower level provides additional living space that can easily be customized to suit your needs-whether used as a recreation room, home office, children's play area, or guest retreat. Step outside to your private backyard, offering a pleasant space for outdoor relaxation, gardening, or summer gatherings.Conveniently located near schools, parks, shopping, dining, public transit, and major roadways, this home combines comfortable living with easy access to everyday amenities. Whether you're a first-time buyer, growing family, or looking for a versatile home, this Bowmanville property is ready to welcome you. (id:27476)

Property Highlights

MLS® Number
E13826112
Type
Single Family
Community Name
Bowmanville
Ownership Type
Freehold
Land Size
49.5 x 74.5 FT ; 26.78 at rear
Parking Space Total
2

Building

Building Type
Row / Townhouse
Storeys
2.00
Square Footage
1100 - 1500 sqft
Bathrooms Total
2
Bedrooms Above Ground
3
Bedrooms Total
3
Exterior Finish
Brick
Fireplace Present
No
Basement Type
N/A (Partially finished)
Basement Features
Building Heating Type
Forced air
Heating Fuel
Natural gas
Building Cooling Type
Central air conditioning

Utilities

Water
Municipal water
Utility Sewer
Sanitary sewer

Room Layout

Primary Bedroom
Second level
3.079 m x 3.174 m
Bedroom 2
Second level
2.913 m x 3.169 m
Bedroom 3
Second level
2.824 m x 2.798 m
Recreational, Games room
Basement
5.392 m x 2.719 m
Living room
Main level
6.682 m x 4.19 m
Dining room
Main level
6.682 m x 4.19 m
Kitchen
Main level
4.909 m x 3.575 m
Eating area
Main level
4.909 m x 3.575 m

Location

Learn more about this property
Listing provided by:
HOMELIFE DISTRICT REALTY
MLS® number:
E13826112
Agent:
Elizabeth Bonner
*Indicates required field
Name is required
Email is required
Please enter a valid phone number (e.g., 416-111-1111).