364 King Street E, Clarington, Ontario L1C 3K5

Listed for:
$749,900
3 beds
2 baths
Listed 1 day ago
House for rent: 364 King Street E, Clarington, Ontario L1C 3K5

View all 27 photos

About

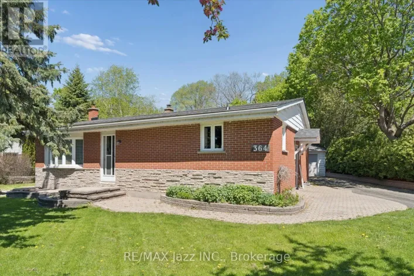
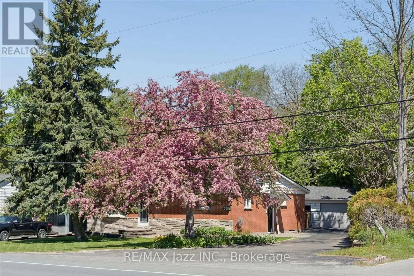
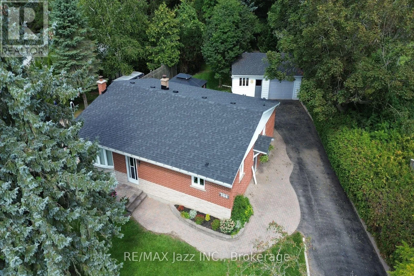
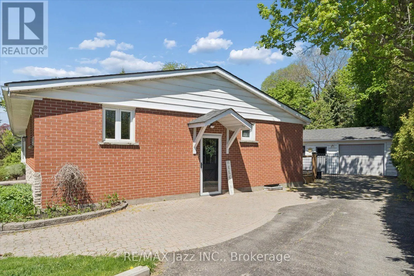
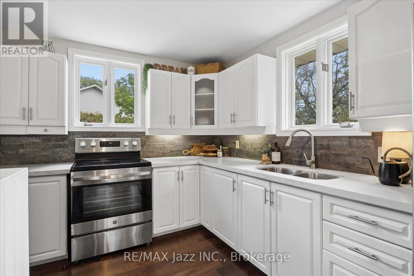
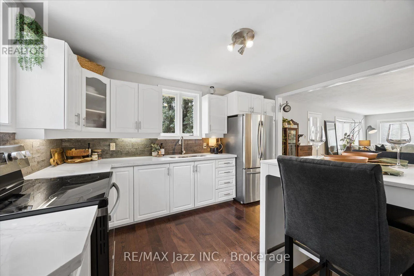
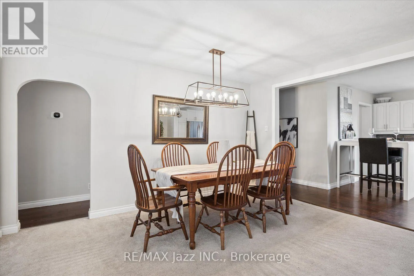
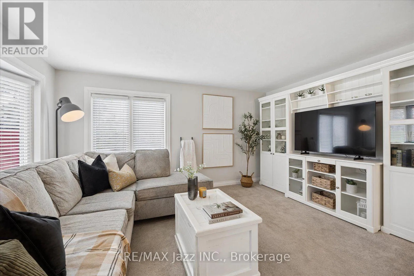
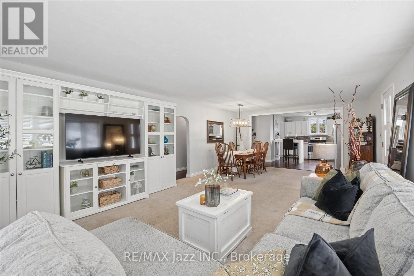
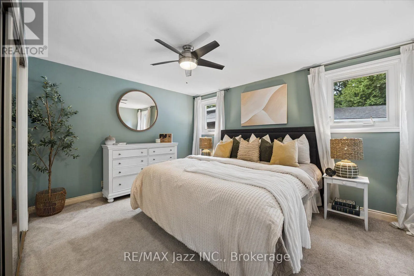
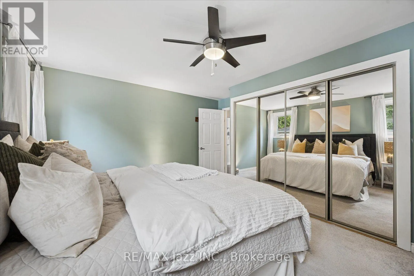
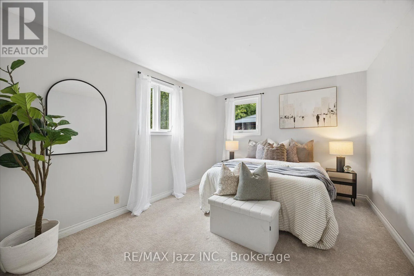
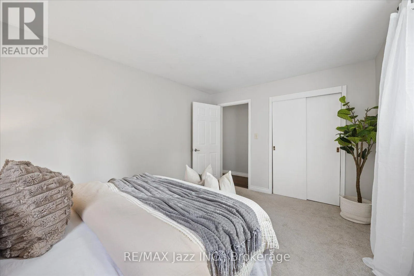
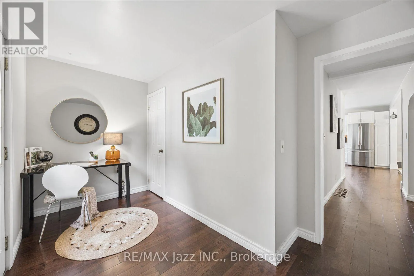
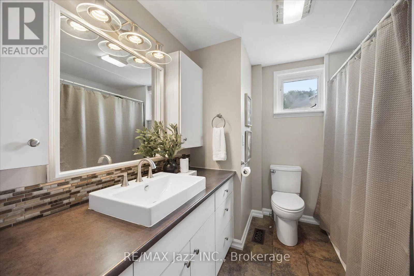
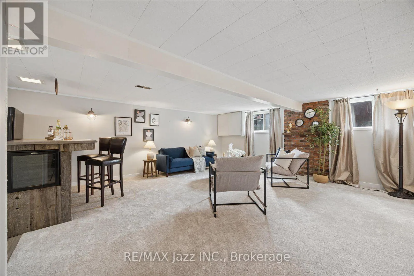
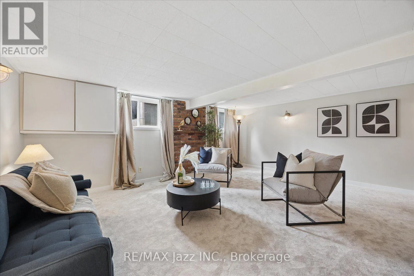
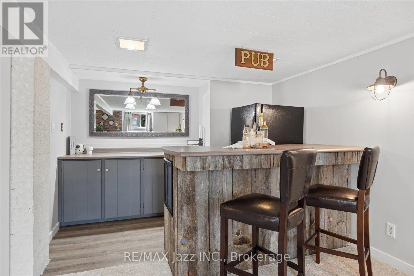
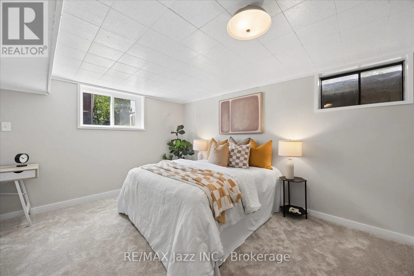
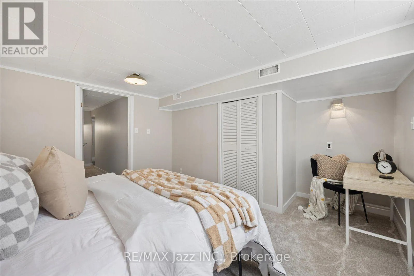
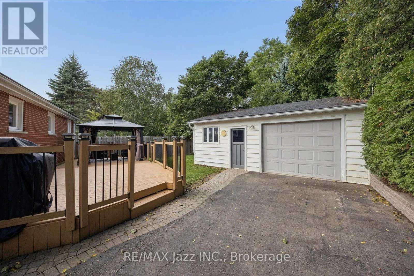
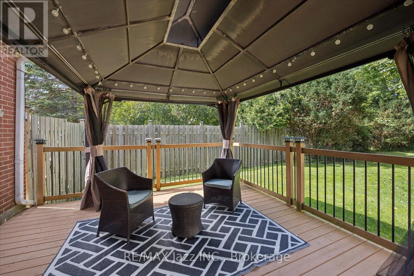
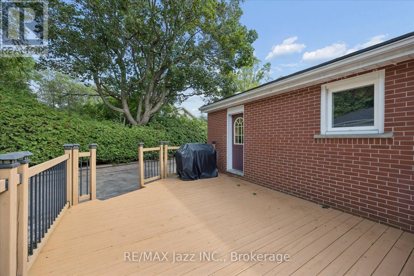
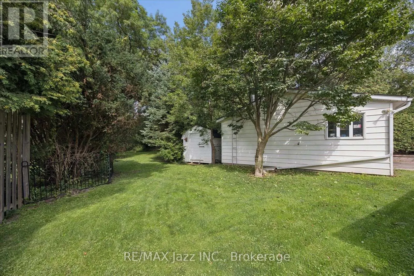
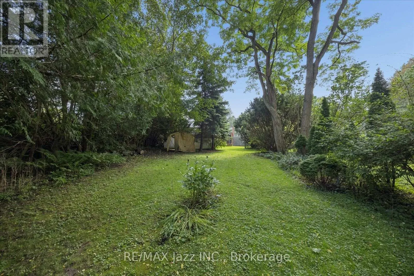
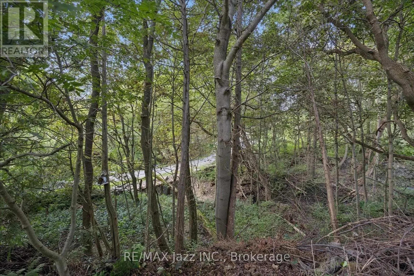
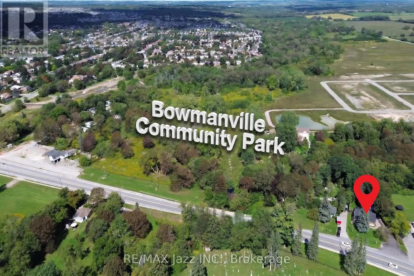
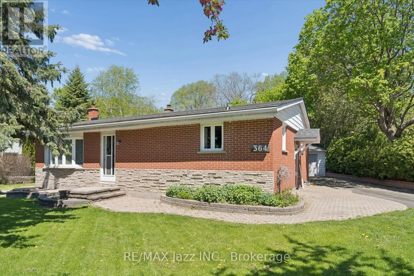
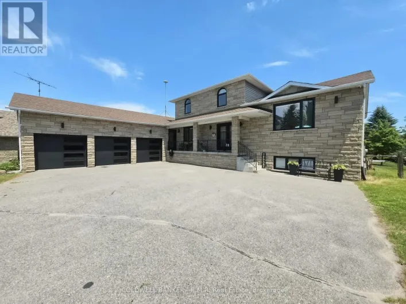
Cross Streets: King Street E / Lambs Road. ** Directions: Located on King Street between Lambs Road and Mearns Road. ** Open House Saturday, October 3rd & Sunday, October 4th, 2:00 pm - 4:00 pm ** Love the home and the lot. This 2+1 bedroom, 2-bathroom home sits on a 0.32-acre ravine lot that backs onto the new 34-acre Bowmanville Community Park, which is set to feature play structures, an outdoor amphitheatre, trails and more. The 1361 sq ft home offers many updates, including quartz counters, hardwood flooring and stainless steel appliances in the kitchen, a bright living room with a bow window and an oversized dining room. The principal bedroom offers ample closet space for both of you, and the second bedroom offers North and west-facing windows, while the four-piece bathroom and main-floor den with walkout to the deck complete the main floor. The fully finished basement contains an additional bedroom, huge rec room and tons of storage. Don't miss the huge deck, private backyard and detached garage with hydro (22 x 24 ft). Other updates include a new central heat pump and air conditioner in 2025, new shingles in 2025 and updated windows. (id:27476)

Property Highlights

MLS® Number
E13838250
Type
Single Family
Community Name
Bowmanville
Ownership Type
Freehold
Land Size
100 x 221.2 FT
Parking Space Total
11

Building

Building Type
House
Storeys
1.00
Square Footage
1100 - 1500 sqft
Bathrooms Total
2
Bedrooms Above Ground
2
Bedrooms Total
3
Exterior Finish
Brick
Fireplace Present
No
Basement Type
N/A (Finished)
Basement Features
Building Heating Type
Heat Pump
Heating Fuel
Electric
Building Cooling Type
Central air conditioning

Utilities

Water
Municipal water
Utility Sewer
Septic System

Room Layout

Bedroom
Basement
4.1 m x 3.11 m
Recreational, Games room
Basement
7.31 m x 5.42 m
Kitchen
Main level
3.34 m x 3.98 m
Living room
Main level
4.53 m x 4.47 m
Dining room
Main level
3.23 m x 4.53 m
Bedroom
Main level
4.31 m x 3.39 m
Bedroom
Main level
4 m x 3.19 m
Office
Main level
3.91 m x 1.78 m

Location

Learn more about this property
Listing provided by:
RE/MAX Jazz INC.
MLS® number:
E13838250
Agent:
Roger Bouma
*Indicates required field
Name is required
Email is required
Please enter a valid phone number (e.g., 416-111-1111).

Street Spotlight - For sale