75 Hooper Square, Clarington, Ontario L1C 4X8

Listed for:
$749,000
3 beds
2 baths
Listed 2 days ago
House for rent: 75 Hooper Square, Clarington, Ontario L1C 4X8

View all 47 photos

About

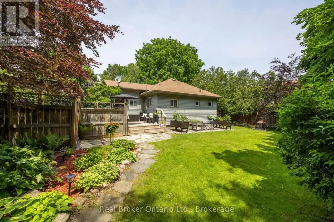
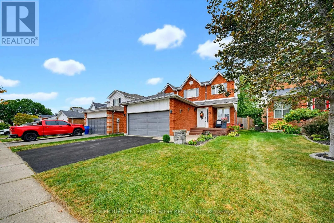
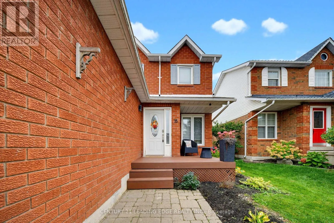
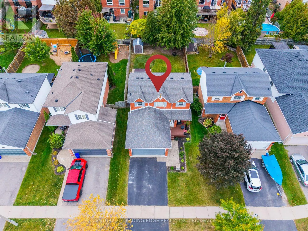
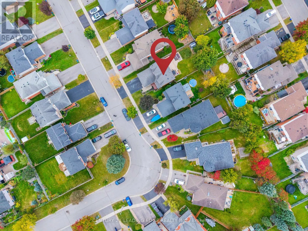
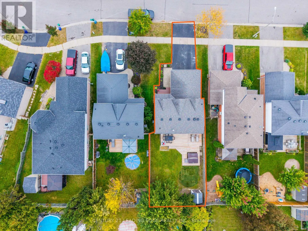
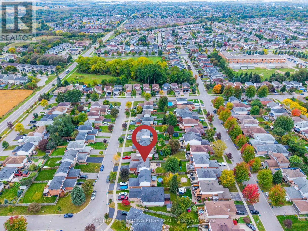
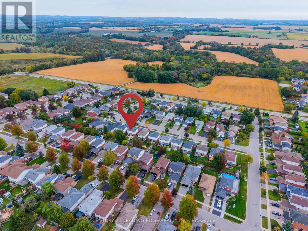
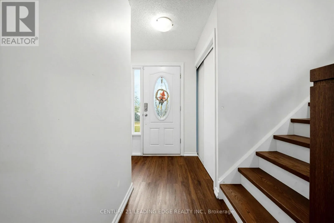
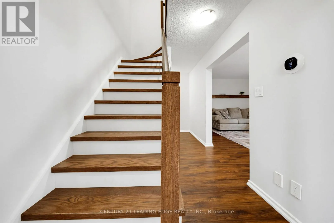
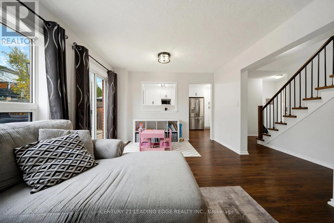
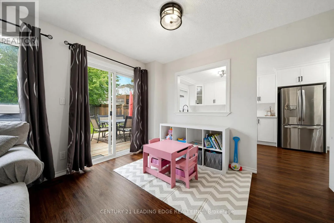
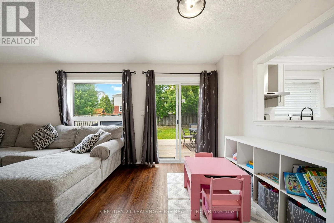
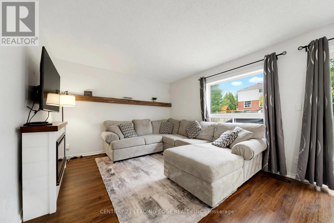
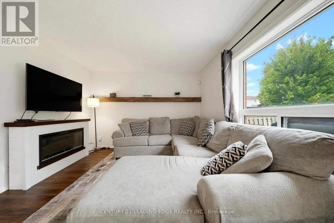
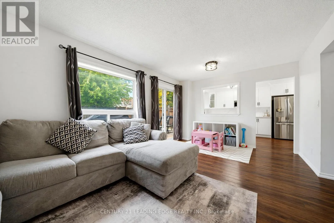
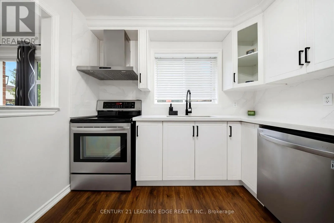
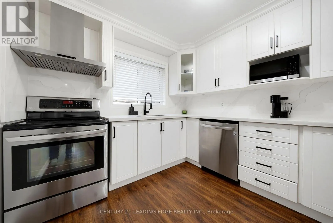
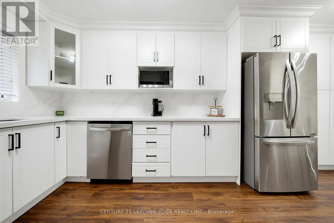
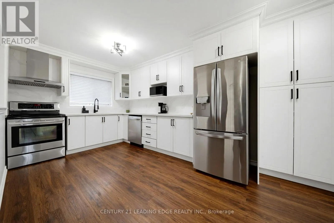
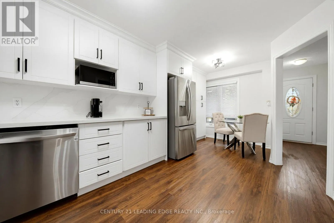
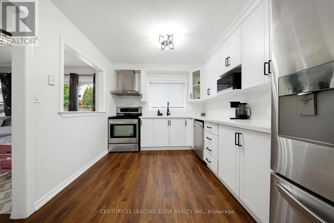
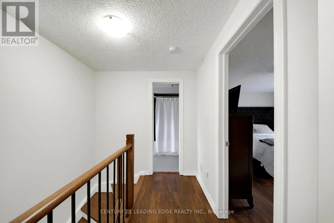
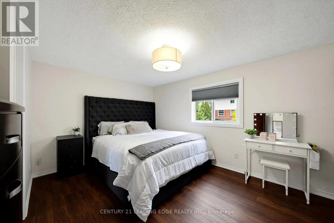
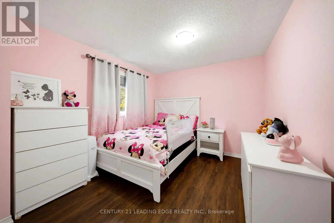
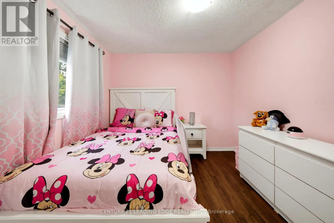
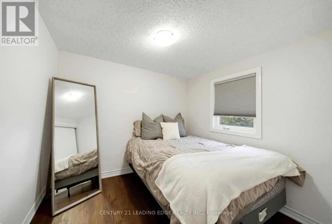
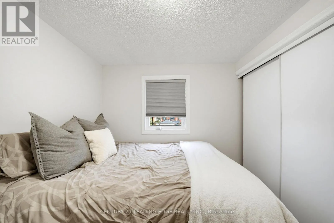
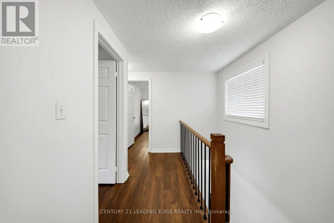
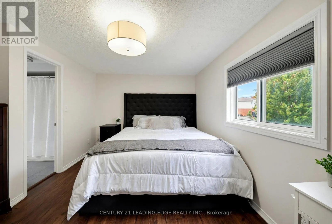
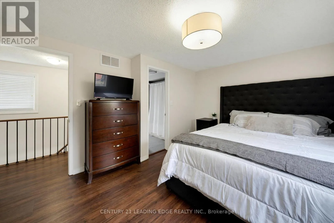
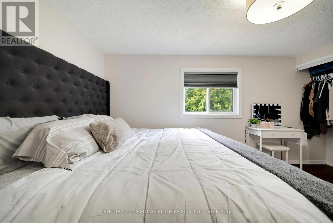
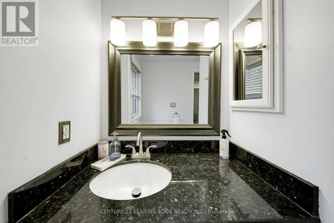
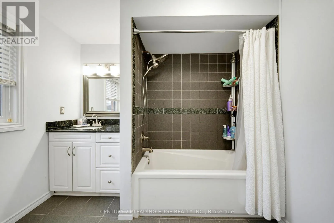
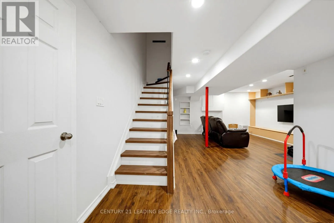
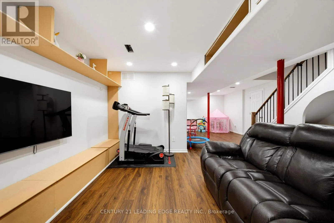
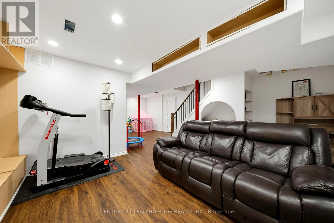
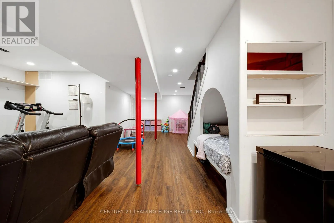
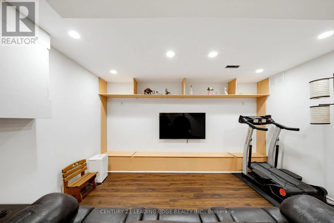
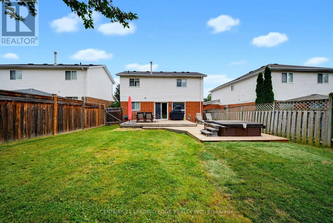
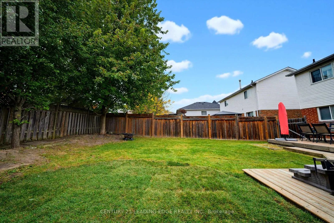
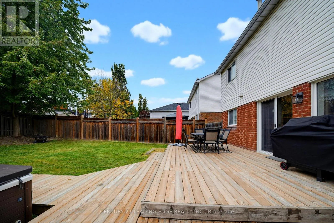
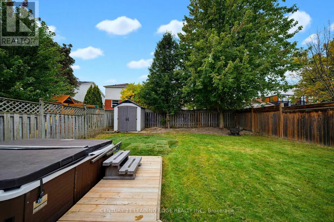
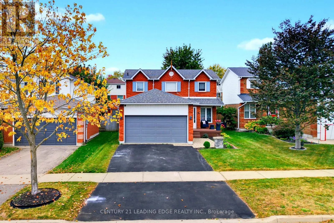
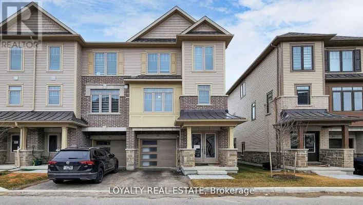
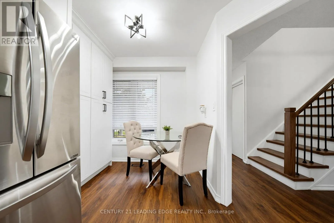
Concession Rd 3 & Mearns Welcome to 75 Hooper Sq! This well-maintained 3-bedroom detached home is nestled in the family-friendly community of North Bowmanville. Recent updates in 2025 include renovated kitchen, new flooring, and fresh paint, creating a bright and move-in-ready space. The main floor features a spacious living room with a walkout to the large backyard, complete with a deck and hot tub-perfect for entertaining, relaxing, and enjoying the outdoors year-round. The chef-inspired kitchen offers stainless steel appliances and plenty of space for everyday family living. Upstairs, you'll find three spacious bedrooms and a 4-piece bathroom, providing a comfortable and functional layout for the whole family. The fully finished basement adds valuable living space with a recreation room, laundry area, and ample storage. Ideally located close to schools, parks, shopping, restaurants, transit, and other amenities, this is a wonderful opportunity to make 75 Hooper Sq your new home! (id:27476)

Property Highlights

MLS® Number
E13842756
Type
Single Family
Community Name
Bowmanville
Ownership Type
Freehold
Land Size
39.4 x 114.9 FT|under 1/2 acre
Parking Space Total
6

Building

Building Type
House
Storeys
2.00
Square Footage
1100 - 1500 sqft
Bathrooms Total
2
Bedrooms Above Ground
3
Bedrooms Total
3
Amenities
Park, Schools
Exterior Finish
Brick, Vinyl siding
Fireplace Present
No
Basement Type
N/A (Finished)
Basement Features
Building Heating Type
Forced air
Heating Fuel
Natural gas
Building Cooling Type
Central air conditioning

Utilities

Water
Municipal water
Utility Sewer
Sanitary sewer

Room Layout

Primary Bedroom
Second level
4.14 m x 3.49 m
Bedroom 2
Second level
3.34 m x 2.86 m
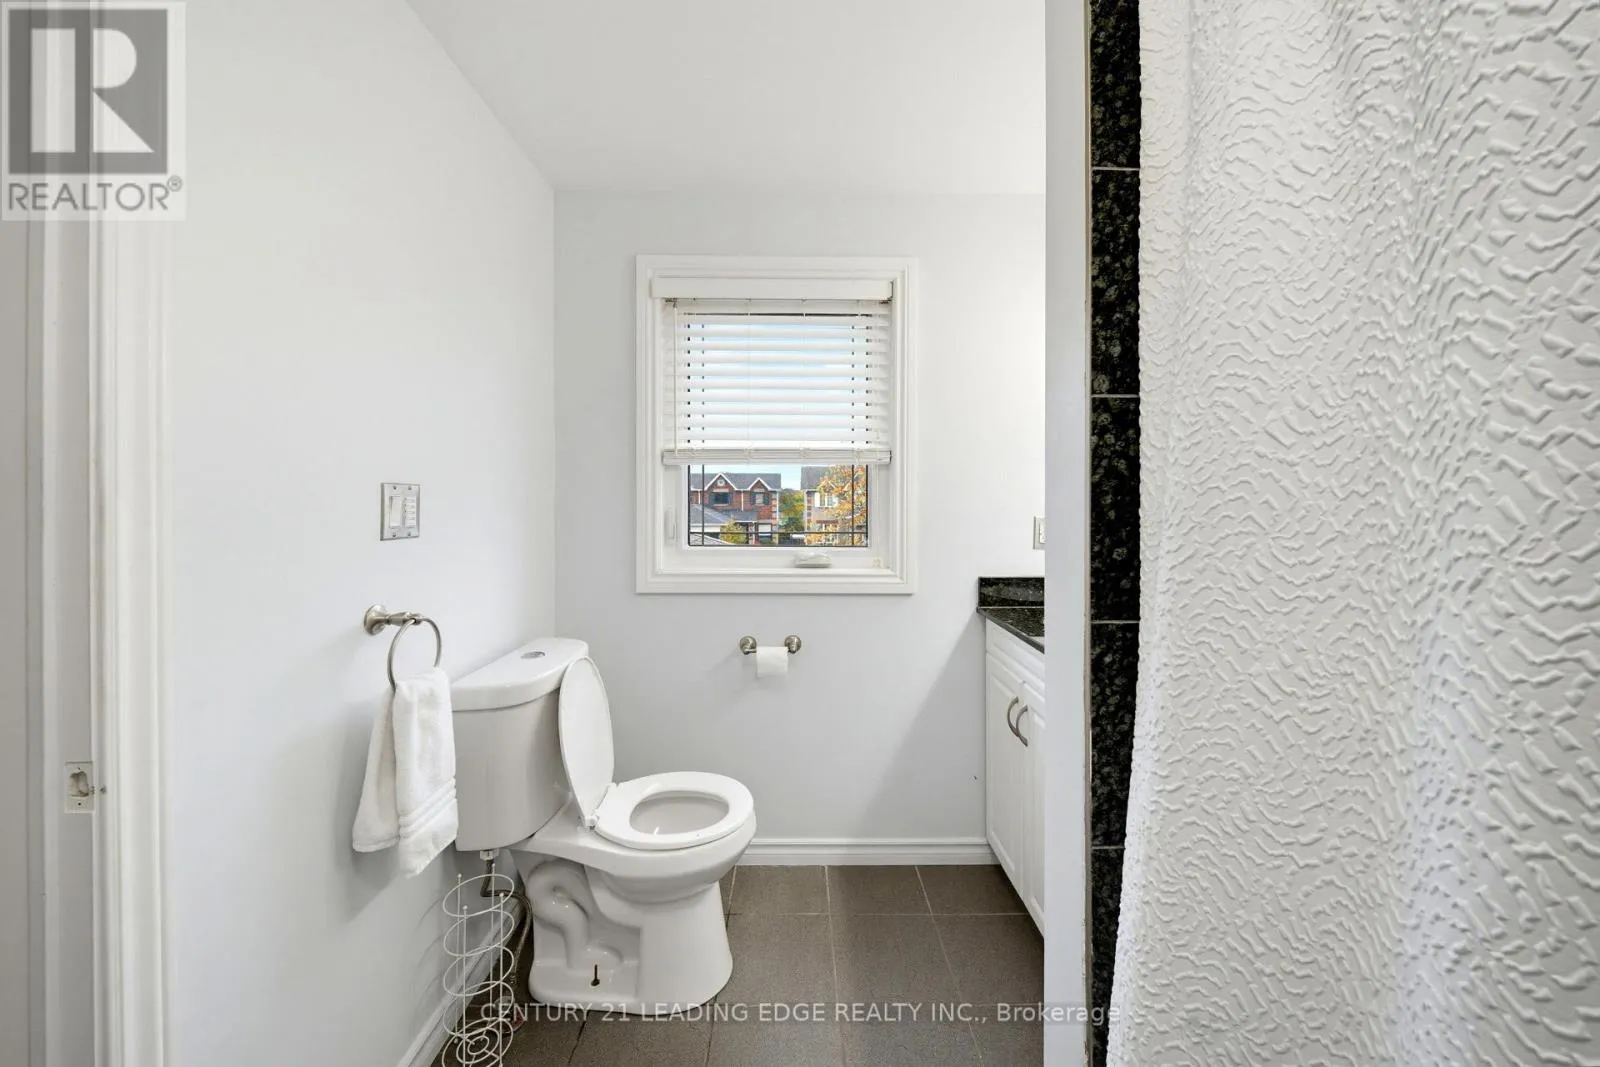
Bathroom
Second level
2.02 m x 2.68 m
Bedroom 3
Second level
3.33 m x 2.85 m
Recreational, Games room
Basement
8.54 m x 5.66 m
Laundry room
Basement
4.3 m x 2.21 m
Dining room
Main level
2.35 m x 2.85 m
Living room
Main level
5.65 m x 3.48 m
Kitchen
Main level
3.4 m x 2.85 m
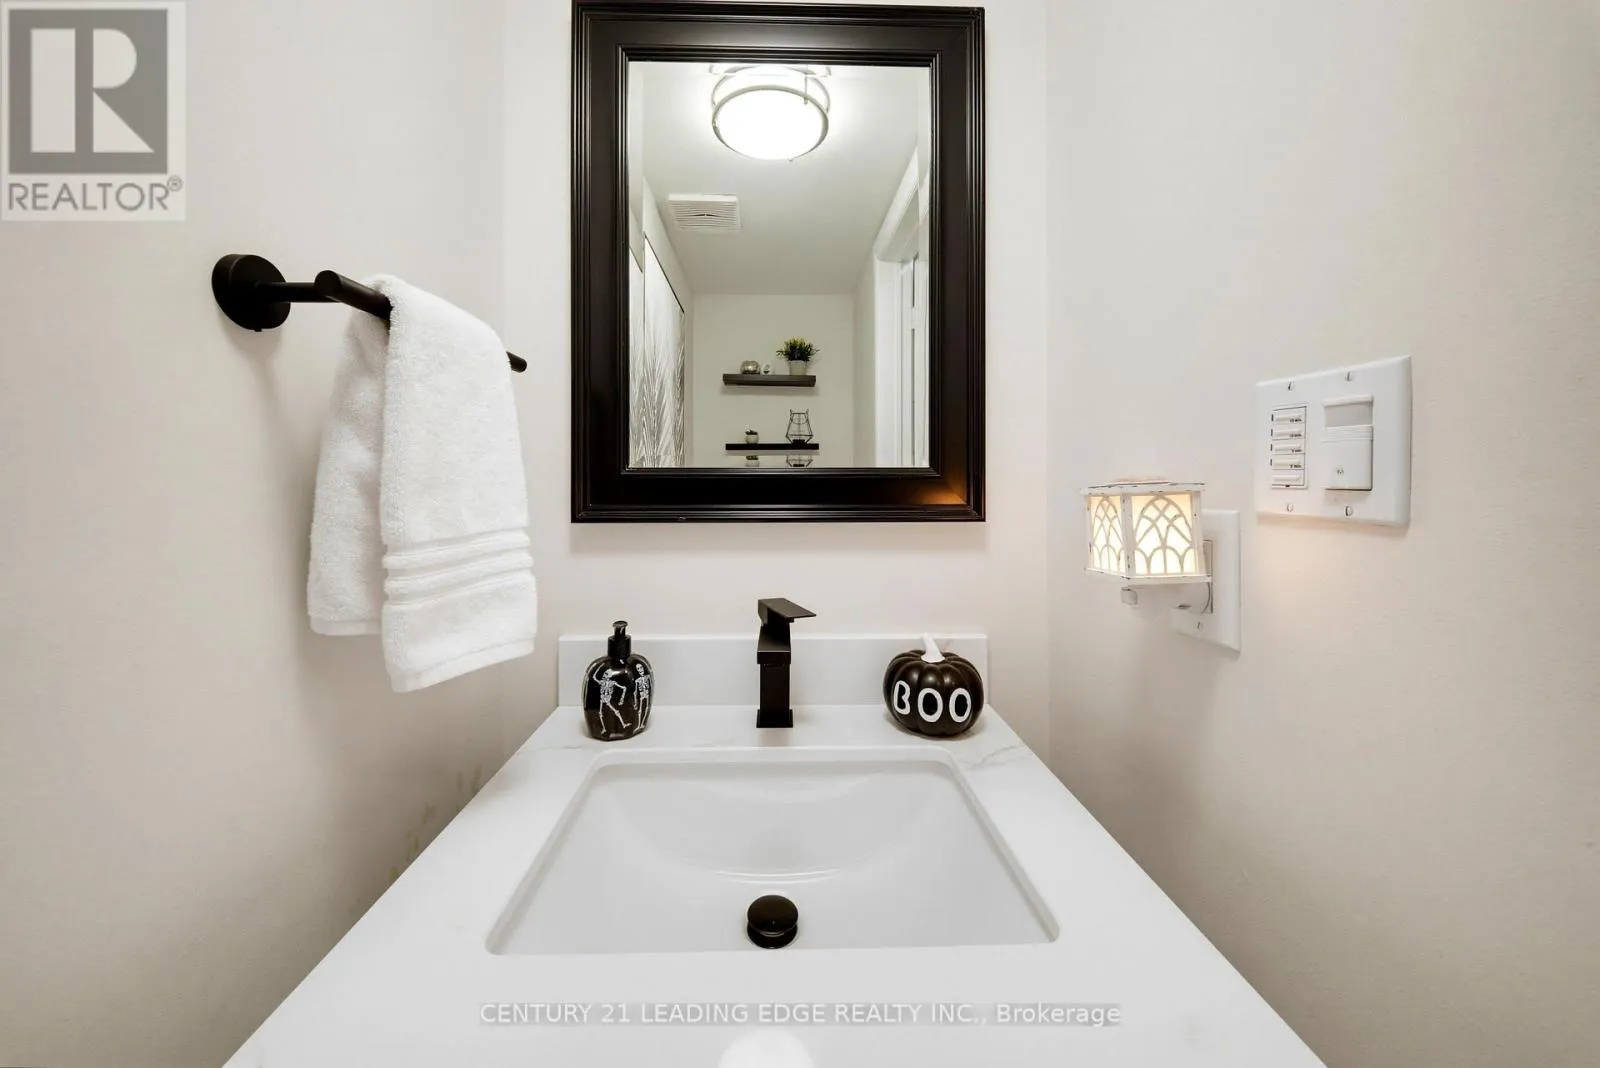
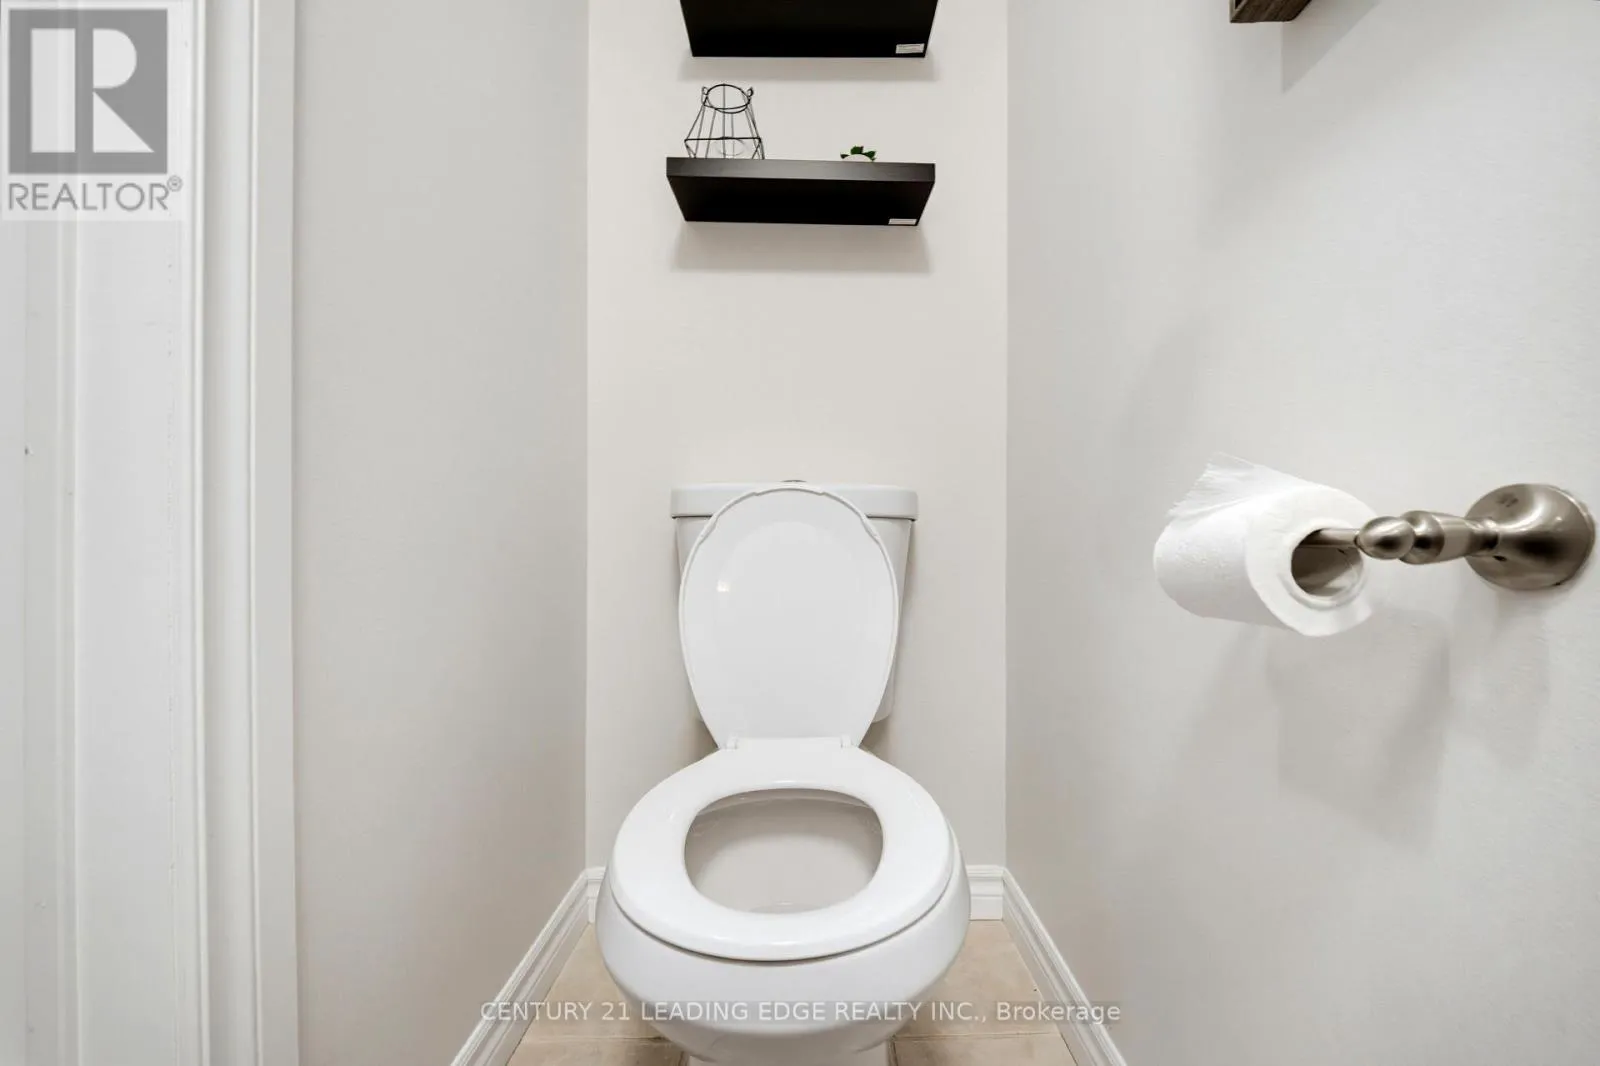
Partial bathroom
Main level
2.09 m x 0.84 m

Location

Learn more about this property
Listing provided by:
CENTURY 21 LEADING EDGE REALTY INC.
MLS® number:
E13842756
Agent:
Bantoo Khurana
*Indicates required field
Name is required
Email is required
Please enter a valid phone number (e.g., 416-111-1111).

Community Spotlight: Homes For sale in Your Neighborhood