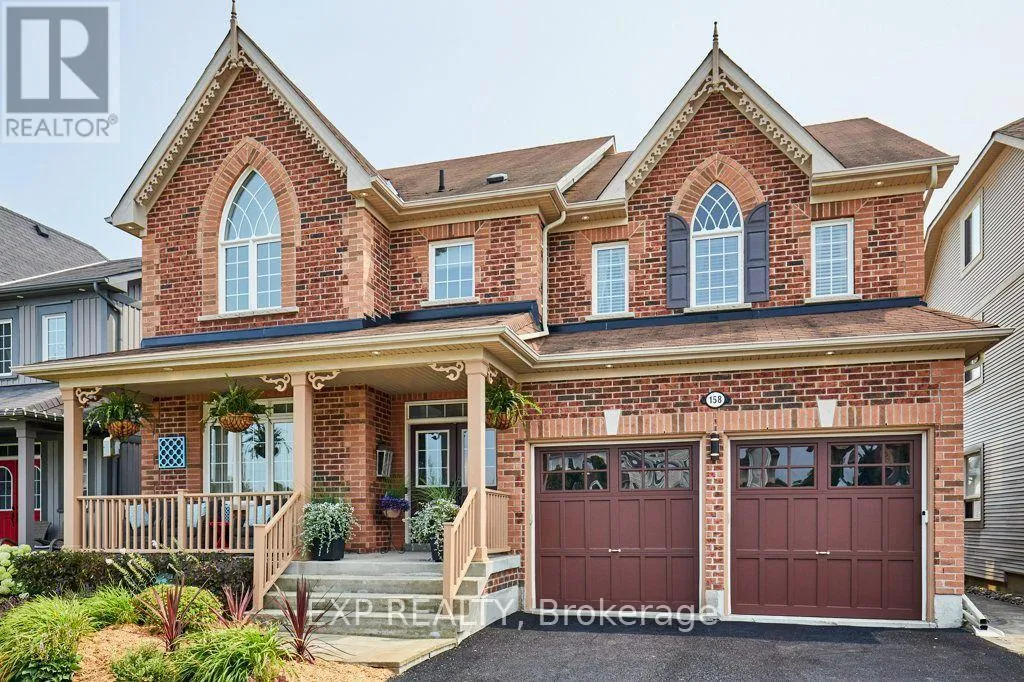
158 Jennings Drive, Clarington, Ontario L1C 0B8

Listed for:
$1,299,999
5 beds
4 baths
Listed 1 day ago
House for rent: 158 Jennings Drive, Clarington, Ontario L1C 0B8

View all 50 photos

About

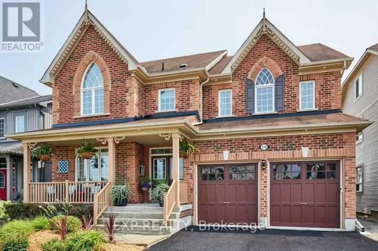
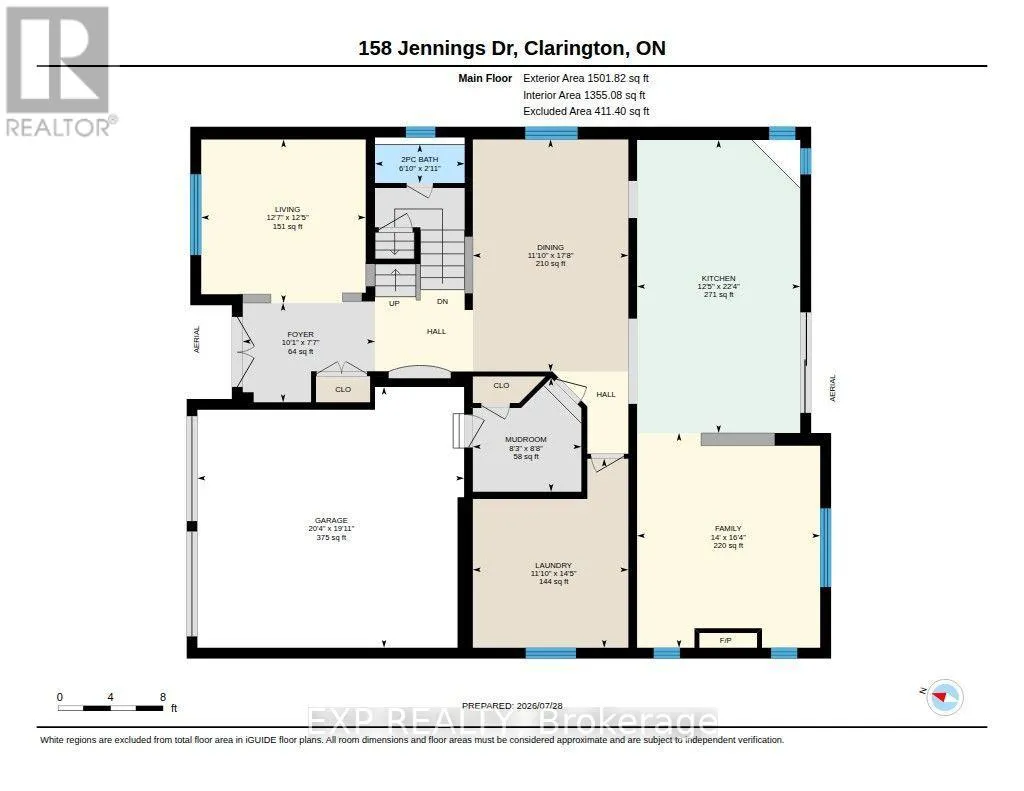
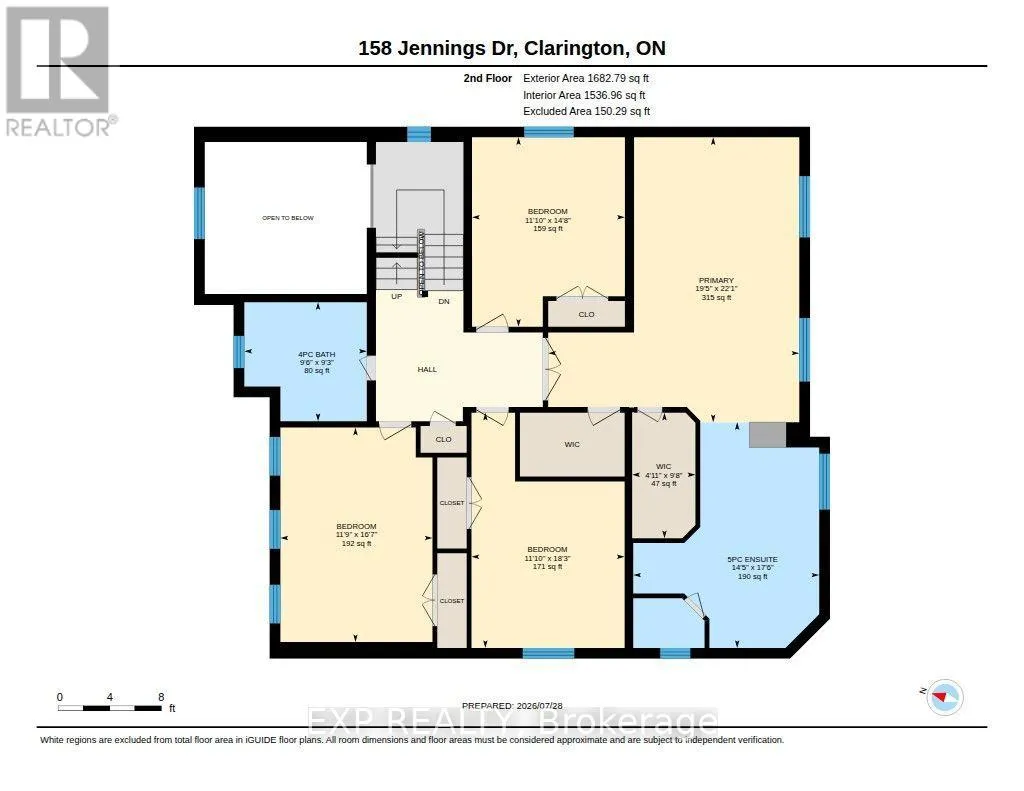
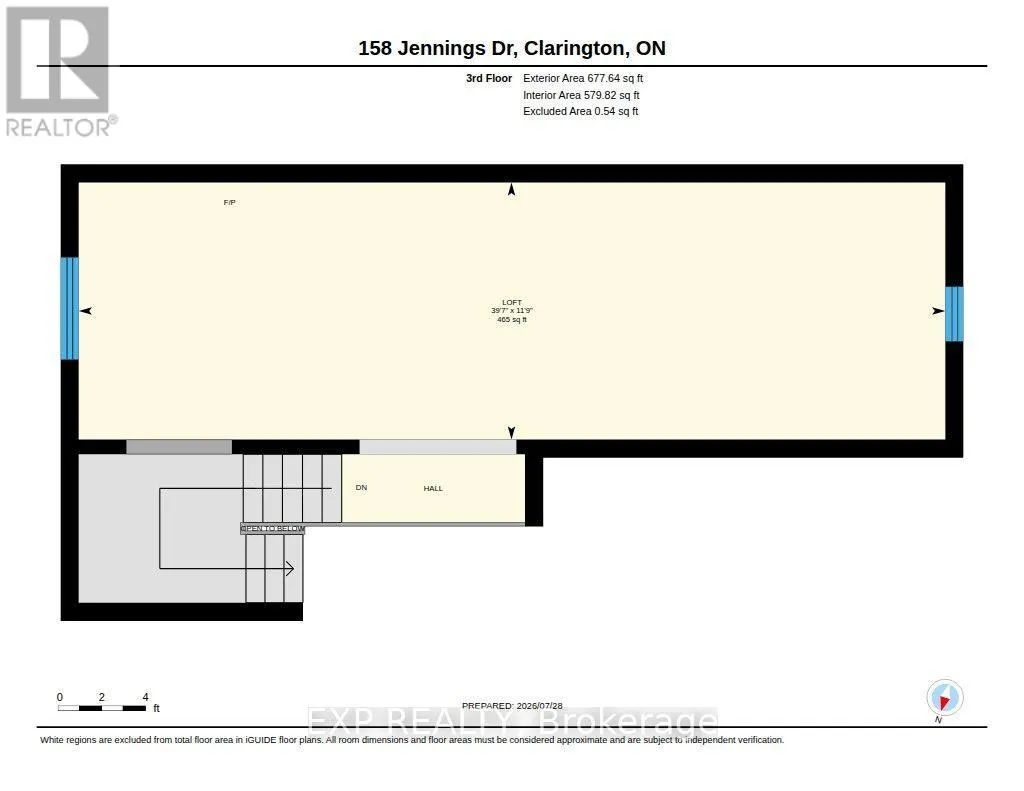
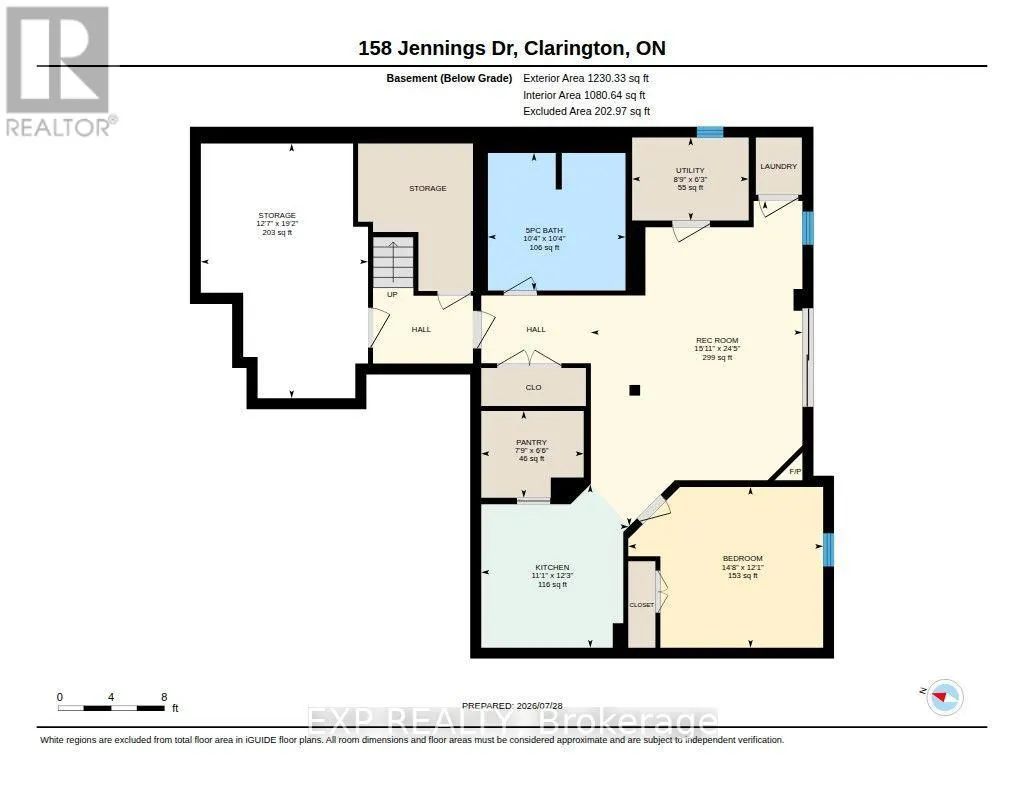
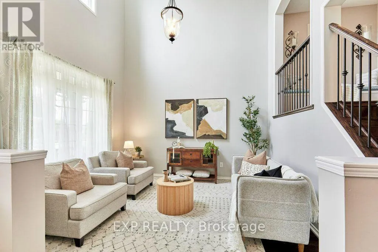
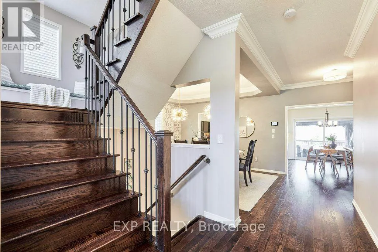
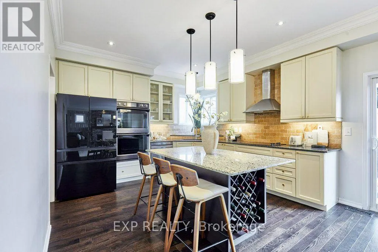
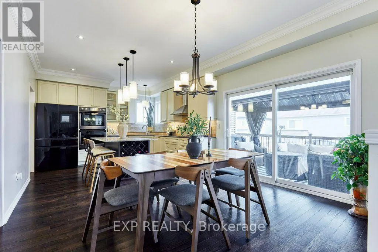
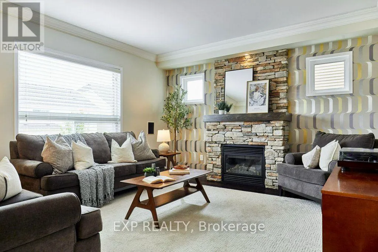
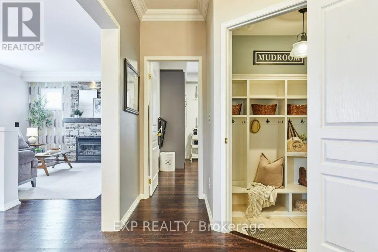
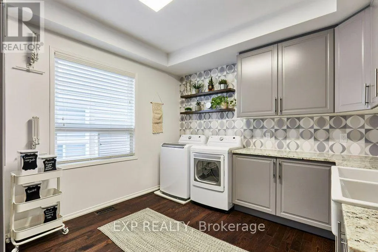
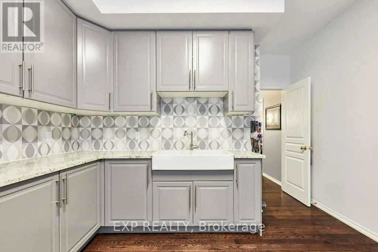
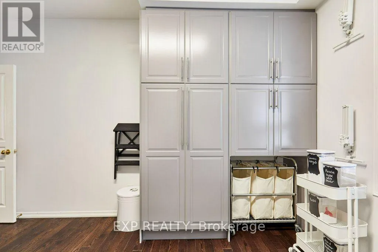
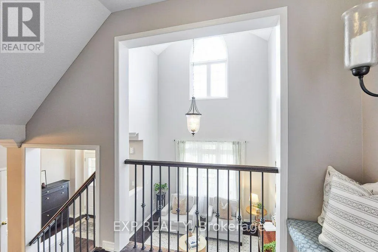
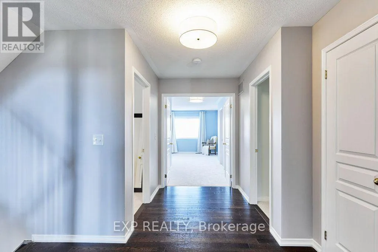
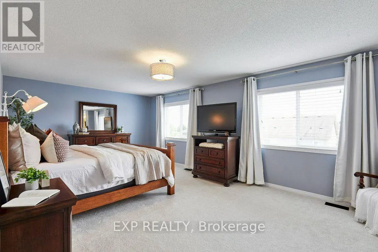
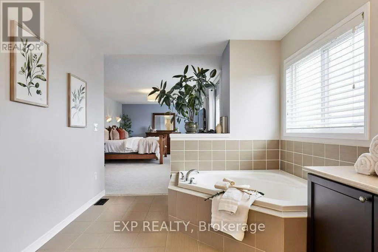
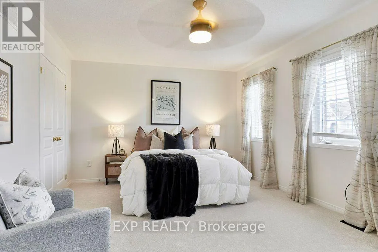
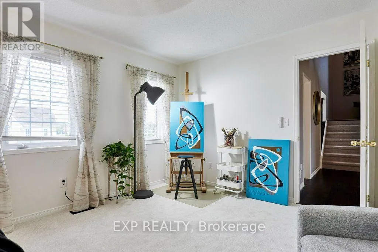
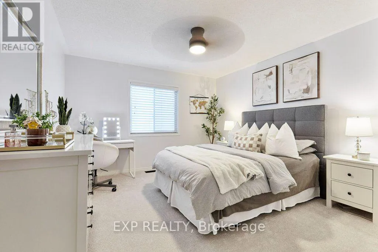
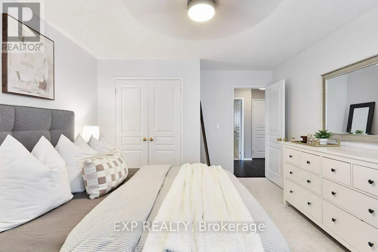
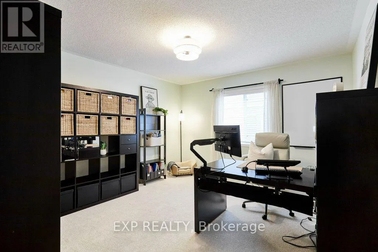
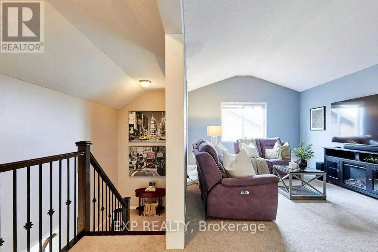
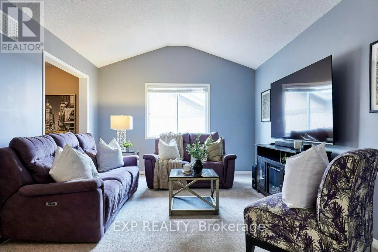
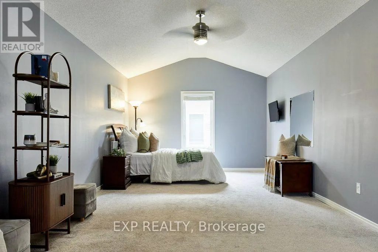
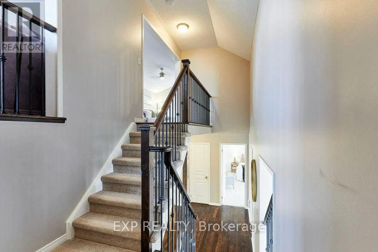
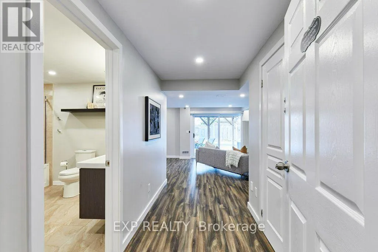
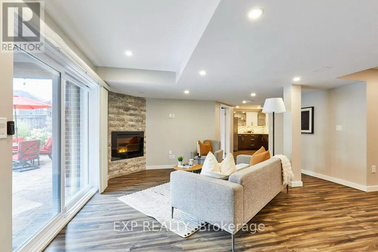
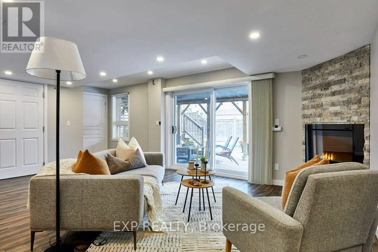
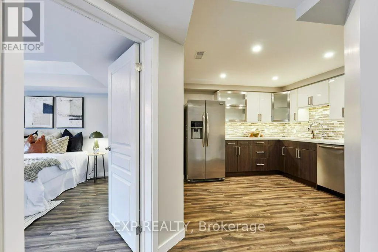
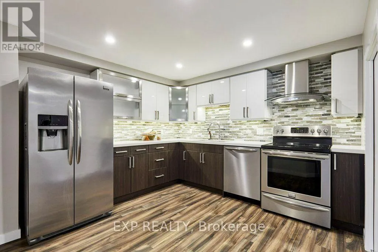
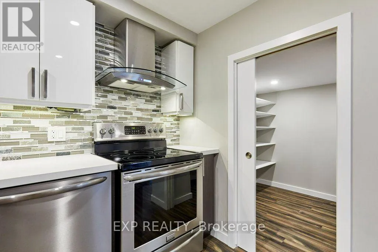
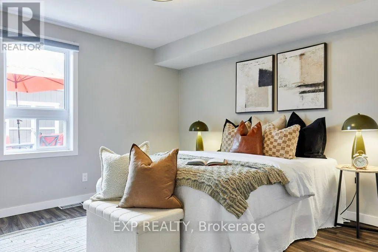
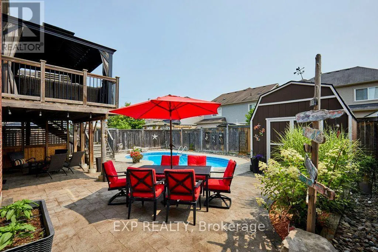
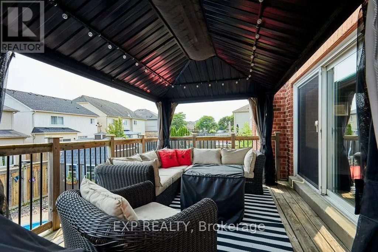
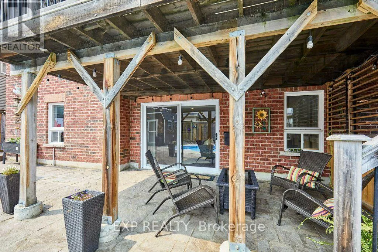
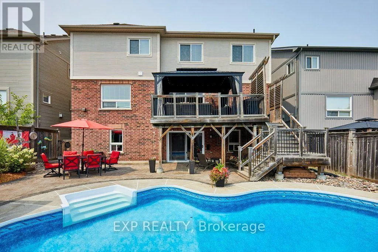
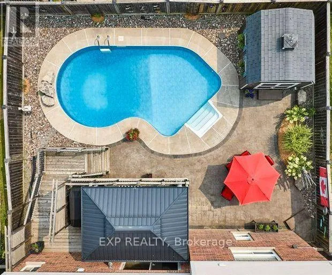
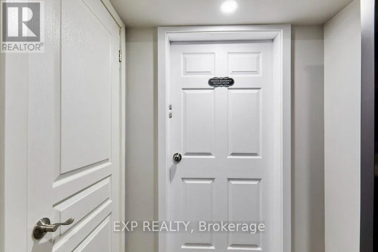
Cross Streets: Liberty/Bons. ** Directions: Exit at Liberty St from 401, drive north to Bons Ave and turn left onto Bons. Turn right onto Allison St, and then turn right onto Jennings Drive. RARE LEGAL IN-LAW/RENTAL SUITE & BACKYARD PARADISE! An exceptional opportunity in Bowmanville for multi-generational families, investors, or homeowners seeking significant rental income to offset housing costs. This sprawling residence offers approximately 3,840 sq. ft. of finished living space across 4 thoughtfully designed levels. The BASEMENT UNIT is a fully registered, self-contained legal apartment featuring its own private walkout entrance with security lighting, independent laundry, full kitchen and pantry, basement with heated floors, and bright living space. Ideal for extended family, aging parents, or generating substantial monthly income. The HOME: Generous main floor featuring a convenient main-floor laundry/pantry combo and a stylish kitchen equipped with premium 2023 Samsung BeSpoke appliances. Bedrooms & Loft: 4 upper bedrooms fitted with fresh 2026 carpeting, plus a massive 3rd-floor open-concept loft-perfect for a home office, executive lounge, or teen retreat. Modern Upgrades & Efficiency: Energy-efficient 2023 heat pump system, integrated EV charger in the garage, and high-end finishes throughout. THE OUTDOOR OASIS: Step out to your private backyard sanctuary featuring a heated, in-ground saltwater pool, expansive deck with gazebo, and a direct natural gas BBQ hookup-built for summer entertaining! Move-in ready with mechanical peace of mind and unmatched flexibility. Properties with fully permitted, turn-key legal suites in this neighborhood rarely hit the market-book your private showing today! (id:27476)

Property Highlights

MLS® Number
E13849636
Type
Single Family
Community Name
Bowmanville
Ownership Type
Freehold
Land Size
48.8 x 109.9 FT
Parking Space Total
4

Building

Building Type
House
Storeys
2.50
Square Footage
3500 - 5000 sqft
Bathrooms Total
4
Bedrooms Above Ground
4
Bedrooms Total
5
Amenities
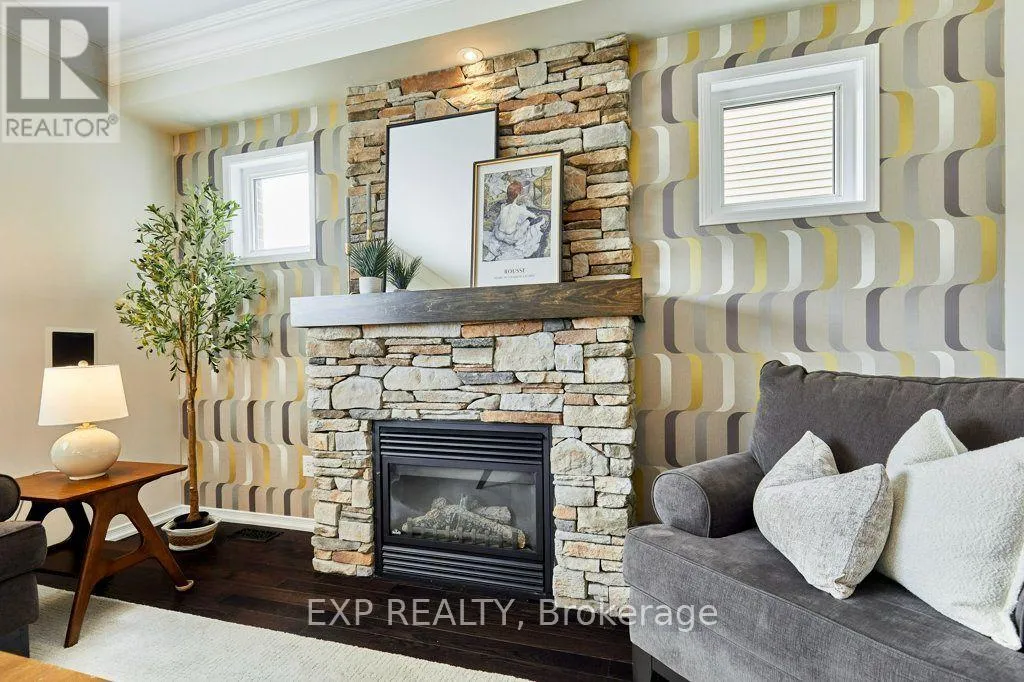
Fireplace(s)
Exterior Finish
Vinyl siding, Brick
Fireplace Present
Yes
Basement Type
N/A, N/A (Finished)
Basement Features
Apartment in basement, Walk out
Building Heating Type
Heat Pump
Heating Fuel
Natural gas
Building Cooling Type
Central air conditioning

Utilities

Water
Municipal water
Utility Sewer
Sanitary sewer

Room Layout

Bedroom 2
Second level
4.47 m x 3.61 m
Bedroom 3
Second level
5.05 m x 3.58 m
Bedroom 4
Second level
5.56 m x 3.61 m
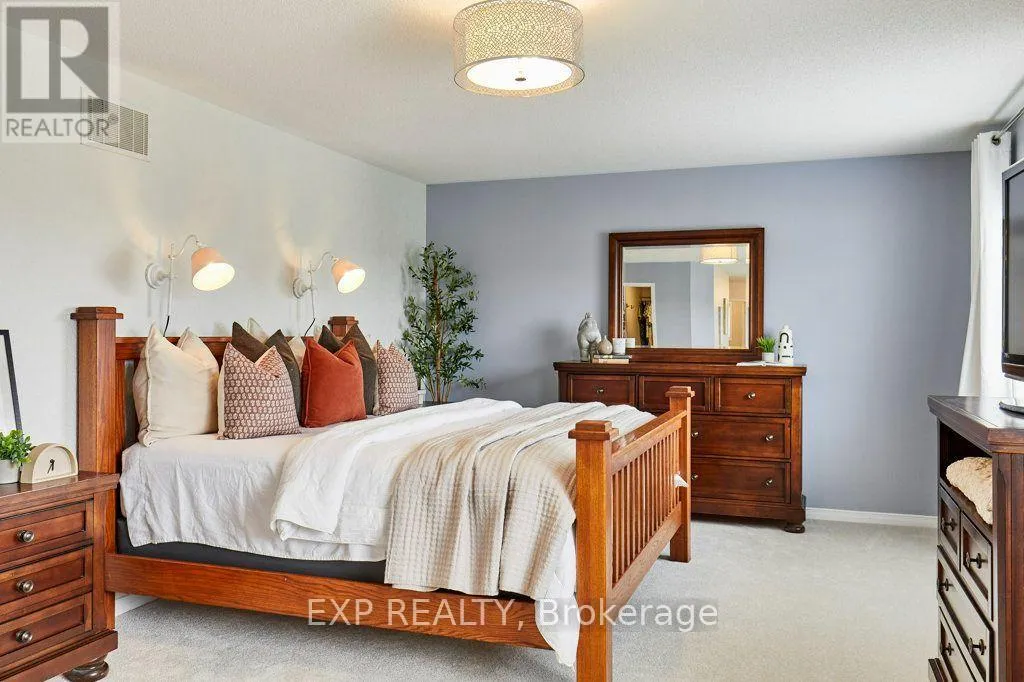
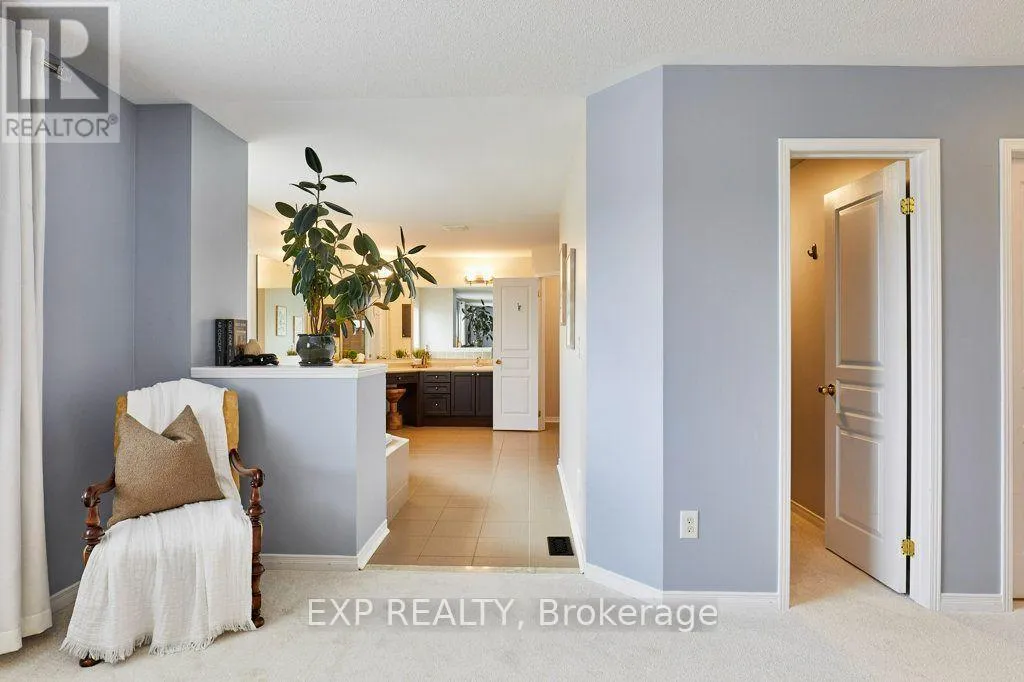
Primary Bedroom
Second level
6.73 m x 5.92 m
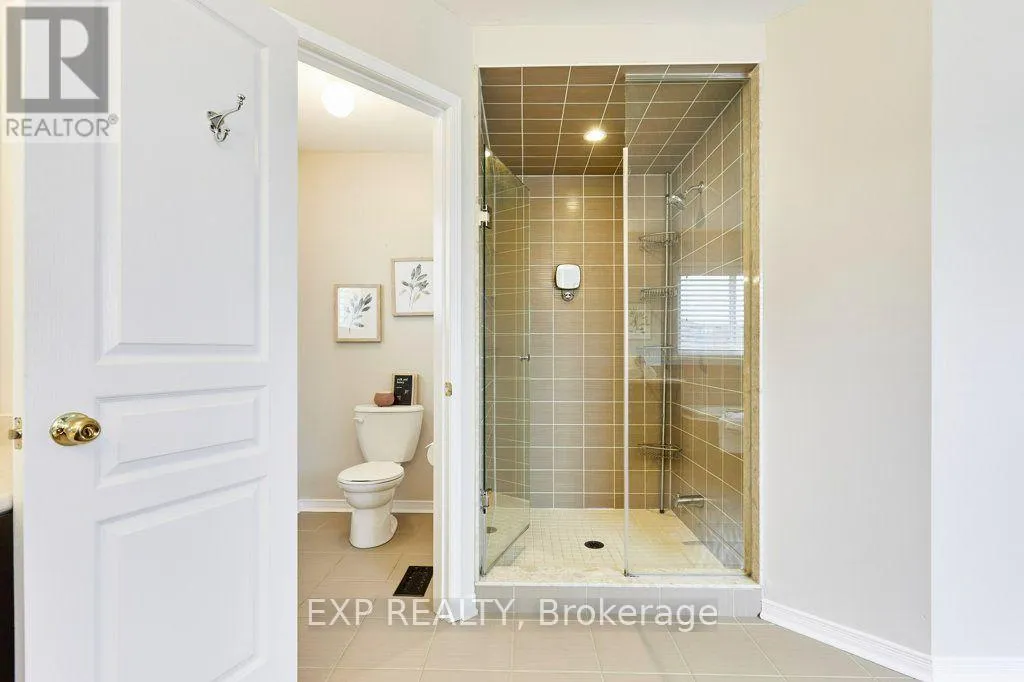
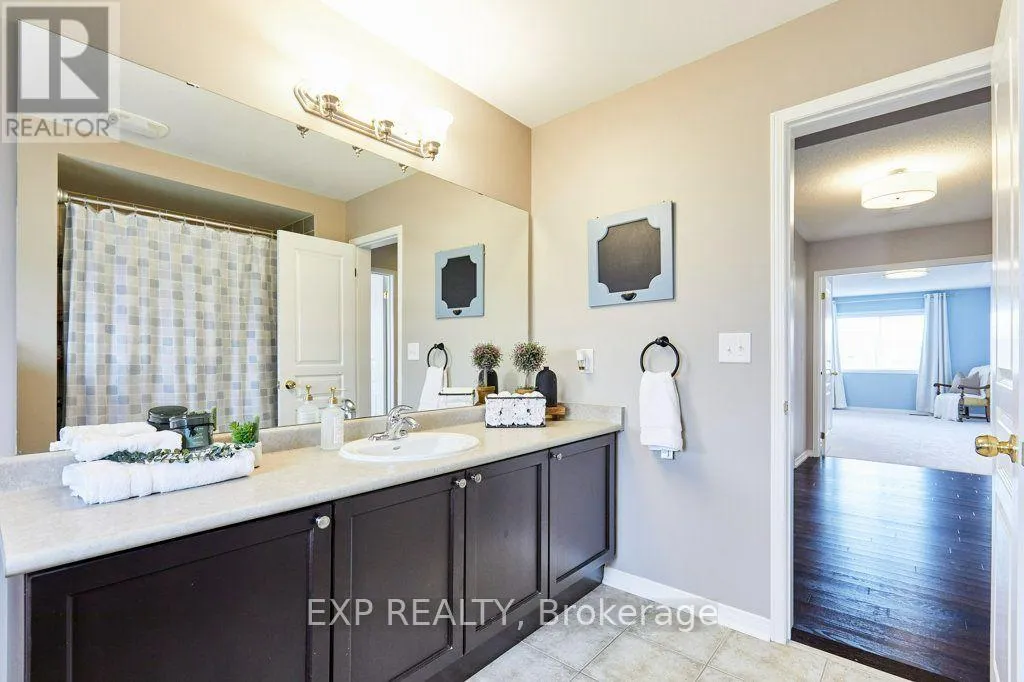
Bathroom
Second level
2.82 m x 2.9 m
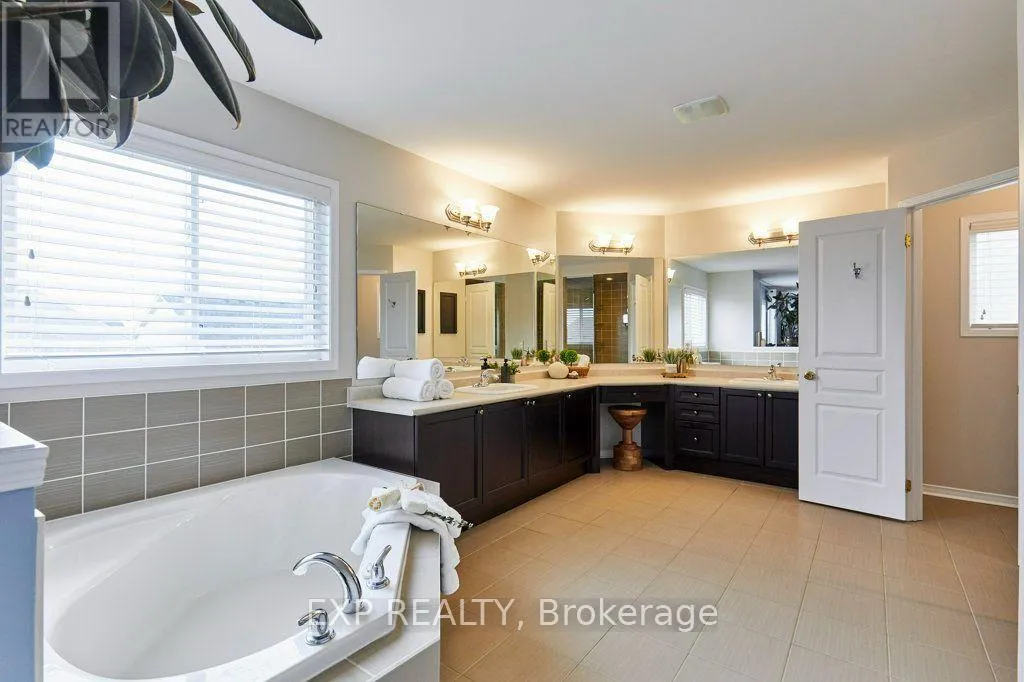
Bathroom
Second level
5.33 m x 4.39 m
Loft
Third level
12.06 m x 3.58 m
Bathroom
Basement
3.15 m x 3.15 m
Bedroom
Basement
3.68 m x 4.47 m
Kitchen
Basement
3.73 m x 3.38 m
Recreational, Games room
Basement
7.44 m x 4.85 m
Workshop
Basement
5.84 m x 3.84 m
Utility room
Basement
1.91 m x 2.67 m
Bathroom
Main level
0.89 m x 1.86 m
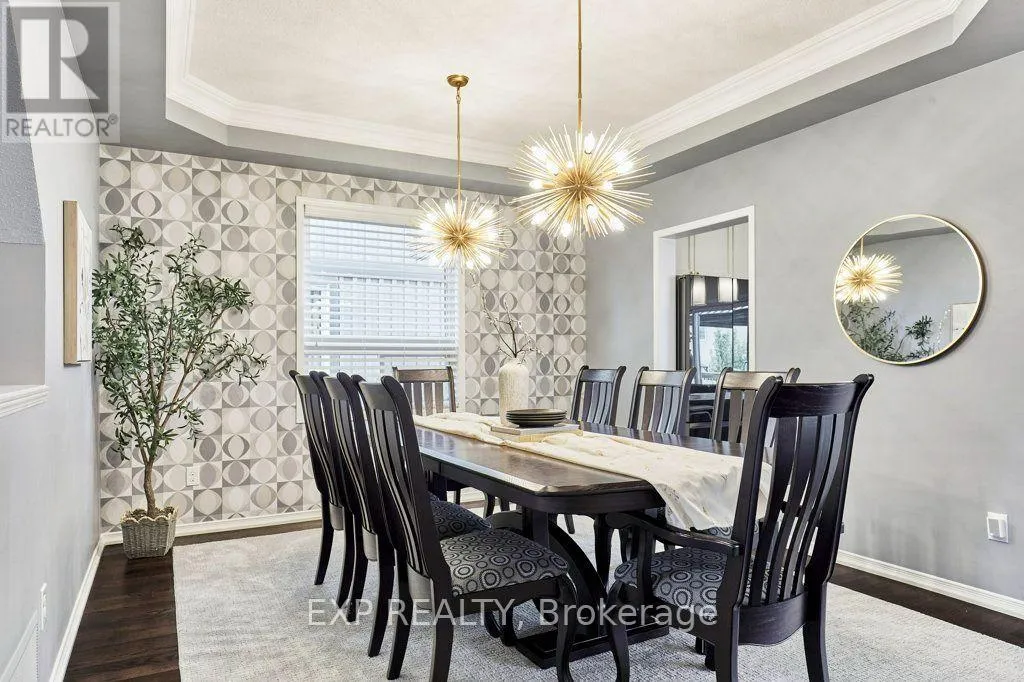
Dining room
Main level
5.38 m x 3.61 m
Family room
Main level
4.98 m x 4.27 m
Foyer
Main level
2.31 m x 3.07 m
Kitchen
Main level
6.81 m x 3.78 m
Laundry room
Main level
4.39 m x 3.61 m
Living room
Main level
3.78 m x 3.84 m
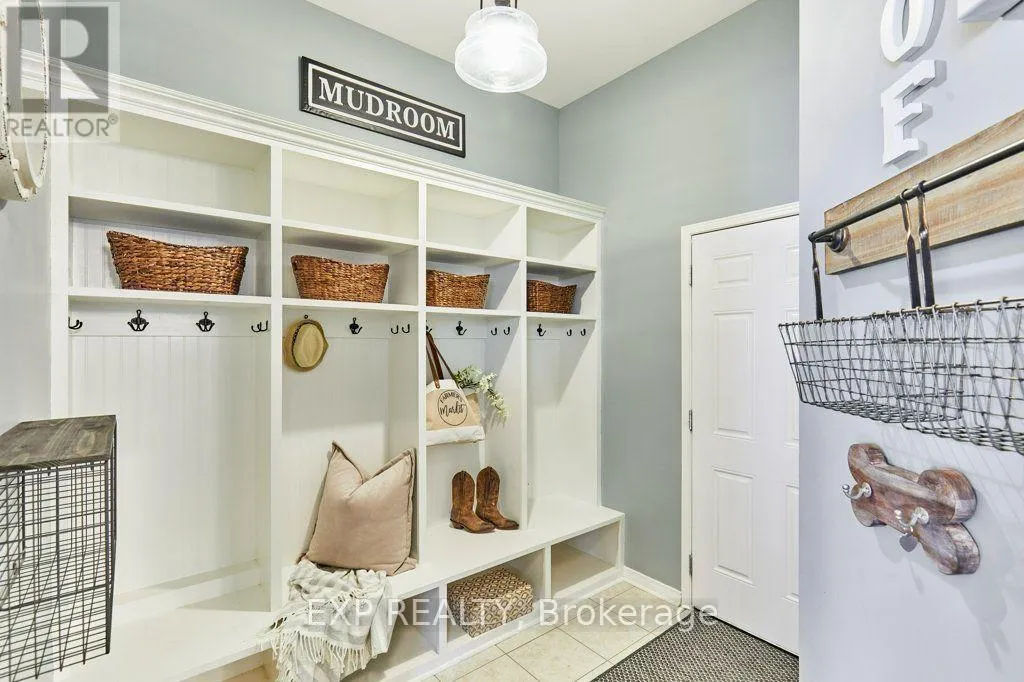
Mud room
Main level
2.64 m x 2.51 m

Location

Learn more about this property
Listing provided by:
EXP REALTY
MLS® number:
E13849636
Agent:
Cathy Baynham
*Indicates required field
Name is required
Email is required
Please enter a valid phone number (e.g., 416-111-1111).