2699 Concession Rd 7 Road, Clarington, Ontario L1C 5W9

Listed for:
$675,000
3 beds
2 baths
Listed 1 day ago
House for rent: 2699 Concession Rd 7 Road, Clarington, Ontario L1C 5W9

View all 19 photos

About

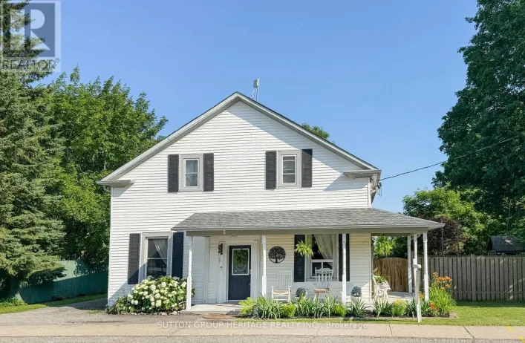
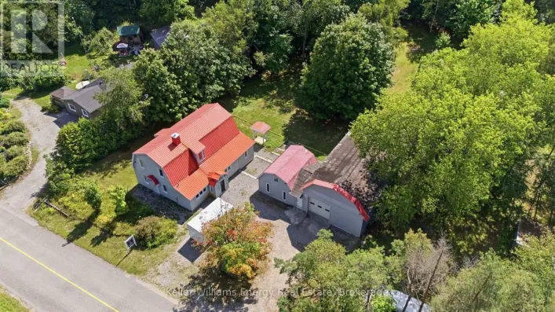
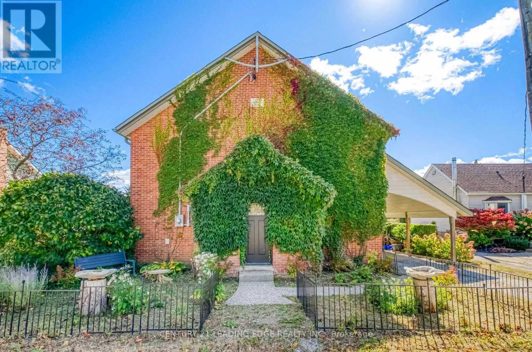
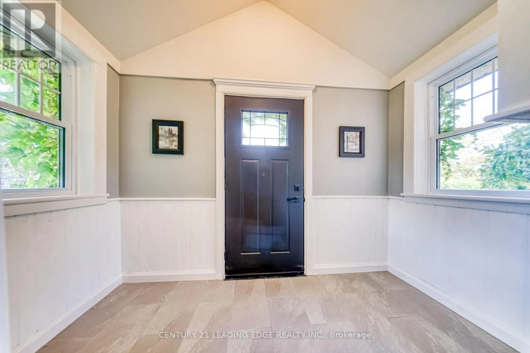
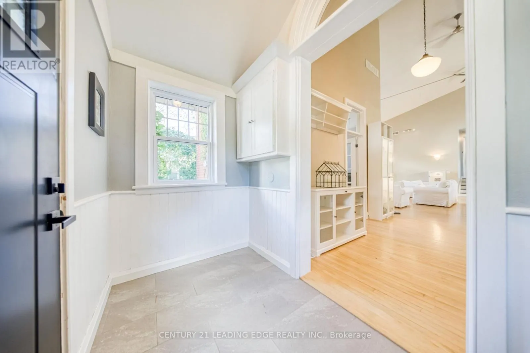
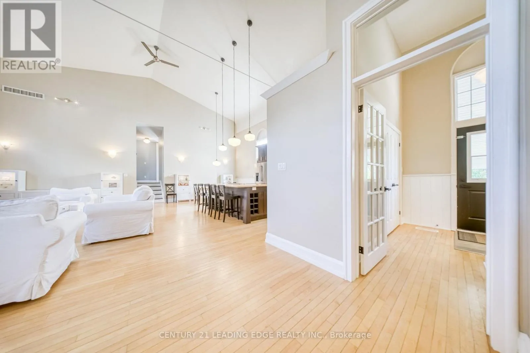
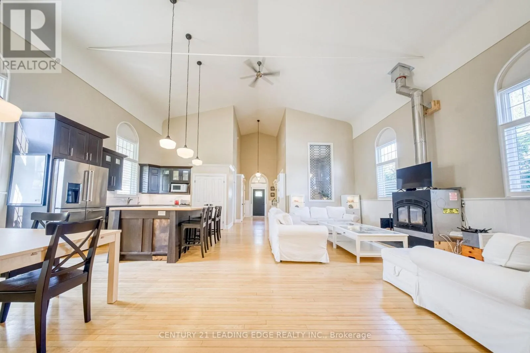
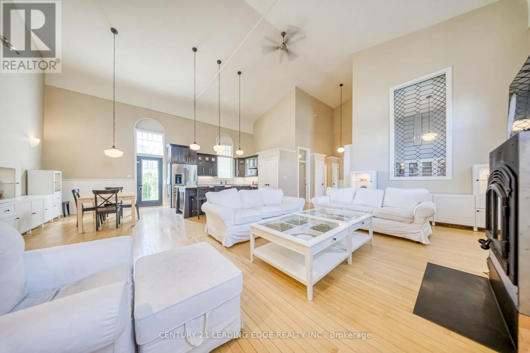
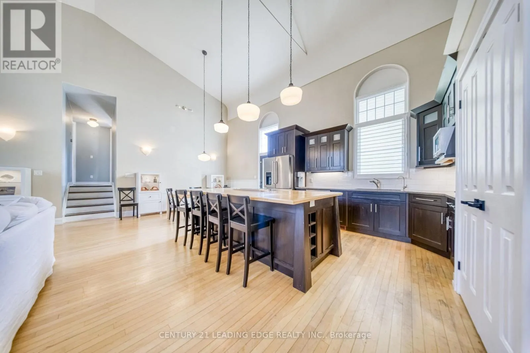
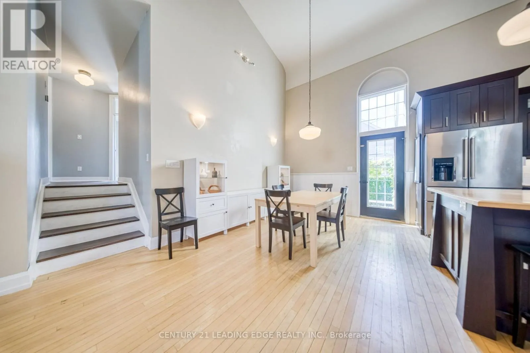
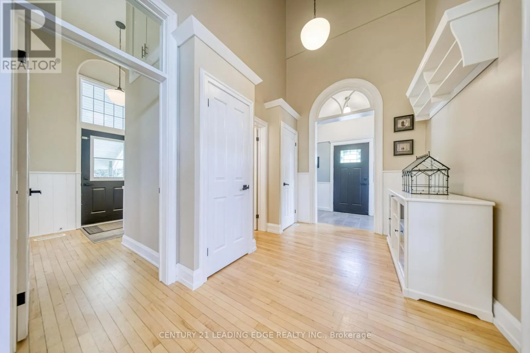
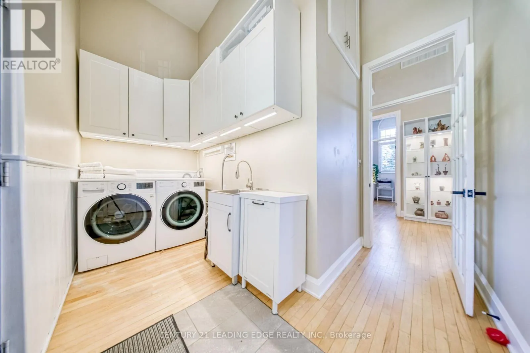
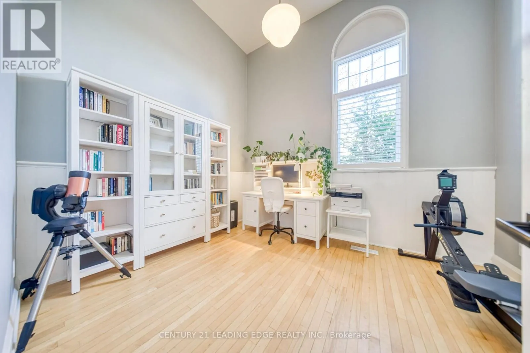
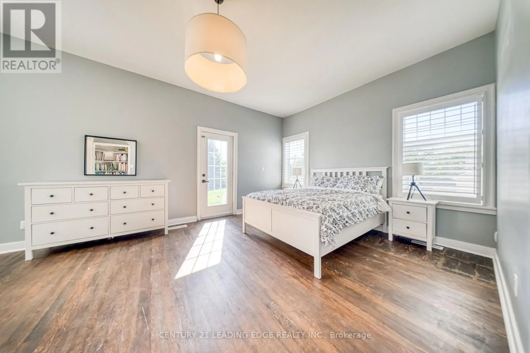
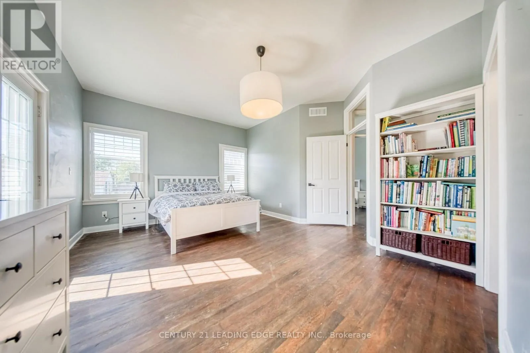
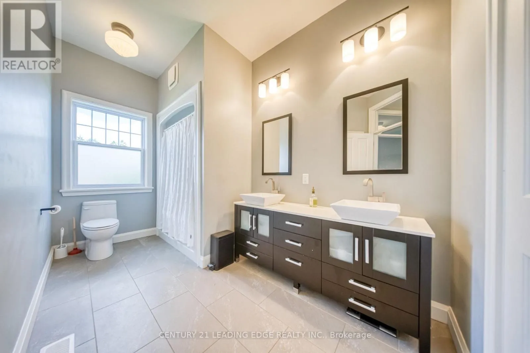
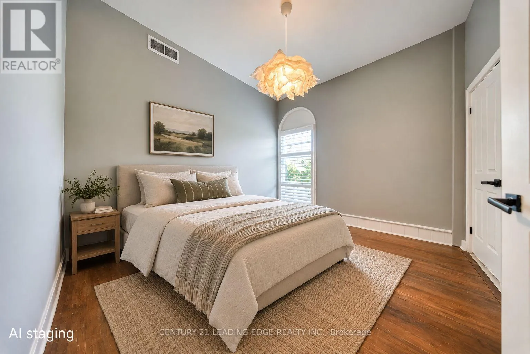
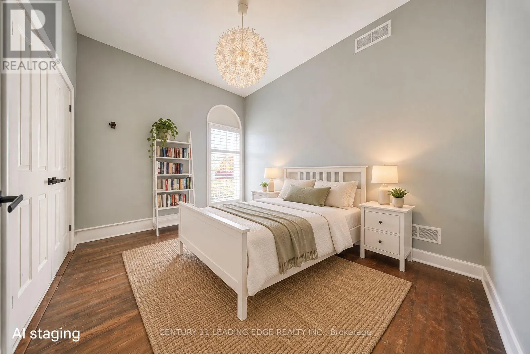
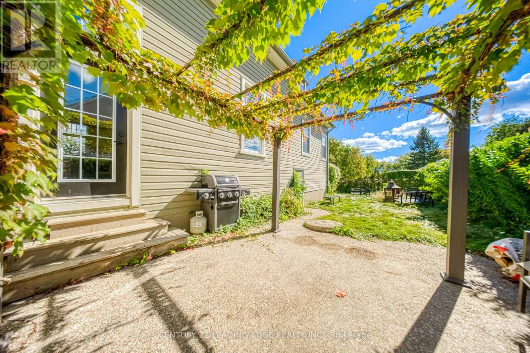
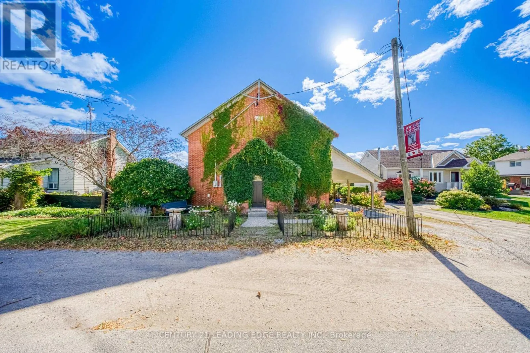
Hwy 57 and Concession 7 If you're looking for a home that's been done up to perfection, this house is NOT for you. Soaring ceilings, a historic charm and a breathtaking entrance are the markers of this property. 2026 White and Modern? No. Unique enough to leave your guests wondering how you found this, probably. The setting unfolds in the Hamlet of Tyrone, close enough to Bowmanville (12 min) and Oshawa (25 min) to be labelled as "convenient", but far away enough to be a serene retreat. Backing onto fields of maintained countryside, this home is for those who seek to slow down and smell the roses. Move-in ready with some small touch-ups remaining, this charming former town hall has character that no spec homes can recreate. Stained glass windows, 20ft cathedral ceilings, and a "bungalow-like" layout make this a 1-of-a-kind-home for a 1-of-a-kind buyer. Major systems such as the AC, furnace, and Electrical Panel (all 2021) have been recently updated, and a beautiful WETT-certified wood-burning fireplace anchors the living space. NOTE: When you walk into the master bedroom, make sure to stop and look through the window at the swaying branches of the mature Tree outside. You deserve a moment of peace. (id:27476)

Property Highlights

MLS® Number
E13869308
Type
Single Family
Community Name
Rural Clarington
Ownership Type
Freehold
Land Size
55 x 86 FT
Parking Space Total
2

Building

Building Type
House
Storeys
1.50
Square Footage
2000 - 2500 sqft
Bathrooms Total
2
Bedrooms Above Ground
3
Bedrooms Total
3
Amenities
Fireplace(s)
Exterior Finish
Brick, Vinyl siding
Fireplace Present
Yes
Basement Type
N/A
Basement Features
Separate entrance
Building Heating Type
Forced air, Heat Pump
Heating Fuel
Electric
Building Cooling Type
Central air conditioning

Utilities

Utility Sewer
Holding Tank

Room Layout

Primary Bedroom
Second level
5.2832 m x 4.572 m
Bedroom 2
Second level
2.9464 m x 3.7338 m
Bedroom 3
Second level
3.0226 m x 3.7592 m
Bathroom
Second level
2.0066 m x 3.8354 m
Family room
Main level
3.937 m x 7.8486 m
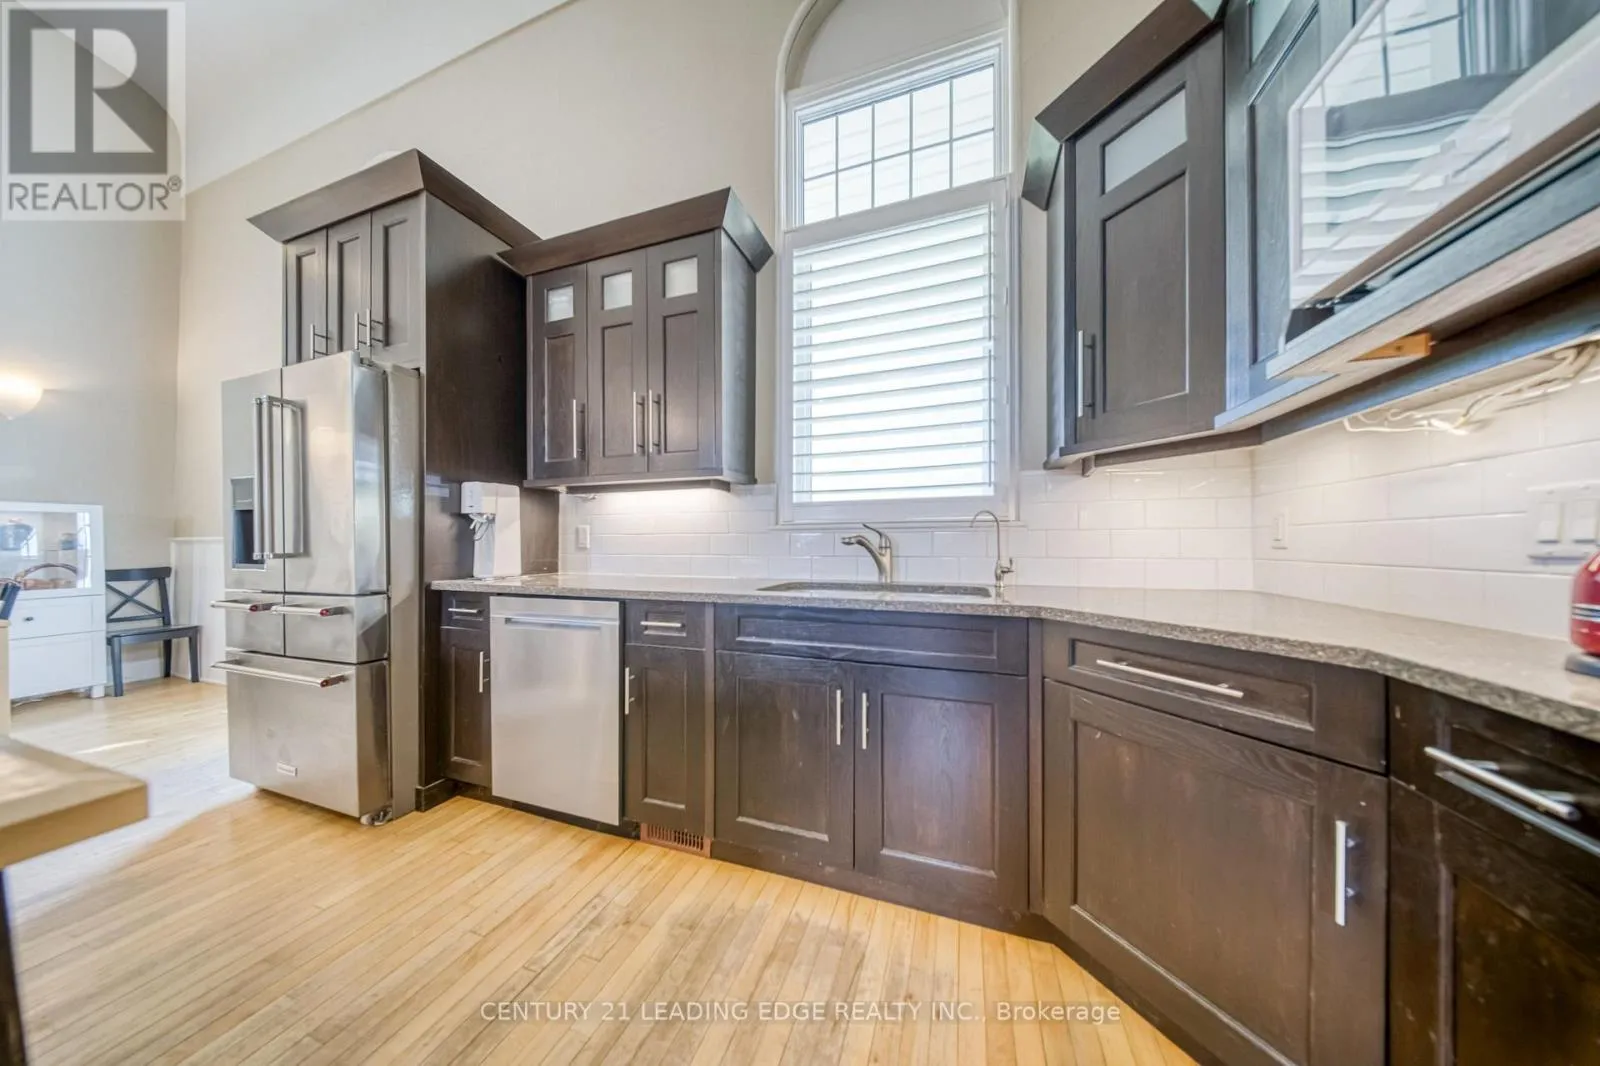
Kitchen
Main level
3.937 m x 6.7818 m
Office
Main level
3.0734 m x 3.683 m
Bathroom
Main level
2.5146 m x 1.3208 m
Foyer
Main level
1.5748 m x 2.9972 m

Location

Learn more about this property
Listing provided by:
CENTURY 21 LEADING EDGE REALTY INC.
MLS® number:
E13869308
Agent:
Danny Mansoor
*Indicates required field
Name is required
Email is required
Please enter a valid phone number (e.g., 416-111-1111).

Community Spotlight: Homes For sale in Your Neighborhood