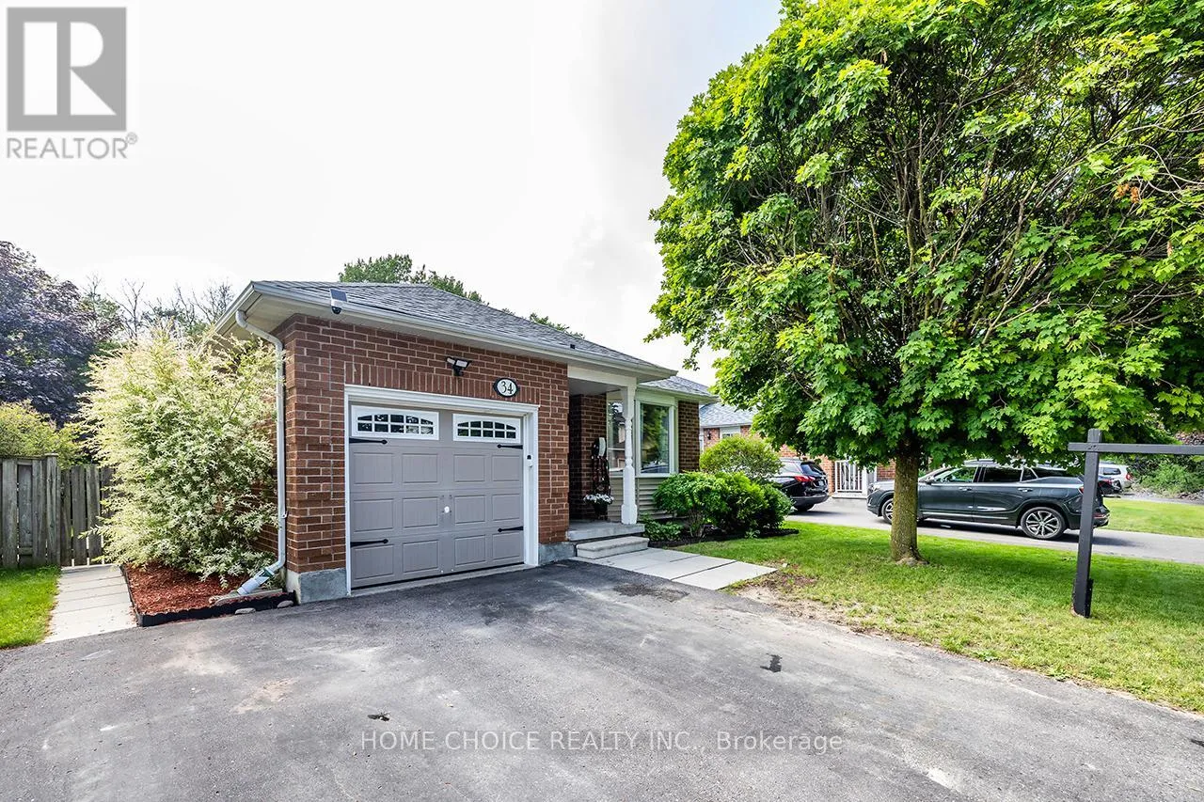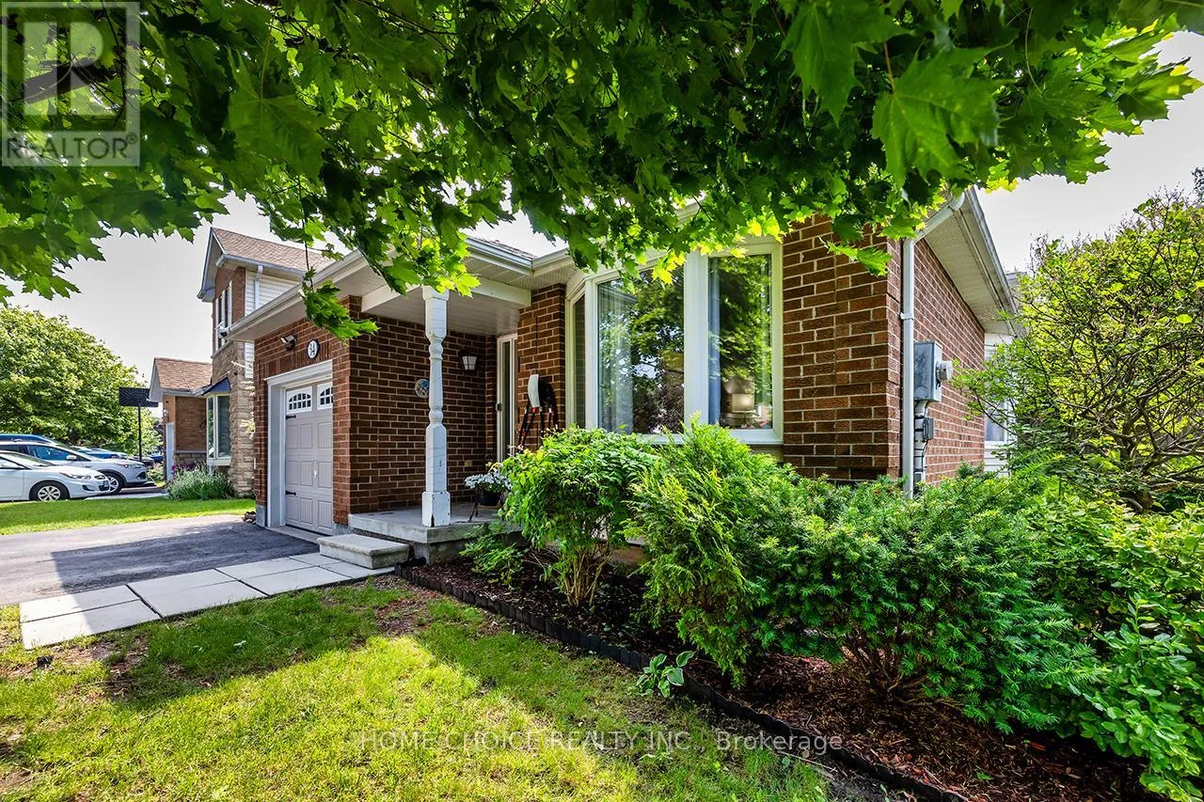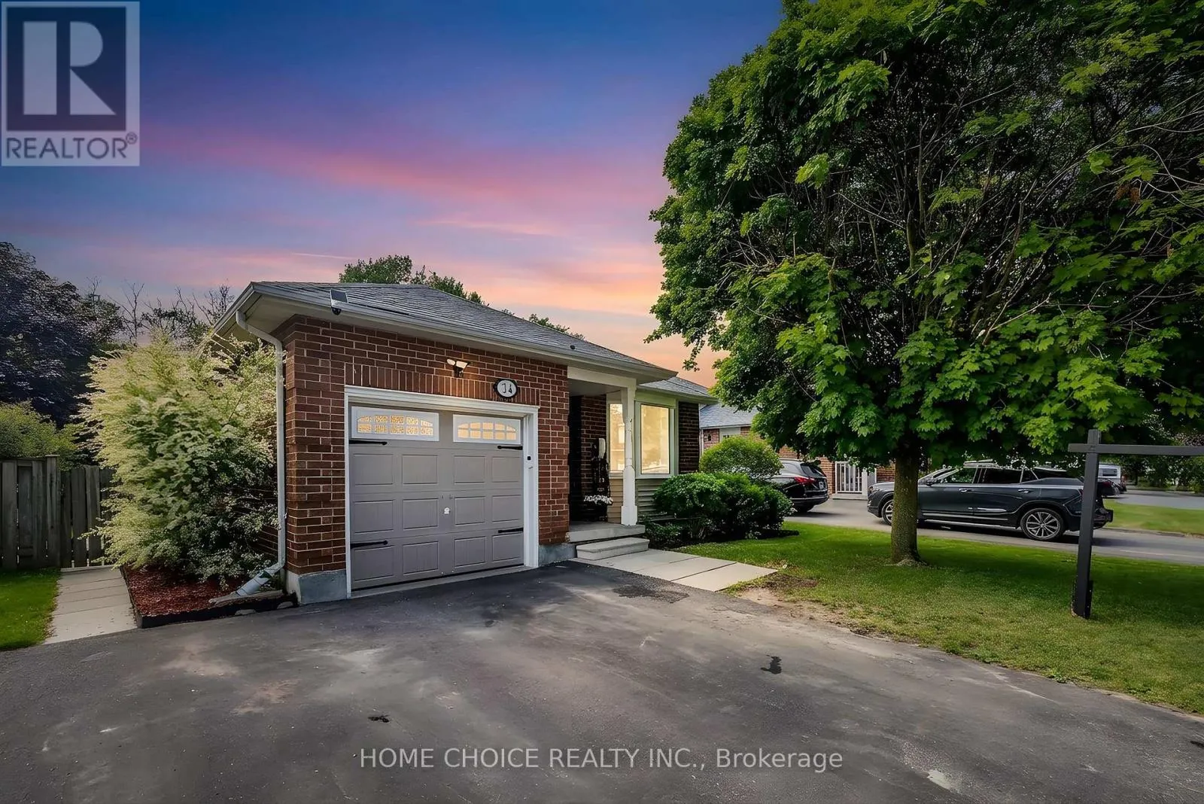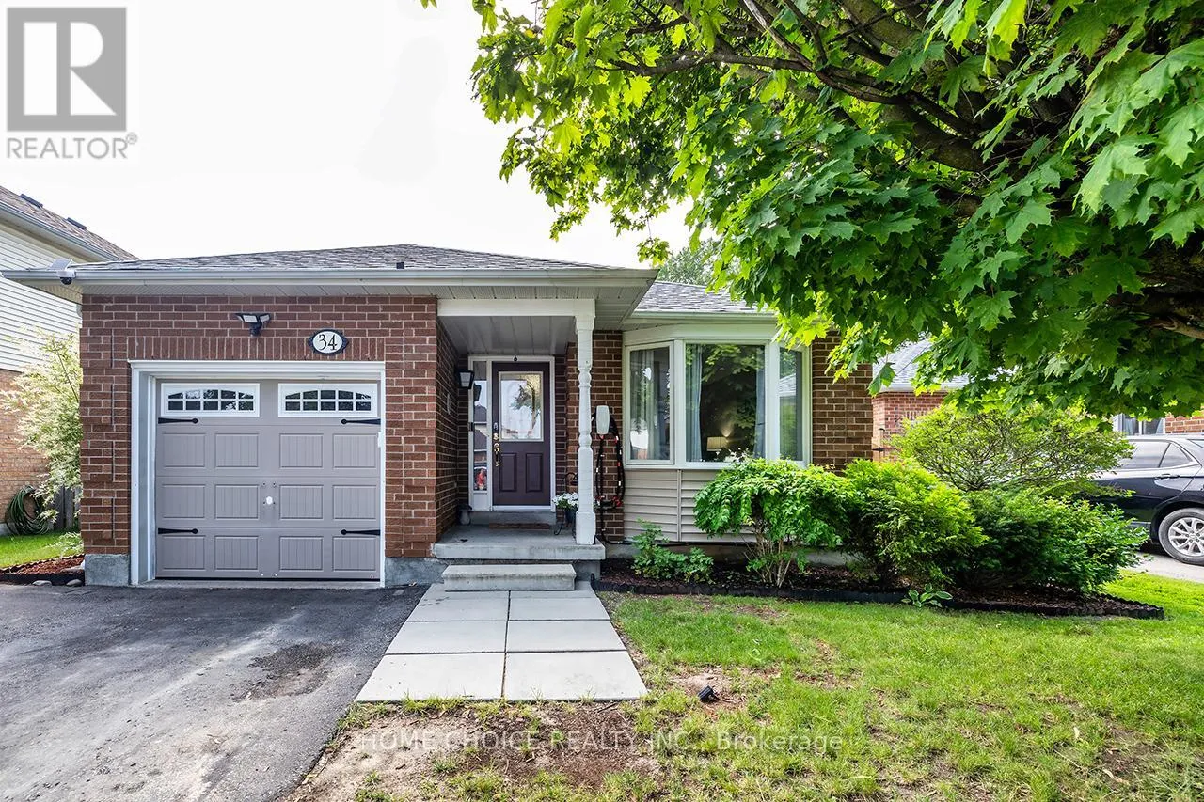
34 Goldpine Avenue, Clarington, Ontario L1E 1P2

Listed for:
$779,900
3 beds
2 baths
Listed 16 days ago
House for rent: 34 Goldpine Avenue, Clarington, Ontario L1E 1P2

View all 42 photos

About

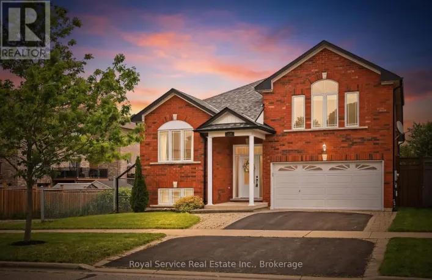
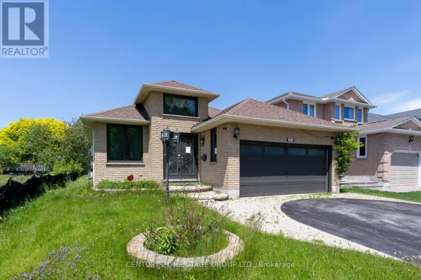
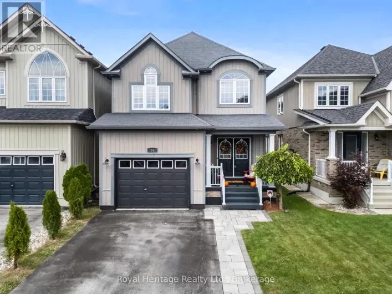
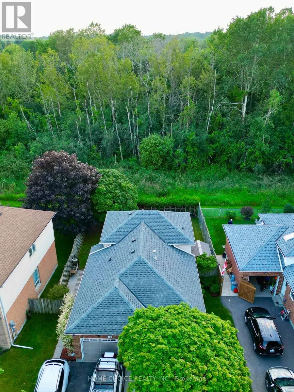
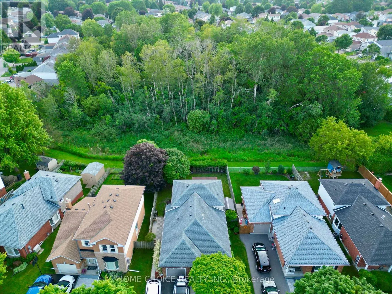
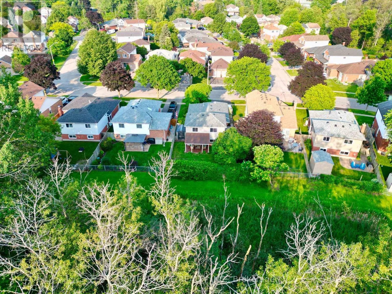
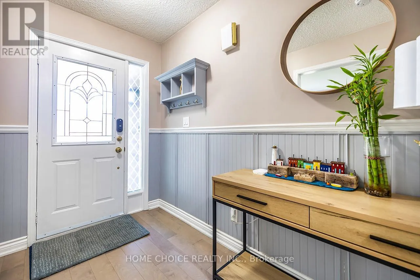
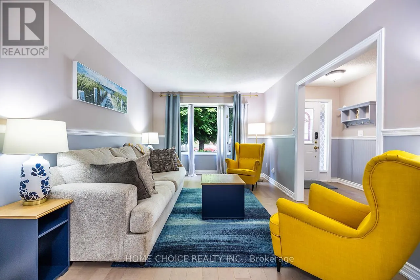
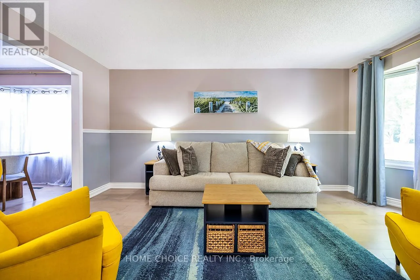
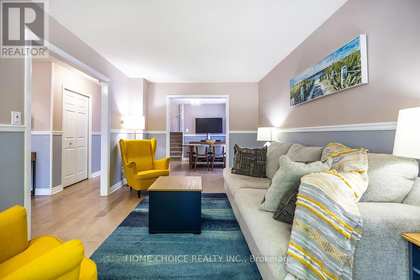
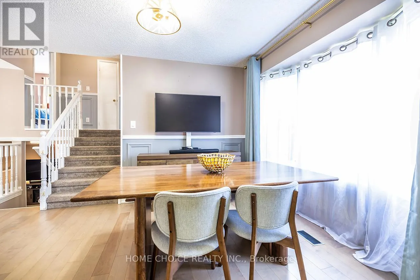
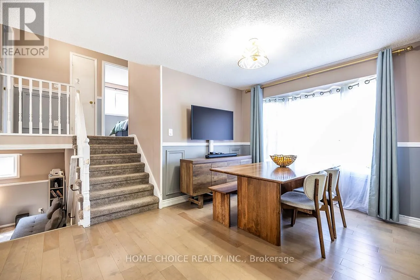
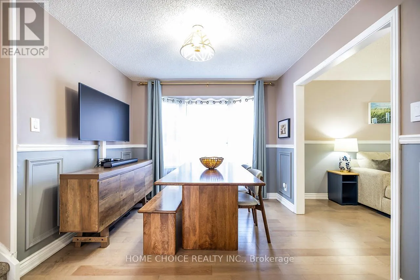
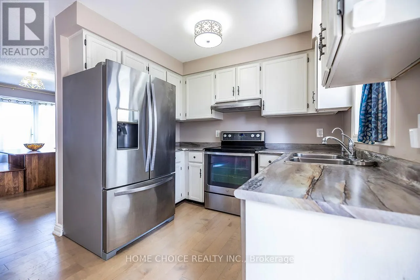
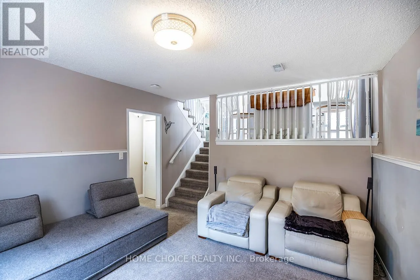
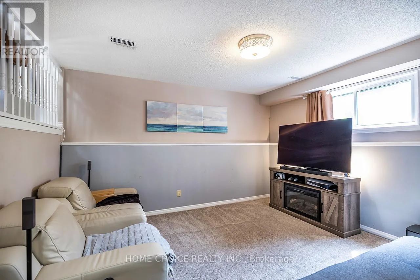
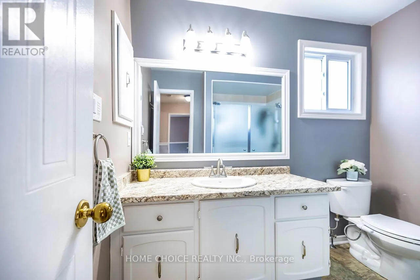
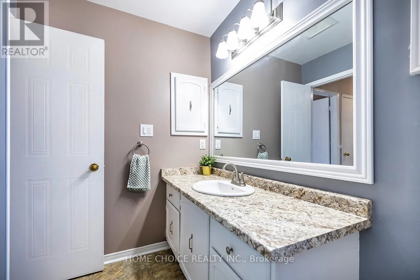
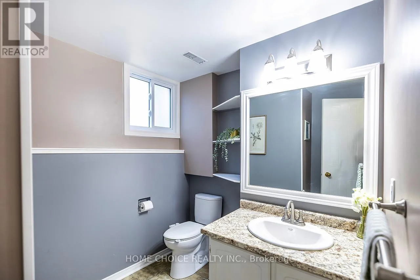
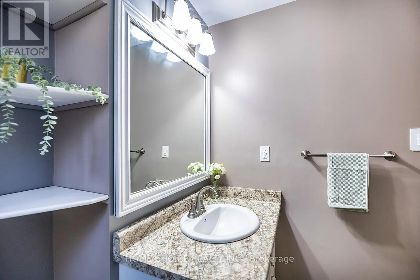
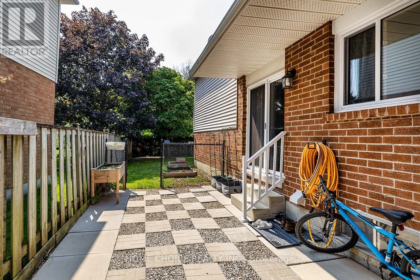
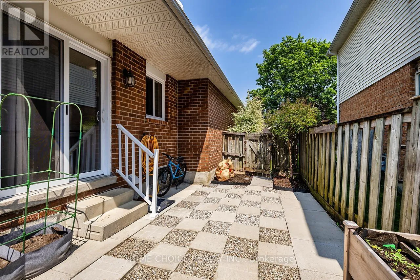
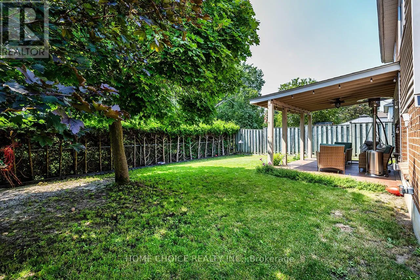
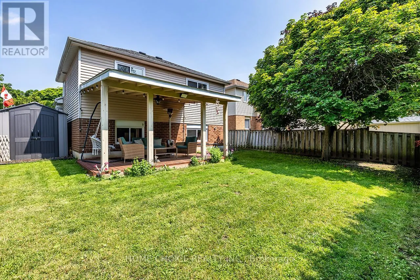
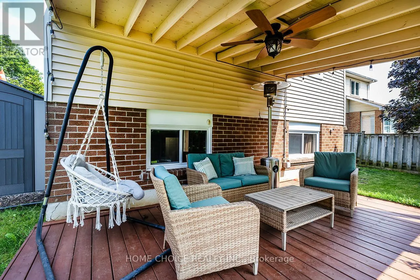
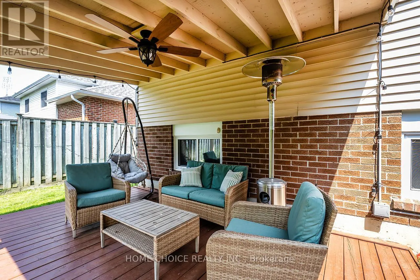
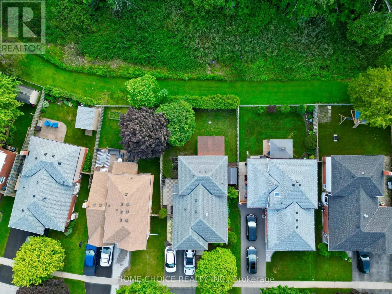
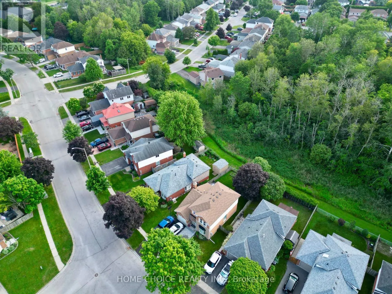
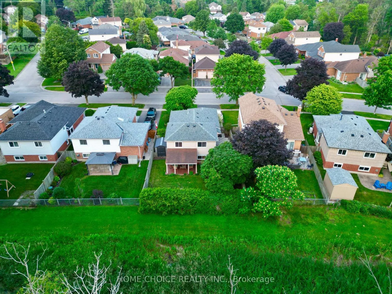
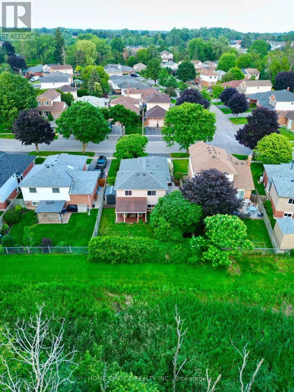
Nash Rd & Trulls Rd If you've been looking for a detached home with a backyard setting that feels more open and natural than the typical subdivision lot, this beautiful Courtice home is worth a closer look. Set on a 45 x 100 ft lot, the home backs onto a wooded ravine with no rear neighbors - a standout setting that is difficult to find. The multi-level layout offers three bedrooms, two bathrooms and comfortable living spaces throughout the home. Step outside to a backyard framed by mature trees and a natural ravine backdrop, offering a peaceful place to relax, entertain or simply enjoy the outdoors. Recent updates include a new furnace installed in 2026, a roof completed in 2023, and a new washer and dryer. Located in an established Courtice neighborhood, the home is conveniently situated near local schools, parks, shopping and everyday amenities, making it a practical choice for families and anyone looking to settle into the community. This home combines comfortable living, useful recent updates and a ravine-backed lot with no rear neighbor's - a combination that is well worth seeing in person. Home is approximatley close to 1500sq ft of finished living space. (id:27476)

Property Highlights

MLS® Number
E13870170
Type
Single Family
Community Name
Courtice
Ownership Type
Freehold
Land Size
45 x 99.8 FT ; Private Wooded Ravine Lot!|under 1/2 acre
Parking Space Total
3

Building

Building Type
House
Square Footage
700 - 1100 sqft
Bathrooms Total
2
Bedrooms Above Ground
3
Bedrooms Total
3
Amenities
Park, Public Transit, Schools
Exterior Finish
Brick, Vinyl siding
Fireplace Present
No
Basement Type
N/A (Partially finished)
Basement Features
Building Heating Type
Forced air
Heating Fuel
Natural gas
Building Cooling Type
Central air conditioning

Utilities

Water
Municipal water
Utility Sewer
Sanitary sewer

Room Layout

Workshop
Basement
3.68 m x 2.01 m
Laundry room
Basement
4.04 m x 2.24 m
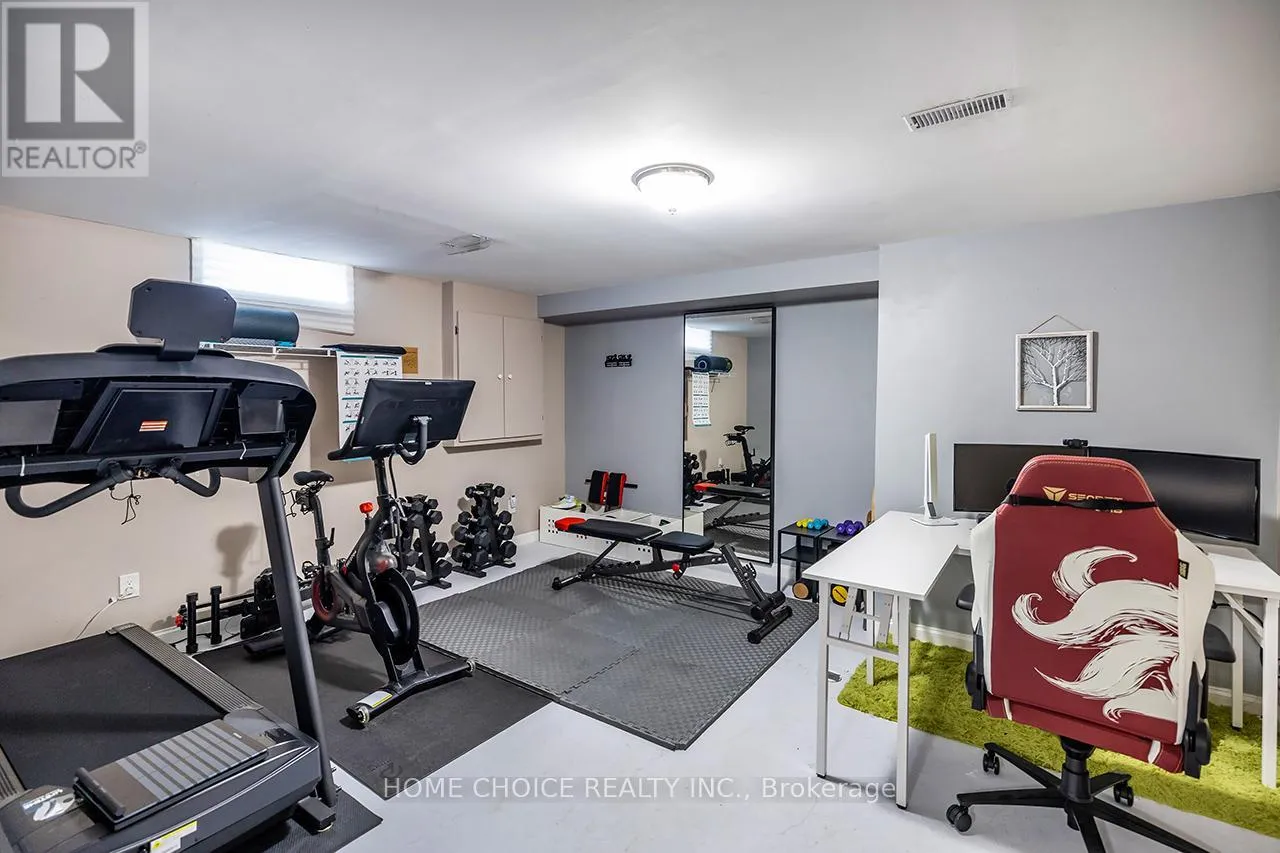
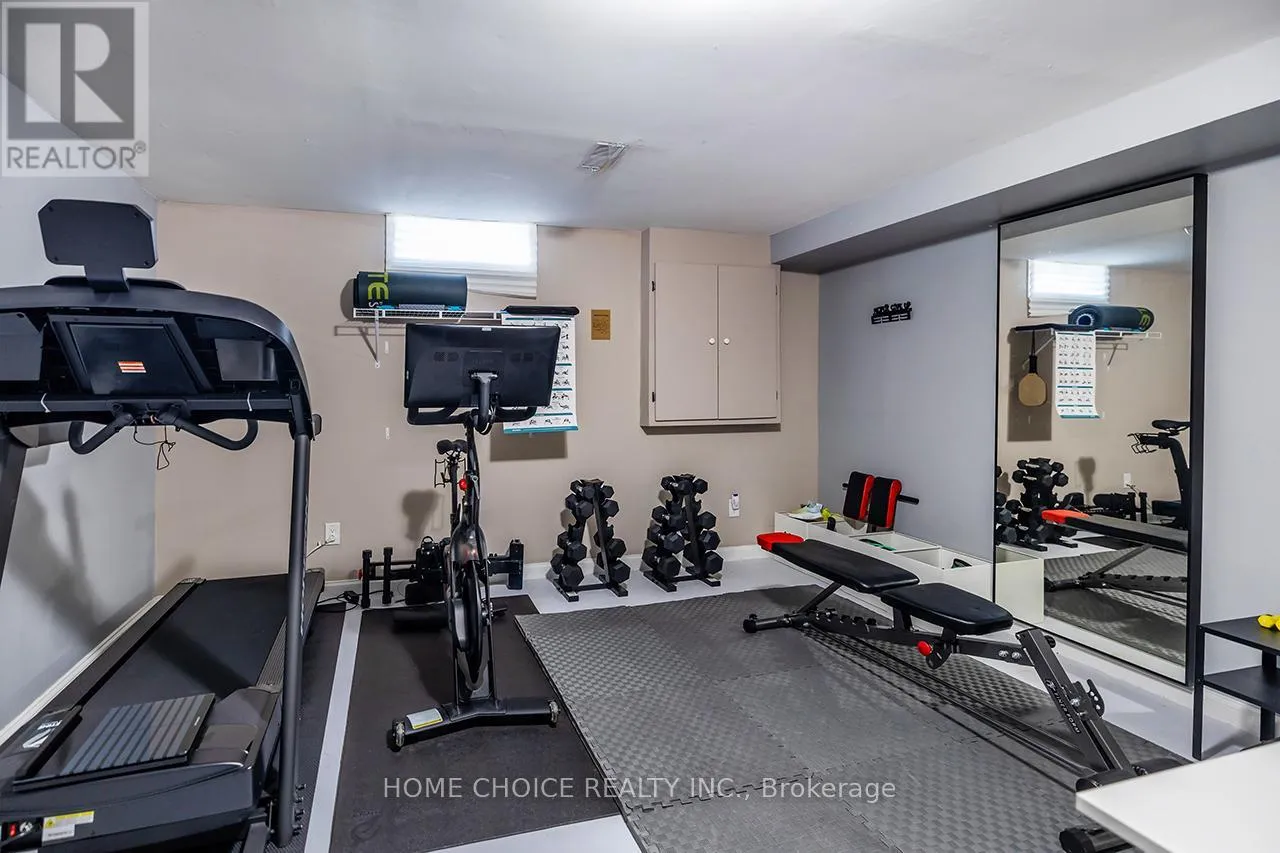
Recreational, Games room
Basement
4.68 m x 4.21 m
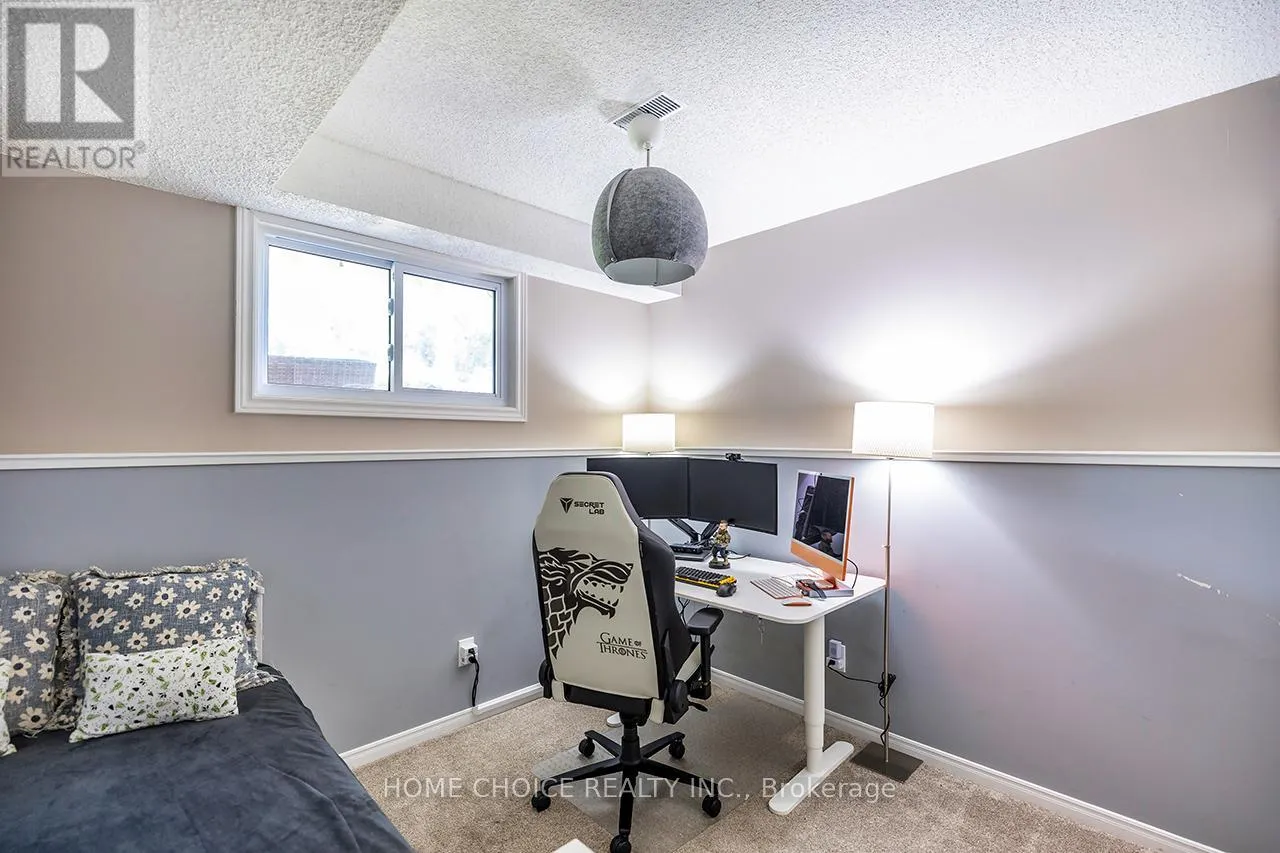
Bedroom 3
Lower level
3.12 m x 2.74 m
Family room
Lower level
4.16 m x 3.85 m
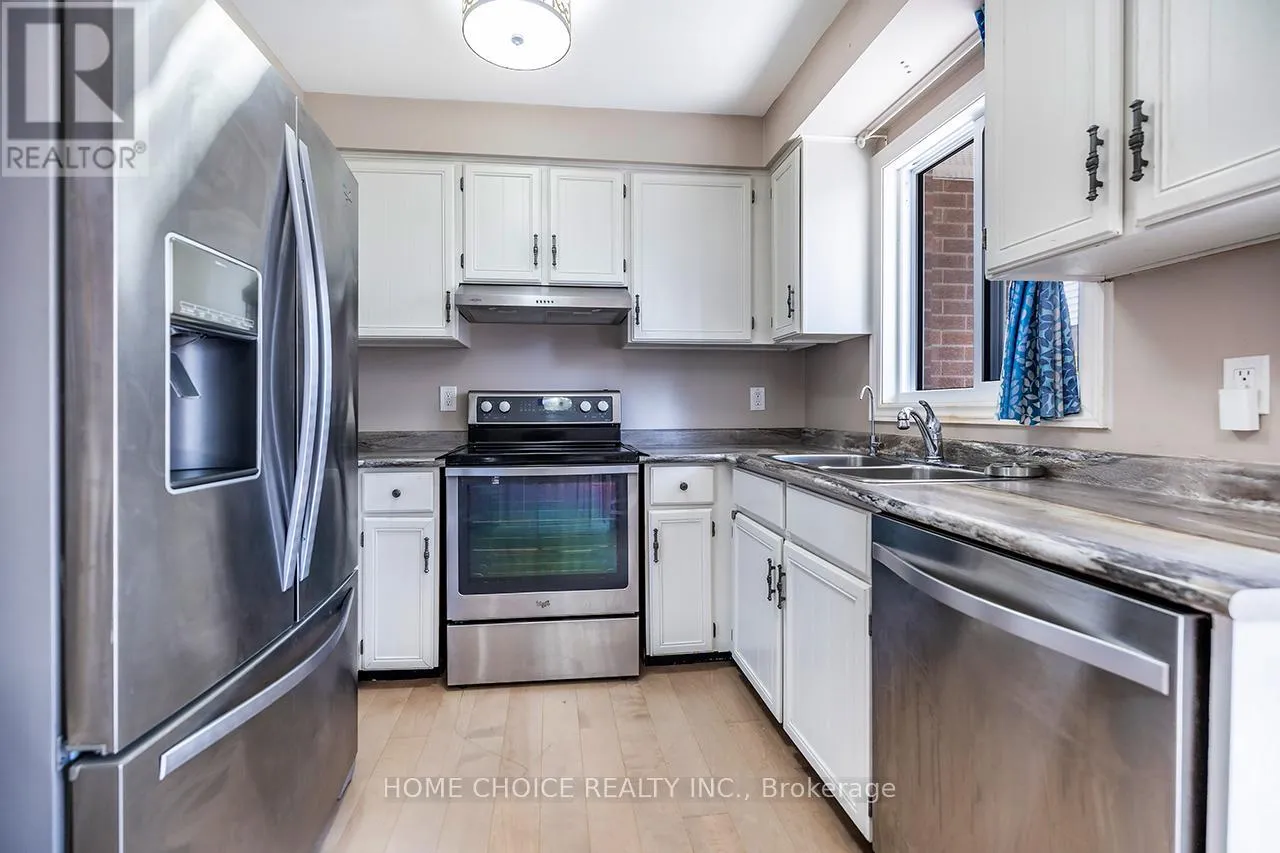
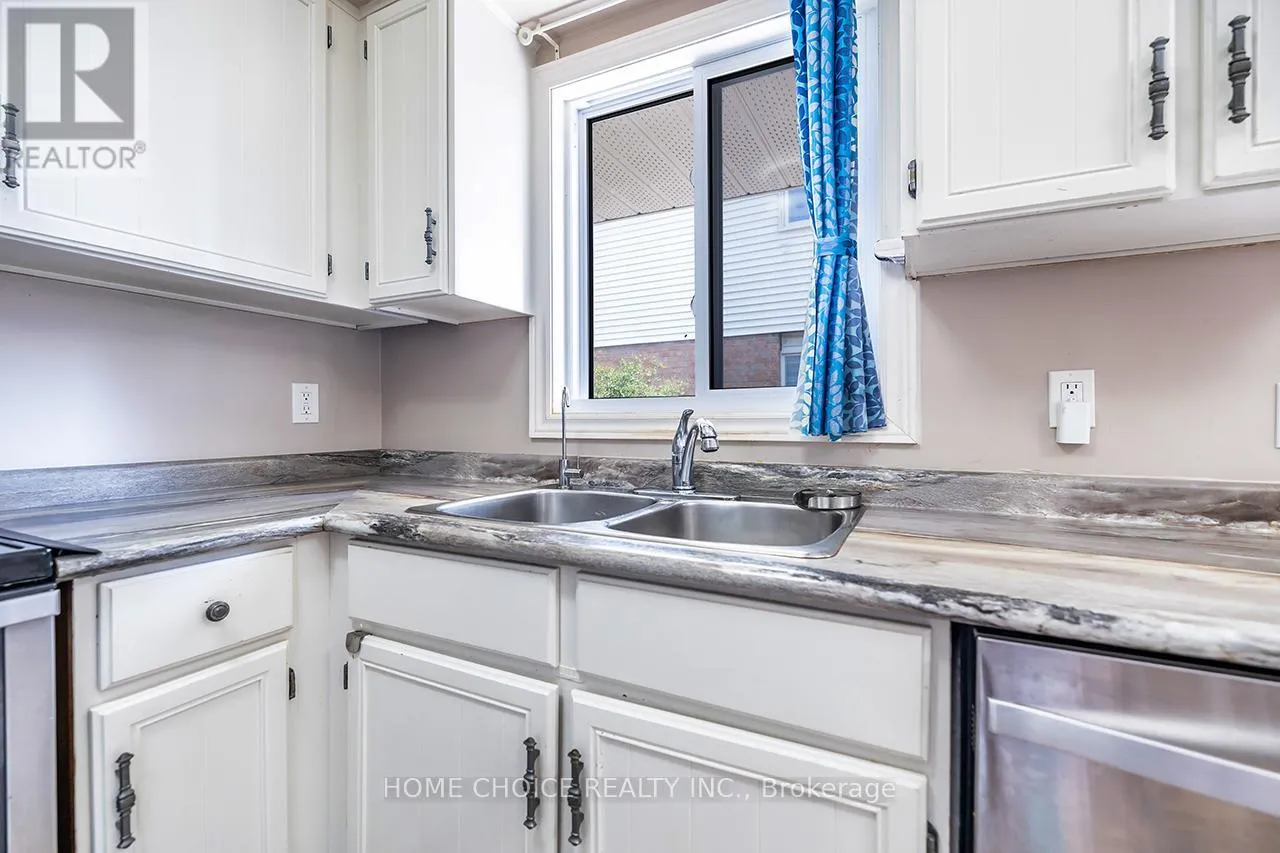
Kitchen
Main level
2.78 m x 2.32 m
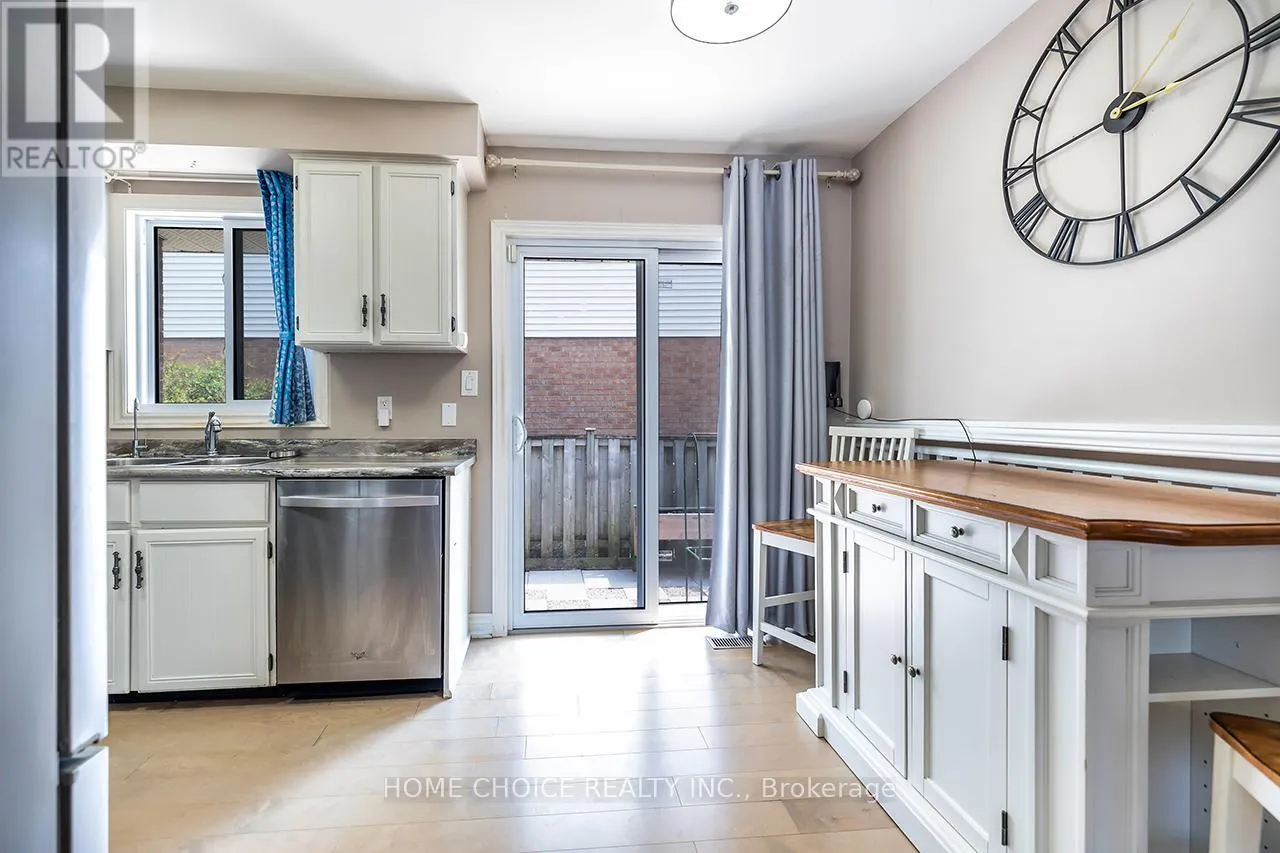
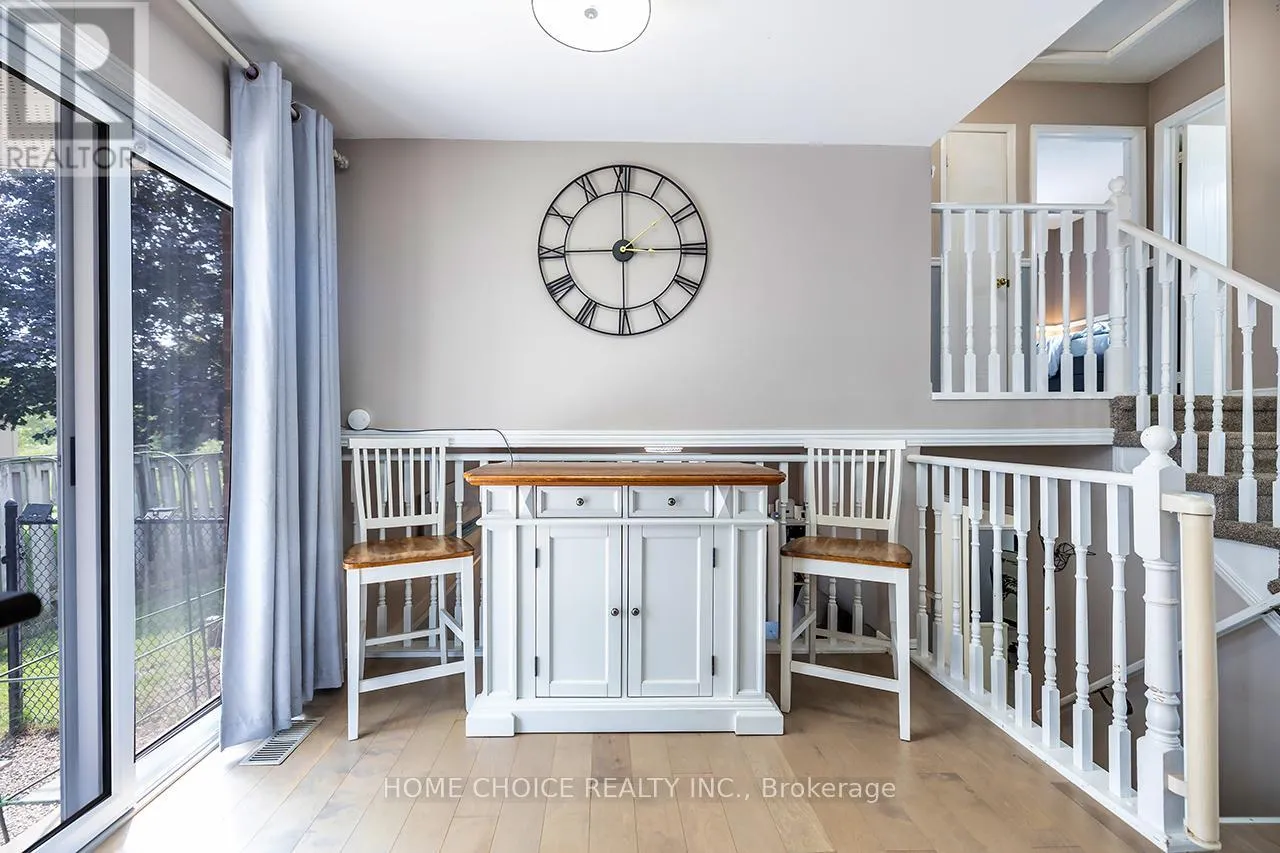
Eating area
Main level
2.78 m x 1.93 m
Living room
Main level
4.84 m x 3.13 m
Dining room
Main level
3.27 m x 2.98 m
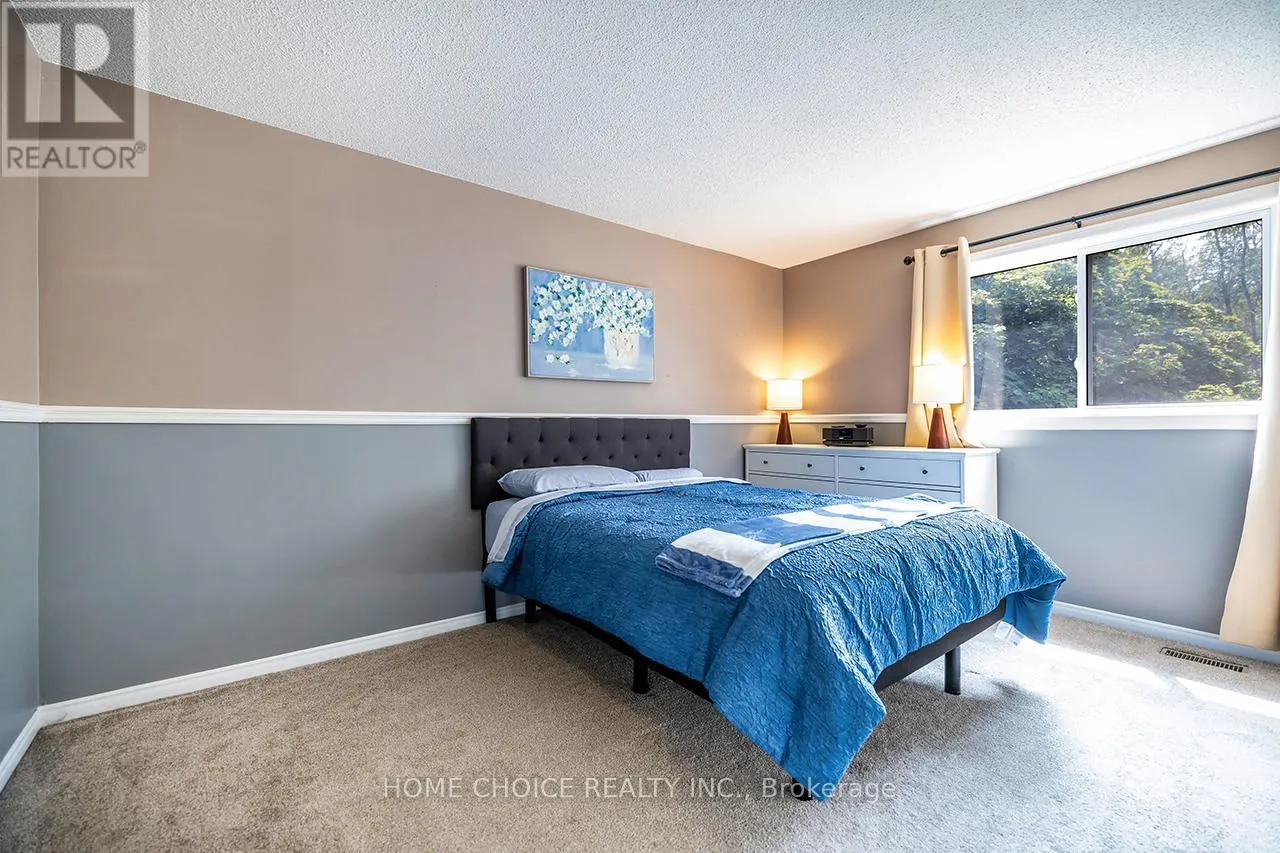
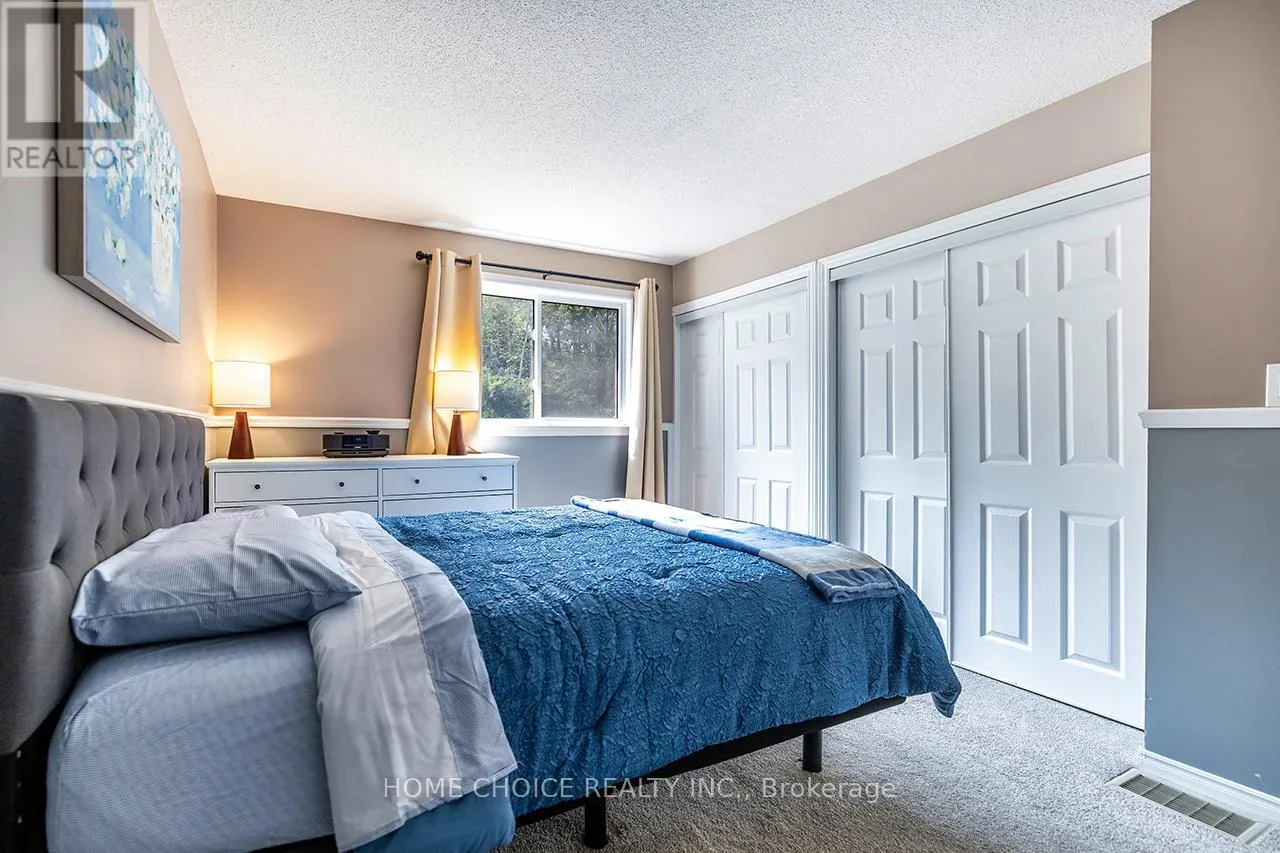
Primary Bedroom
Upper Level
4.32 m x 2.87 m
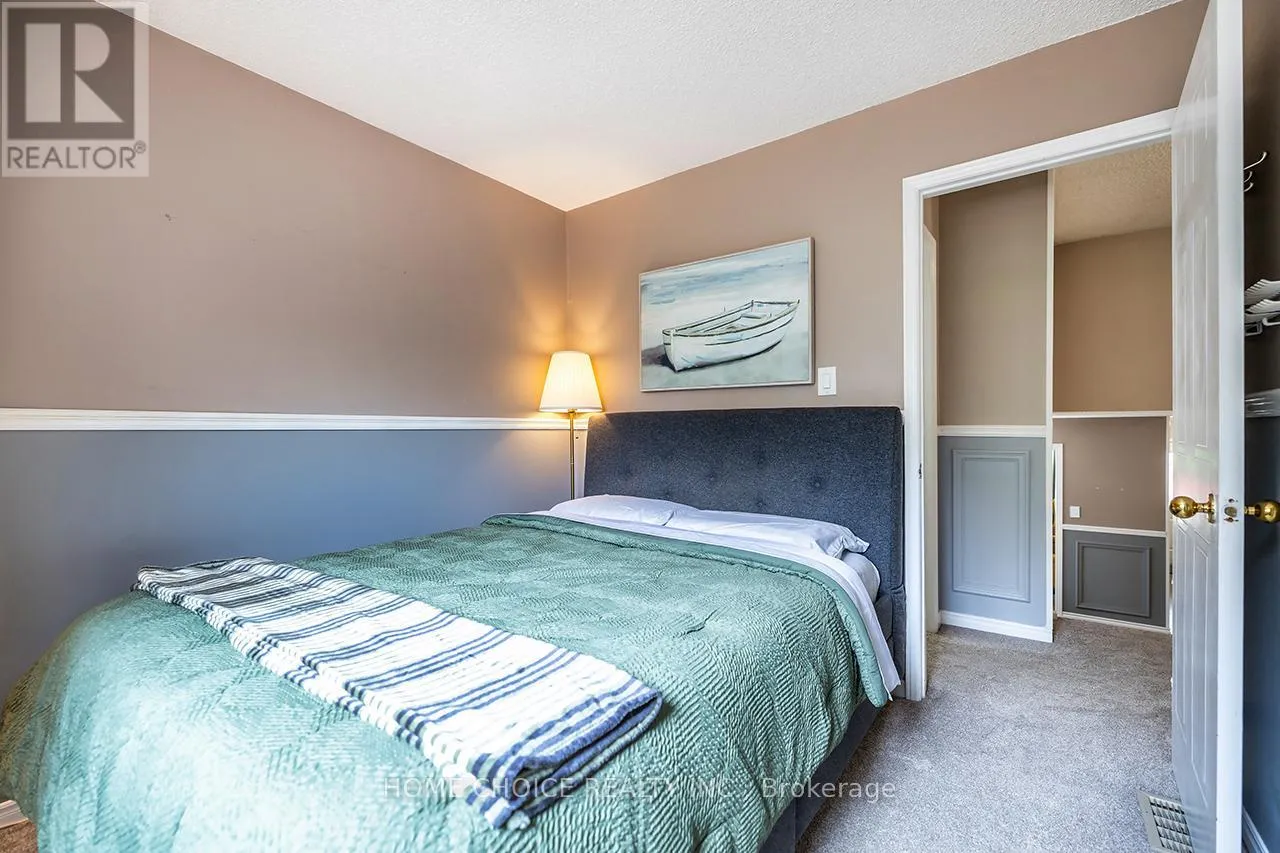
Bedroom 2
Upper Level
2.9 m x 2.77 m

Location

Learn more about this property
Listing provided by:
HOME CHOICE REALTY INC.
MLS® number:
E13870170
Agent:
Derek Hooper
*Indicates required field
Name is required
Email is required
Please enter a valid phone number (e.g., 416-111-1111).

Community Spotlight: Homes For sale in Your Neighborhood