78 Clipper Lane, Clarington, Ontario L1C 4A9

Listed for:
$2,750
3 beds
3 baths
Listed 14 days ago
House for rent: 78 Clipper Lane, Clarington, Ontario L1C 4A9

View all 14 photos

About

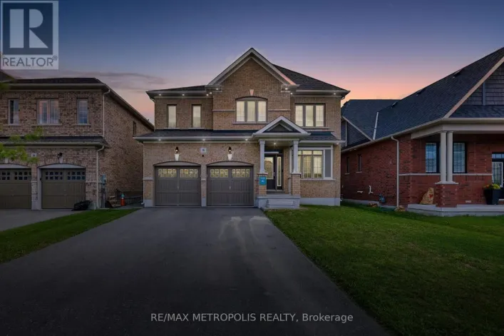
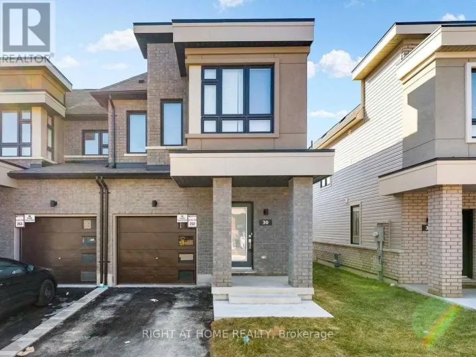
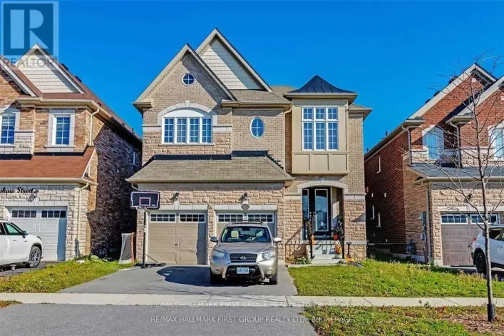
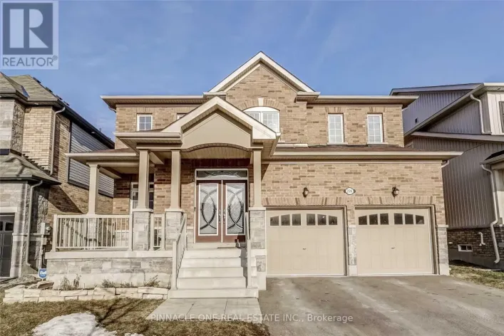
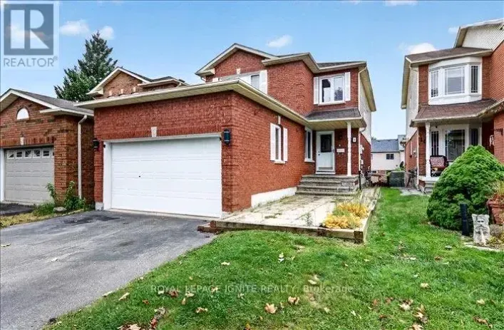
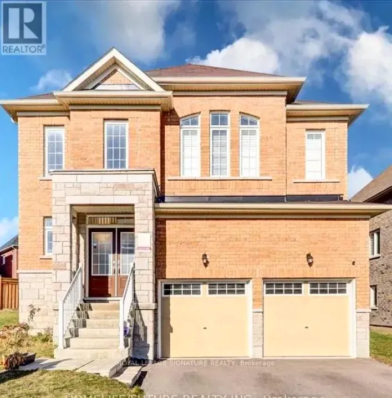
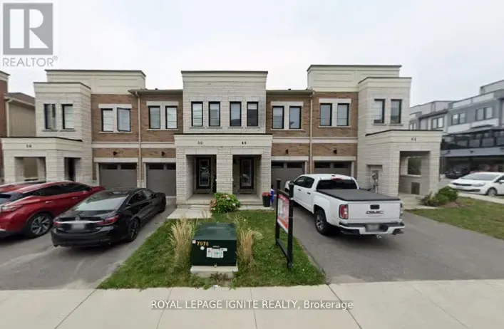
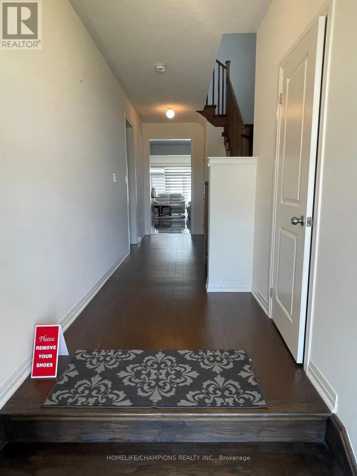
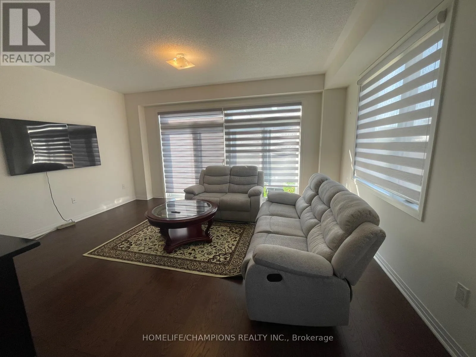
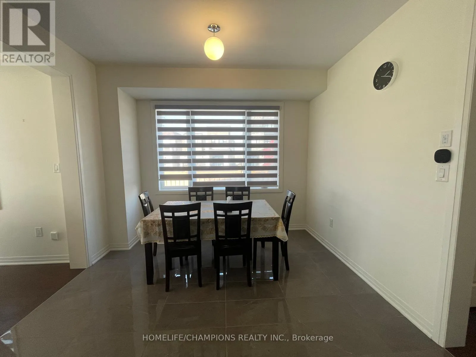
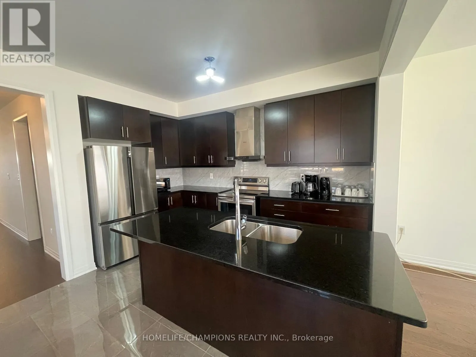
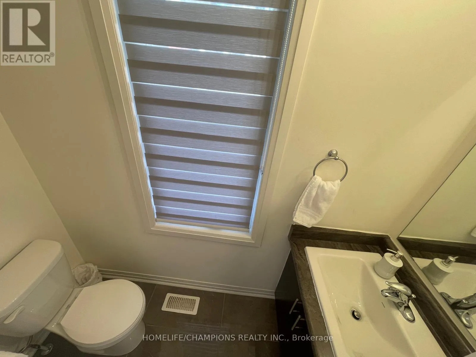
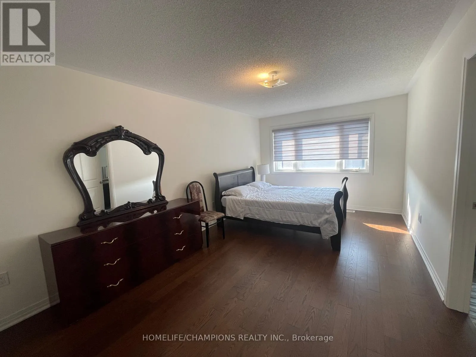
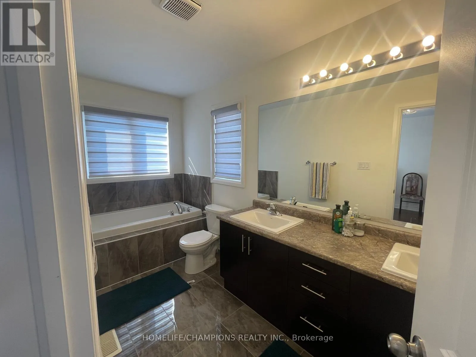
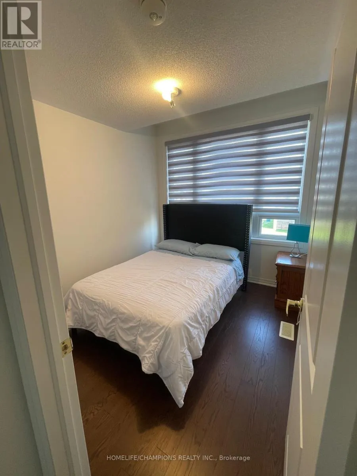
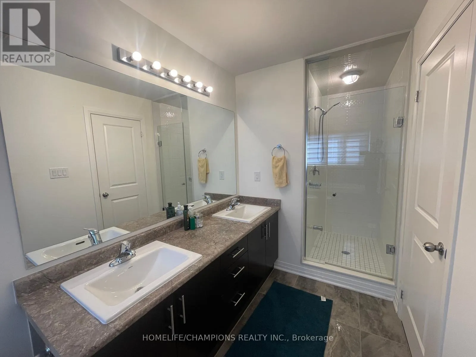
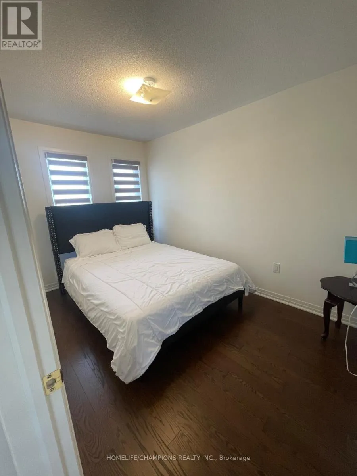
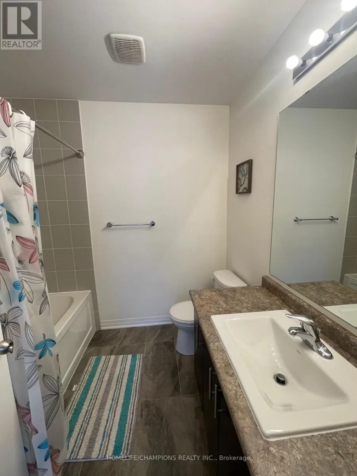
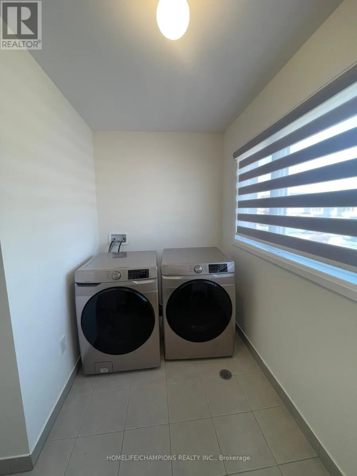
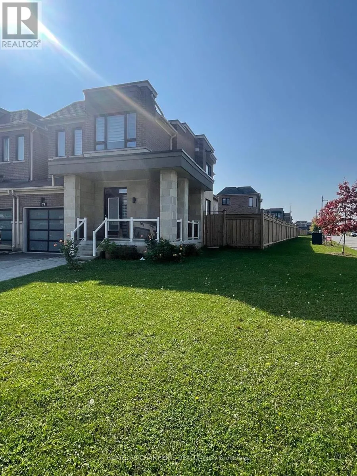
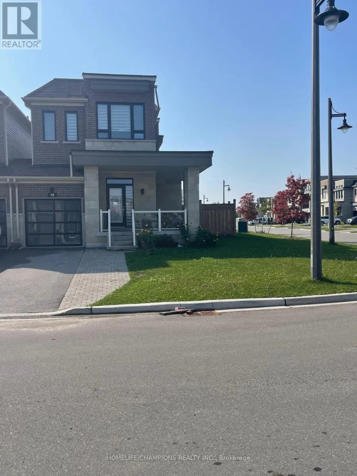
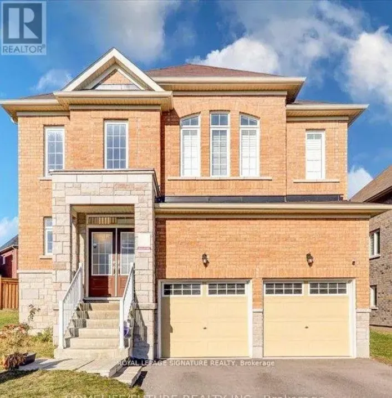
Yacht Dr and Clipper Ln Welcome to 78 Clipper Lane, a bright and modern corner unit located in Bowmanville's sought? after Lake breeze waterfront community, just steps from the shores of Lake Ontario. This stylish 3?bedroom, 3?bathroom home offers approximately 1,700 sq ft of well? designed living space with 9 ft ceilings, large windows, and an open? concept main floor filled with natural light. The contemporary kitchen features quartz countertops, stainless steel appliances, and ample space for everyday living and entertaining. Upstairs, the spacious primary bedroom includes a walk? in closet, a 4 piece ensuite, and a sleek glass shower. Two additional bedrooms and convenient upper? level laundry complete the second floor. Enjoy a private backyard, an attached garage, and parking for up to two vehicles. Situated in a fantastic lakeside neighborhood, you'll be close to waterfront trails, parks, and the Lake, while still benefiting from easy access to Bowmanville amenities, schools, shopping, and Highway 401. A wonderful opportunity to lease a modern home in one of Bowmanville's most desirable waterfront communities ** This is a linked property.** (id:27476)

Property Highlights

MLS® Number
E14027556
Type
Single Family
Community Name
Bowmanville
Ownership Type
Freehold
Land Size
41.3 x 103.8 FT
Parking Space Total
2

Building

Building Type
House
Storeys
2.00
Square Footage
1500 - 2000 sqft
Bathrooms Total
3
Bedrooms Above Ground
3
Bedrooms Total
3
Amenities
Hospital, Park, Schools, Public Transit
Exterior Finish
Brick
Fireplace Present
No
Basement Type
None
Basement Features
Building Heating Type
Forced air
Heating Fuel
Natural gas
Building Cooling Type
Central air conditioning

Utilities

Water
Municipal water
Utility Sewer
Sanitary sewer

Room Layout

Primary Bedroom
Second level
5.49 m x 3.23 m
Bedroom 2
Second level
3.68 m x 2.44 m
Bedroom 3
Second level
3.08 m x 2.49 m
Kitchen
Main level
3.69 m x 2.32 m
Eating area
Main level
3.35 m x 2.74 m
Great room
Main level
5.06 m x 3.65 m

Location

Learn more about this property
Listing provided by:
HOMELIFE/CHAMPIONS REALTY INC.
MLS® number:
E14027556
Agent:
Jerard Antony Benedict
*Indicates required field
Name is required
Email is required
Please enter a valid phone number (e.g., 416-111-1111).

Community Spotlight: Homes For rent in Your Neighborhood