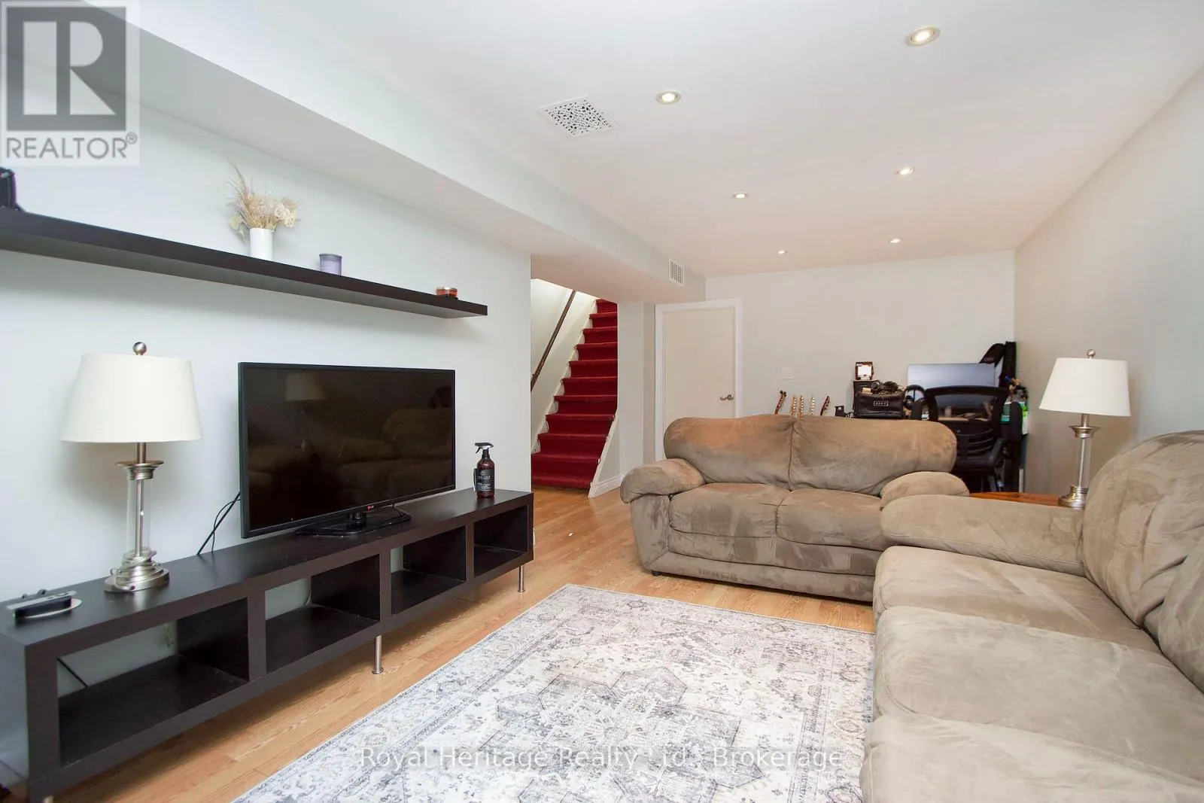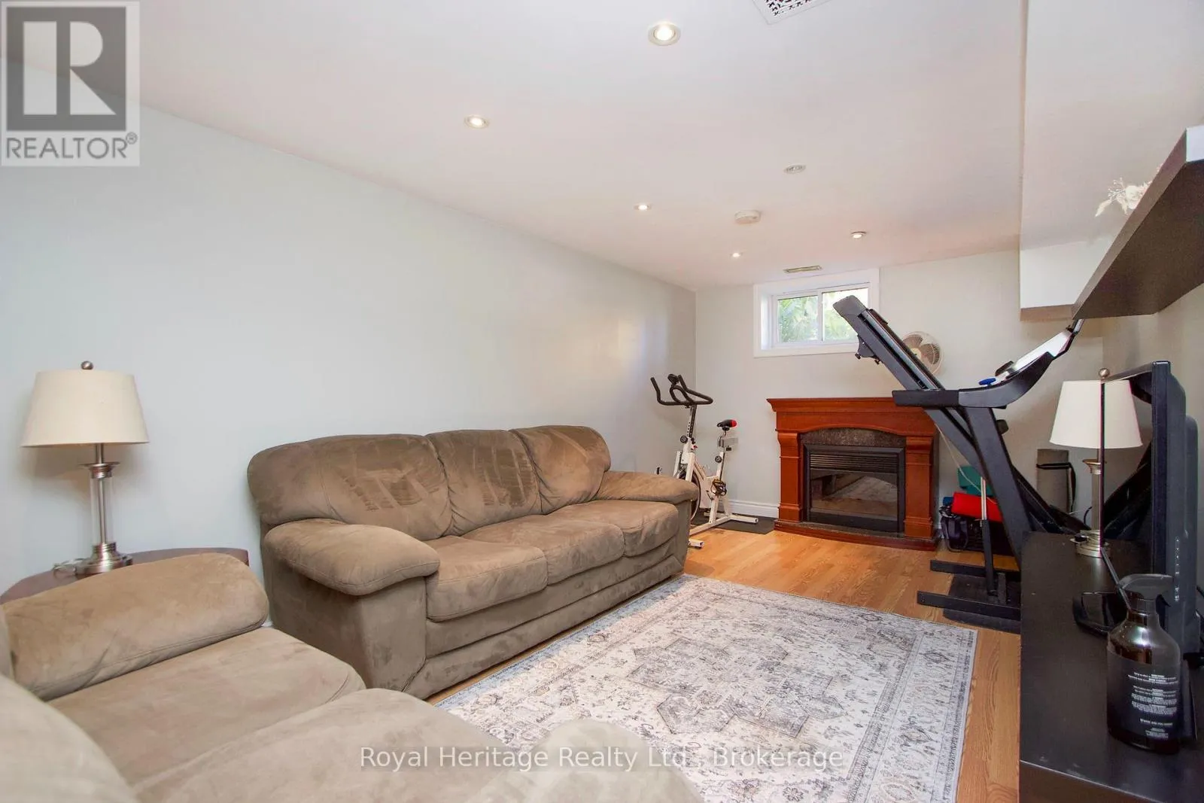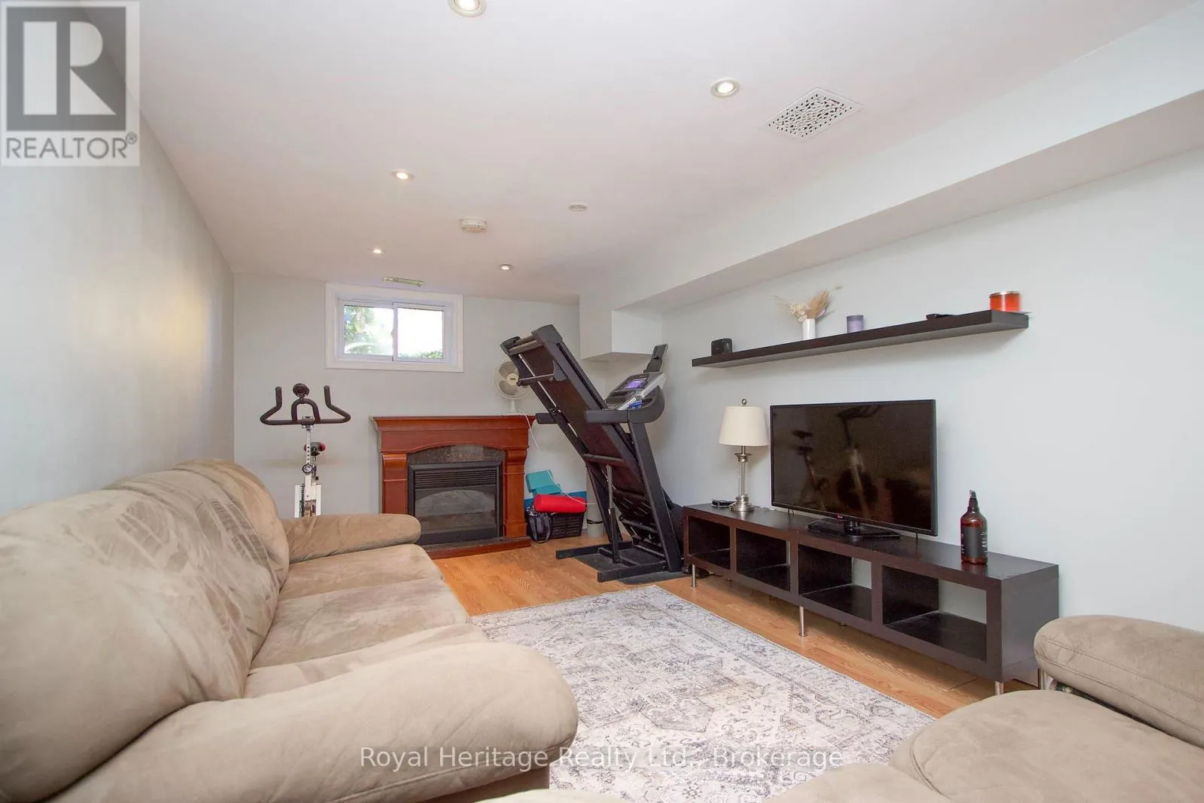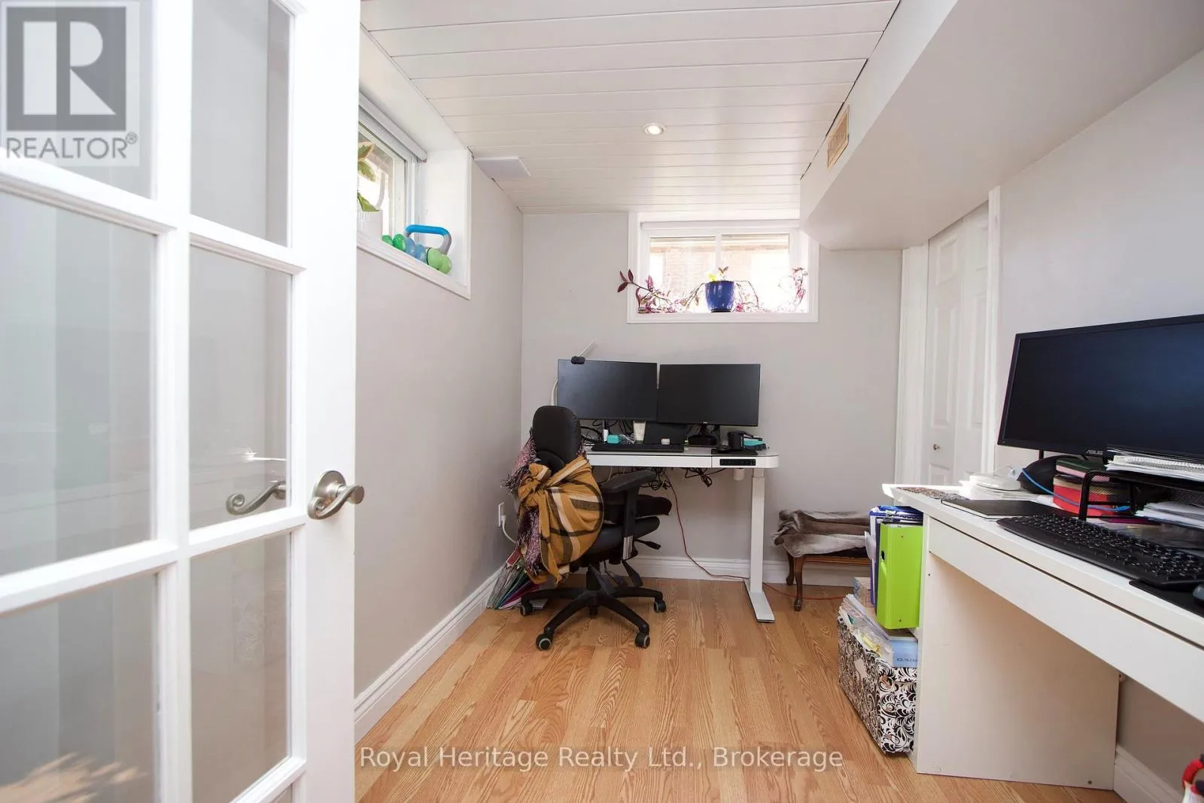
183 Church Street N, Clarington, Ontario L0B 1M0

Listed for:
$599,000
3 beds
1 baths
Listed 8 days ago
House for rent: 183 Church Street N, Clarington, Ontario L0B 1M0

View all 30 photos

About

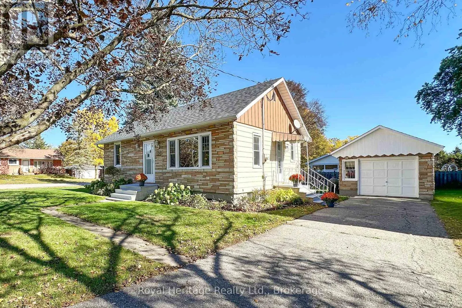
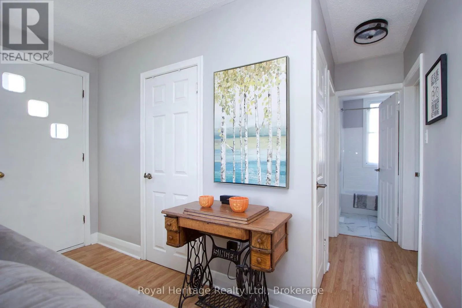
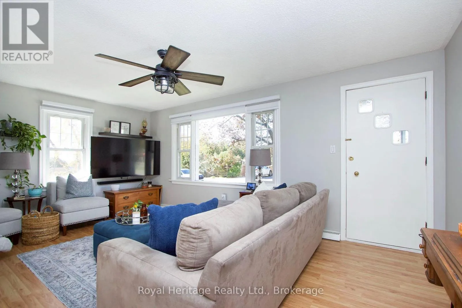
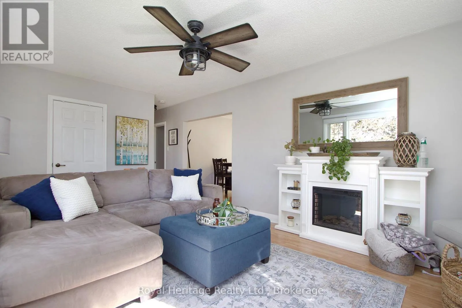
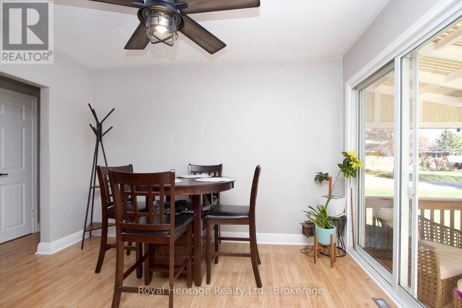
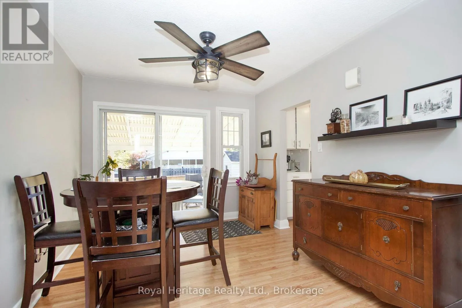
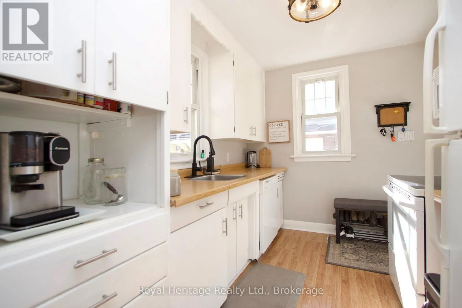
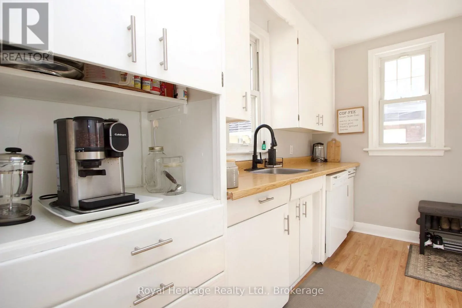
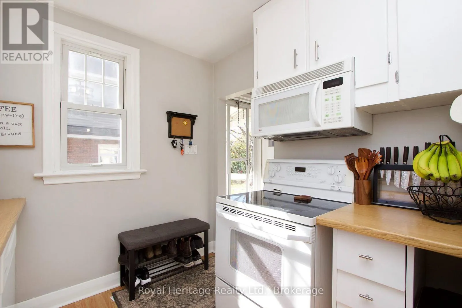
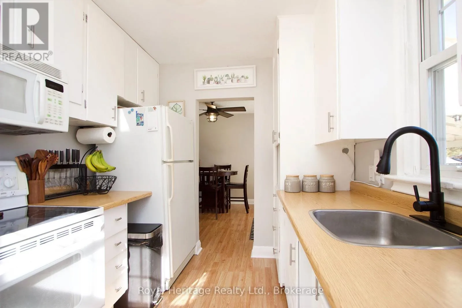
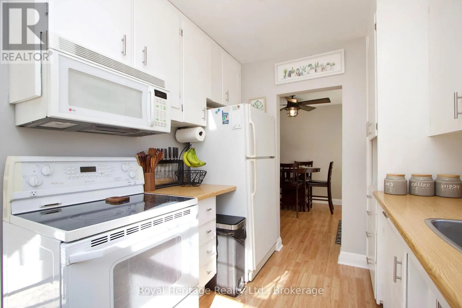
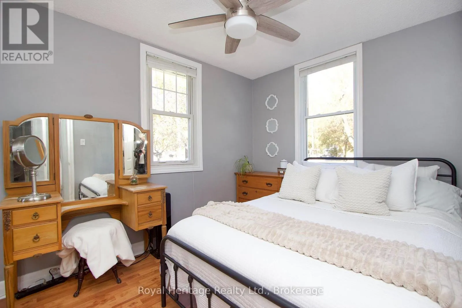
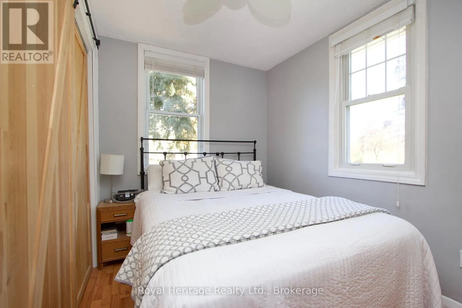
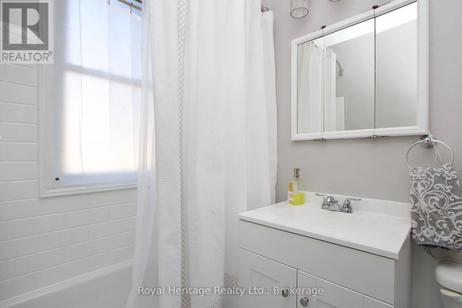
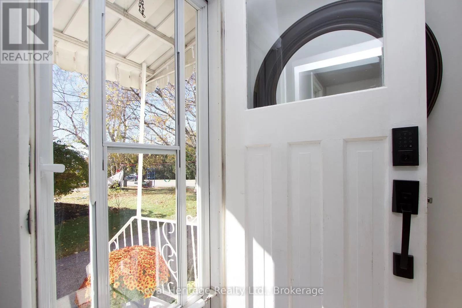
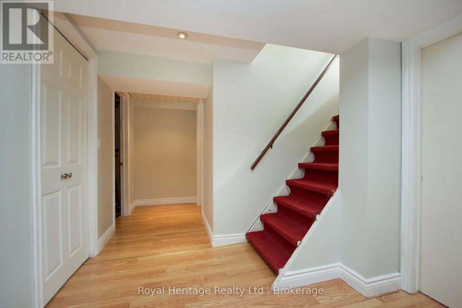
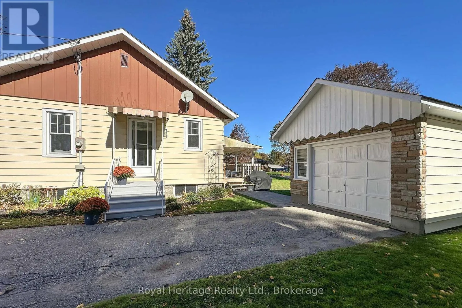
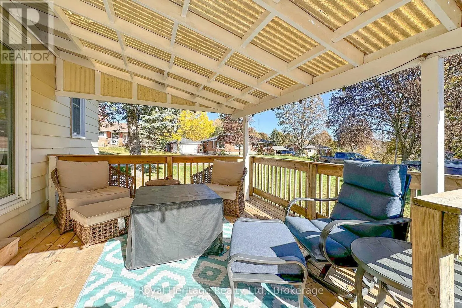
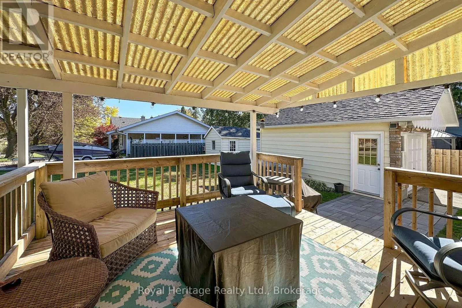
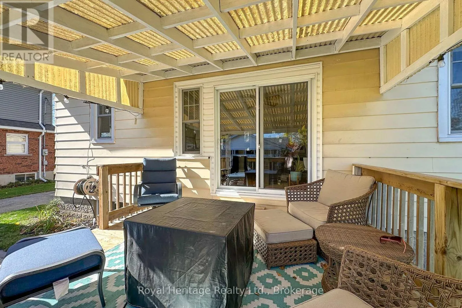
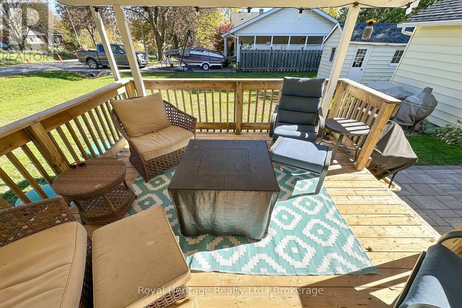
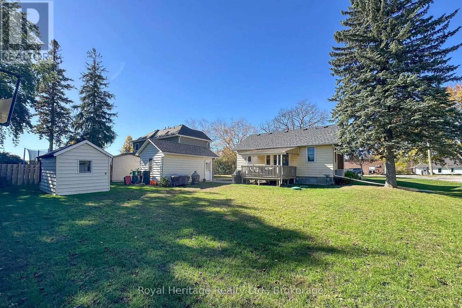
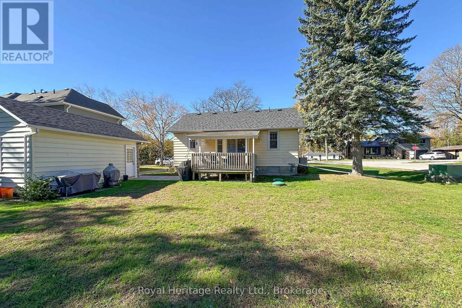
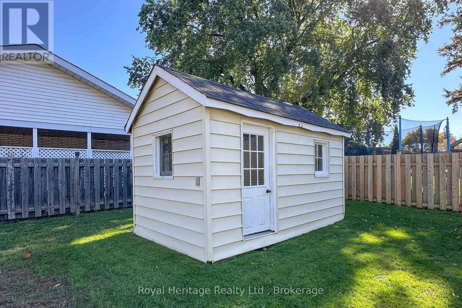
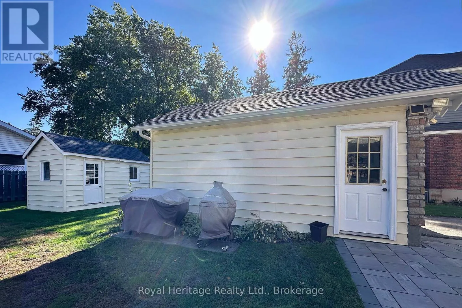
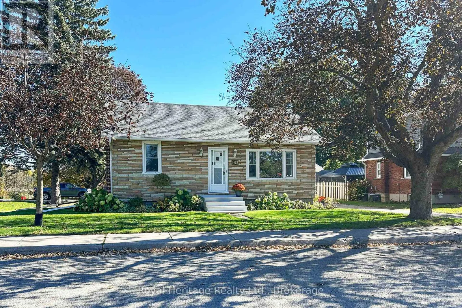
Cross Streets: Centreview and Church St. ** Directions: Main St north, turn right onto Centreview St, then first left onto Church St. Charming Bungalow in the Heart of Orono. Welcome to this adorable 2+1 bedroom bungalow nestled on a quiet street in the charming community of Orono. Perfect for first-time buyers, downsizers, or anyone seeking small-town living, this home is ideally located within walking distance to downtown shops, local amenities, and close to school. Situated on a generous corner lot, the property offers plenty of outdoor space, a detached garage, and a powered shed, perfect for hobbies, storage, or a workshop. Enjoy your morning coffee or unwind at the end of the day on the covered deck, accessible through the walkout from the home. Inside, you'll find a renovated bathroom and a functional layout full of warmth and comfort. The kitchen is ready for your personal touch and presents an excellent opportunity to design, refresh and choose all the materials and finishes. A cute, affordable home with great potential in a desirable location. Peace of mind with brand new septic installed in 2025 - a valuable upgrade for the next homeowner. Don't miss your chance to make this home your own! (id:27476)

Property Highlights

MLS® Number
E14092520
Type
Single Family
Community Name
Orono
Ownership Type
Freehold
Land Size
66 x 109.5 FT
Parking Space Total
4

Building

Building Type
House
Storeys
1.00
Square Footage
700 - 1100 sqft
Bathrooms Total
1
Bedrooms Above Ground
2
Bedrooms Total
3
Amenities
Fireplace(s)
Exterior Finish
Aluminum siding, Brick Facing
Fireplace Present
Yes
Basement Type
N/A (Finished)
Basement Features
Building Heating Type
Forced air
Heating Fuel
Natural gas
Building Cooling Type
Central air conditioning

Utilities

Water
Municipal water
Utility Sewer
Septic System

Room Layout

Recreational, Games room
Basement
7.038 m x 3.051 m
Bedroom 3
Basement
3.136 m x 2.143 m
Living room
Main level
5.518 m x 3.475 m
Dining room
Main level
3.48 m x 2.924 m
Kitchen
Main level
3.159 m x 2.394 m
Primary Bedroom
Main level
3.162 m x 2.543 m
Bedroom 2
Main level
3.168 m x 2.226 m

Location

Learn more about this property
Listing provided by:
Royal Heritage Realty Ltd.
MLS® number:
E14092520
Agent:
Lynda Pitchforth
*Indicates required field
Name is required
Email is required
Please enter a valid phone number (e.g., 416-111-1111).