190 Church Street N, Clarington, Ontario L0B 1M0

Listed for:
$859,900
3 beds
2 baths
Listed 8 days ago
House for rent: 190 Church Street N, Clarington, Ontario L0B 1M0

View all 26 photos

About

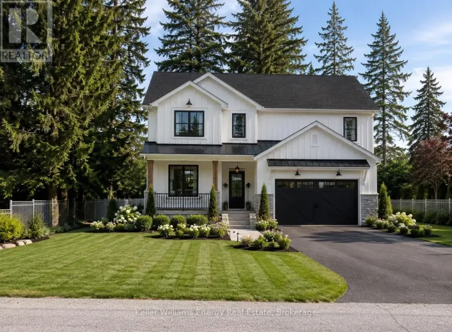
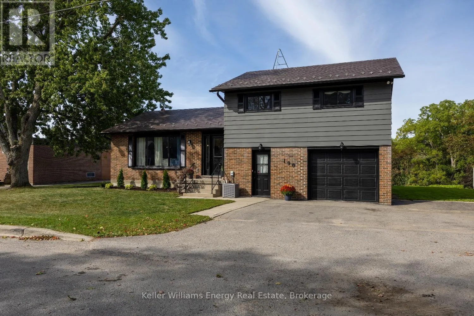
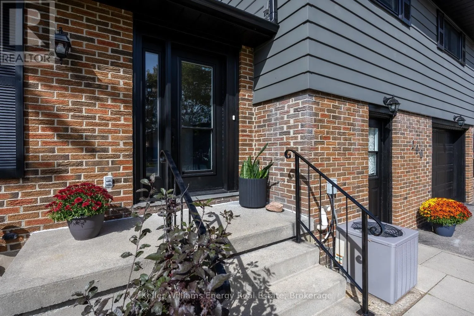
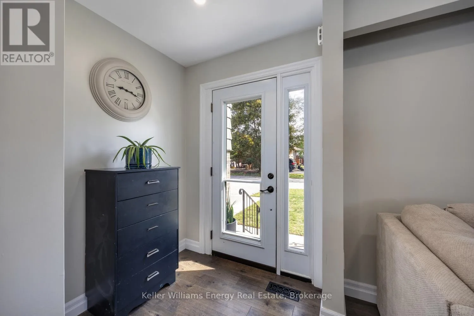
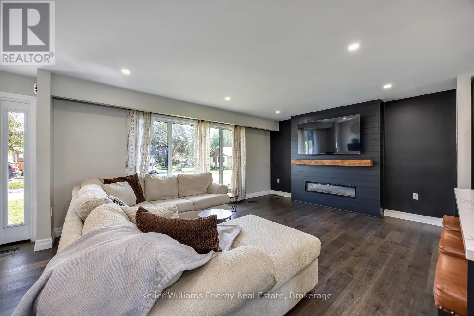
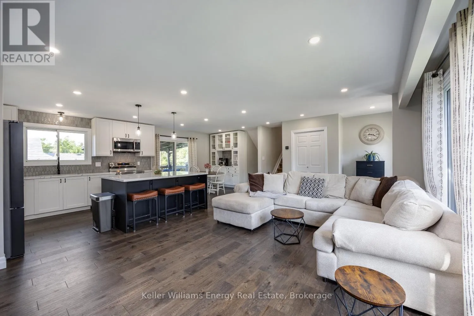
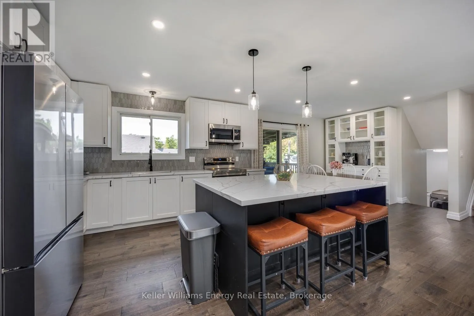
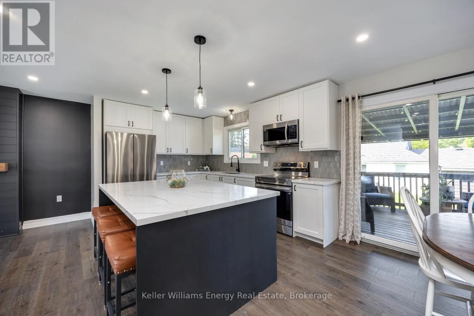
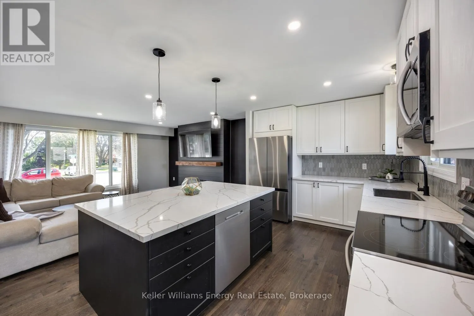
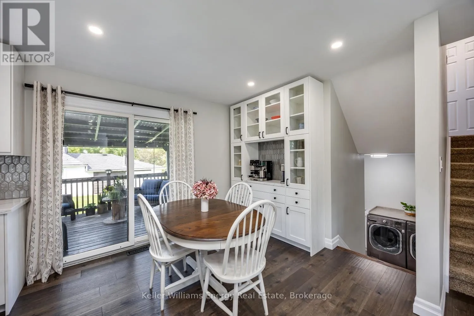
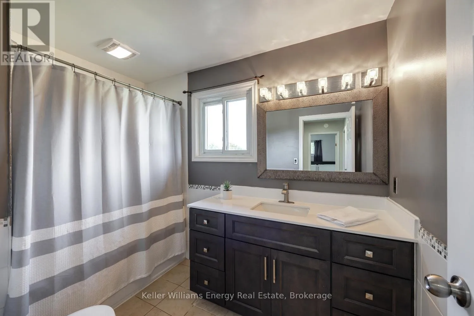
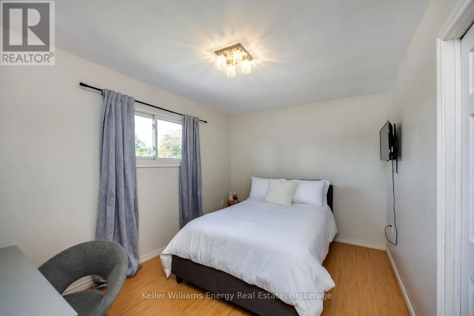
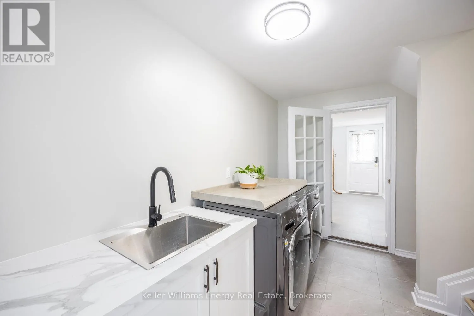
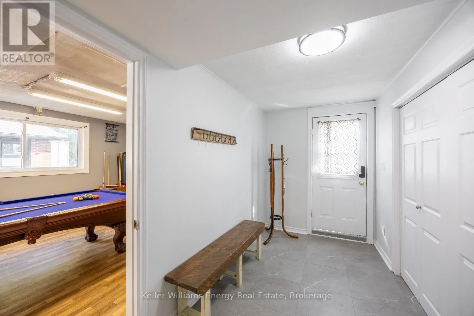
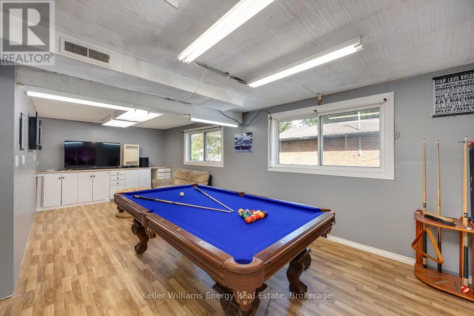
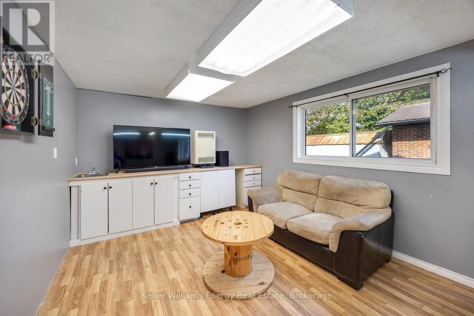
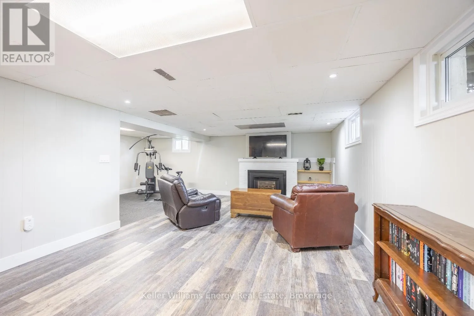
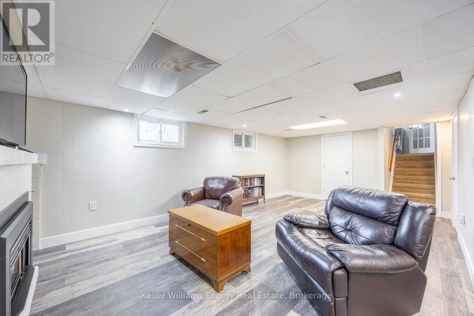
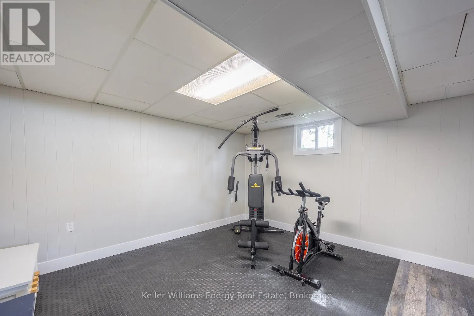
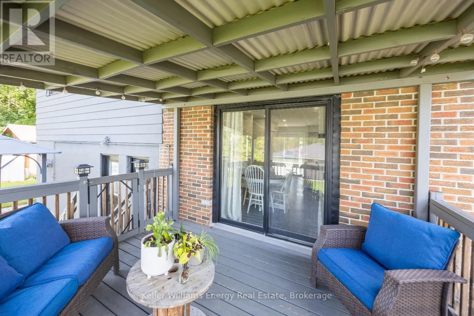
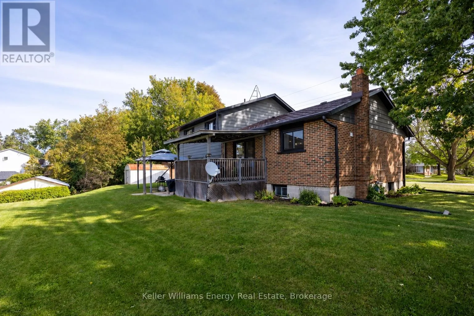
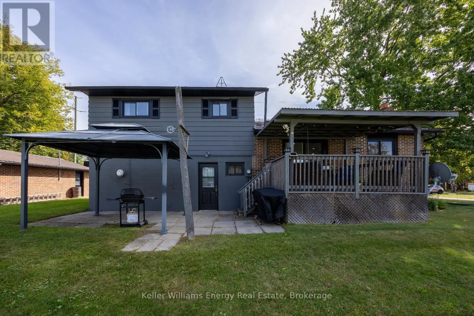
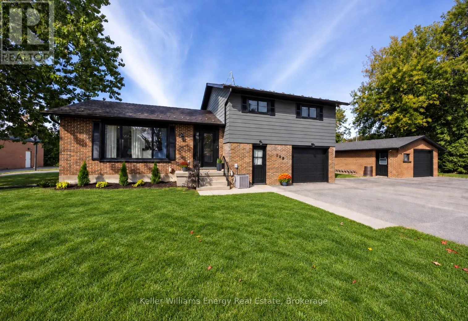
Mill and Main Welcome to this beautifully finished home in the heart of charming Orono! This thoughtfully updated 3-bedroom, 2-bathroom home is truly move-in ready, offering comfortable living from top to bottom with a wonderful blend of modern updates and everyday functionality. The renovated main floor features a beautiful kitchen with custom backsplash, centre island and dining area, creating the perfect space for family meals and entertaining. Step through the dining area and walk out to the deck, where you can relax, BBQ and enjoy the backyard. A convenient ground-floor laundry adds to the home's practicality while the fully finished lower level provides additional livingspace, including a fantastic bonus rec room - perfect for family fun, a home gym, movie nights or entertaining. Don't forget the ground level games room its the perfect bonus space! Outside, you'll appreciate the detached garage and tons of parking, all situated on a quiet dead-end street. With the school just a few of steps away, this is an ideal location for families looking for convenience, community and a little extra peace and quiet. Just move in, unpack and enjoy! This is the kind of home where you can settle in, make memories and enjoy everything this wonderful Orono community has to offer. (id:27476)

Property Highlights

MLS® Number
E13815570
Type
Single Family
Community Name
Orono
Ownership Type
Freehold
Land Size
70 x 105 FT
Parking Space Total
6

Building

Building Type
House
Square Footage
1500 - 2000 sqft
Bathrooms Total
2
Bedrooms Above Ground
3
Bedrooms Total
3
Amenities
Fireplace(s) Schools
Exterior Finish
Aluminum siding, Brick
Fireplace Present
Yes
Basement Type
N/A (Finished)
Basement Features
Building Heating Type
Forced air
Heating Fuel
Natural gas
Building Cooling Type
Central air conditioning

Utilities

Water
Municipal water
Utility Sewer
Septic System

Room Layout

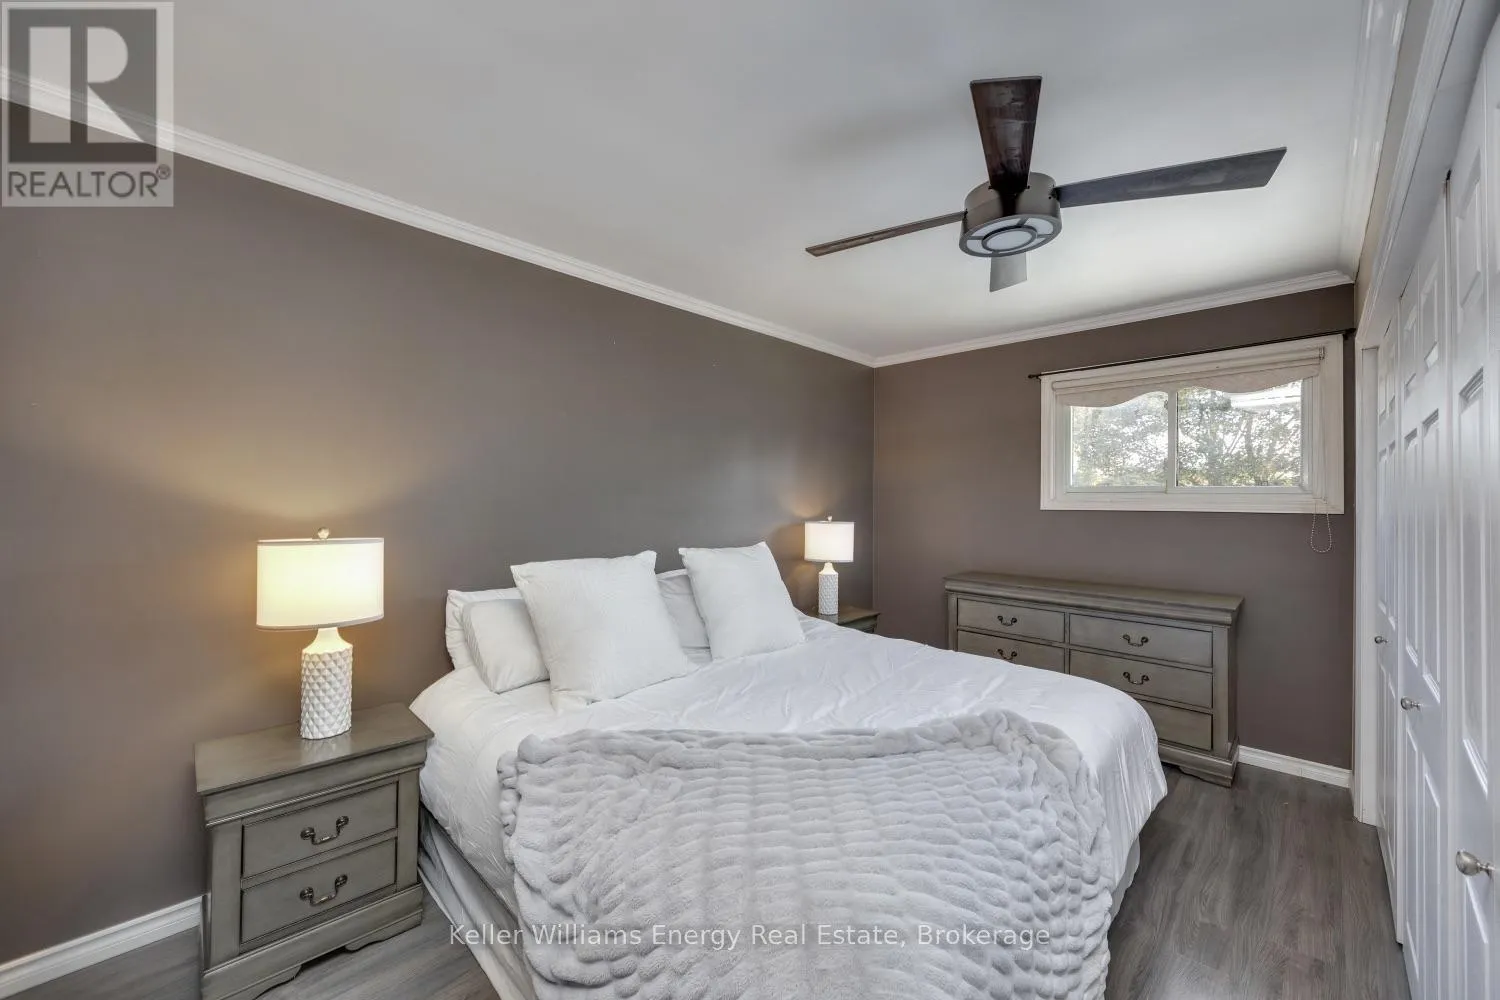
Primary Bedroom
Second level
4.82 m x 5.43 m
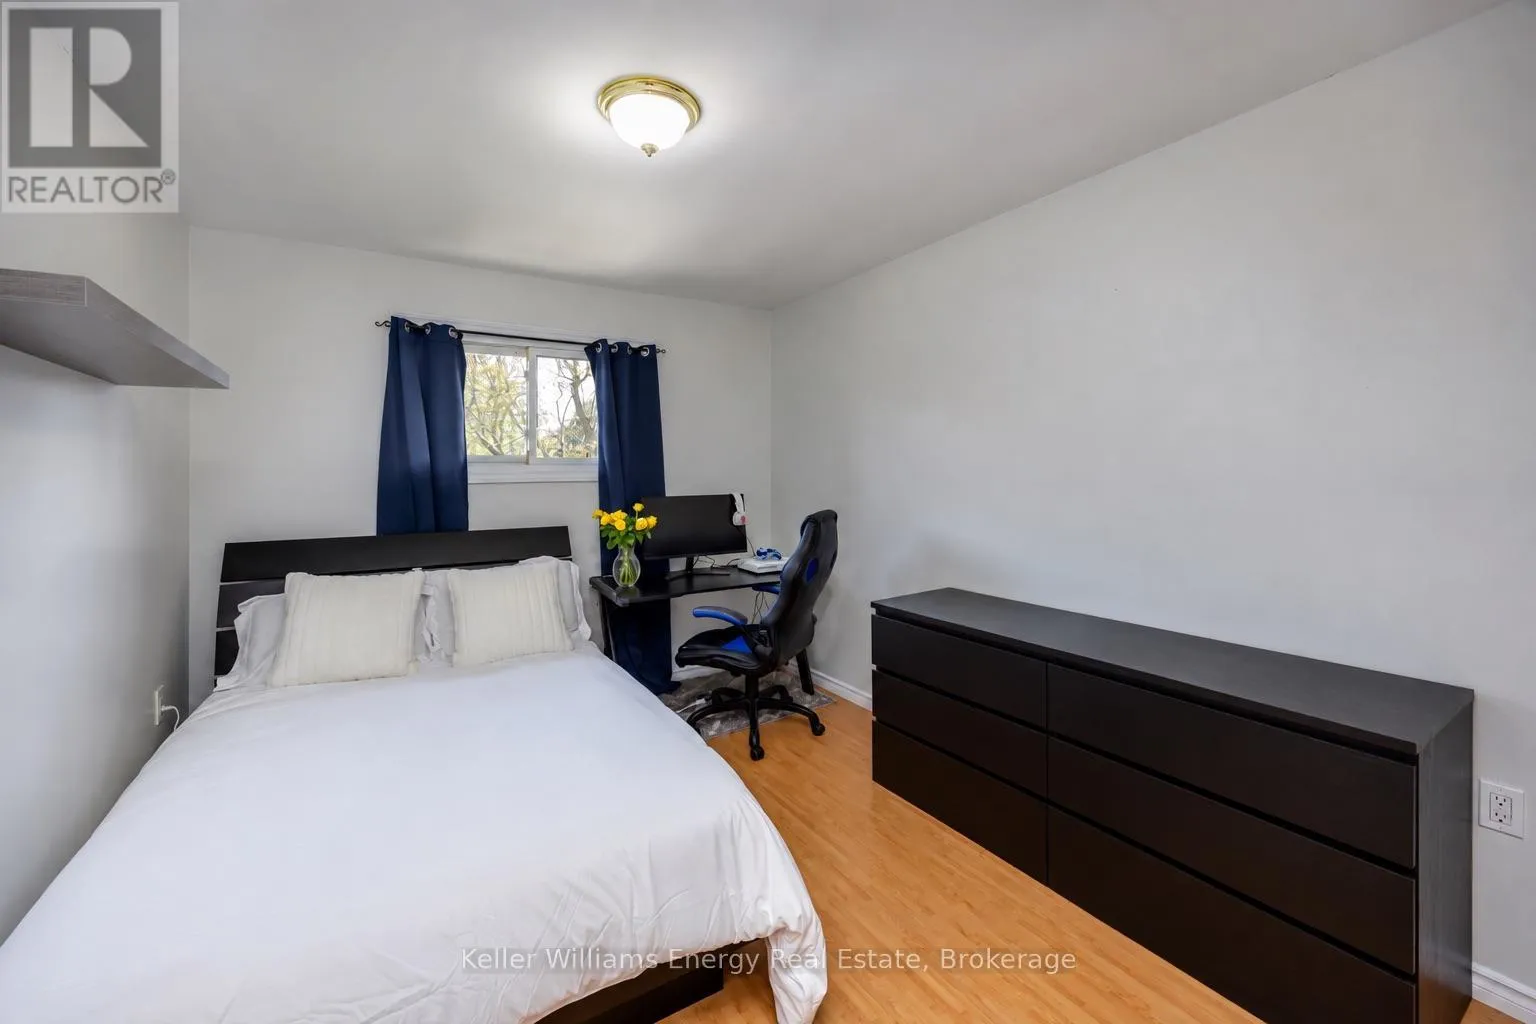
Bedroom 2
Second level
3.91 m x 2.89 m
Bedroom 3
Second level
3.5 m x 2.84 m
Recreational, Games room
Lower level
7.01 m x 3.05 m
Utility room
Lower level
2.74 m x 2.13 m
Exercise room
Lower level
4.01 m x 6.14 m
Living room
Main level
5.38 m x 4.08 m
Kitchen
Main level
7.31 m x 3.12 m
Dining room
Main level
7.31 m x 3.12 m
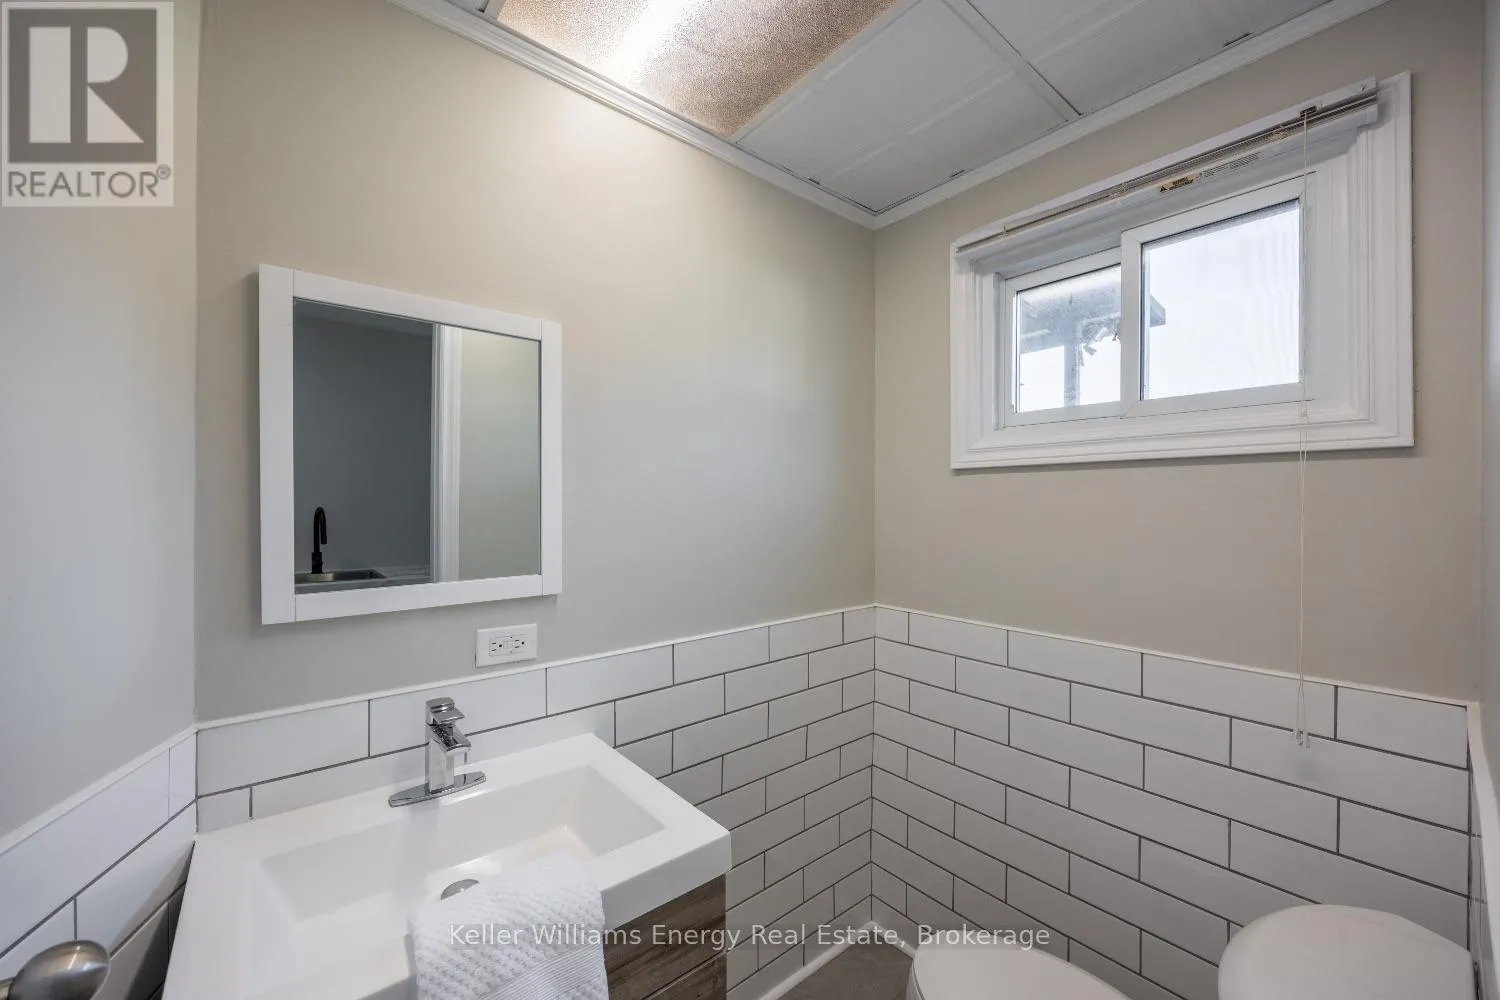
Partial bathroom
Ground level
1.5 m x 2 m
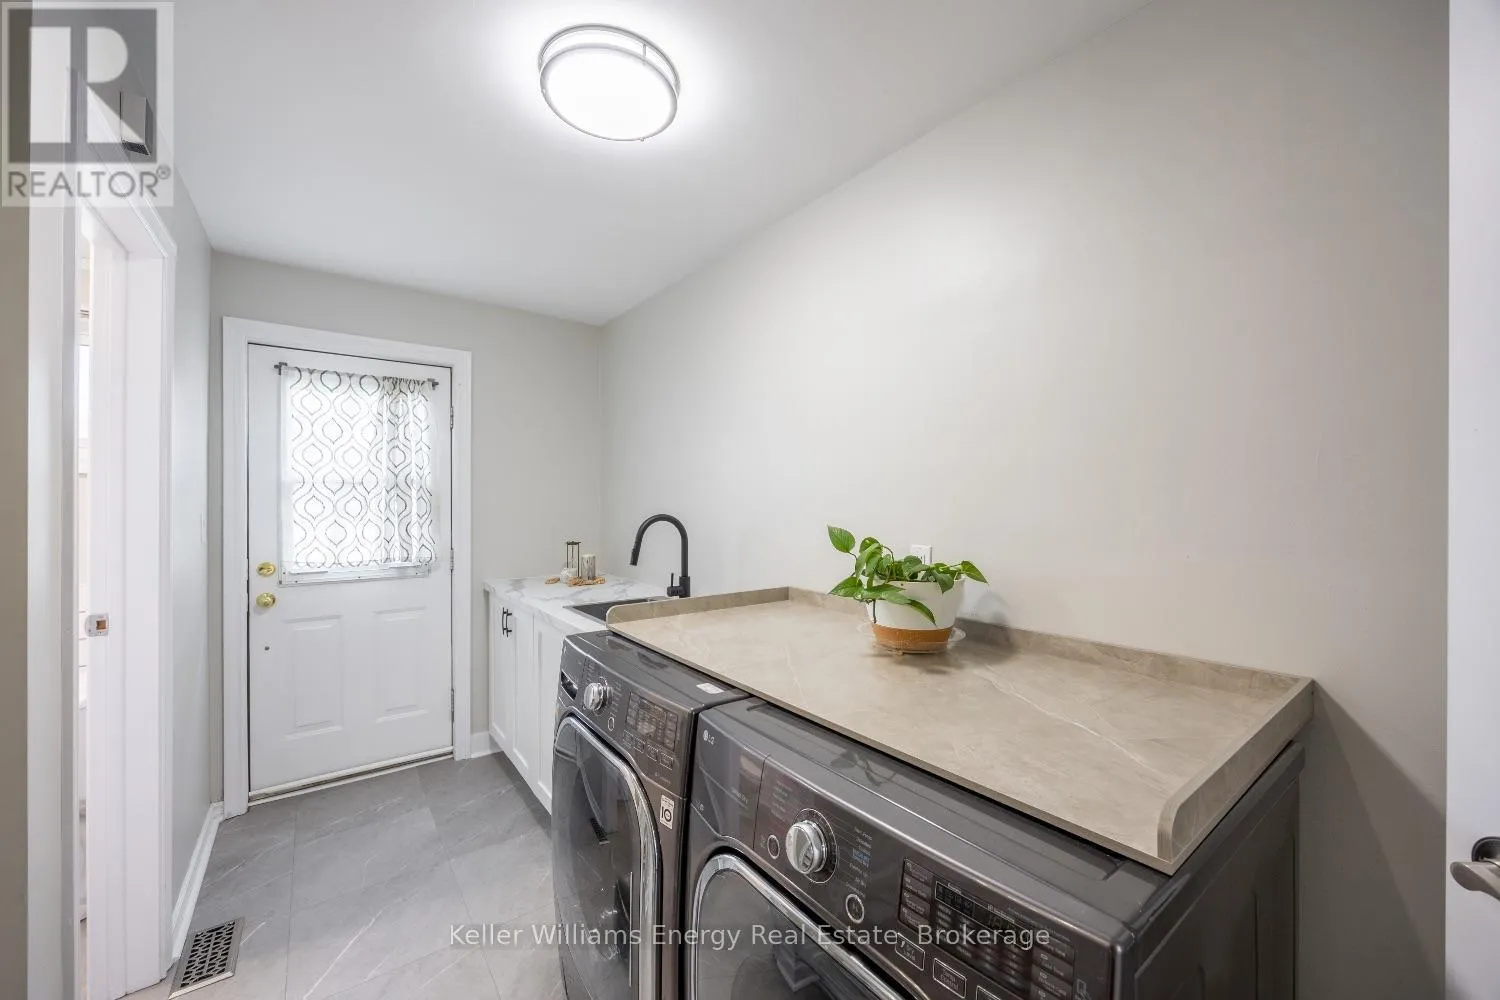
Laundry room
Ground level
1.98 m x 1.98 m
Games room
Ground level
3.66 m x 9.14 m

Location

Learn more about this property
Listing provided by:
Keller Williams Energy Real Estate
MLS® number:
E13815570
Agent:
Erin Johnston
*Indicates required field
Name is required
Email is required
Please enter a valid phone number (e.g., 416-111-1111).

Community Spotlight: Homes For sale in Your Neighborhood