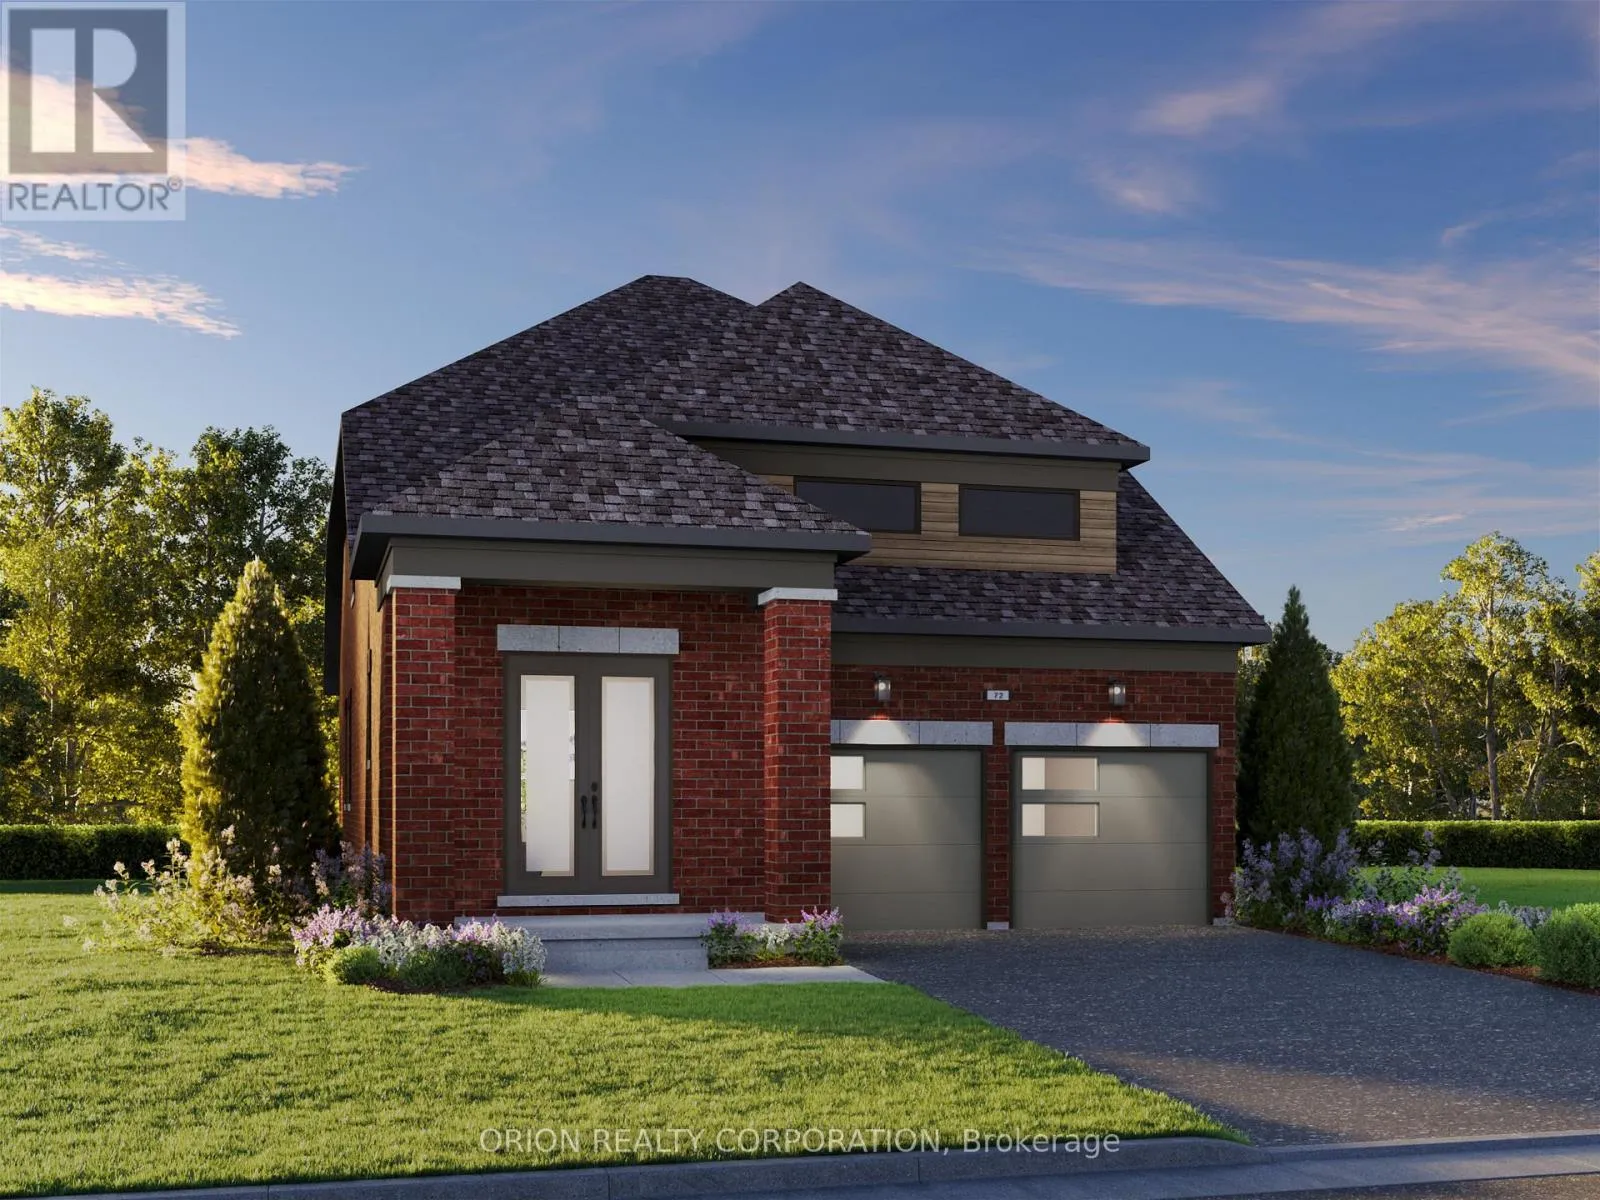
82 Dollo Lane, Clarington, Ontario L1B 0T7

Listed for:
$879,637
3 beds
3 baths
Listed 26 days ago
House for rent: 82 Dollo Lane, Clarington, Ontario L1B 0T7

View all 4 photos

About

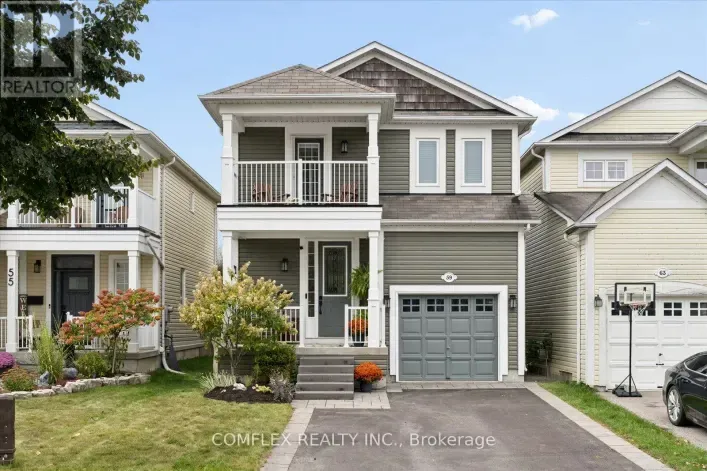
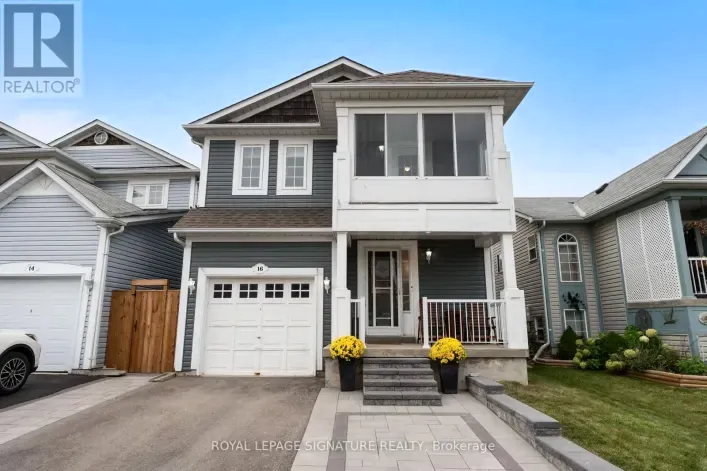
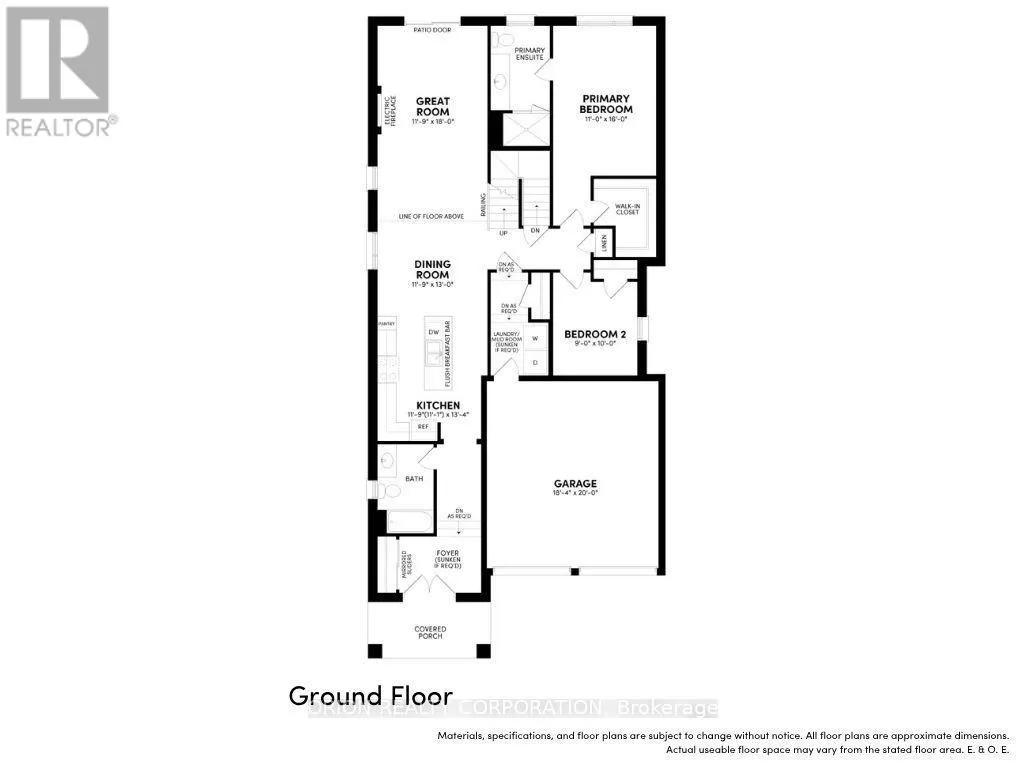
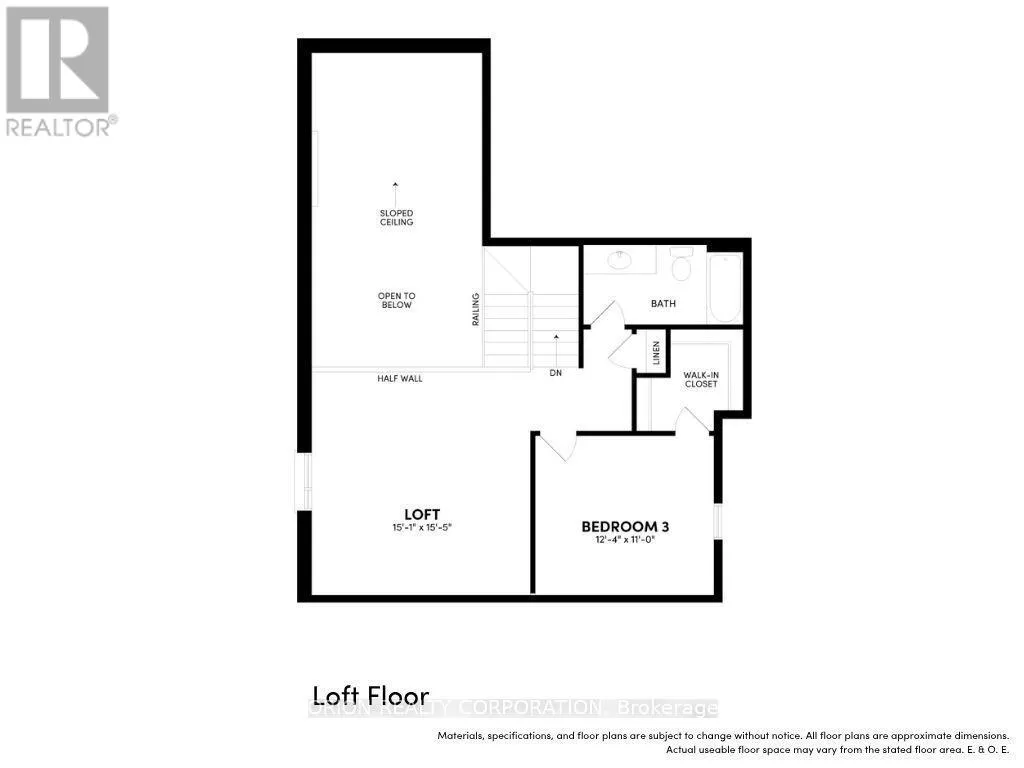
North Street & Concession 3 Introducing The Lancaster by Brookfield Residential at Newbrook in Newcastle! This stunning south-facing bungaloft on a 38' lot offers 3 bedrooms, 3 bathrooms and a double-car garage, combining elegant finishes with a functional, versatile layout. The main floor features a spacious primary retreat with walk-in closet and 3-piece ensuite, a second bedroom, 4-piece bath, convenient laundry and mudroom with direct garage access. The bright, open-concept great room showcases hardwood flooring, 9' ceilings, a fireplace and walkout to the deck. The gourmet kitchen impresses with quartz waterfall countertops, extended cabinetry, stylish backsplash, pantry and breakfast bar. Upstairs, enjoy a private third bedroom, additional bathroom and an airy loft overlooking the great room, highlighted by a dramatic 17' sloped ceiling. Ideally located in charming Newcastle, close to parks, trails, waterfront, marina, golf and historic downtown, with convenient access to Highways 401 and 407. Experience the perfect blend of space, style and convenience at Newbrook - discover The Lancaster and make it your next home! ** This is a linked property.** (id:27476)

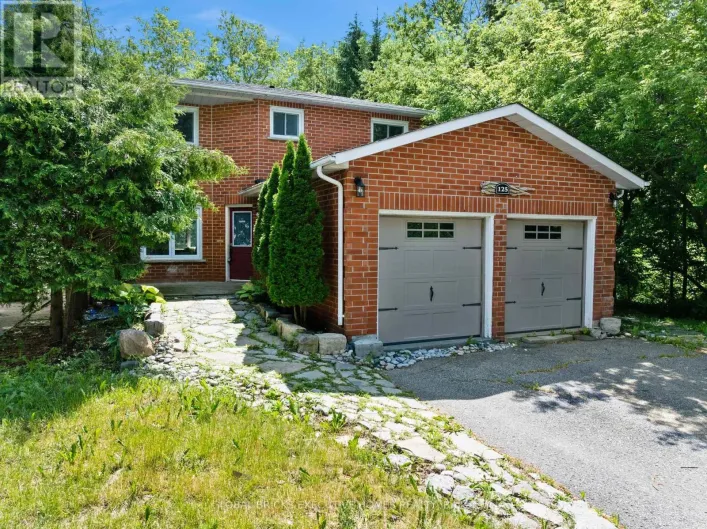
Property Highlights

MLS® Number
E14095574
Type
Single Family
Community Name
Newcastle
Ownership Type
Freehold
Land Size
38 x 104 FT
Parking Space Total
4

Building

Building Type
House
Storeys
1.50
Square Footage
2000 - 2500 sqft
Bathrooms Total
3
Bedrooms Above Ground
3
Bedrooms Total
3
Amenities
Fireplace(s) Golf Nearby, Marina, Park, Place of Worship, Schools
Exterior Finish
Brick, Vinyl siding
Fireplace Present
Yes
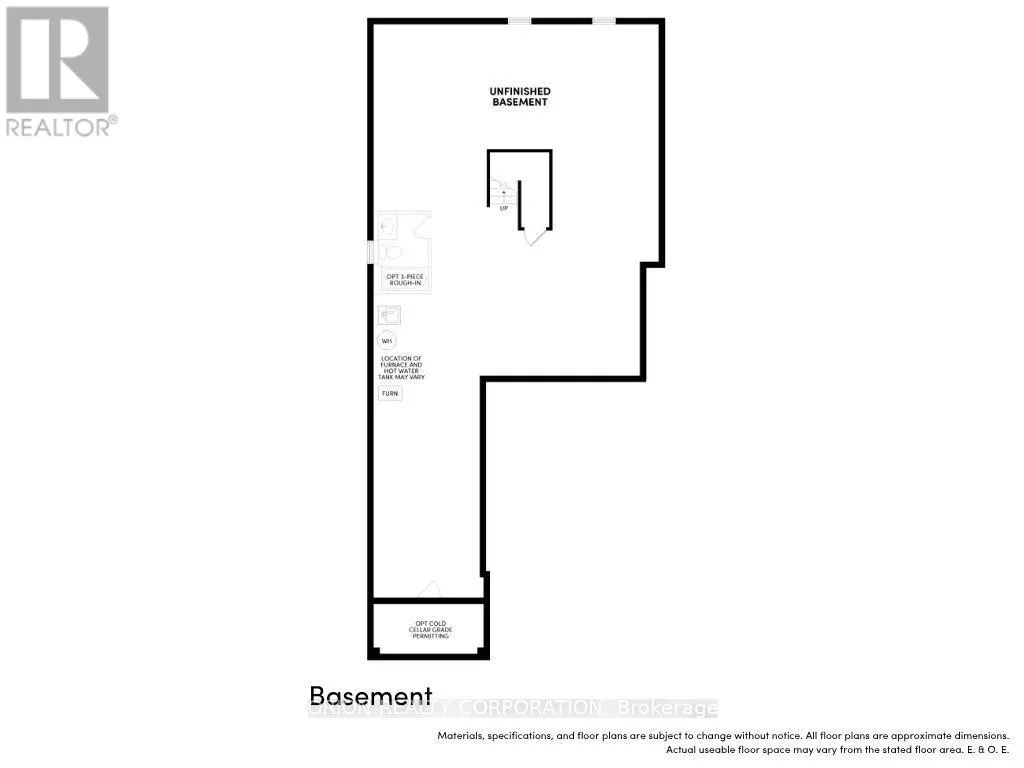
Basement Type
N/A (Unfinished)
Basement Features
Building Heating Type
Forced air
Heating Fuel
Natural gas
Building Cooling Type
None

Utilities

Water
Municipal water
Utility Sewer
Sanitary sewer

Room Layout

Bedroom 3
Second level
3.77 m x 3.35 m
Loft
Second level
4.72 m x 4.6 m
Kitchen
Ground level
4.08 m x 3.63 m
Dining room
Ground level
3.96 m x 3.63 m
Great room
Ground level
5.49 m x 3.63 m
Primary Bedroom
Ground level
4.87 m x 3.35 m
Bedroom 2
Ground level
3.04 m x 2.74 m

Location

Learn more about this property
Listing provided by:
ORION REALTY CORPORATION
MLS® number:
E14095574
Agent:
Jennifer Louise Kehoe
*Indicates required field
Name is required
Email is required
Please enter a valid phone number (e.g., 416-111-1111).

Community Spotlight: Homes For sale in Your Neighborhood