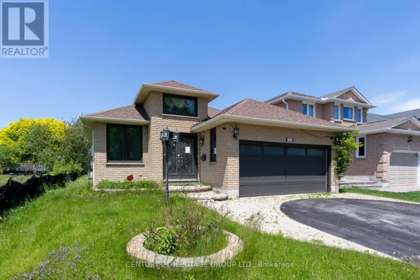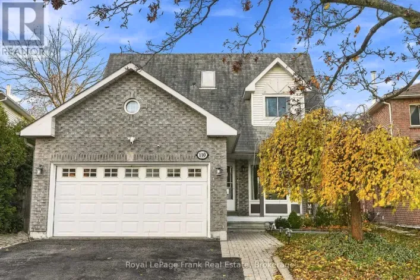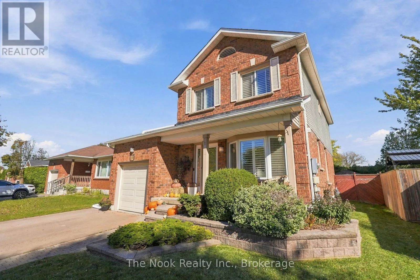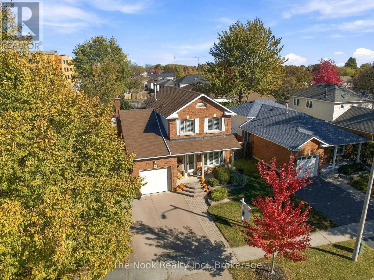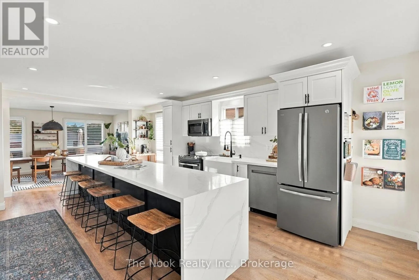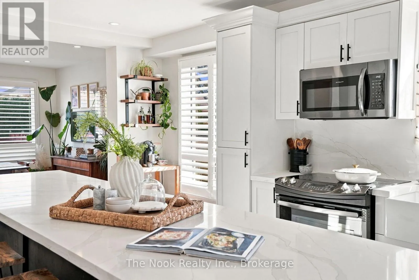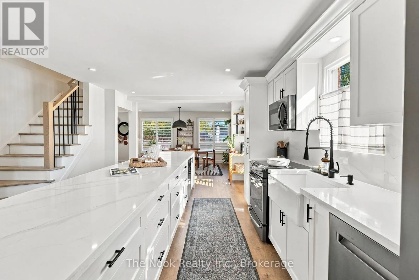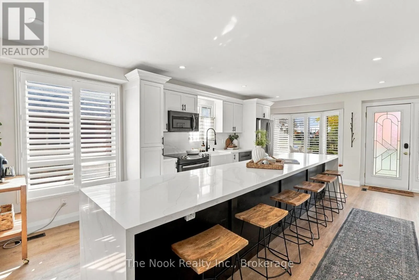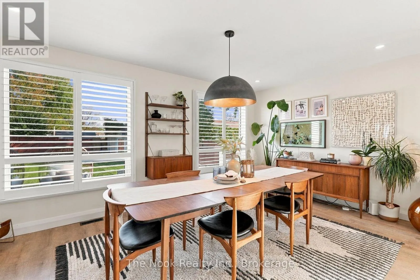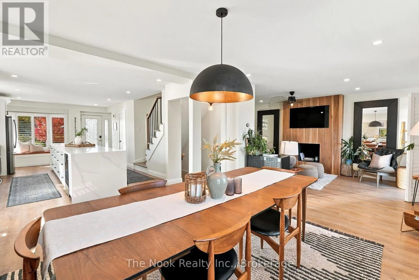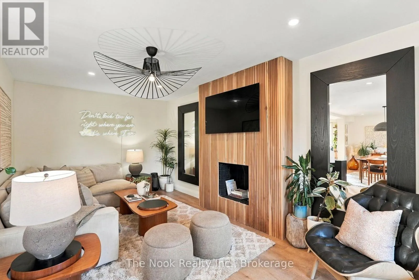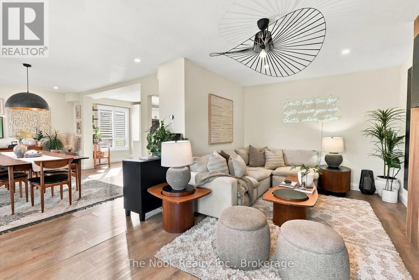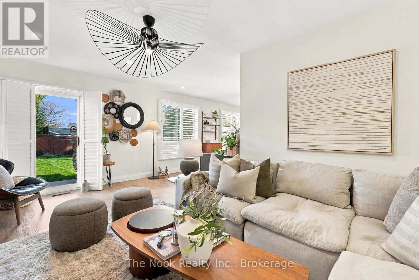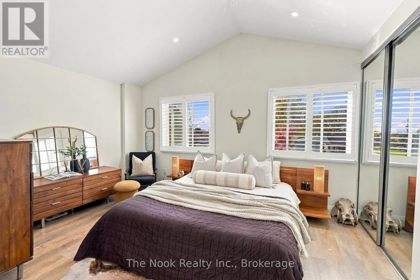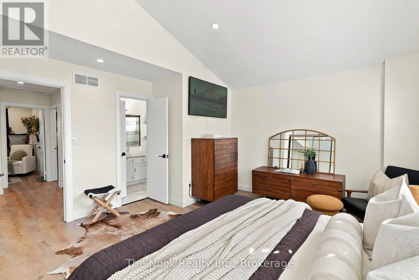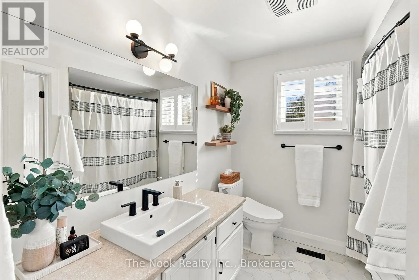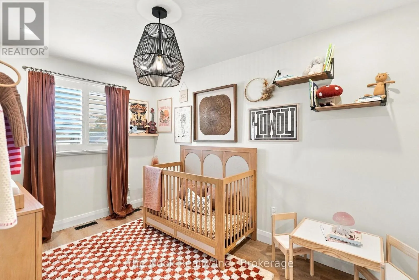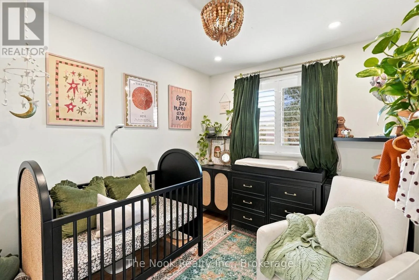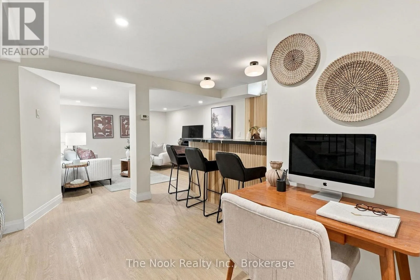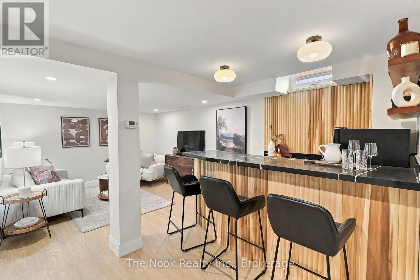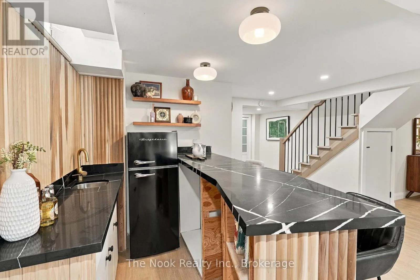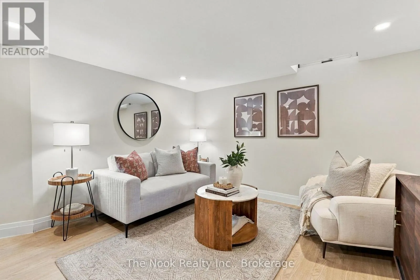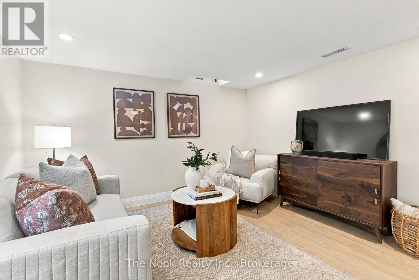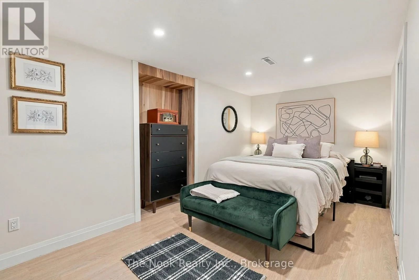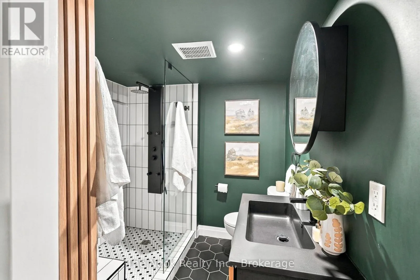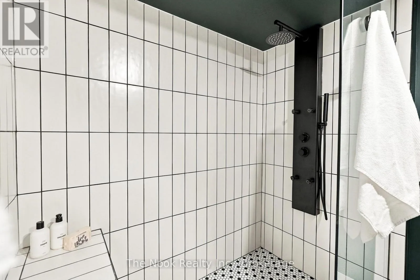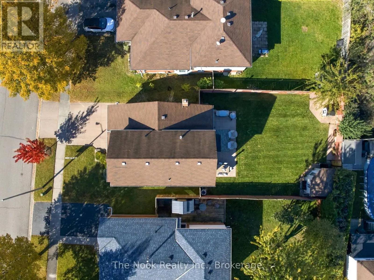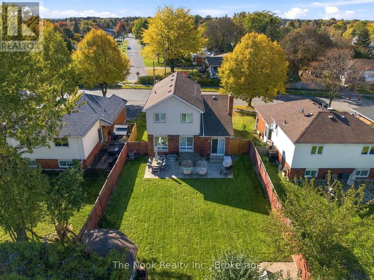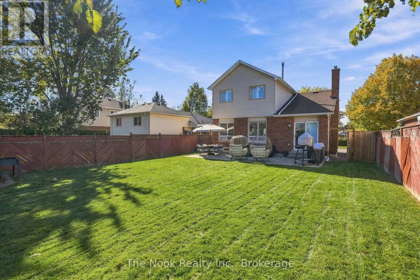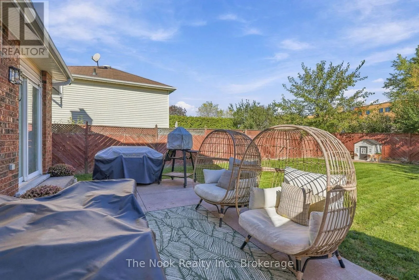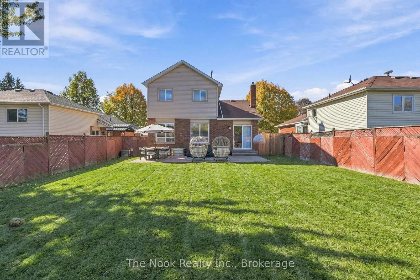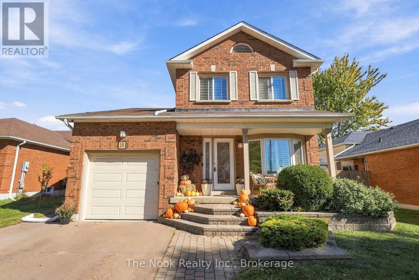
Cross Streets: Hwy 2 / Sandringham. ** Directions: Exit 401 at Courtice Road, Take a Left on Hwy 2 and follow it until Sandringham. Turn Left on Sandringham, and the home is on the Left hand side. Welcome to this beautifully renovated 3+1 bedroom home nestled in a sought-after, family-friendly neighbourhood in Courtice! Conveniently located close to excellent schools, shopping, parks, and Highway 401 & 418 for easy commuting. This home offers the perfect combination of style, comfort, and convenience. Completely renovated from top to bottom, this stunning home features a unique main floor lay-out designed for both everyday living and entertaining. The spacious kitchen is the heart of the home, showcasing an impressive oversized island that flows seamlessly into the dining area and cozy living room, complete with a walkout to the backyard. Upstairs, you'll find a generous primary bedroom, a beautifully appointed bathroom, and two additional spacious bedrooms. The fully finished basement offers even more living space, featuring a stylish wet bar, fourth bedroom, and newly renovated bathroom, making it ideal for entertaining, guests, or extended family. With thoughtful updates throughout and too many upgrades to list, this truly turn-key home is completely move-in ready! Simply unpack and enjoy everything this exceptional home has to offer! (id:27476)