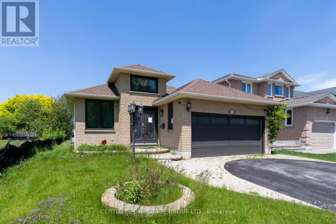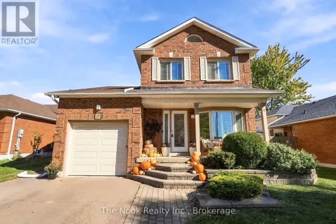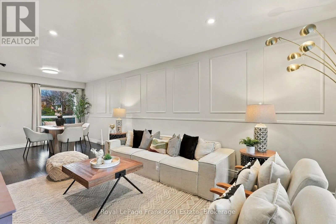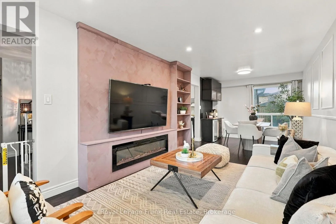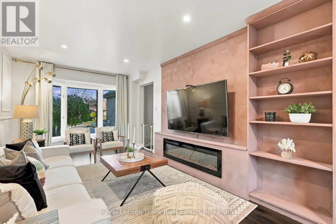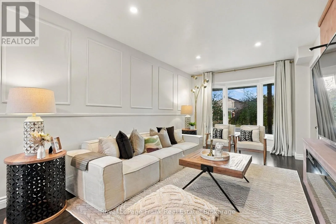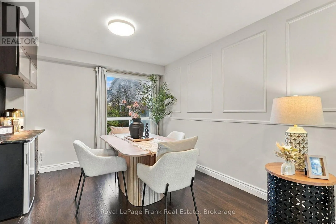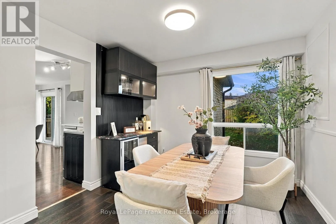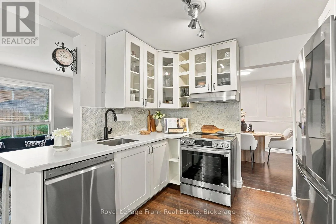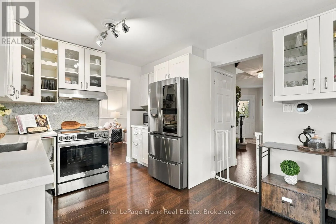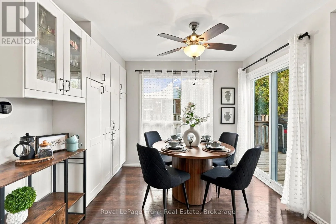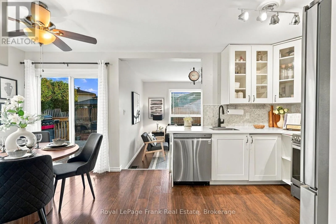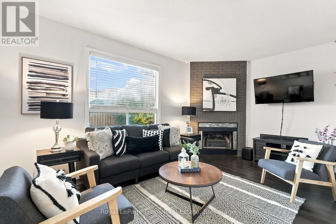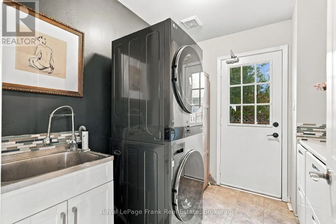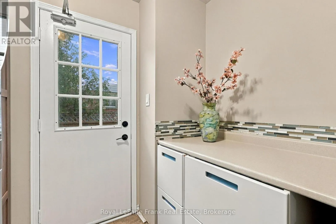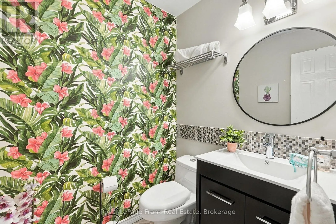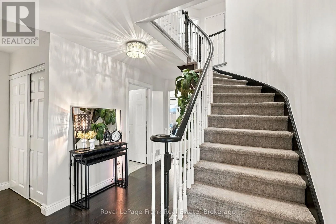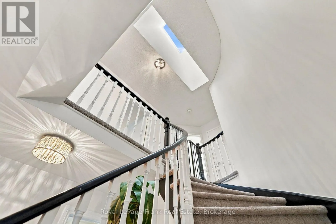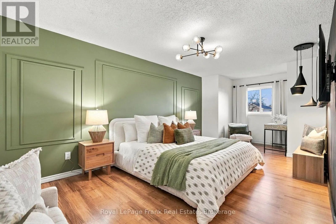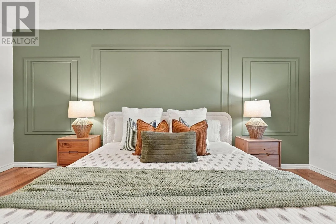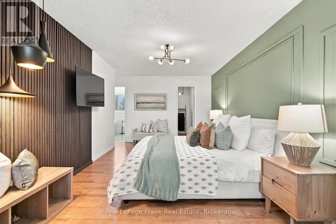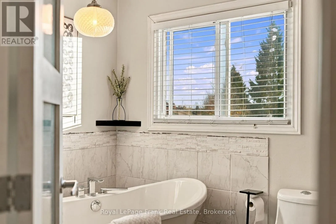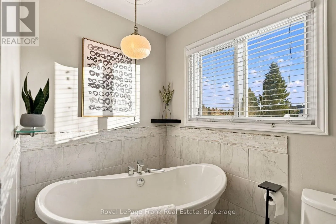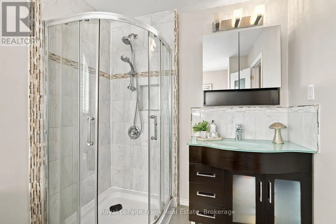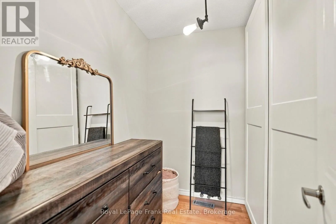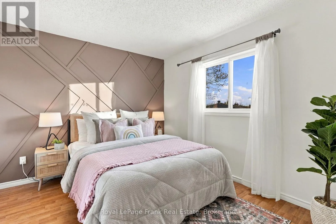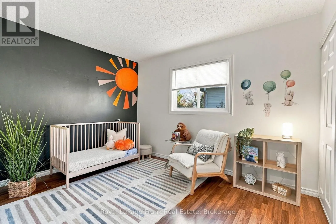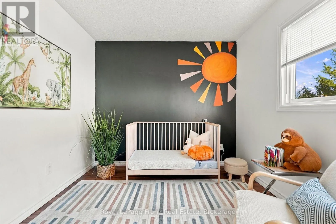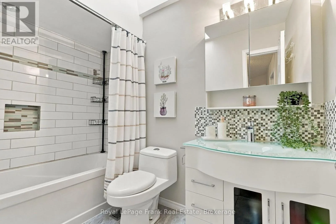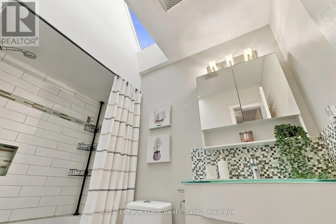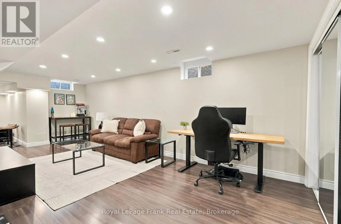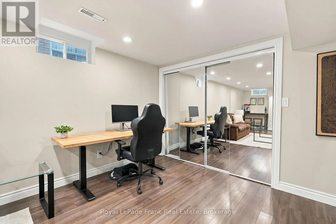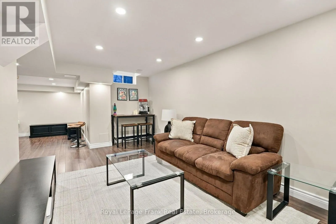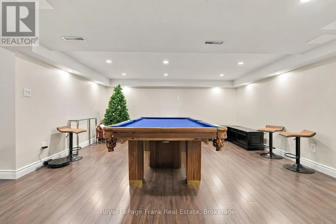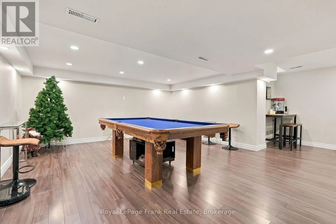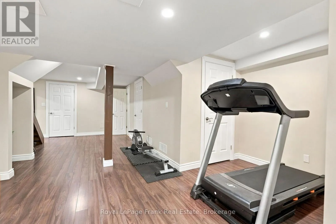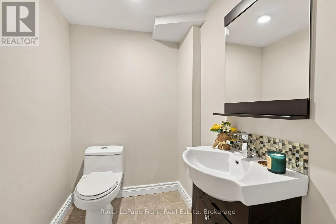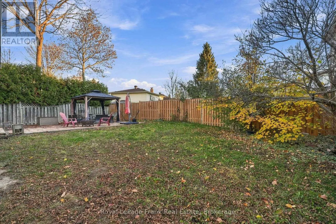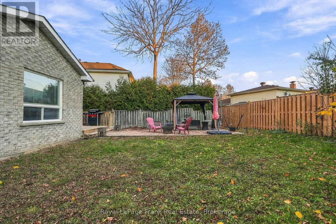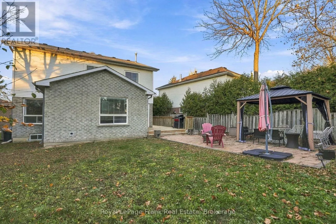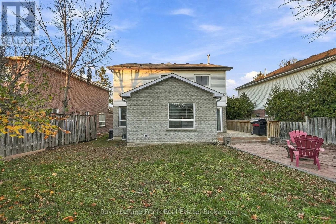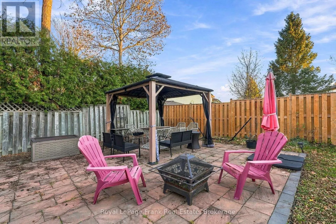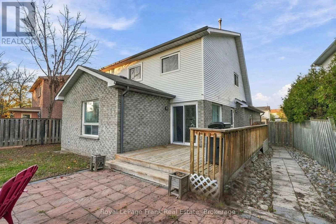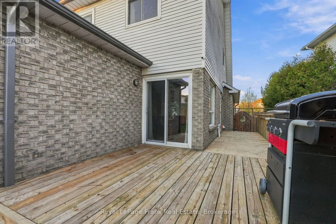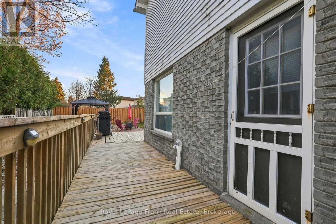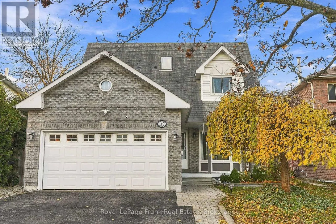
Sandringham Drive & Glenabbey Drive Welcome to 110 Sandringham Drive in Courtice! This spacious 3-bedroom, 4-bathroom family home offers an ideal combination of comfort, functionality, and convenience in a desirable location close to schools, shopping, and public transit. The thoughtfully designed main floor features a bright living and dining area with a large bay window and pot lights, along with a separate sunken family room complete with a cozy fireplace. The eat-in kitchen boasts stone countertops, stainless steel appliances, and a pantry, with a walkout from the breakfast area to the deck and fully fenced backyard. A convenient main floor laundry room with a separate side entrance adds to the home's practical layout. Upstairs, you'll find three generously sized bedrooms, including an impressive primary retreat featuring a walk-in closet and a beautifully appointed ensuite with a separate shower and freestanding soaker tub. The second and third bedrooms are both spacious and enjoy access to an additional 4-piece bathroom. The fully finished basement offers a large, open-concept living space with an additional 2-piece bathroom, providing endless possibilities for a recreation room, home gym, or the potential to create a fourth bedroom. Complete with a double-wide driveway and an excellent family-friendly location, this home is a wonderful opportunity to enjoy spacious living in the heart of Courtice! (id:27476)