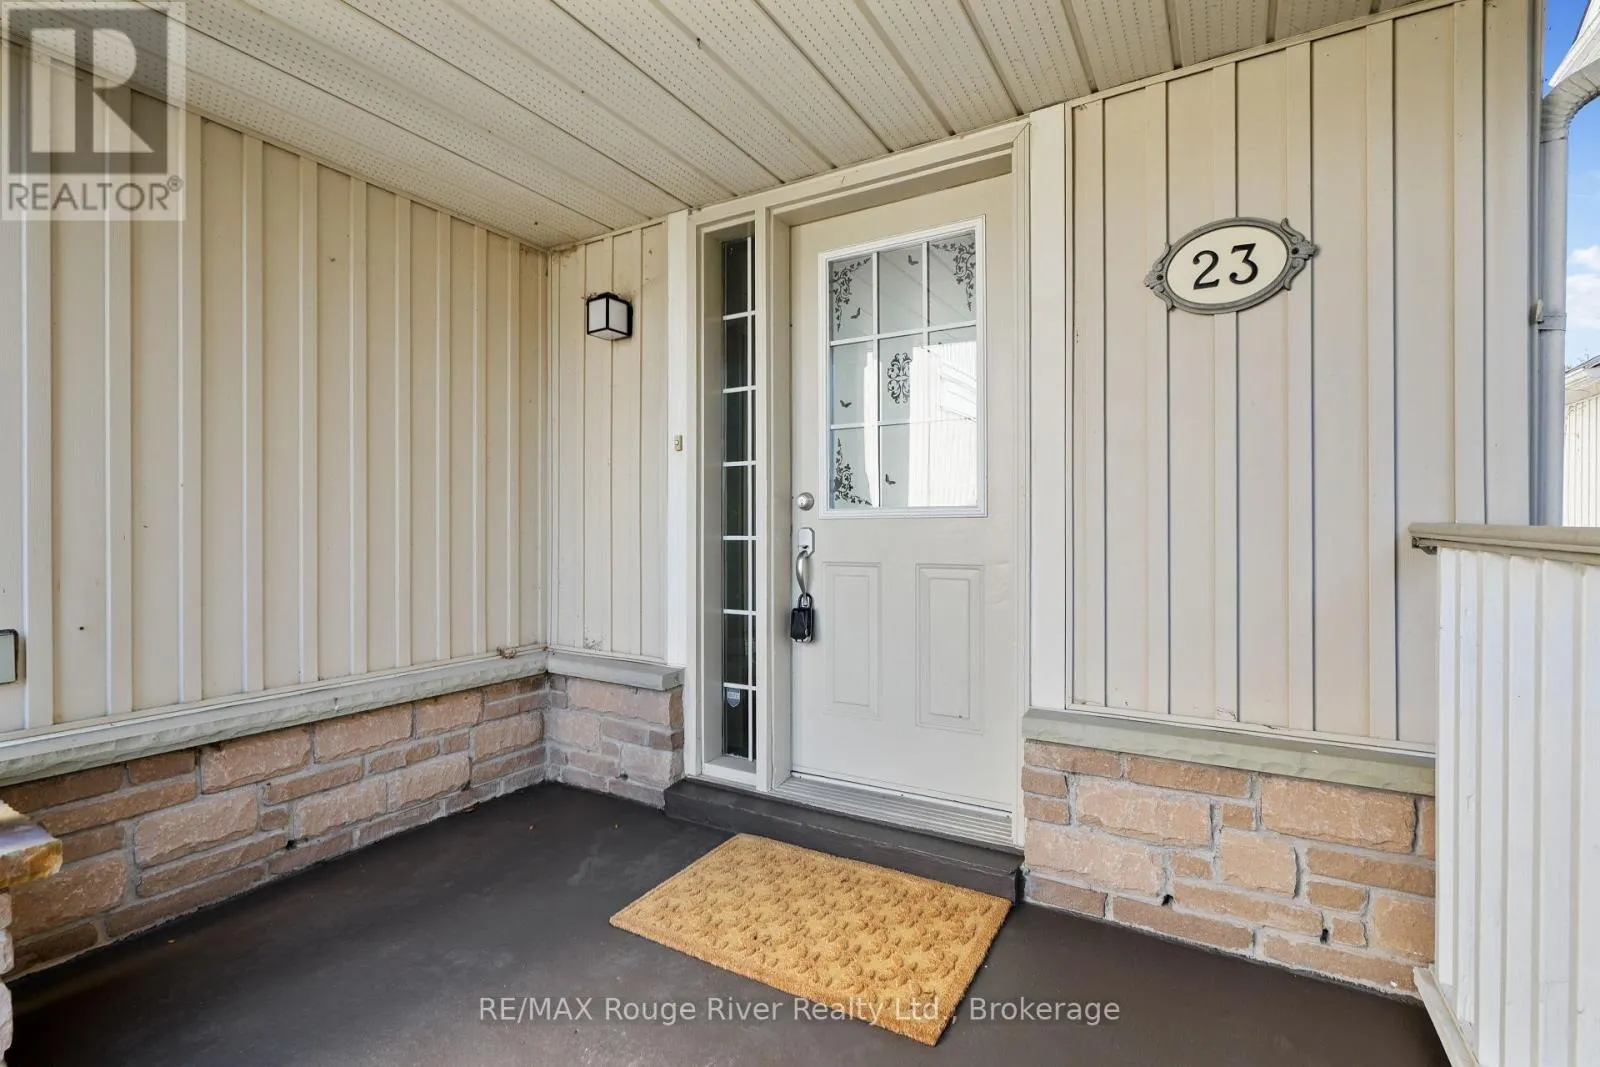
23 Bridges Drive, Clarington, Ontario L1B 1M7

Listed for:
$749,000
3 beds
3 baths
Listed 1 day ago
House for rent: 23 Bridges Drive, Clarington, Ontario L1B 1M7

View all 37 photos

About

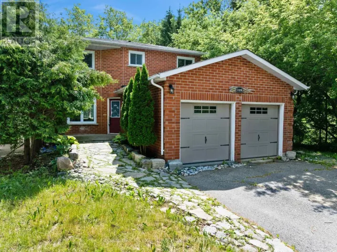
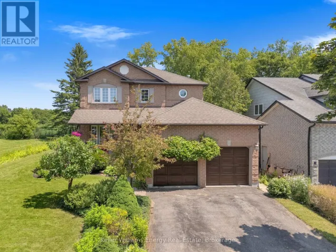
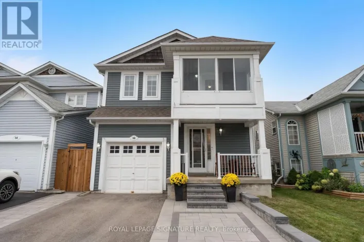
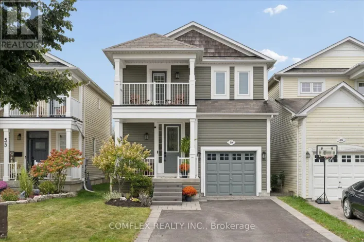
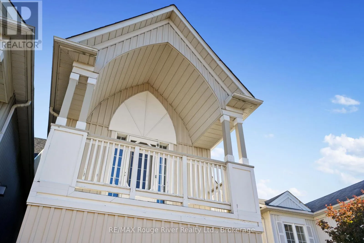
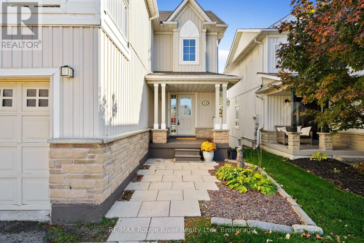
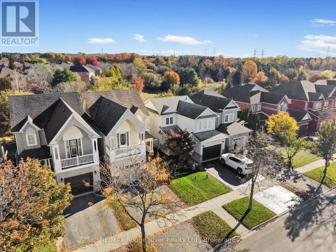
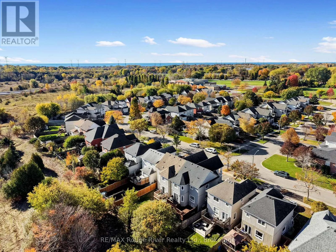
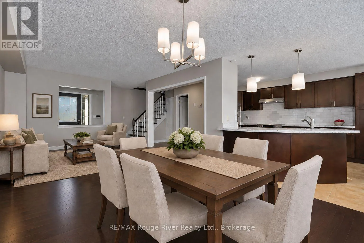
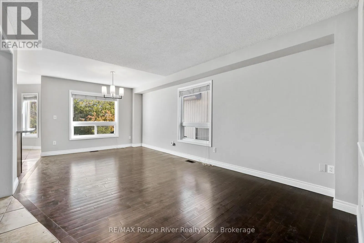
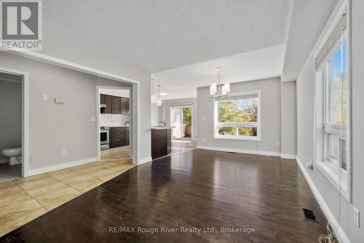
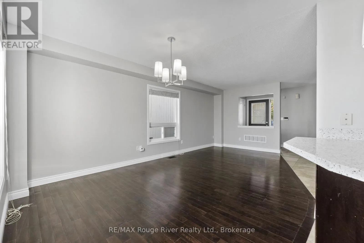
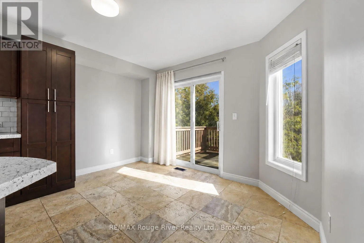
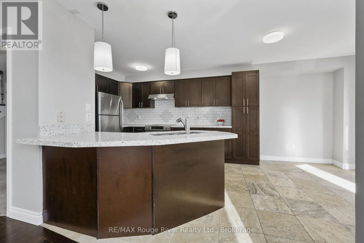
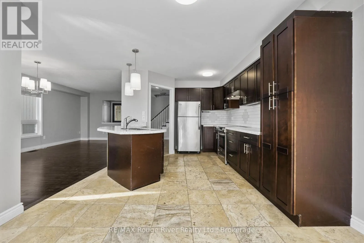
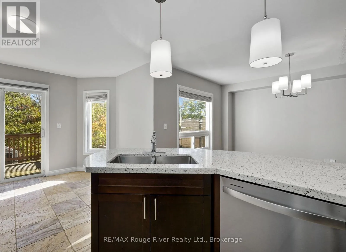
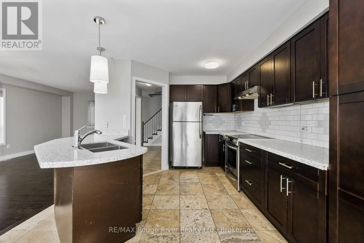
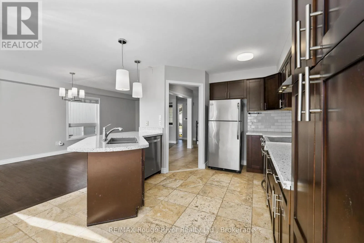
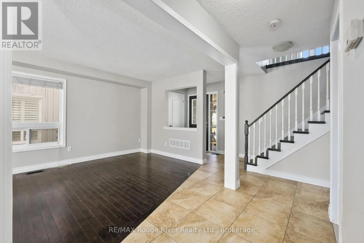
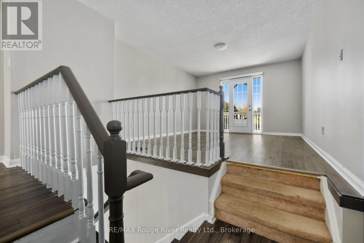
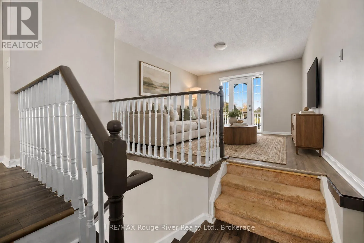
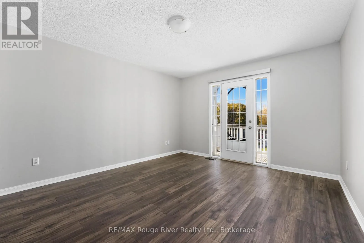
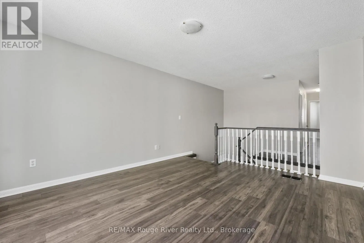
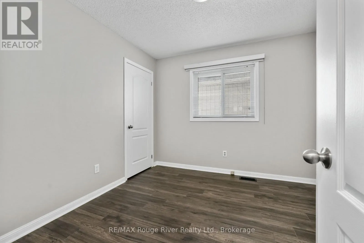
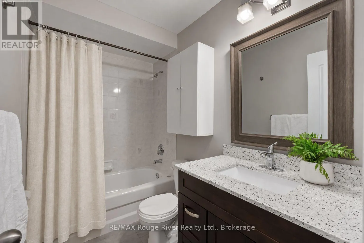
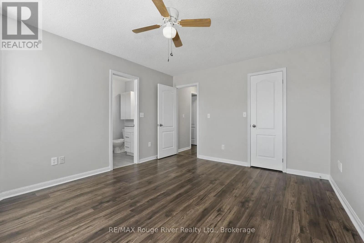
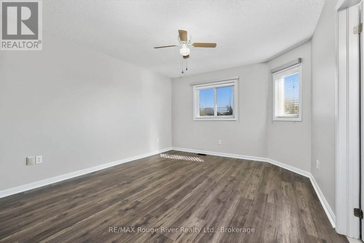
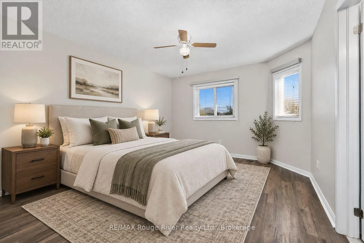
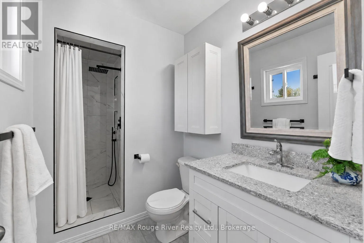
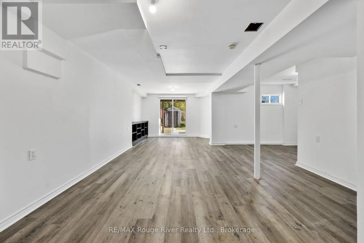
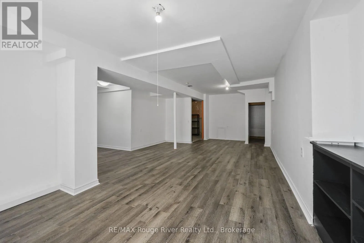
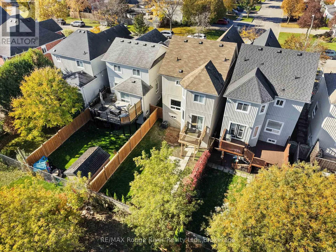
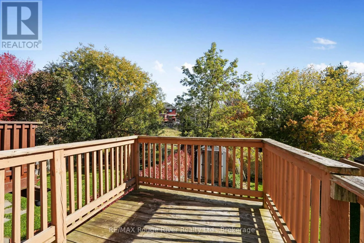
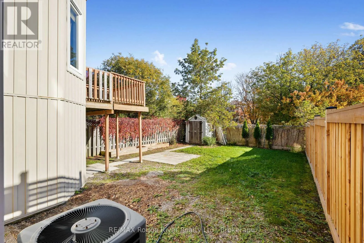
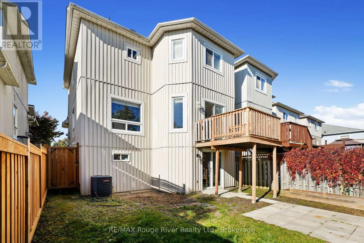
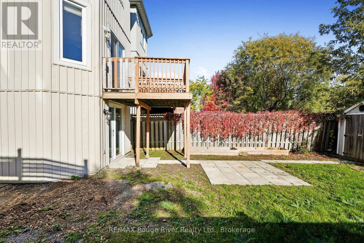
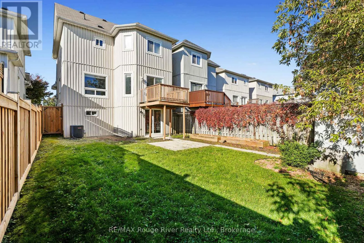
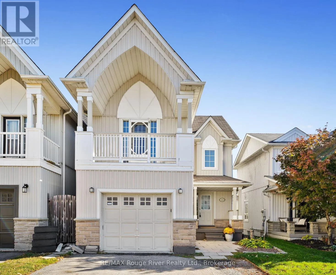
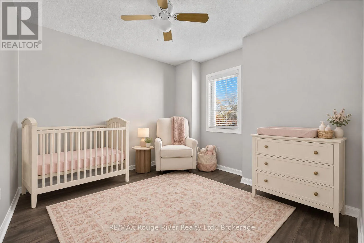
Cross Streets: Bridges & Edward St E. ** Directions: SEE MAP. In the desirable village of Newcastle, in a sought-after neighbourhood close to schools, parks, shopping and the historic downtown, find 23 Bridges Drive. This 3 bed detached home is a great opportunity for families and first-time buyers alike. The bright main floor offers a functional kitchen, dining area and a living room with plenty of space for everyone. Upstairs, find a bonus family room with a Juliet balcony, perfect for watching the world go by while enjoying your morning coffee. The primary bedroom features a walk-in closet and an ensuite. 2 additional bedrooms and a full bath complete this floor. The finished walk-out basement adds extra living space with direct access to the backyard, perfect for a rec room, studio, gym or guest space. Backing onto beautiful greenspace, the fully fenced backyard offers privacy and a peaceful setting. The attached garage with access to inside the home is convenient. Enjoy nearby walking trails, Lake Ontario and easy access to highways. A wonderful place to call home! ** This is a linked property.** (id:27476)

Property Highlights

MLS® Number
E14109360
Type
Single Family
Community Name
Newcastle
Ownership Type
Freehold
Land Size
29.5 x 111.6 FT
Parking Space Total
3

Building

Building Type
House
Storeys
2.00
Square Footage
1500 - 2000 sqft
Bathrooms Total
3
Bedrooms Above Ground
3
Bedrooms Total
3
Amenities
Park, Schools
Exterior Finish
Stone, Vinyl siding
Fireplace Present
No
Basement Type
N/A (Finished)
Basement Features
Walk out
Building Heating Type
Forced air
Heating Fuel
Natural gas
Building Cooling Type
Central air conditioning

Utilities

Water
Municipal water
Utility Sewer
Sanitary sewer

Room Layout

Family room
Second level
3.66 m x 4.44 m
Primary Bedroom
Second level
3.66 m x 4.25 m
Bathroom
Second level
2.54 m x 1.51 m
Bedroom
Second level
3.08 m x 2.94 m
Bedroom
Second level
3.08 m x 3.09 m
Bathroom
Second level
3.07 m x 1.54 m
Utility room
Basement
3.86 m x 5.01 m
Other
Basement
6.74 m x 9.66 m
Foyer
Main level
2.68 m x 1.27 m
Living room
Main level
3.49 m x 6.13 m
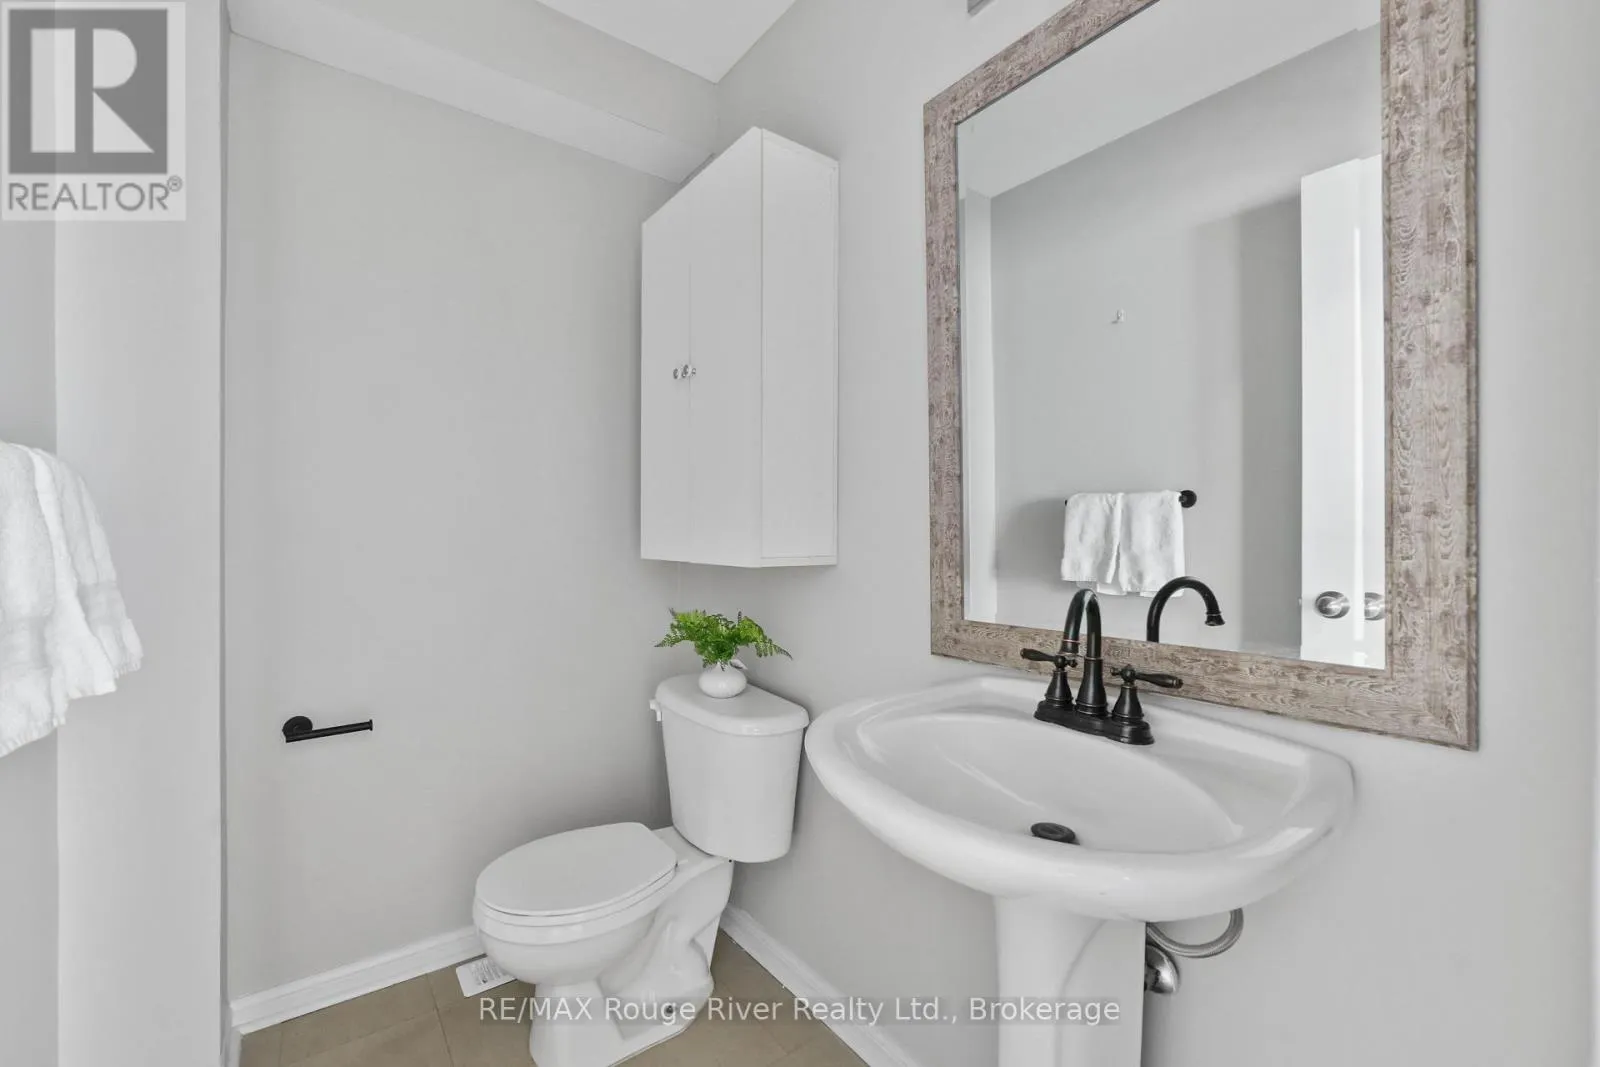
Bathroom
Main level
1.93 m x 1.34 m
Kitchen
Main level
3.36 m x 3.81 m
Dining room
Main level
3.67 m x 2.24 m

Location

Learn more about this property
Listing provided by:
RE/MAX Rouge River Realty Ltd.
MLS® number:
E14109360
Agent:
Elizabeth Betancourt
*Indicates required field
Name is required
Email is required
Please enter a valid phone number (e.g., 416-111-1111).

Community Spotlight: Homes For sale in Your Neighborhood