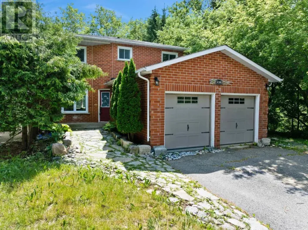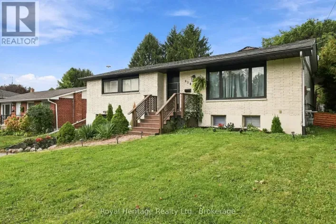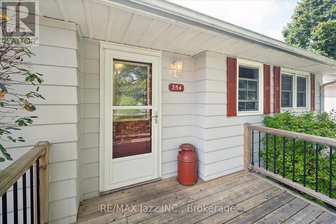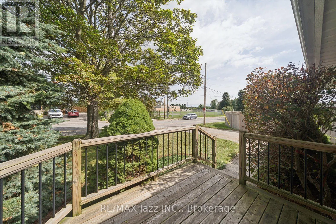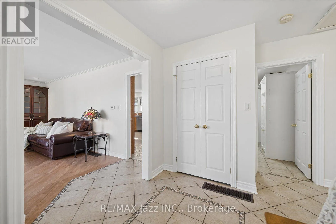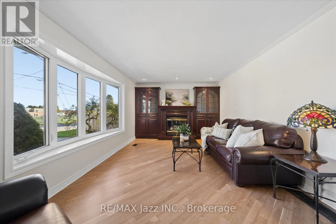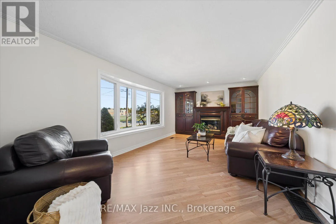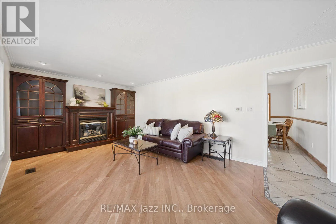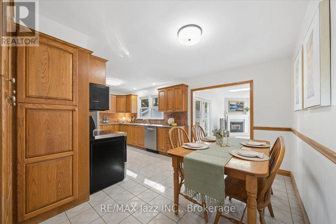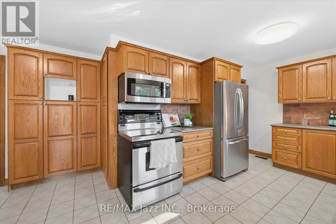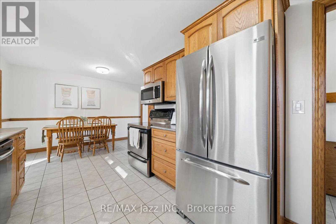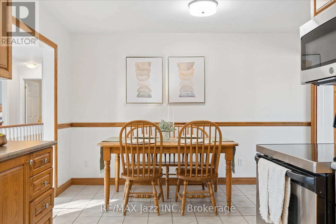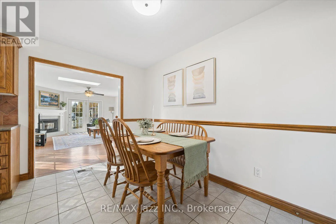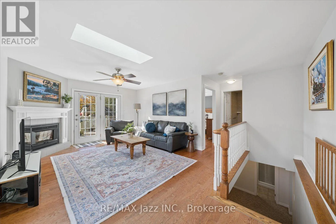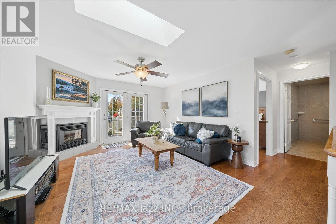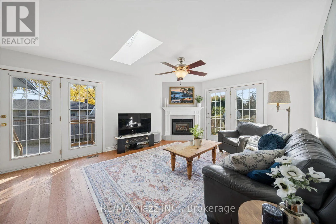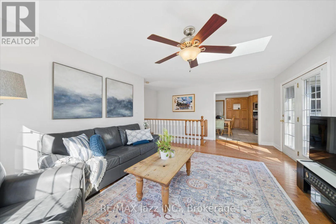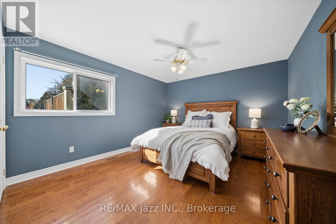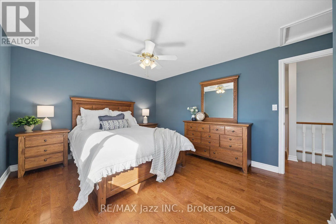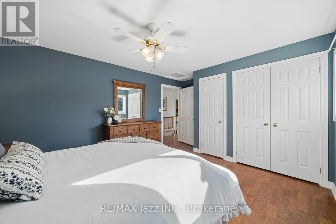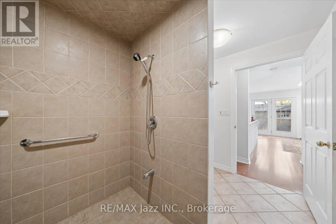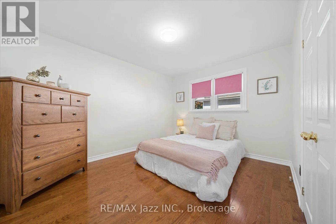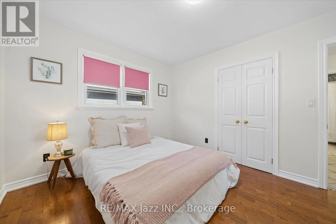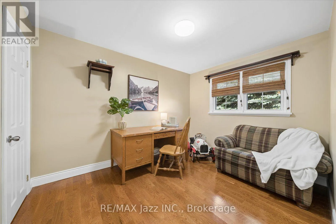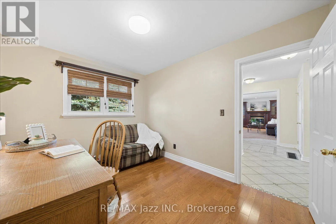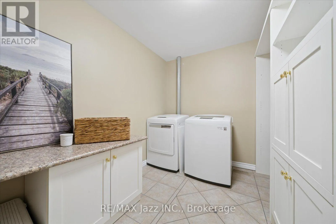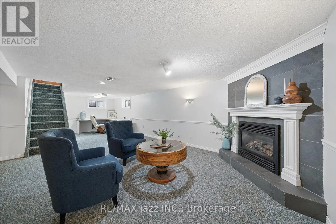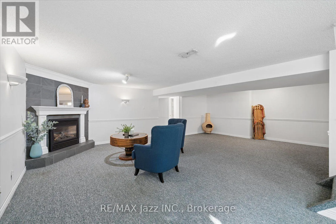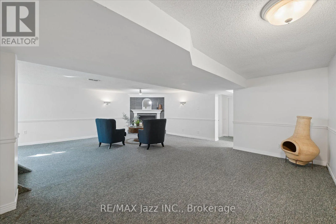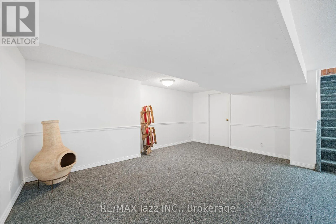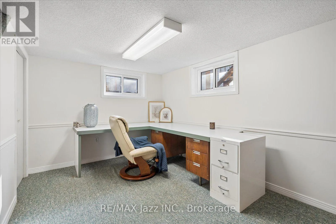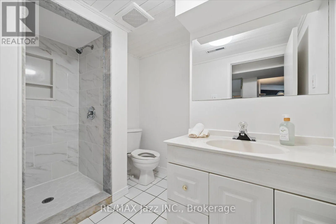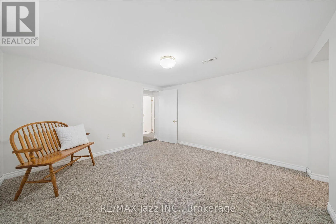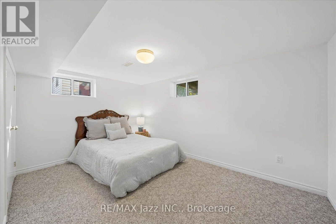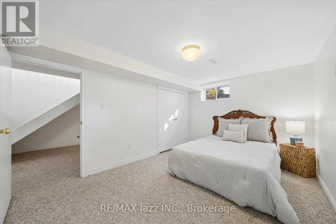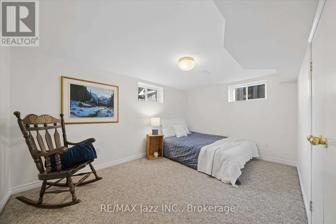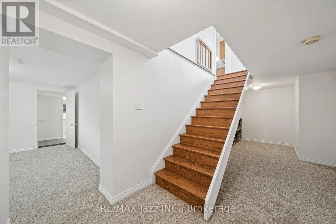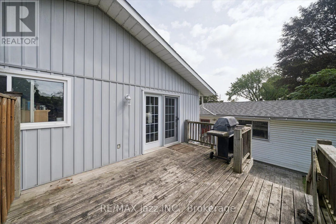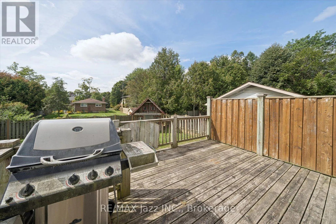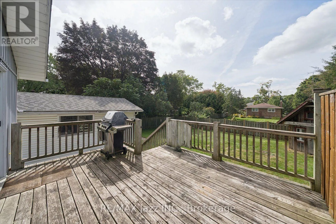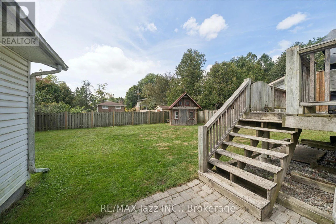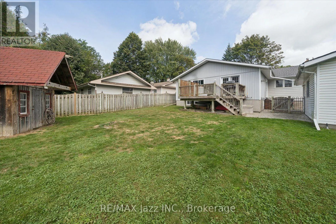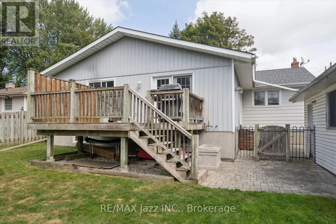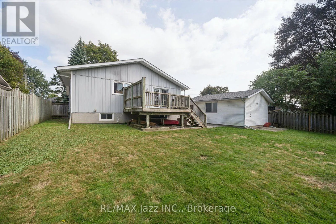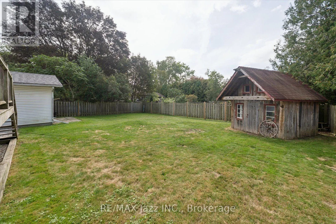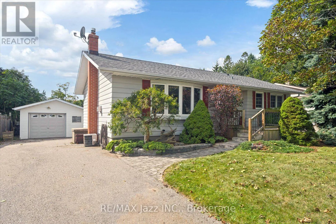
Cross Streets: Robert St E & Mill St S. ** Directions: East on Robert St E from Mill St S, North on Beaver St S- house is on the West side. Welcome home to this spacious bungalow in Newcastle! Perfect for a growing family or multi-generational living, this 3+2 bedroom bungalow has all the room you'll need. Walking in to this lovely home you step into a gorgeous formal living room beaming with natural light from the large bay window. Hardwood floors, a gas fireplace and gorgeous built in cabinets make this space refined and elegant. The large eat-in kitchen is perfect for family dinners and is bright and airy. The family room off of the kitchen boasts a spectacular skylight, multiple windows and French doors leading to two walkouts, bringing in the most amount of natural light to the large room. The main floor features 3 ample size bedrooms, 2 full bathrooms, and a dedicated laundry room with tons of storage for the ultimate convenience. The primary bedroom features double closets, hardwood floors and plenty of space for a king size bed. The bathroom located off the primary is a fully accessible bathroom with curbless roll-in shower, and lower accessible sink. There are two separate staircases leading to the basement for ease of access, as well as a a separate entrance off of the side of the house leading to the basement stairs. The fully finished basement features a large rec room with a cozy gas fireplace. Two additional bedrooms and a large office or home gym space make this basement functional and great for large families. There is a separate laundry room located in the basement as well if your family so desires to a have two laundry rooms! Situated on a large 66 X 131 ft lot with a fully fenced backyard, perfect for hosting family bbqs! The detached garage with power and double driveway are an added convenience. Located across the street from Newcastle Public School and only a quick minute away from the 401, this locations can't be beat! (id:27476)