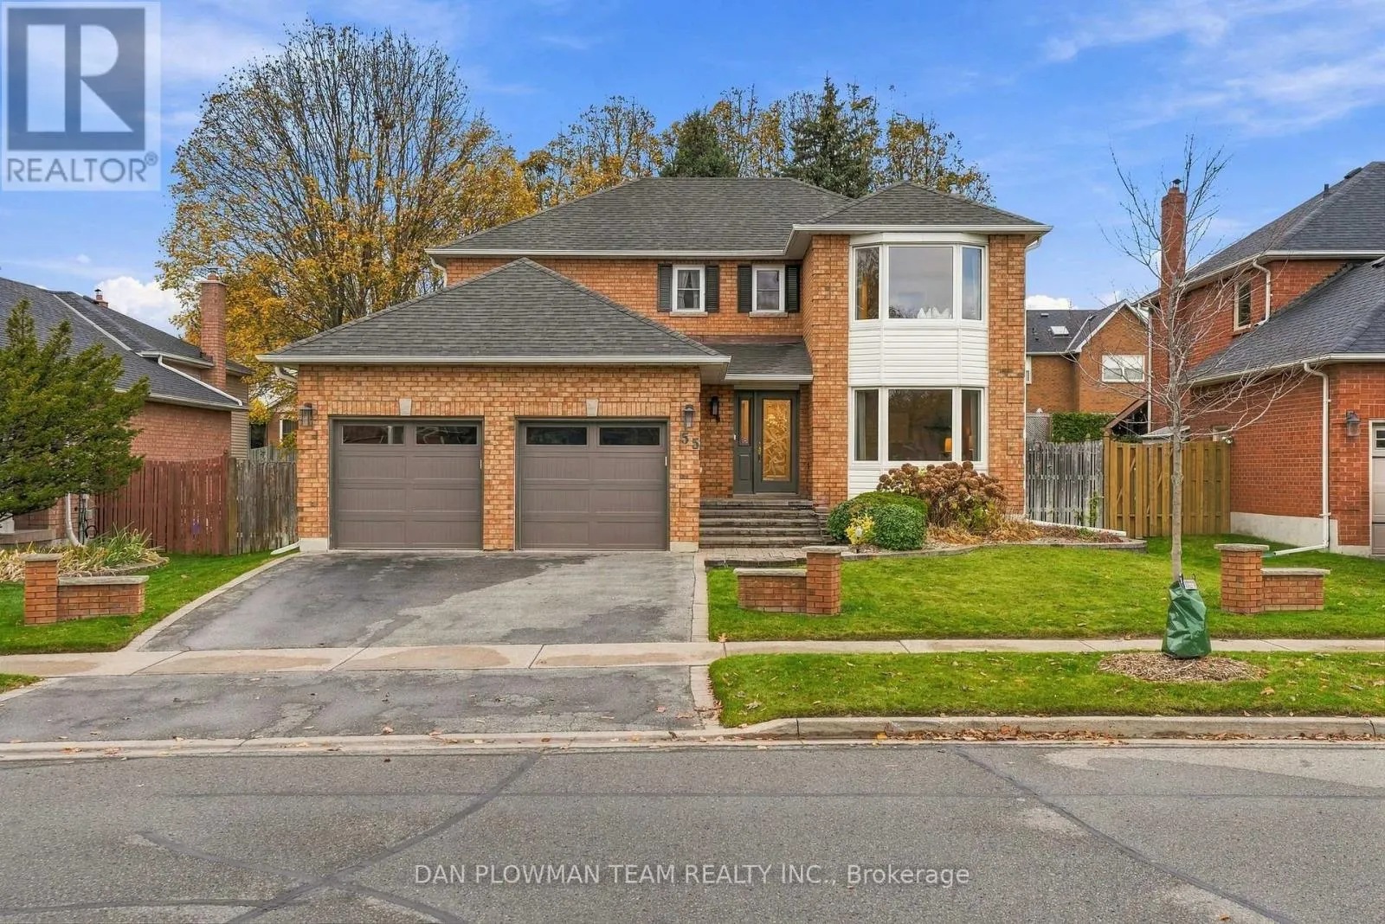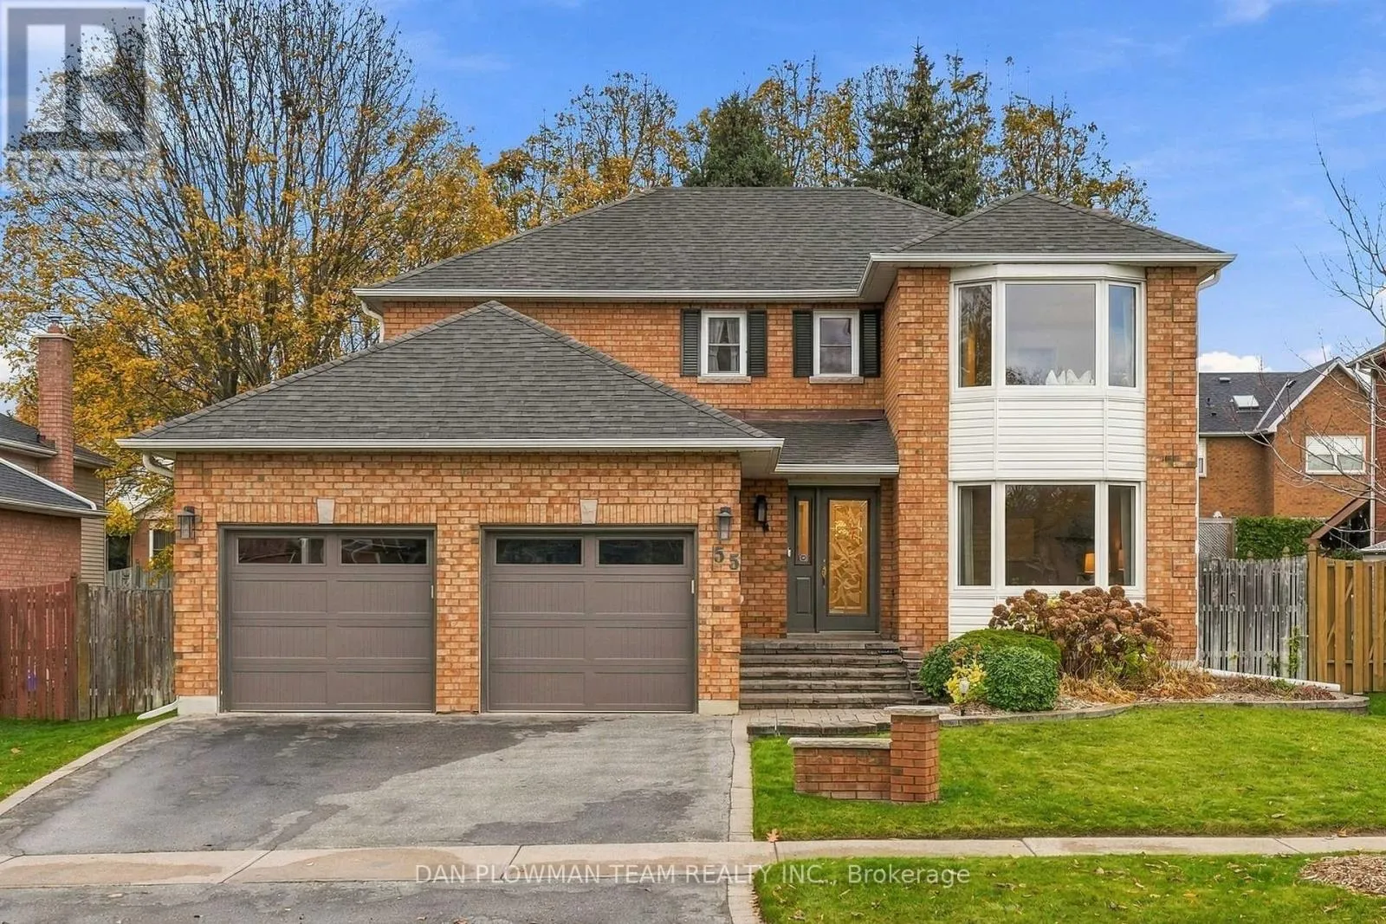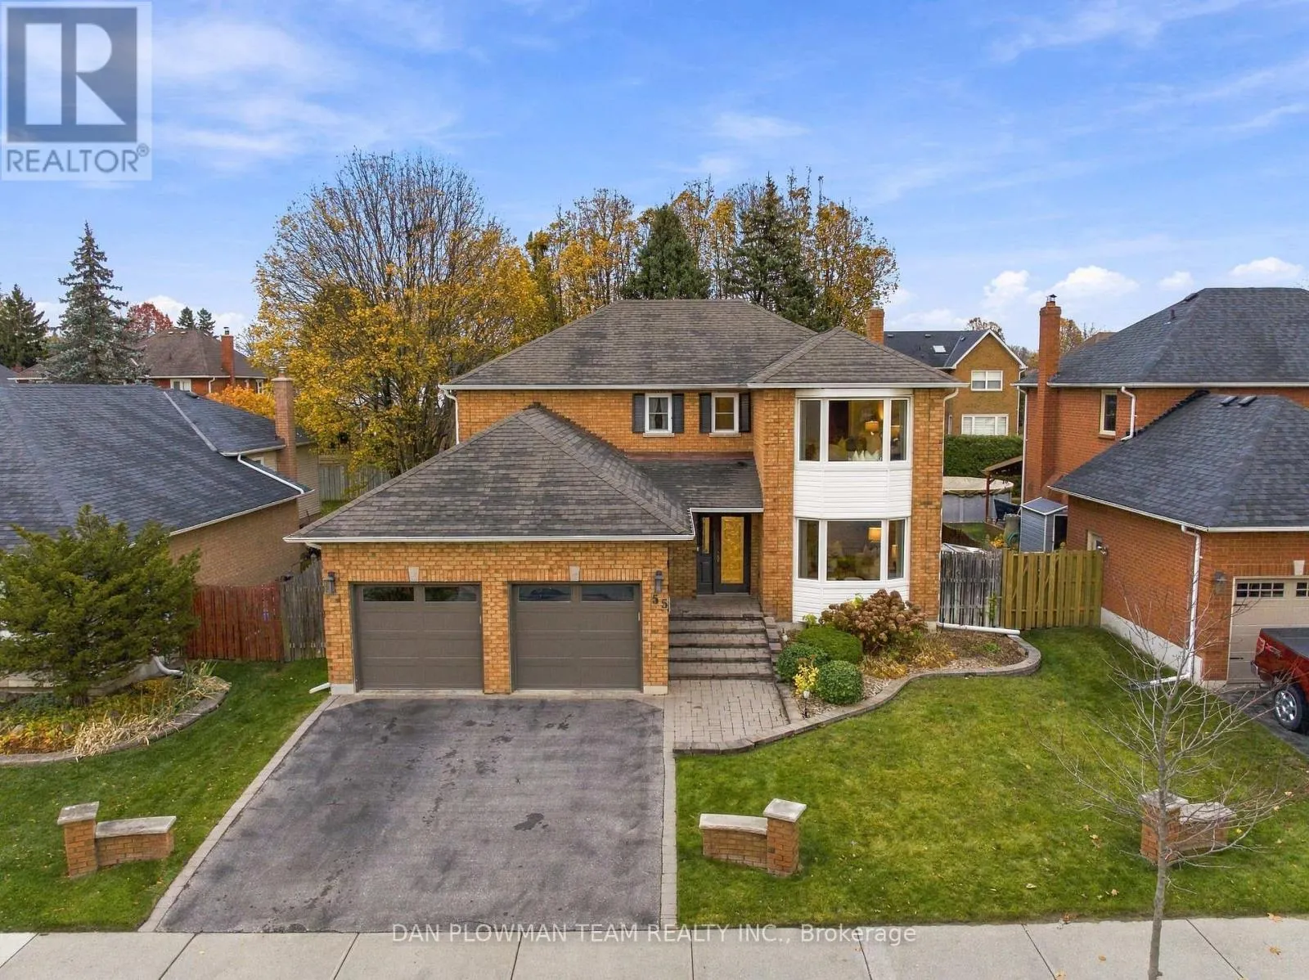
55 Robert Adams Drive, Clarington, Ontario L1E 1T9

Listed for:
$800,000
4 beds
3 baths
Listed 4 days ago
House for rent: 55 Robert Adams Drive, Clarington, Ontario L1E 1T9

View all 48 photos

About

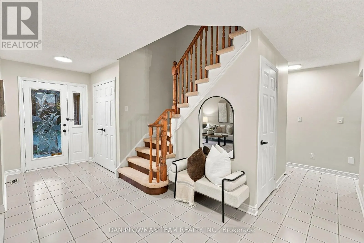
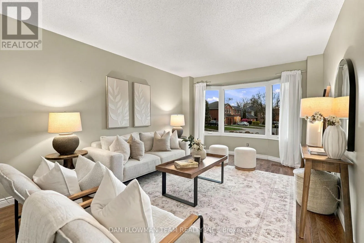
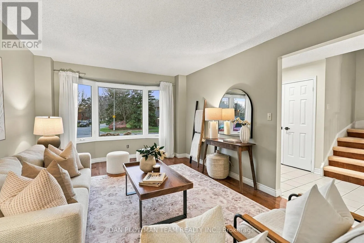
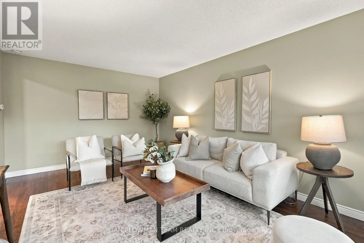
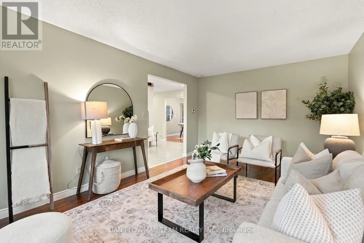
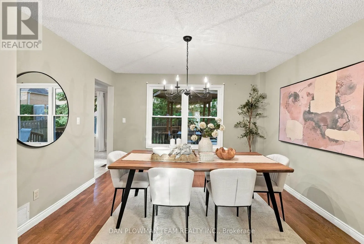
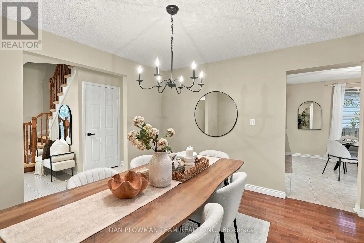
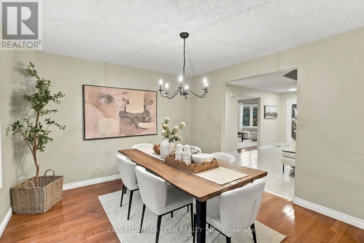
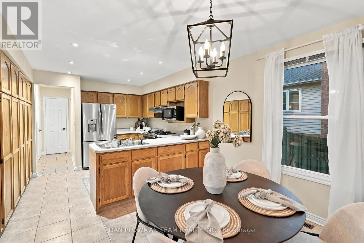
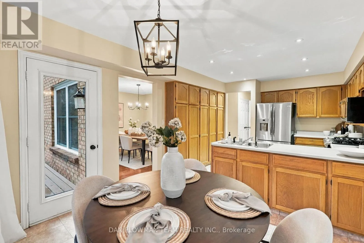
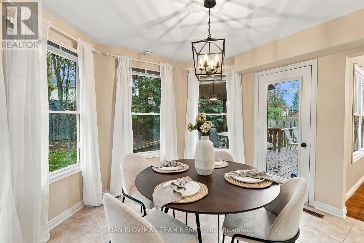
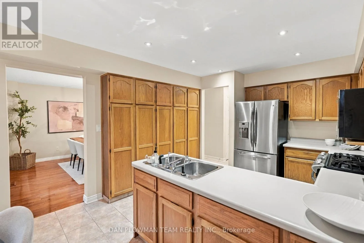
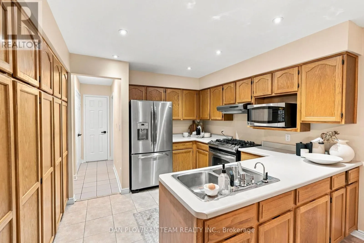
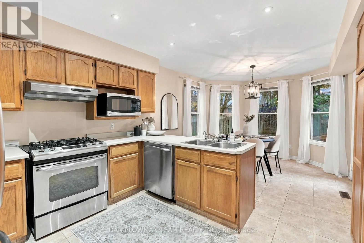
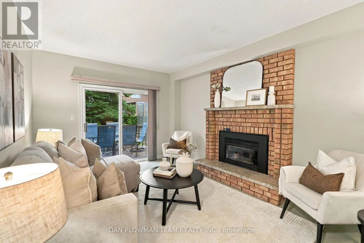
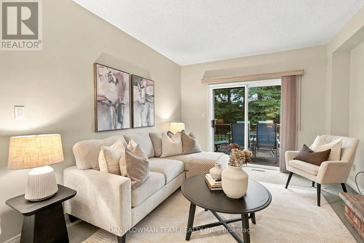
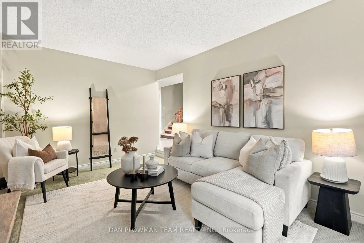
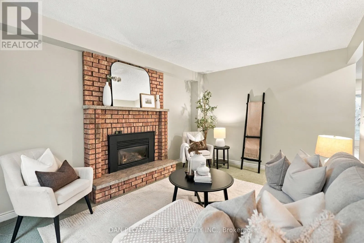
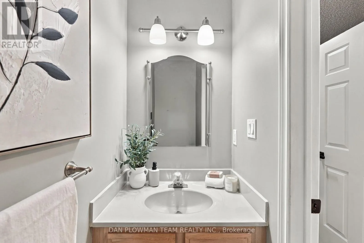
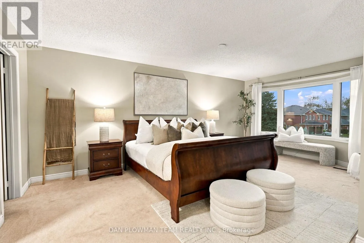
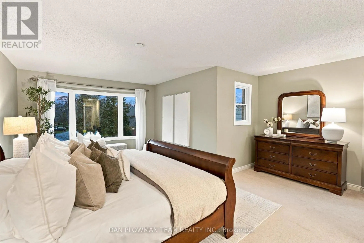
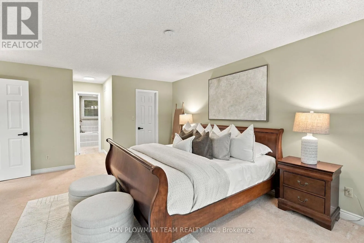
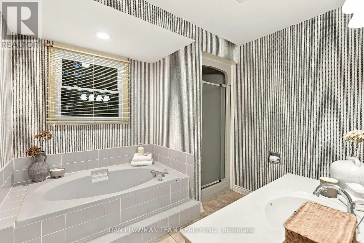
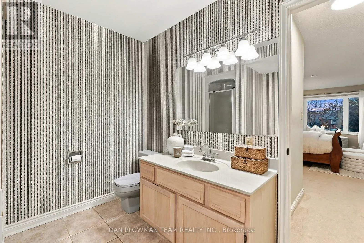
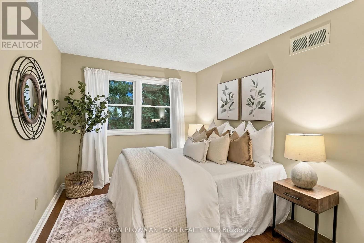
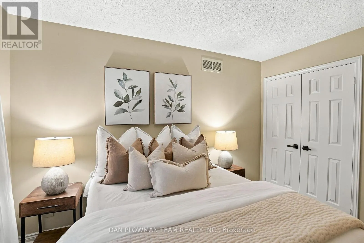
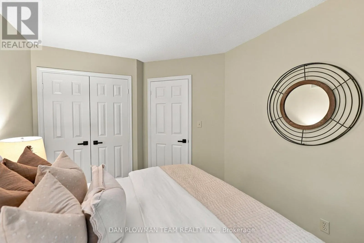
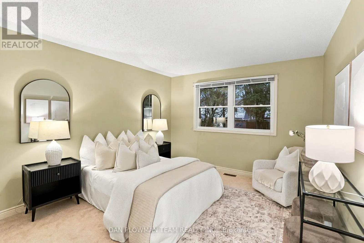
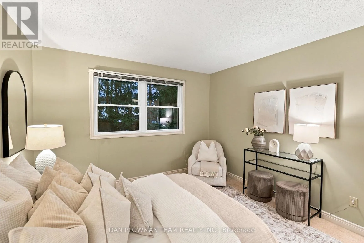
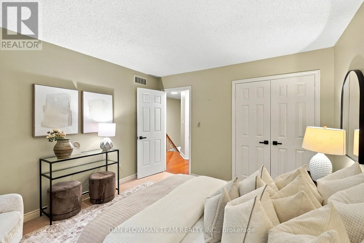
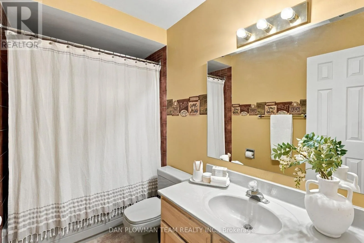
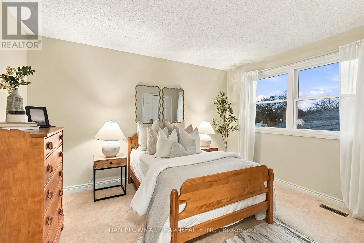
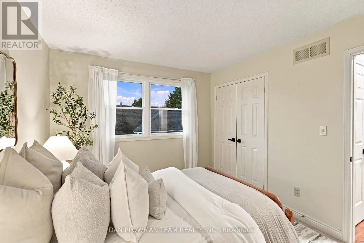
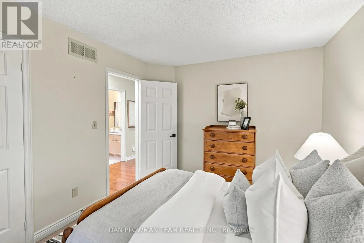
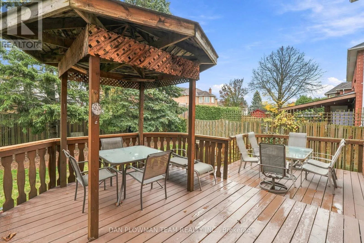
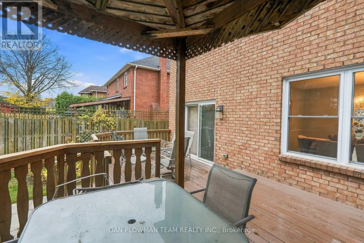
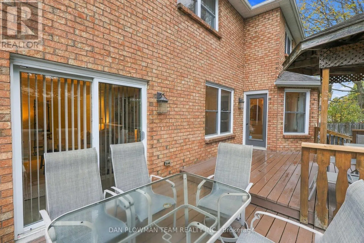
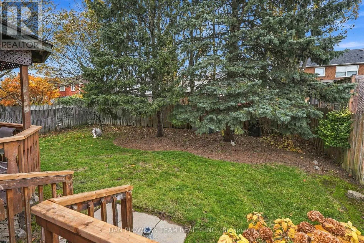
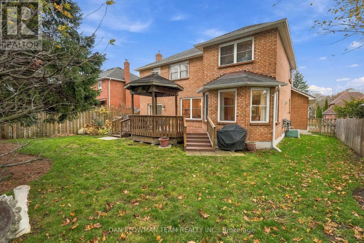
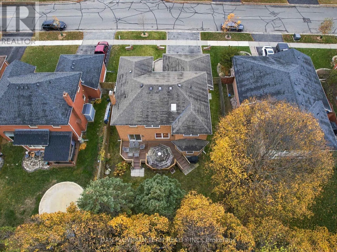
Cross Streets: Robert Adams Dr & Prestonvale Rd. ** Directions: From Highway 2, South On Prestonvale Road & Right On Robert Adams Drive. Welcome To This Spacious 4-Bedroom, 3-Bathroom Home Offering A Functional Layout And Plenty Of Room For The Whole Family. The Main Floor Features A Formal Dining Room, Eat-In Kitchen With Gas Stove, And A Sunken Family Room With Gas Fireplace, And Walkout To The Large Deck, Perfect For Entertaining. Enjoy An Additional Walkout From The Kitchen, Creating Seamless Indoor-Outdoor Living. The Primary Bedroom Offers A 4-Piece Ensuite Complete With A Freestanding Tub, While Additional Conveniences Include A 2-Piece Powder Room And Linen Closet. Located In The Desirable Community Of Courtice, Enjoy A Family-Friendly Lifestyle With Nearby Parks, Schools, Shopping, Restaurants And Convenient Access To Major Commuter Routes, While Still Enjoying The Charm Of A Close-Knit Community. (id:27476)

Property Highlights

MLS® Number
E14167194
Type
Single Family
Community Name
Courtice
Ownership Type
Freehold
Land Size
55 x 109.9 FT
Parking Space Total
4

Building

Building Type
House
Storeys
2.00
Square Footage
2000 - 2500 sqft
Bathrooms Total
3
Bedrooms Above Ground
4
Bedrooms Total
4
Exterior Finish
Brick
Fireplace Present
No
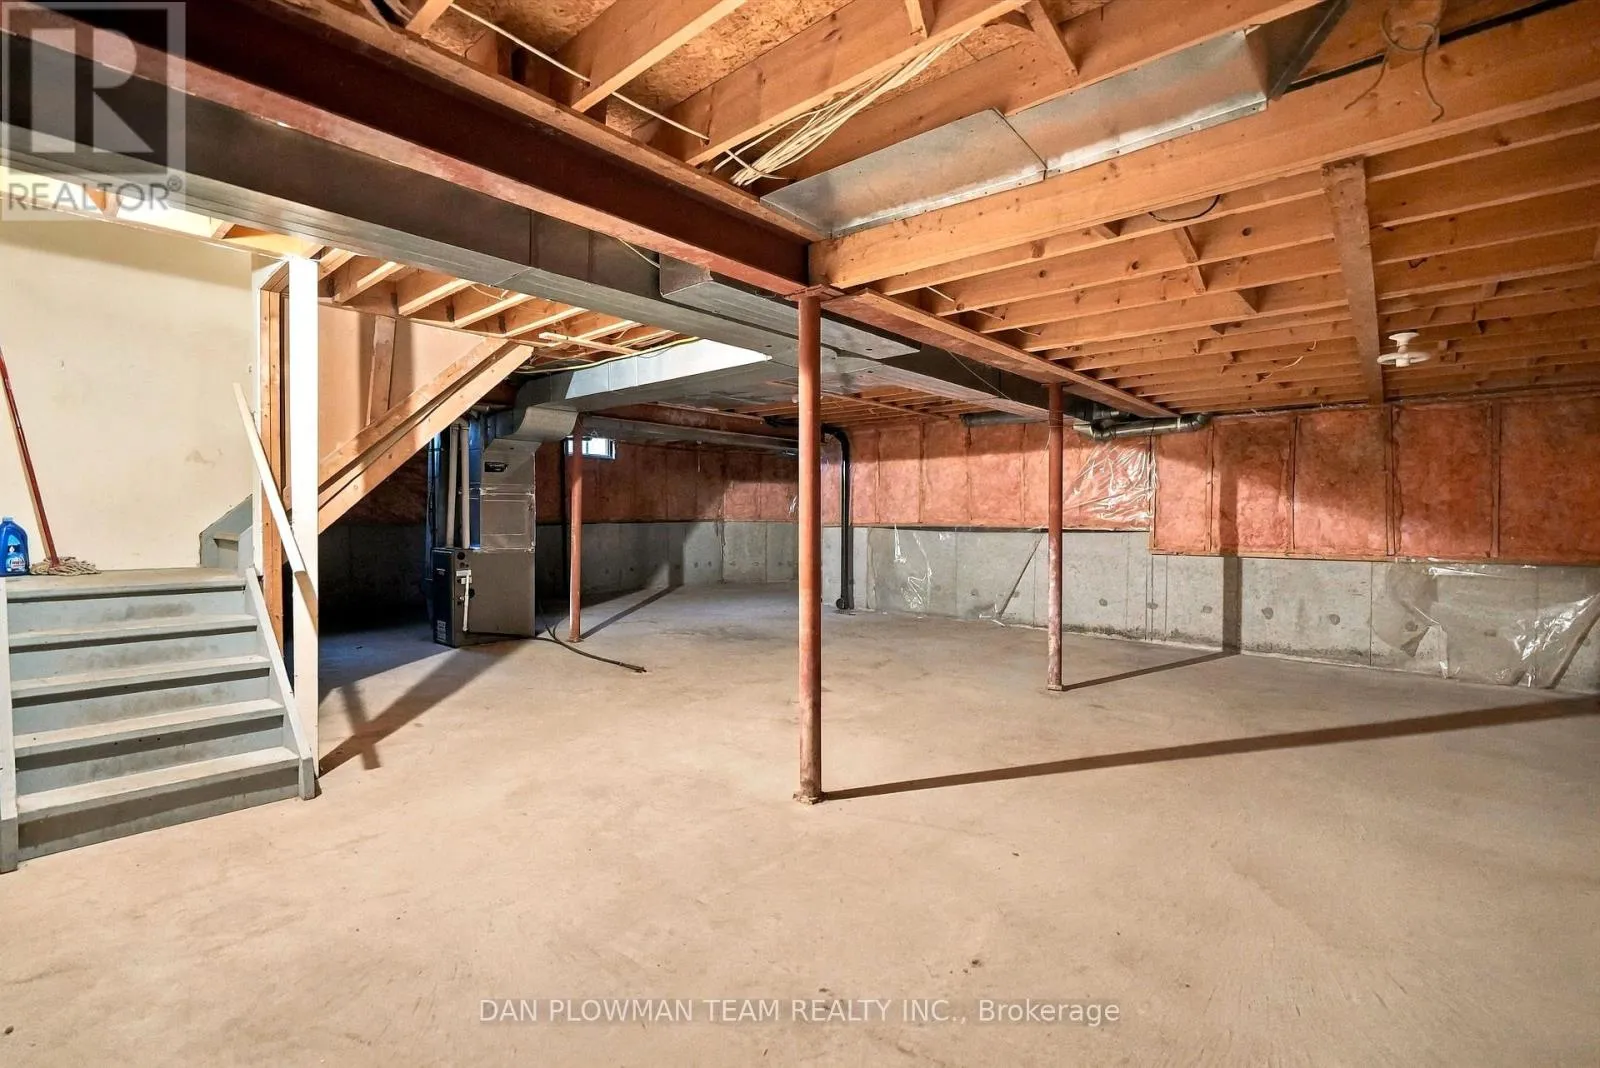
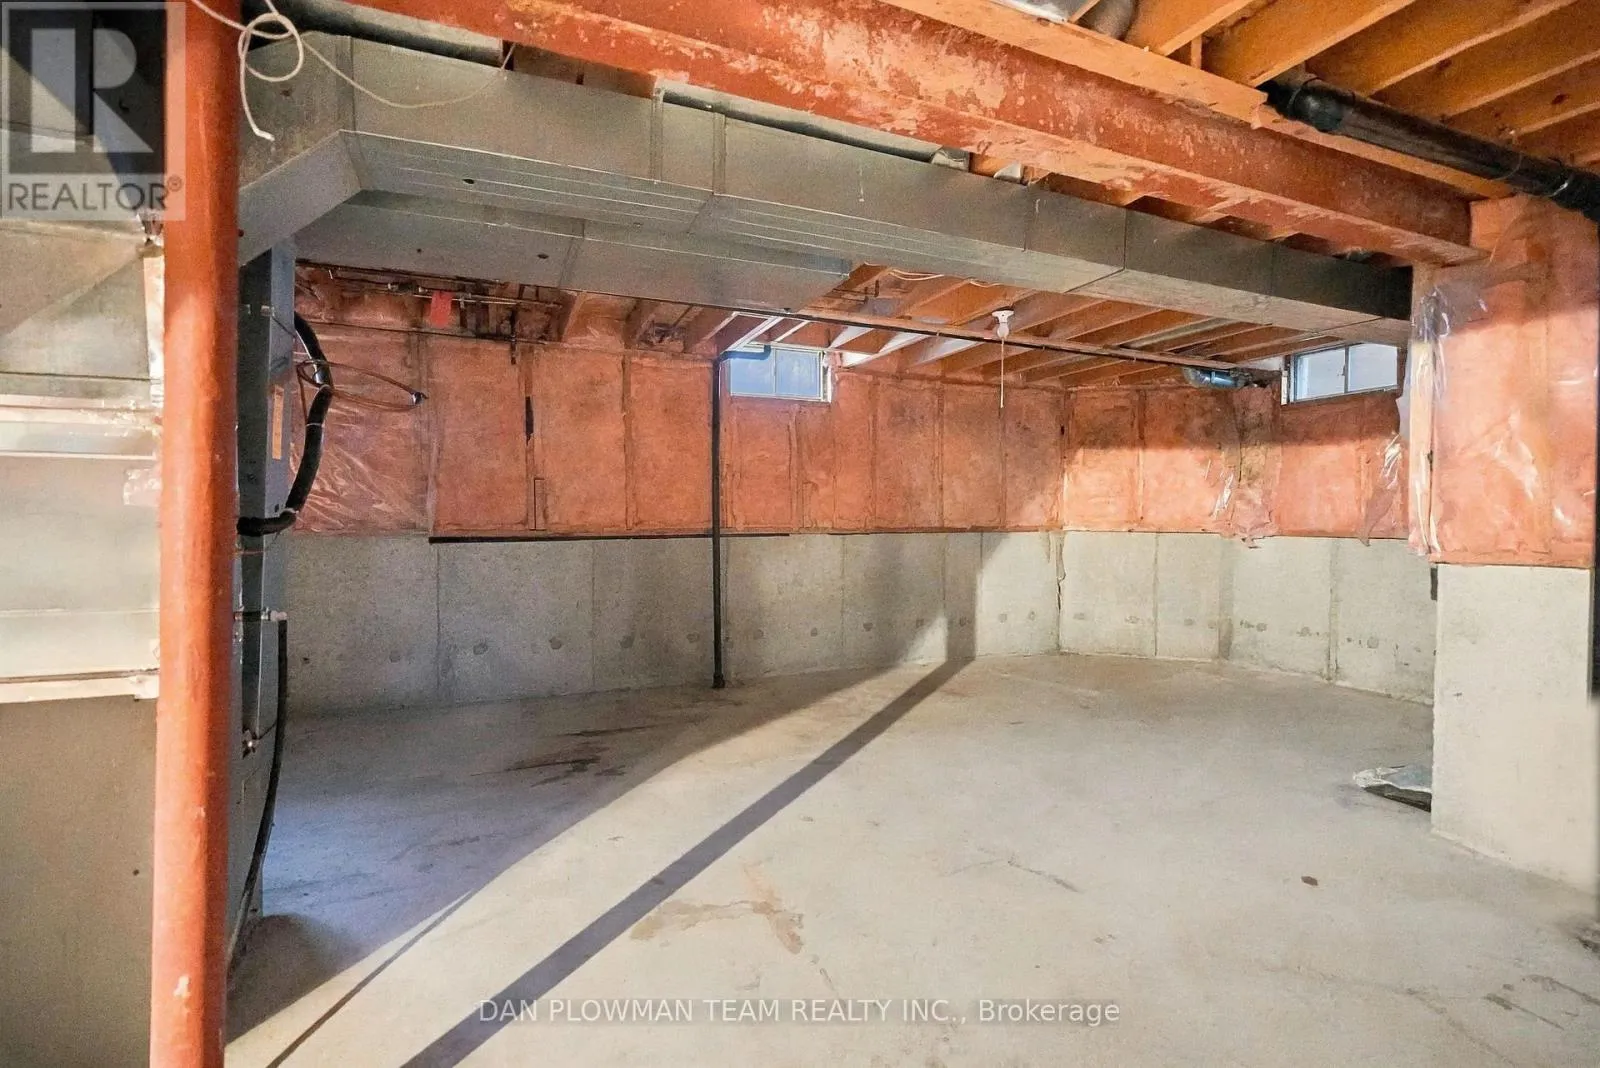
Basement Type
N/A (Unfinished)
Basement Features
Building Heating Type
Forced air
Heating Fuel
Natural gas
Building Cooling Type
Central air conditioning

Utilities

Water
Municipal water
Utility Sewer
Sanitary sewer

Room Layout

Primary Bedroom
Second level
6.24 m x 5.12 m
Bedroom 2
Second level
3.61 m x 2.77 m
Bedroom 3
Second level
3.87 m x 3.48 m
Bedroom 4
Second level
3.1 m x 3.89 m
Living room
Main level
5.62 m x 3.47 m
Family room
Main level
4.93 m x 3.49 m
Dining room
Main level
3.54 m x 3.72 m
Eating area
Main level
3.36 m x 3.47 m
Kitchen
Main level
3.4 m x 3.47 m
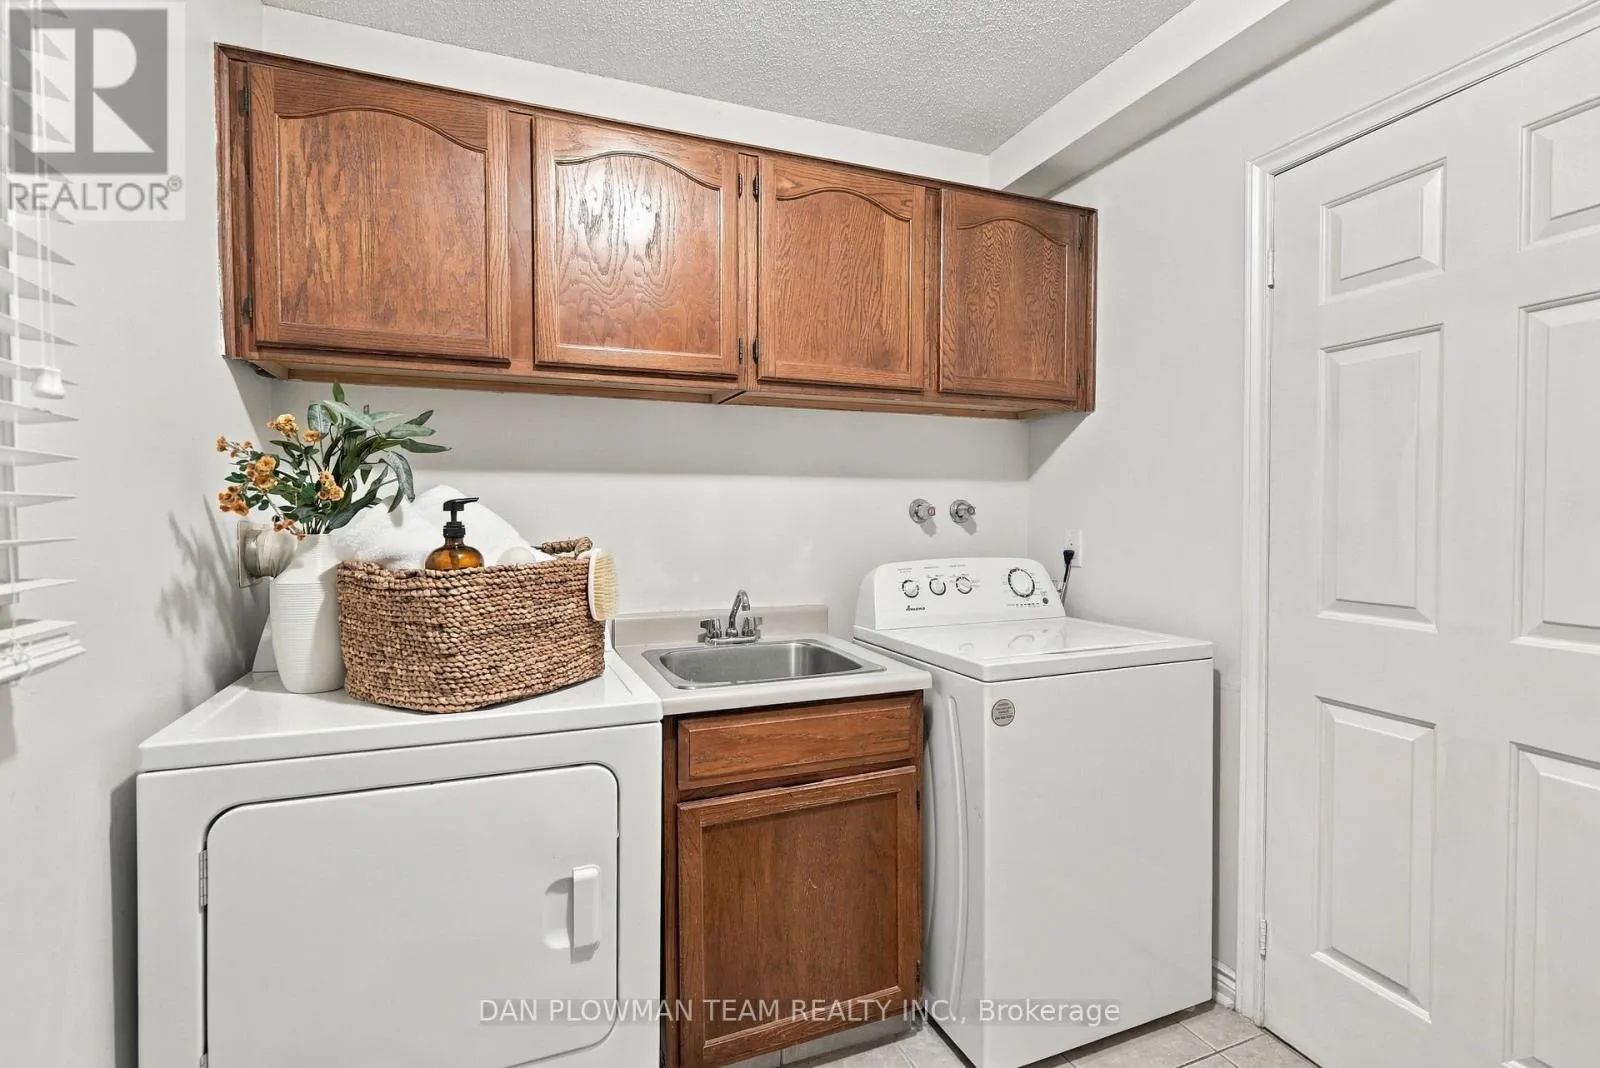
Laundry room
Main level
2.22 m x 2.77 m

Location

Learn more about this property
Listing provided by:
DAN PLOWMAN TEAM REALTY INC.
MLS® number:
E14167194
Agent:
Dan Plowman
*Indicates required field
Name is required
Email is required
Please enter a valid phone number (e.g., 416-111-1111).