10304 County Road 10 Road, Clearview, Ontario L0M 1N0

Listed for:
$799,900
4 beds
3 baths
Listed 18 days ago
House for rent: 10304 County Road 10 Road, Clearview, Ontario L0M 1N0

View all 50 photos

About

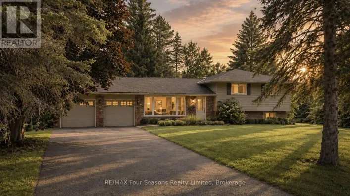
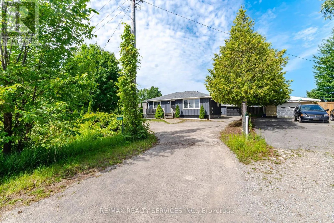
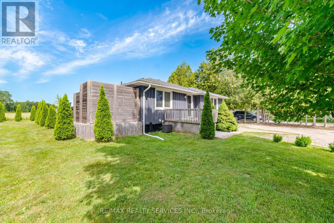
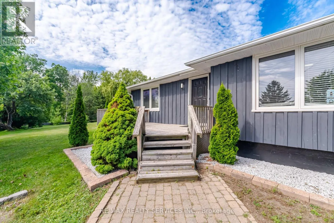
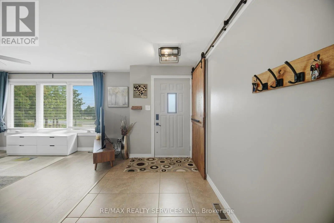
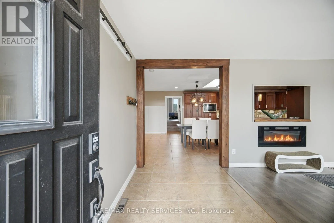
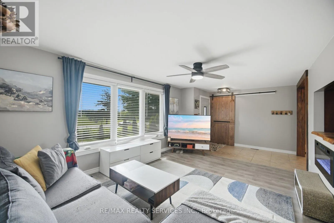
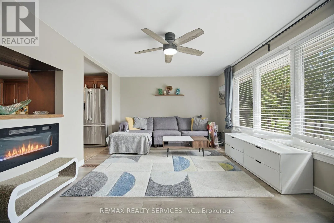
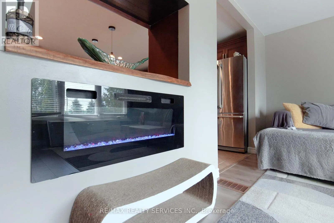
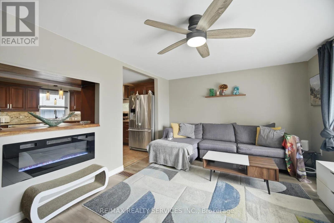
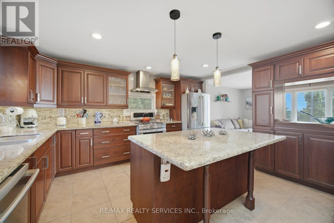
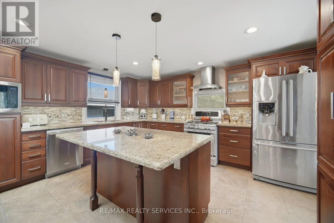
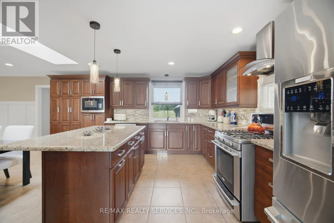
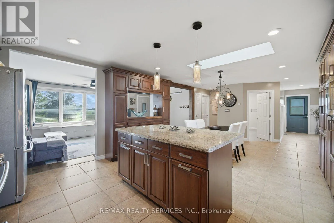
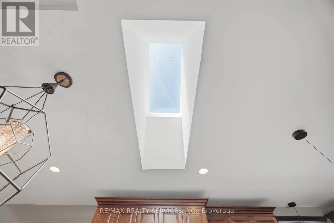
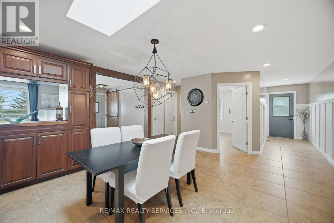
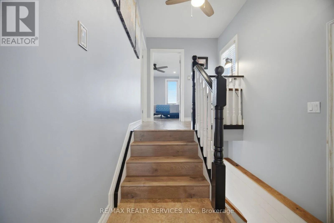
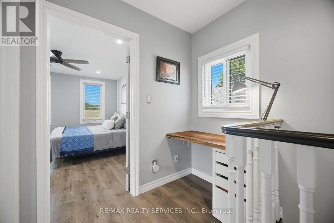
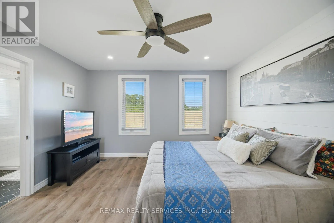
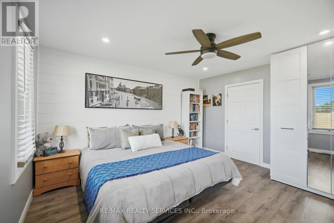
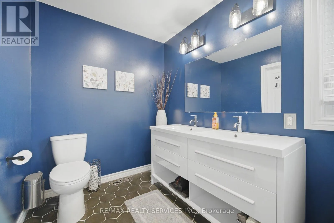
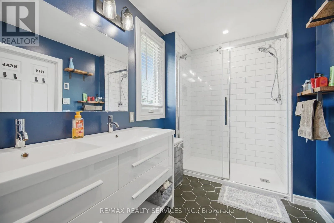
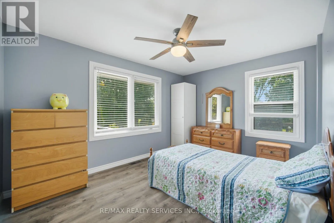
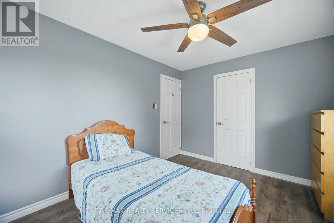
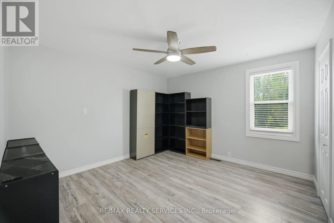
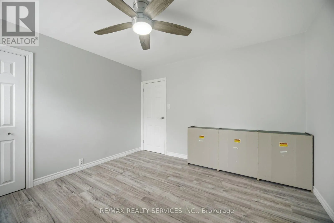
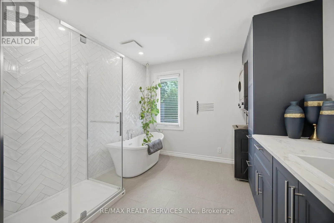
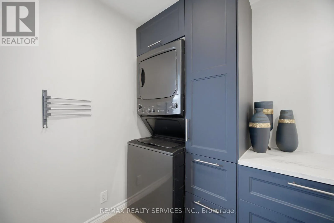
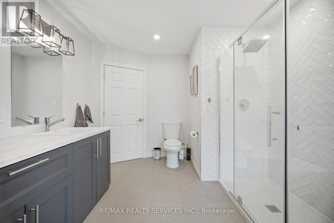
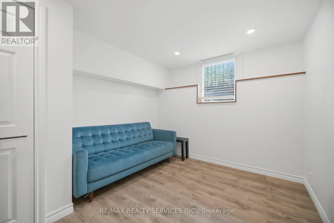
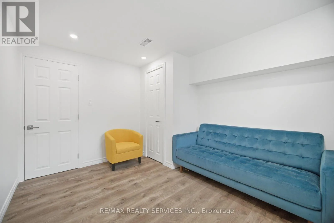
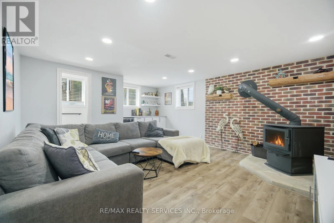
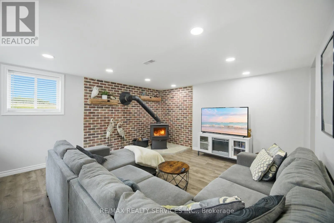
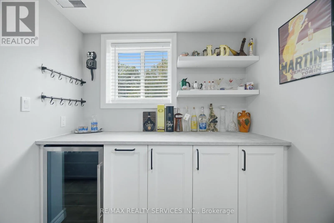
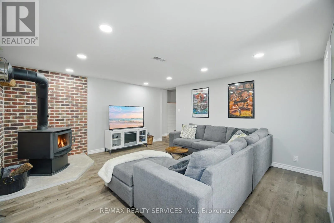
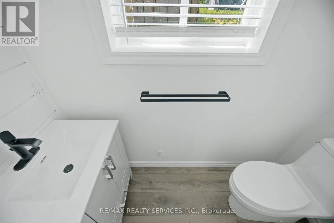
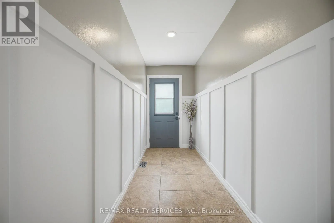
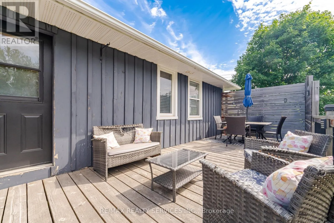
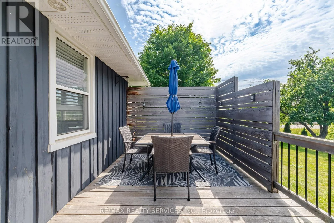
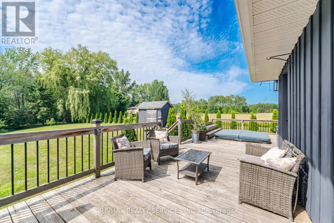
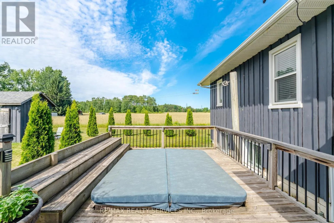
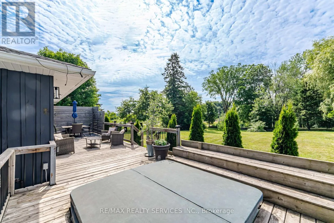
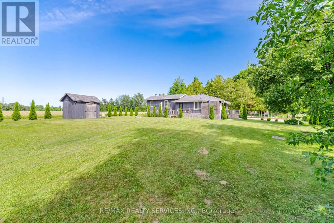
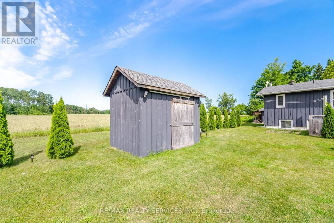
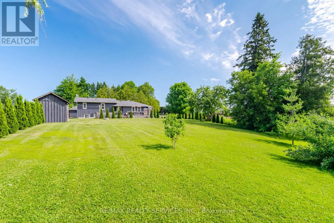
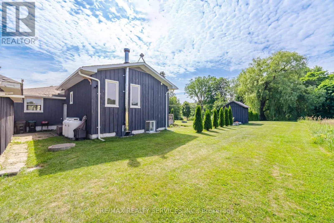
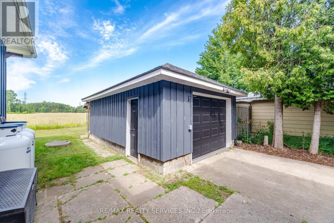
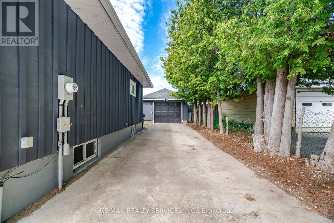
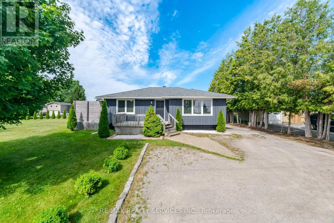
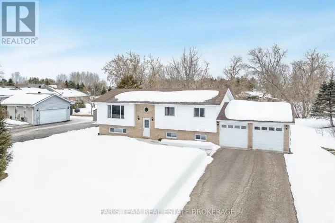
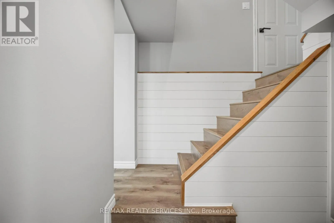
Brentwood Rd To County Rd 10 Welcome to this beautiful 3-level renovated Backsplit, perfectly situated on a premium 170' x 108" lot in the heart of New Lowell. Offering the perfect blend of modern updates, functional living space, and exceptional outdoor features, this home is sure to impress. Inside you will find 3+1 spacious bedrooms, primary bedroom with updated 4 pc ensuite, 3 updated washrooms, updated kitchen with island overlooking dining area perfect for entertaining. The fully finished basement includes one bedroom with above grade window, 2 pc renovated bathroom, large rec room with kitchenette, Epoxy floors in crawl space and wood burning fireplace. Outside, enjoy the expansive property with plenty of room for kids, pets and outdoor gatherings. The detached garage provides excellent space and Epoxy floors, with large driveway for plenty of parking. Move in, upack and enjoy everything this home has to offer. (id:27476)

Property Highlights

MLS® Number
S13531390
Type
Single Family
Community Name
New Lowell
Ownership Type
Freehold
Land Size
170 x 108 FT
Parking Space Total
7

Building

Building Type
House
Square Footage
1500 - 2000 sqft
Bathrooms Total
3
Bedrooms Above Ground
3
Bedrooms Total
4
Amenities
Fireplace(s)
Exterior Finish
Wood
Fireplace Present
Yes
Basement Type
N/A (Finished)
Basement Features
Building Heating Type
Forced air
Heating Fuel
Propane
Building Cooling Type
Central air conditioning

Utilities

Utility Sewer
Septic System

Room Layout

Bathroom
Lower level
2.1 m x 0.8 m
Recreational, Games room
Lower level
5.47 m x 4.38 m
Bedroom 4
Lower level
3.49 m x 2.89 m
Kitchen
Main level
4.52 m x 4.48 m
Living room
Main level
3.66 m x 4.95 m
Dining room
Main level
4.52 m x 3.83 m
Bathroom
Main level
4.04 m x 3.02 m
Bedroom 3
Main level
3.94 m x 3.06 m
Primary Bedroom
Upper Level
3.85 m x 4.15 m
Bedroom 2
Upper Level
3.68 m x 3.52 m
Bathroom
Upper Level
1.89 m x 3.55 m

Location

Learn more about this property
Listing provided by:
RE/MAX REALTY SERVICES INC.
MLS® number:
S13531390
Agent:
Emanuel Rodrigues
*Indicates required field
Name is required
Email is required
Please enter a valid phone number (e.g., 416-111-1111).

Community Spotlight: Homes For sale in Your Neighborhood