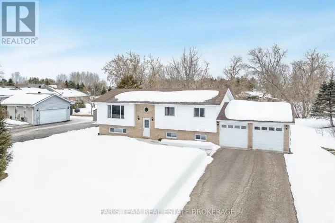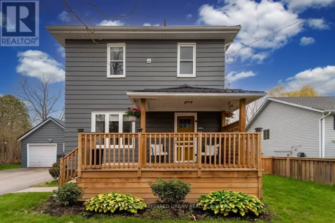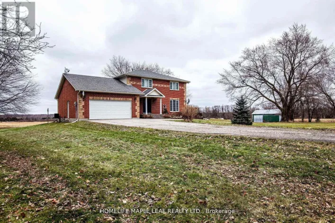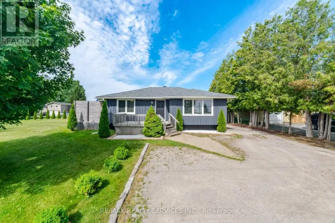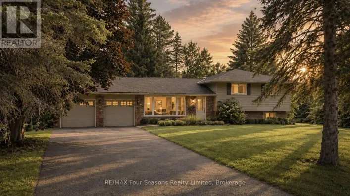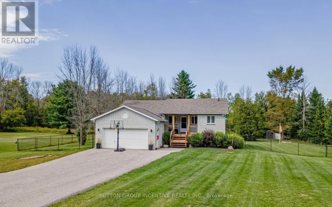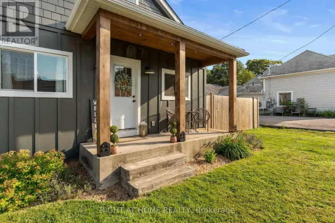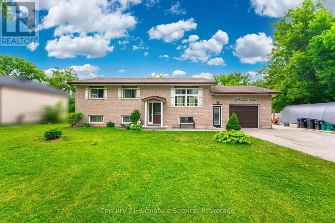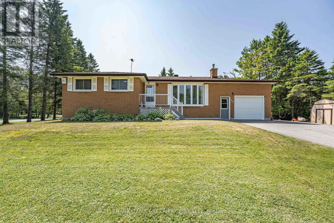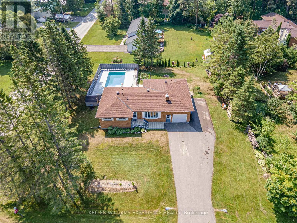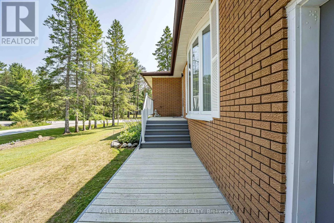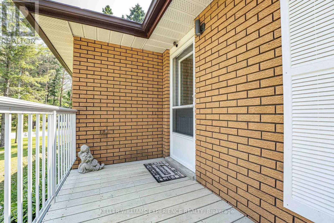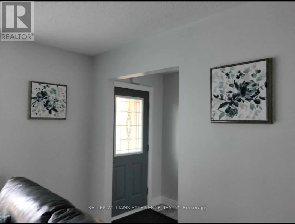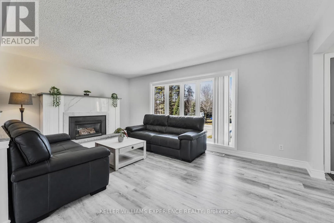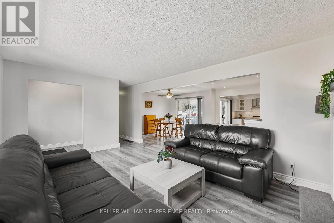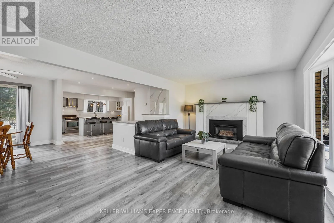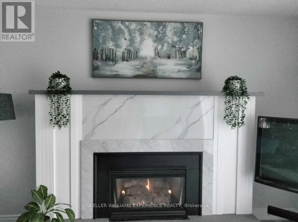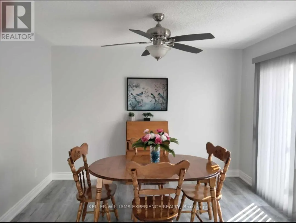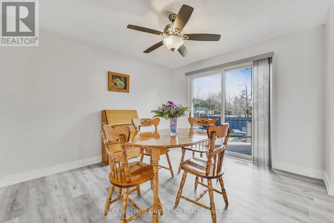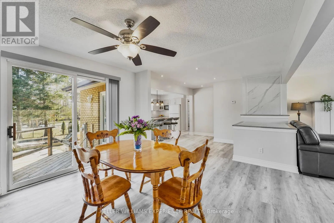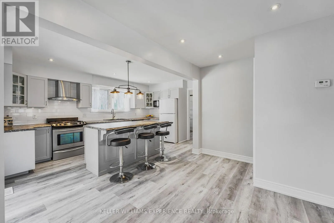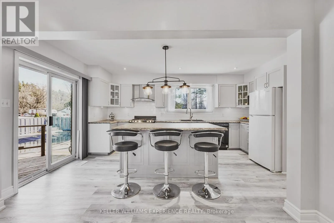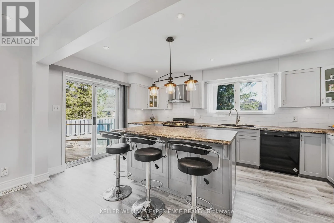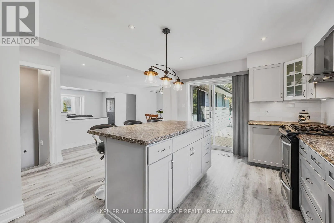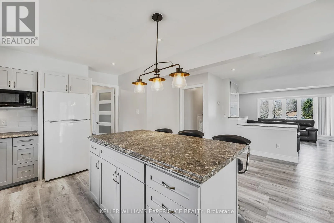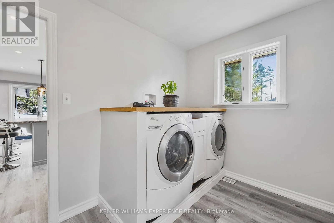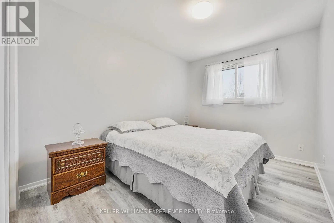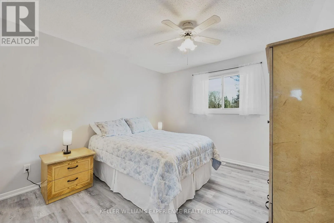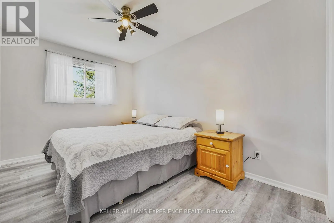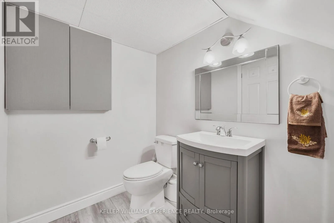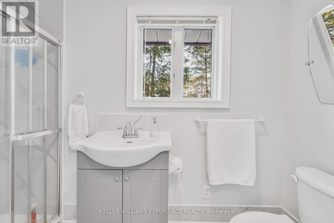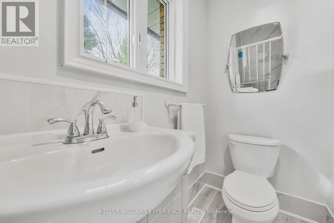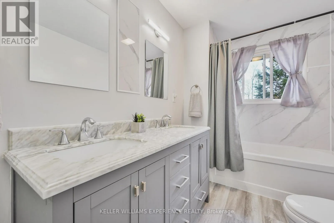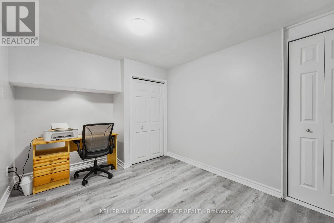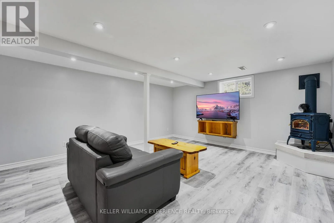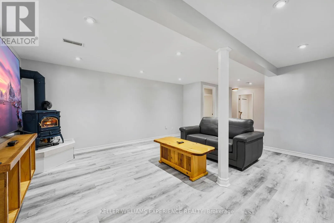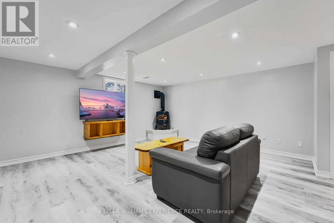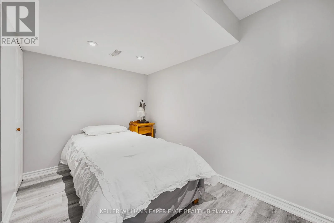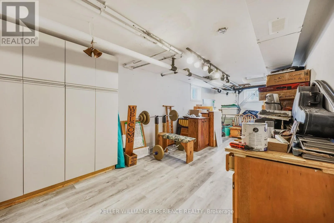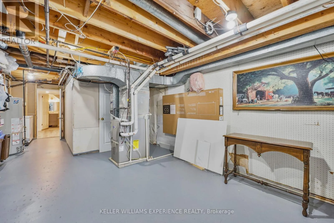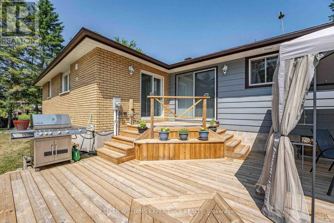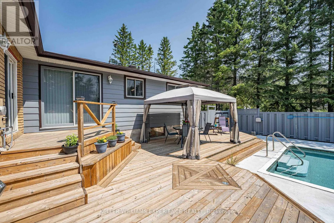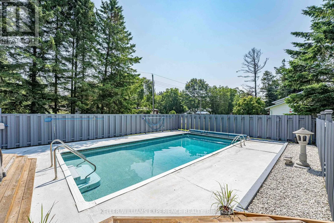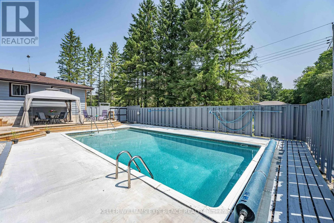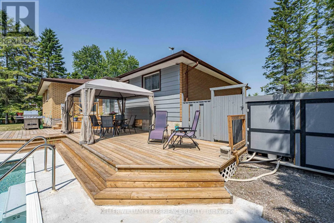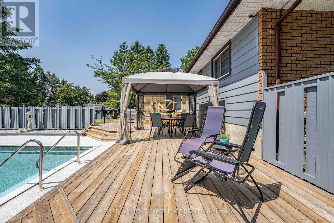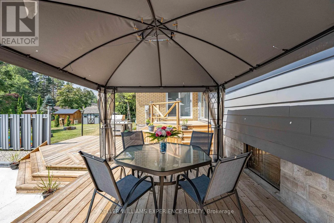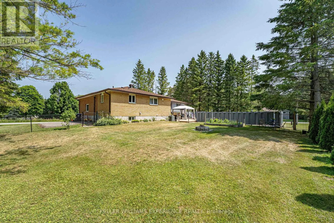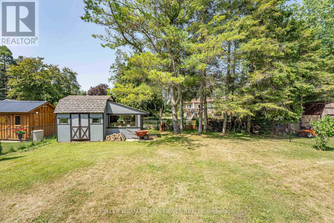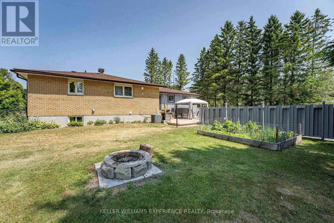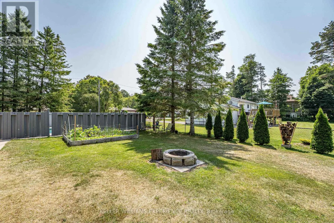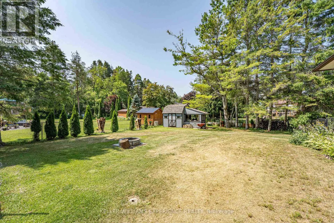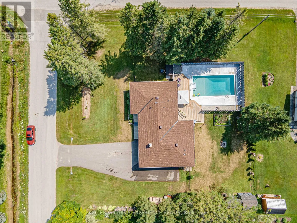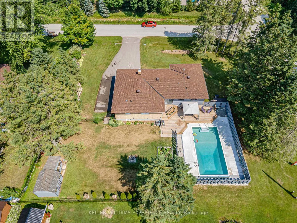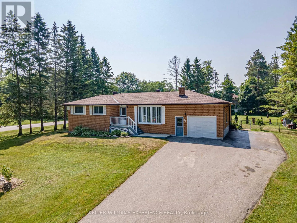
Cross Streets: Lamers Rd & Lamers Cres. ** Directions: Cty rd 9 to Lamers Rd to Lamers Crescent. STUNNING 5 BEDROOM CARPET FREE BUNGALOW WITH INGROUND POOL IN NEW LOWELL. Welcome to 25 Lamers Crescent, a bright and spacious open-concept bungalow offering 5 bedrooms, 3 bathrooms, and the perfect blend of modern living and outdoor paradise in Clearview Township. Designed for effortless indoor-outdoor living, the main floor features a sun-filled, completely carpet-free layout highlighted by a cozy gas fireplace in the living room and main-level laundry for ultimate convenience. The modern eat-in kitchen boasts a breakfast bar and two separate walkouts to an expansive back deck. The main floor features three comfortable bedrooms, a main 5-piece bathroom with his and her sinks, and a second 3-piece bathroom located just off the kitchen. An impressive, partially finished basement offers incredible potential, featuring a massive recreation room with a second gas fireplace, two additional bedrooms, a convenient 2-piece bathroom, and ample storage, making it perfect for a growing family, in-law potential, or a teen retreat. Step outside into your private backyard oasis where the beautifully landscaped, mature tree lot features a gas BBQ hookup, a massive deck, and an inground pool complete with a brand new pool heater, a new pool pump, and a recently replaced sand filter. Complete with an oversized 24ft by 15ft single garage, an extended driveway, and an eco-friendly greywater conservation system connected to the main floor laundry and 3-piece bath, this property offers incredible value in a highly sought-after, family-friendly neighborhood just minutes from Stayner, Collingwood, Wasaga Beach, and Angus CFB Borden. (id:27476)