1040 15/16 Sunnidale Side Road S, Clearview, Ontario L0M 1S0

Listed for:
$1,100,000
4 beds
3 baths
Listed Today
House for rent: 1040 15/16 Sunnidale Side Road S, Clearview, Ontario L0M 1S0

View all 44 photos

About

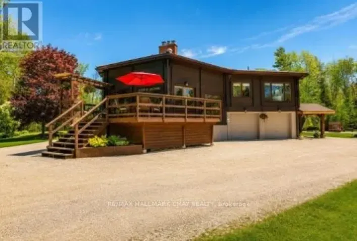
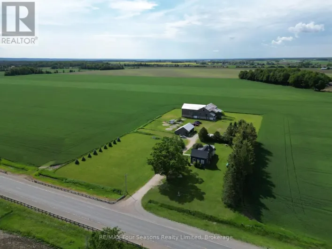
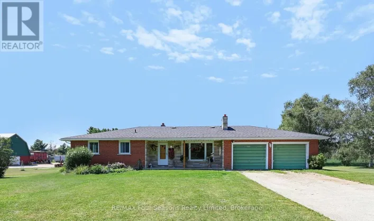
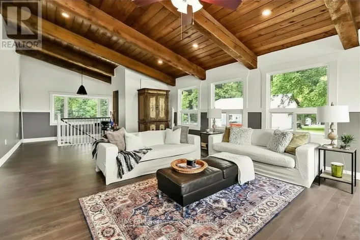
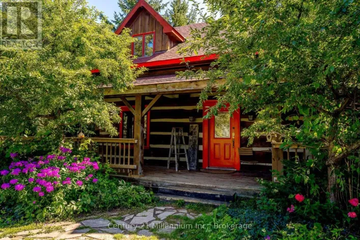
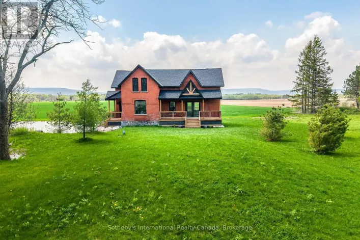
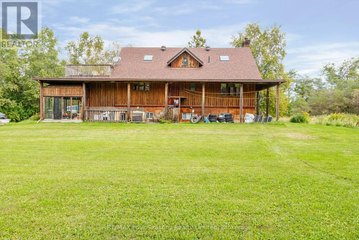
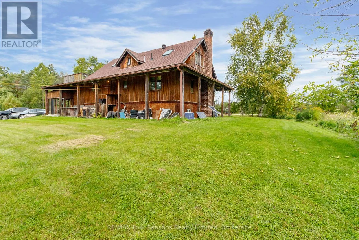
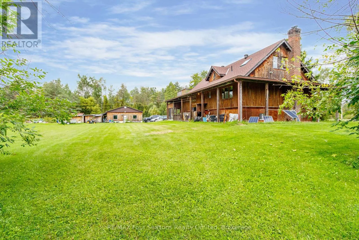
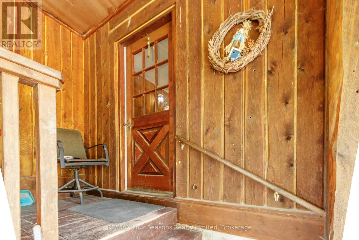
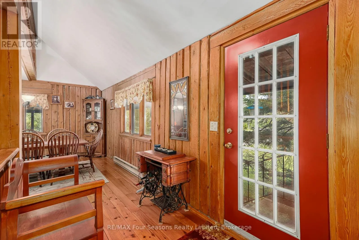
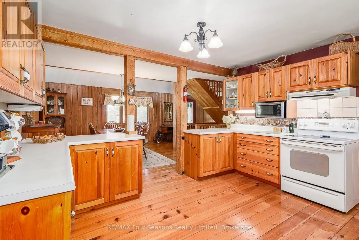
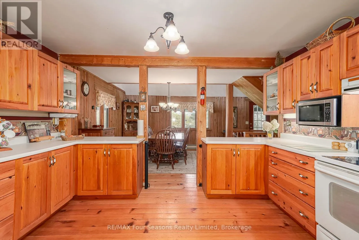
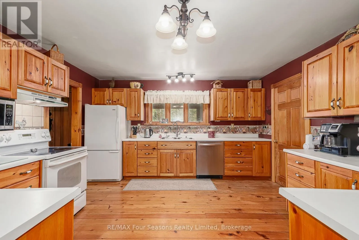
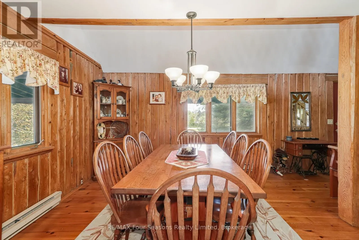
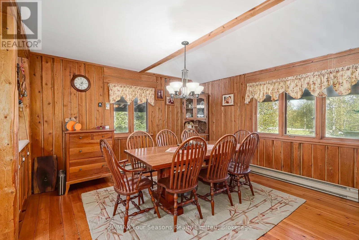
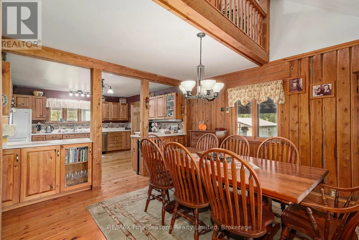
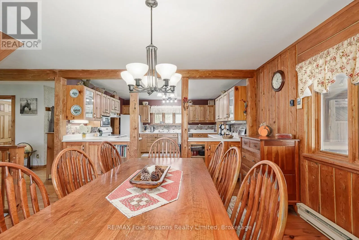
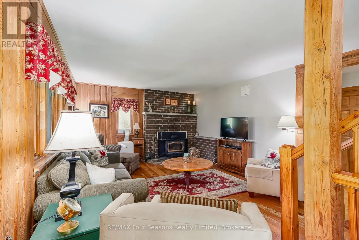
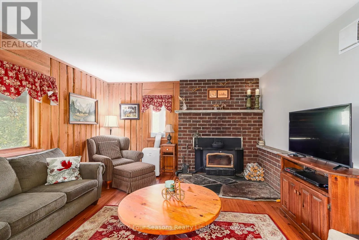
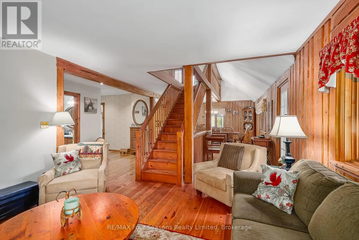
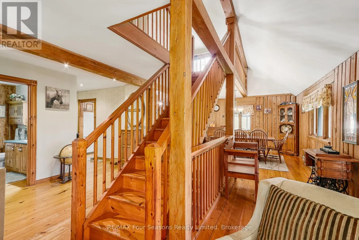
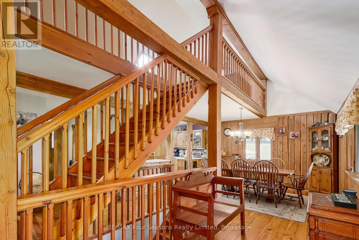
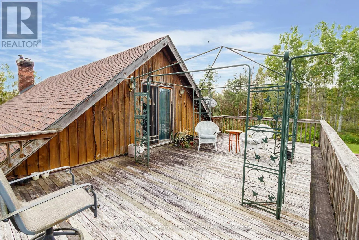
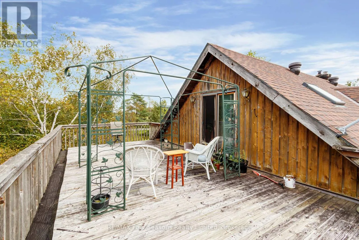
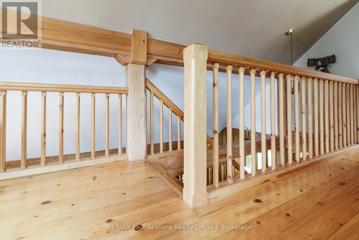
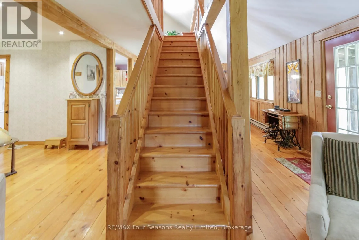
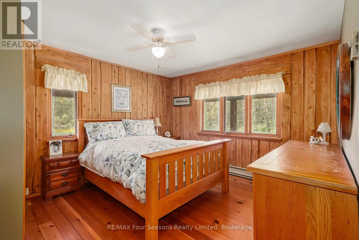
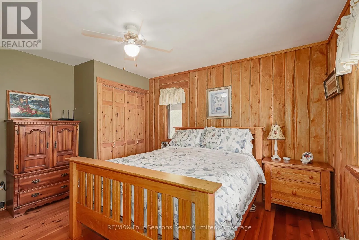
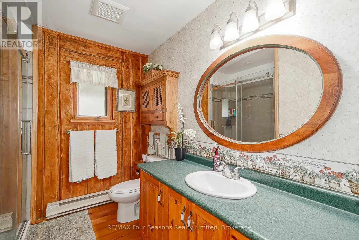
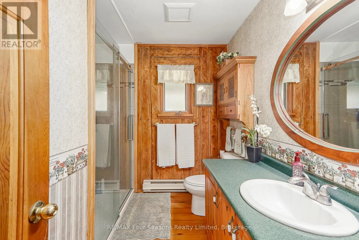
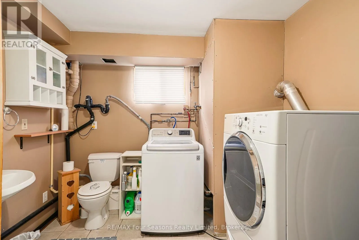
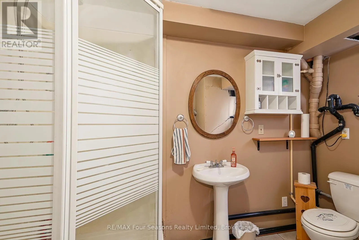
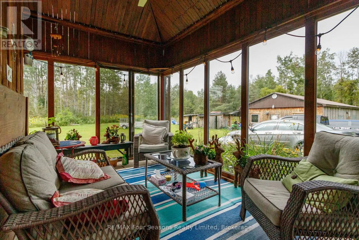
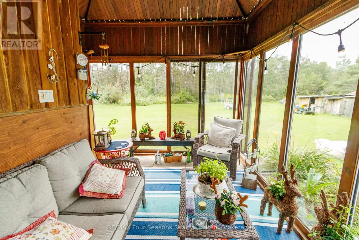
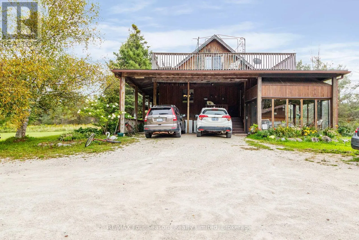
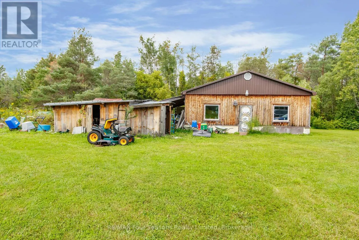
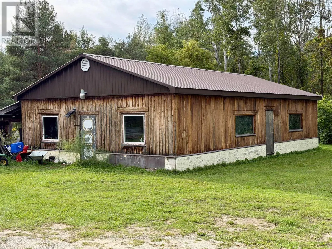
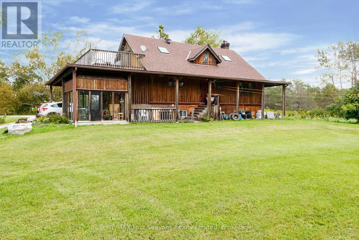
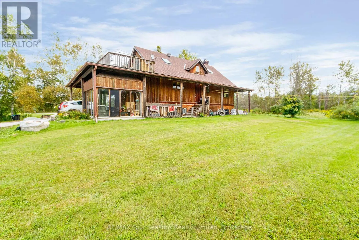
Cross Streets: Sunnidale Corners. ** Directions: From Edenvale Airport Head East on 26, Turn right onto 15/16 sdrd to #1040. Located just east of Stayner on 17 acres, this impressive log home is constructed with locally sourced logs, giving it an authentic connection to its beautiful rural setting. Featuring 4 bedrooms and 3 bathrooms, the home offers plenty of space along with the warmth and character of true log construction. A standout feature is the large 30' x 50' detached log shop providing exceptional space for a workshop, equipment, storage, or hobbies. With 17 acres to enjoy, there is plenty of room to spread out and appreciate the privacy and peaceful country surroundings. A unique Clearview property combining a locally built log home, substantial acreage, and an outstanding shop, all within easy reach of Stayner and surrounding amenities. (id:27476)

Property Highlights

MLS® Number
S13772226
Type
Single Family
Community Name
Rural Clearview
Ownership Type
Freehold
Land Size
745.4 x 1000.9 FT
Parking Space Total
16

Building

Building Type
House
Storeys
1.50
Square Footage
1500 - 2000 sqft
Bathrooms Total
3
Bedrooms Above Ground
2
Bedrooms Total
4
Amenities
Fireplace(s)
Exterior Finish
Log
Fireplace Present
Yes
Basement Type
Full, N/A, N/A (Partially finished)
Basement Features
Walk-up
Building Heating Type
Baseboard heaters, Other
Heating Fuel
Electric, Wood
Building Cooling Type
None

Utilities

Utility Sewer
Septic System

Room Layout

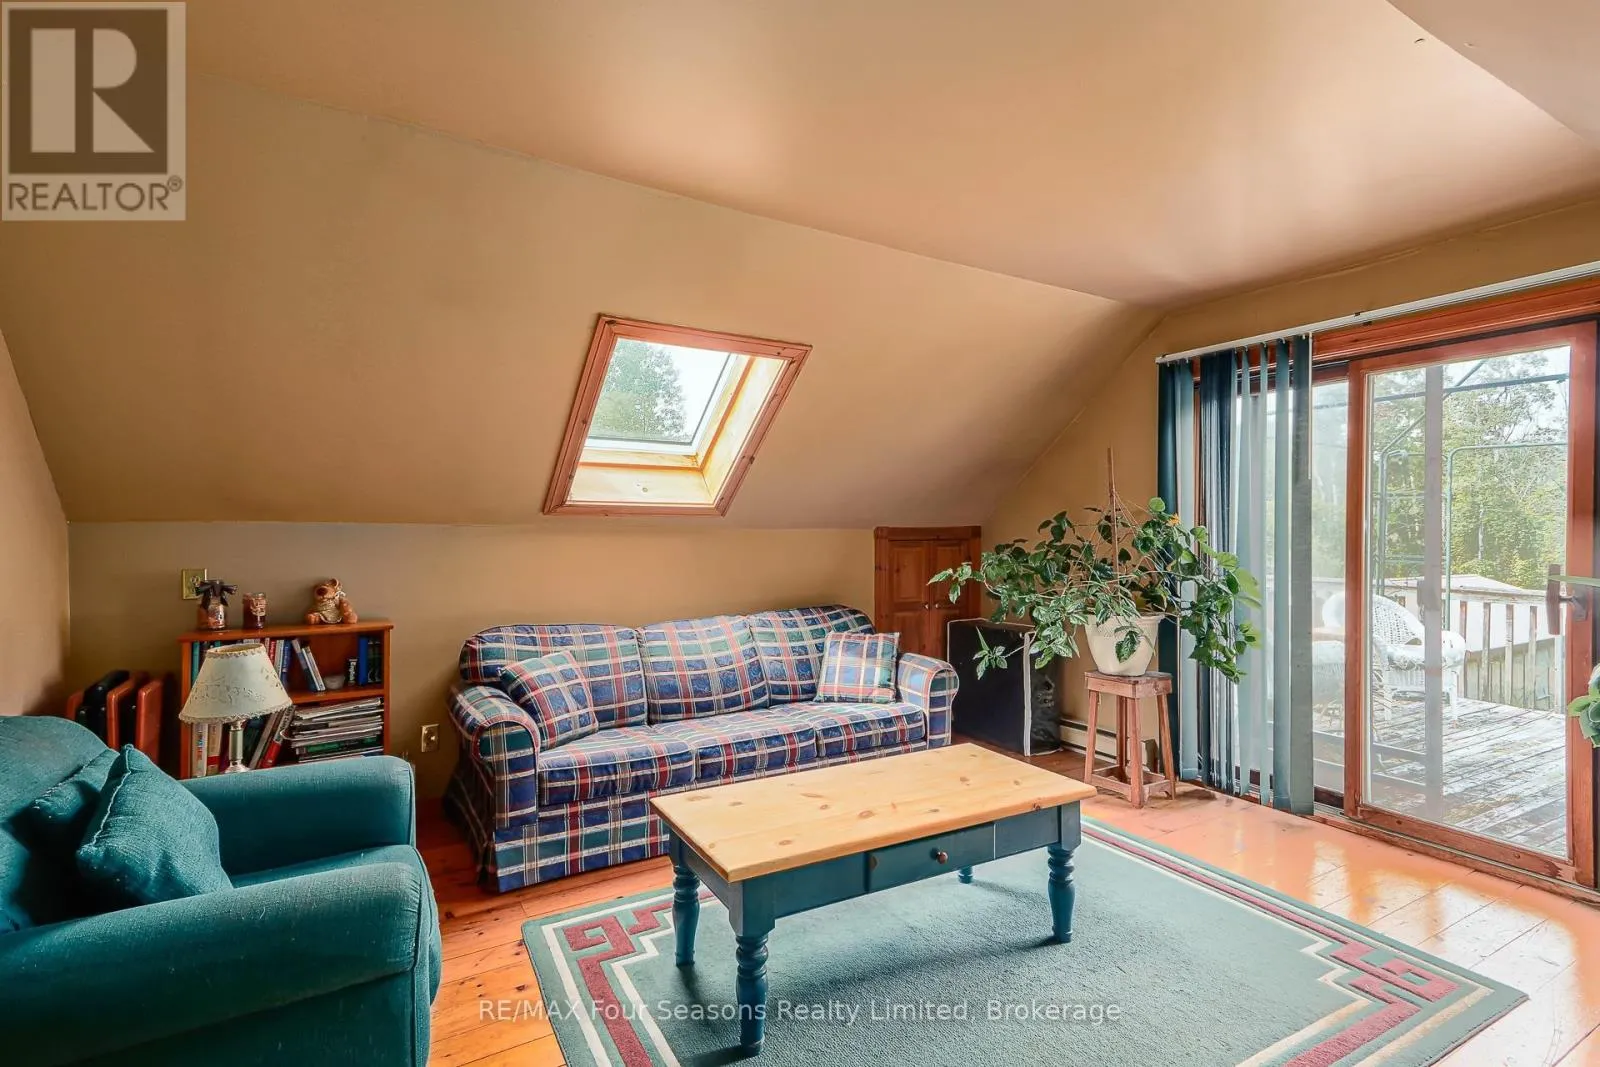
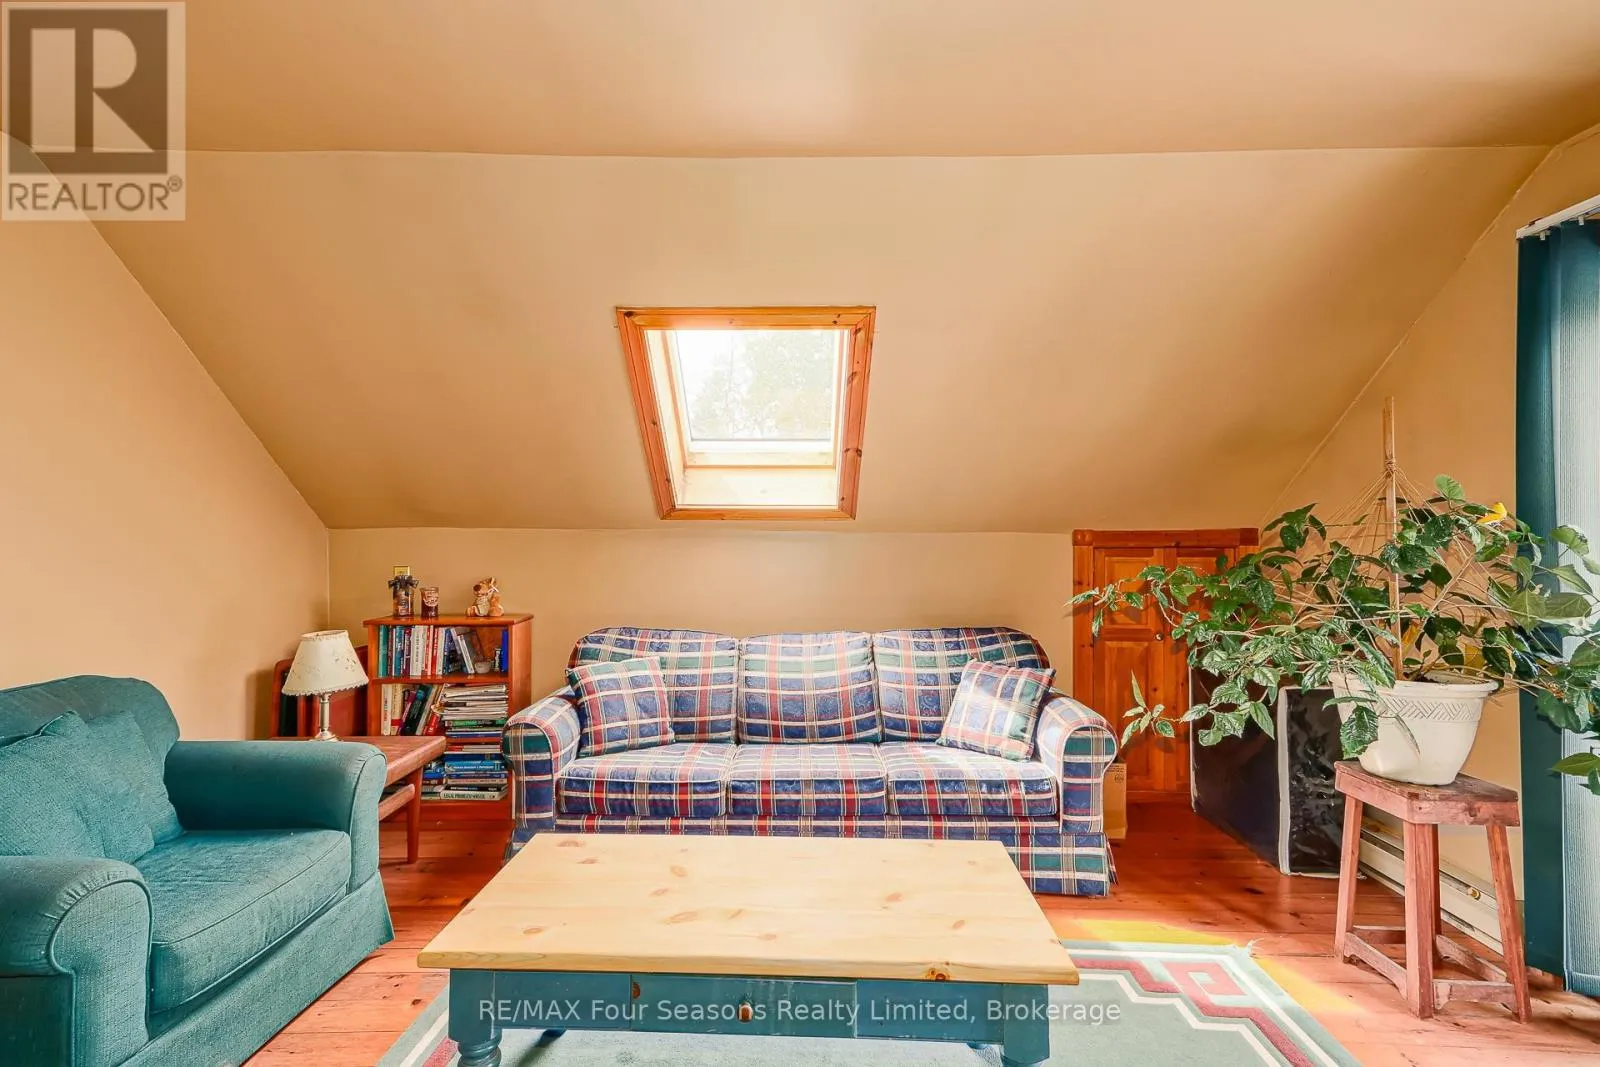
Den
Second level
4.22 m x 4.45 m
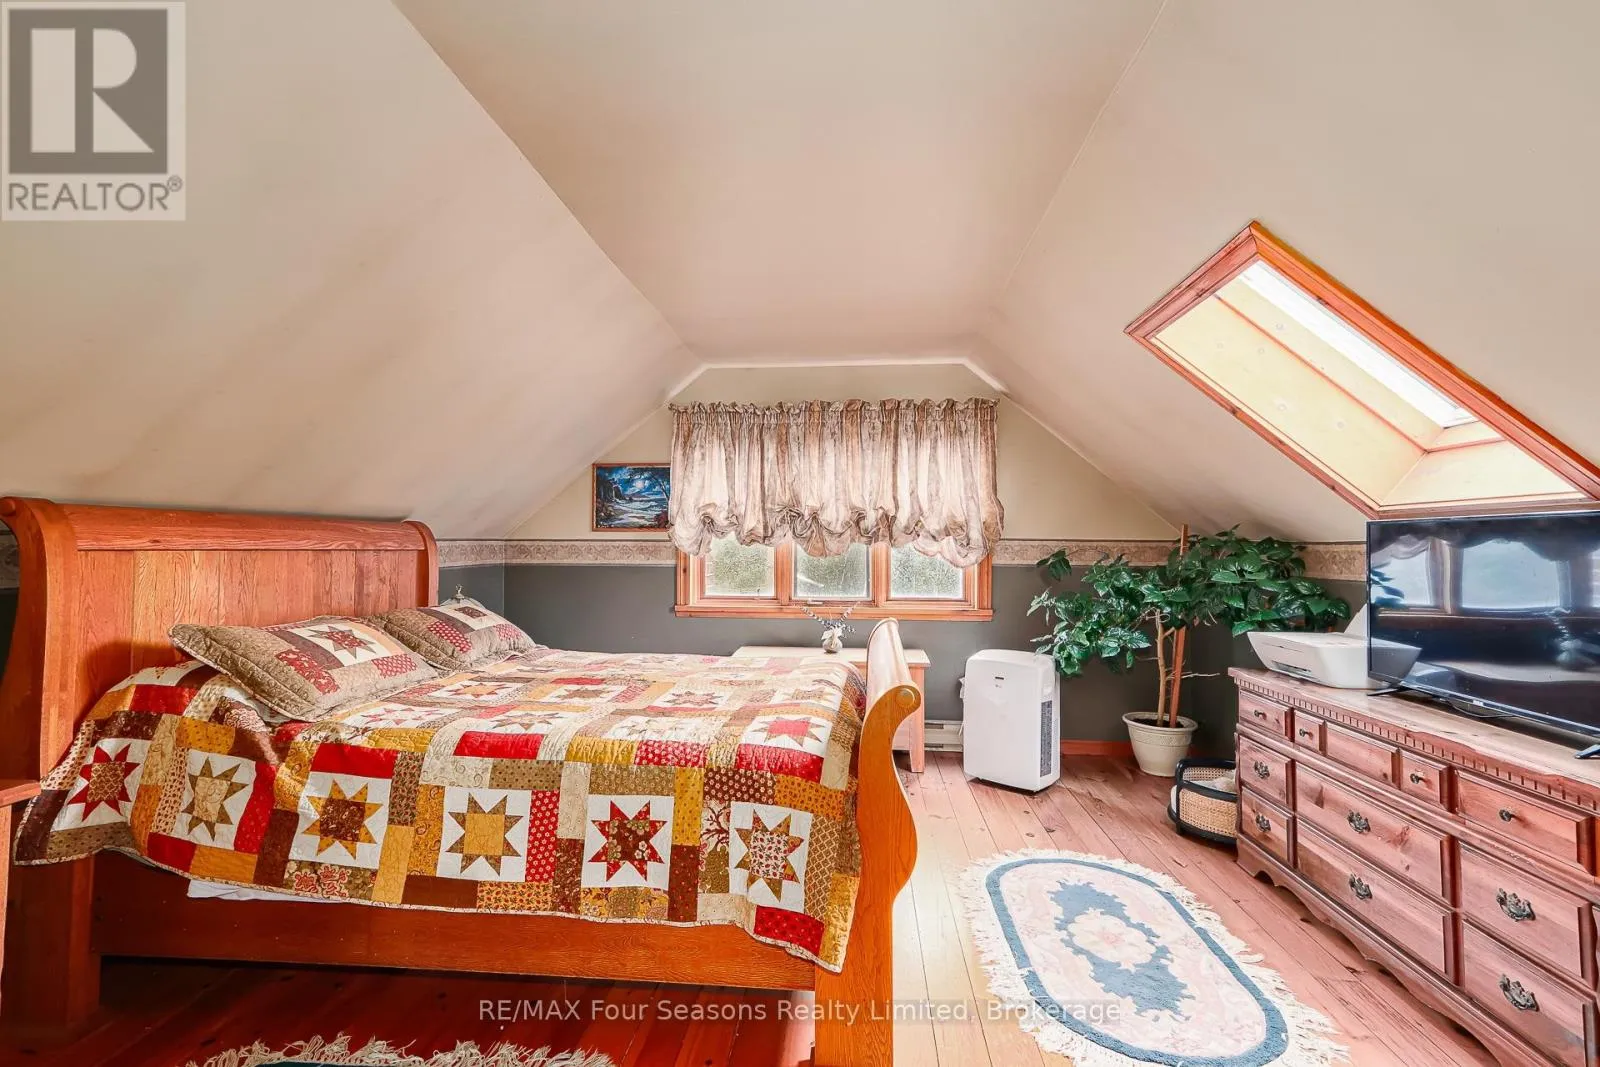
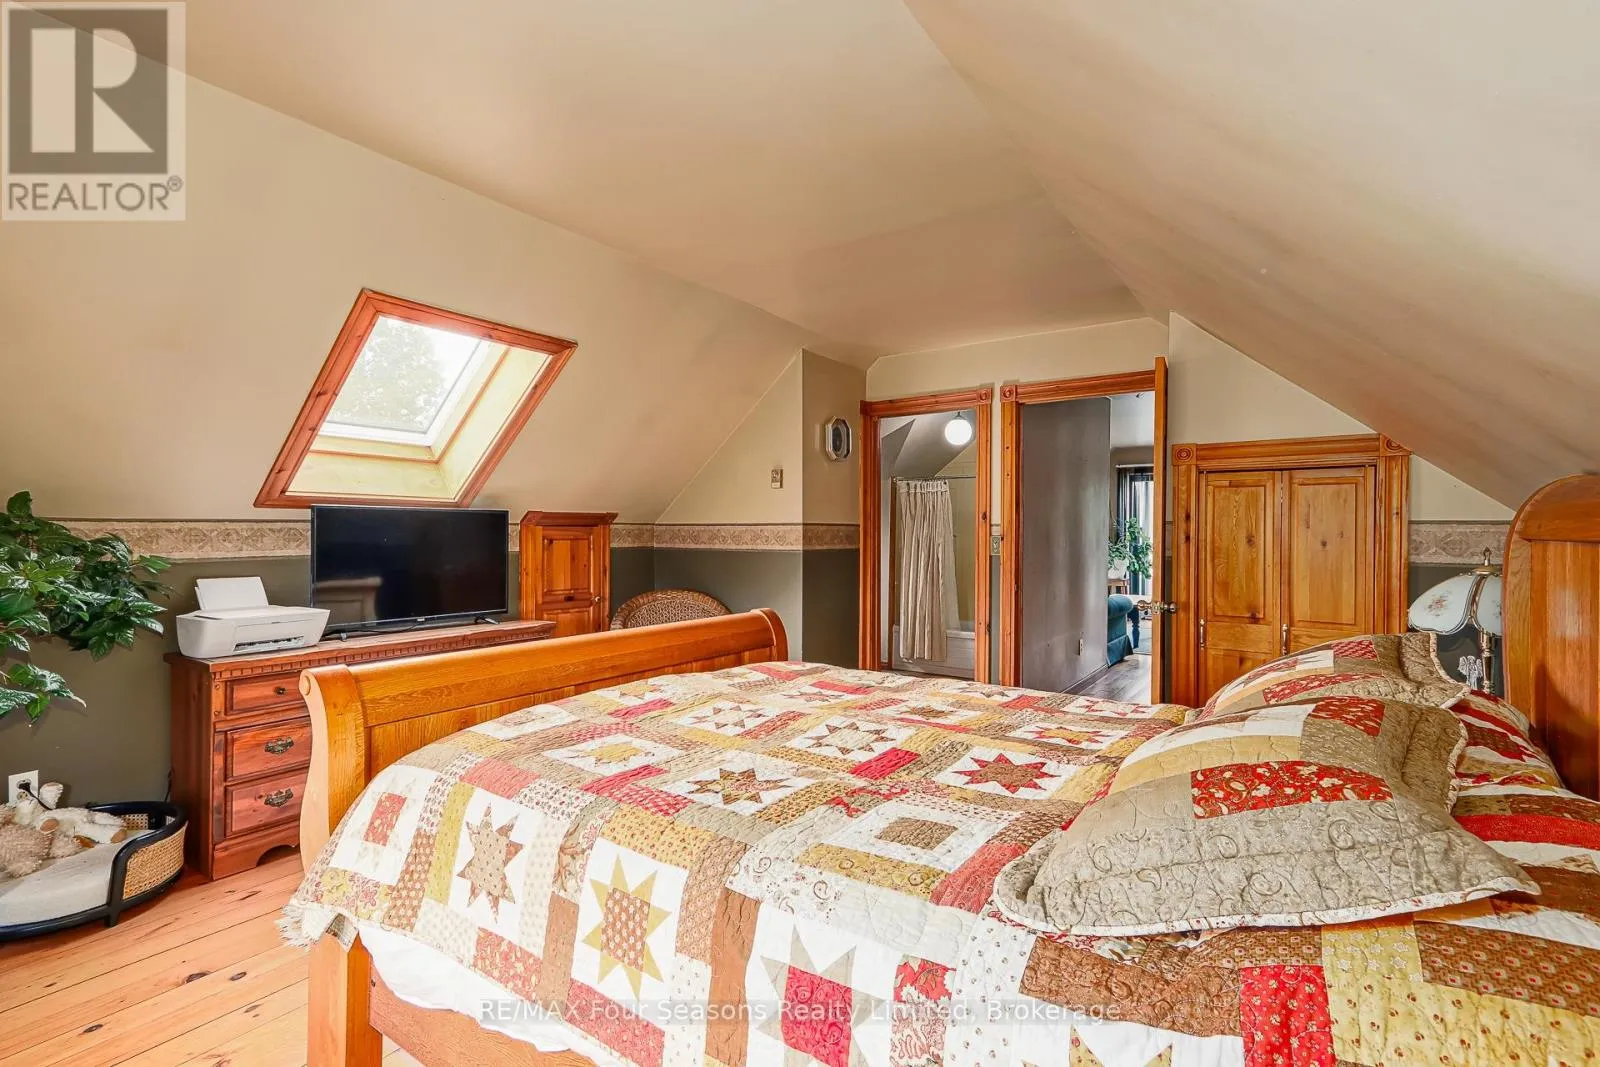
Primary Bedroom
Second level
4.27 m x 4.78 m
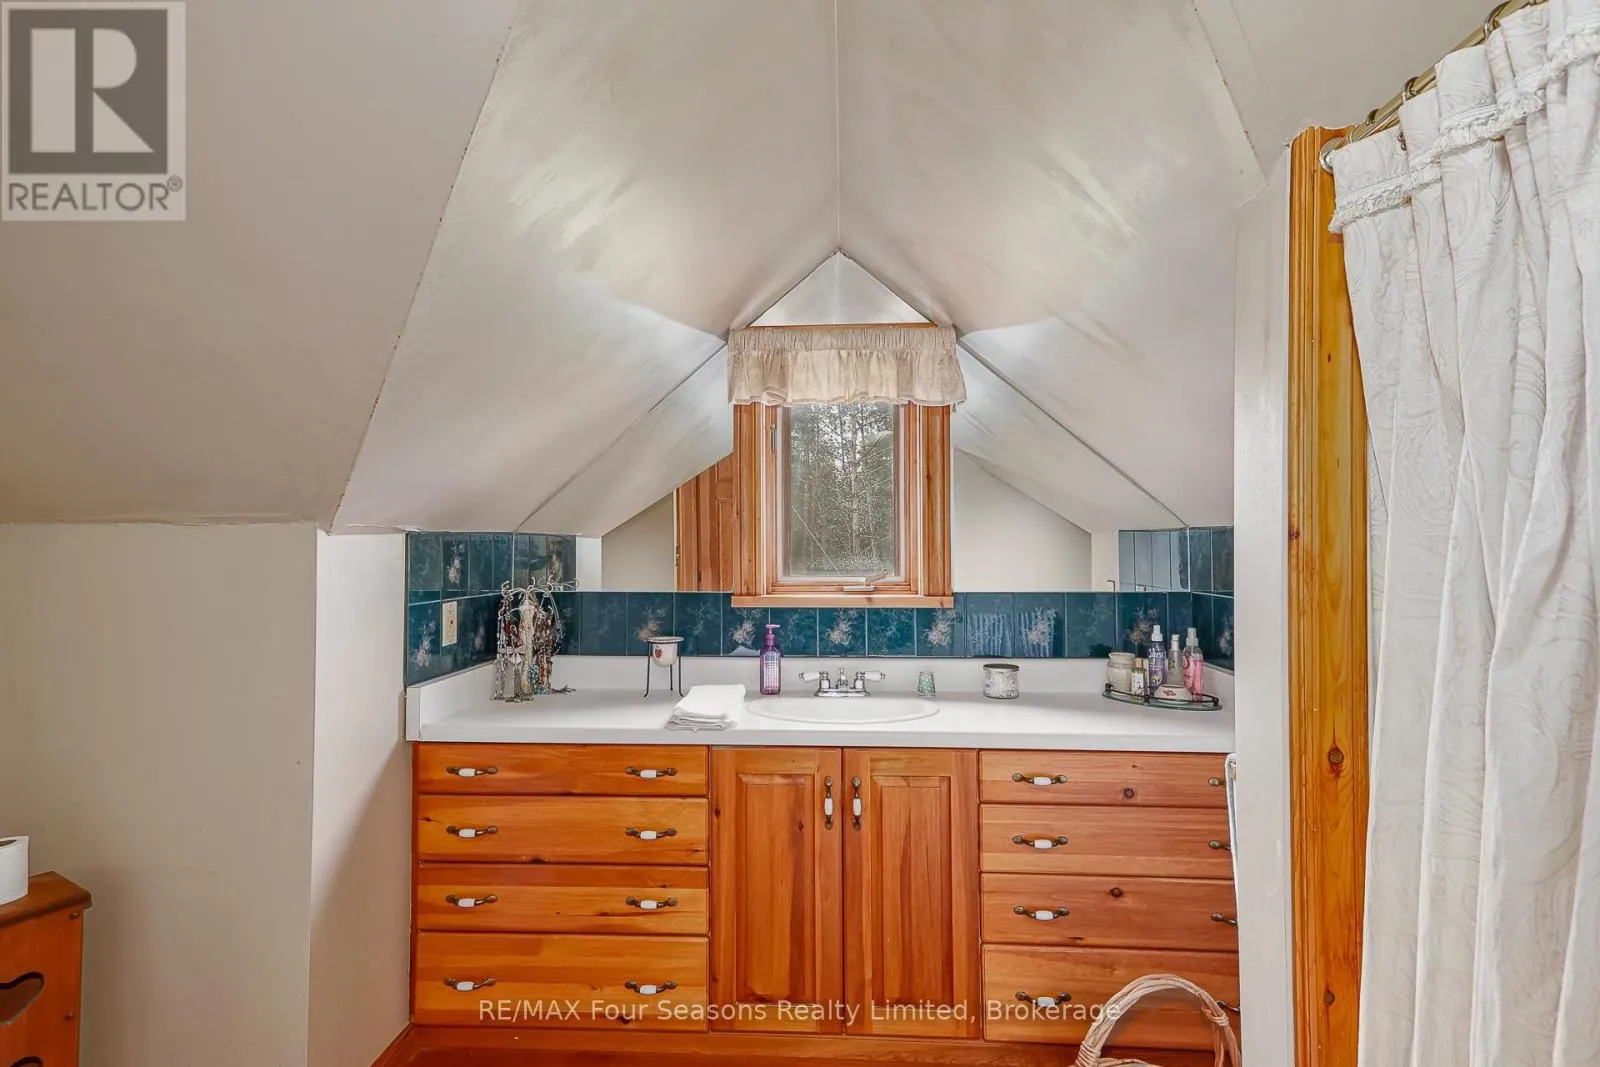
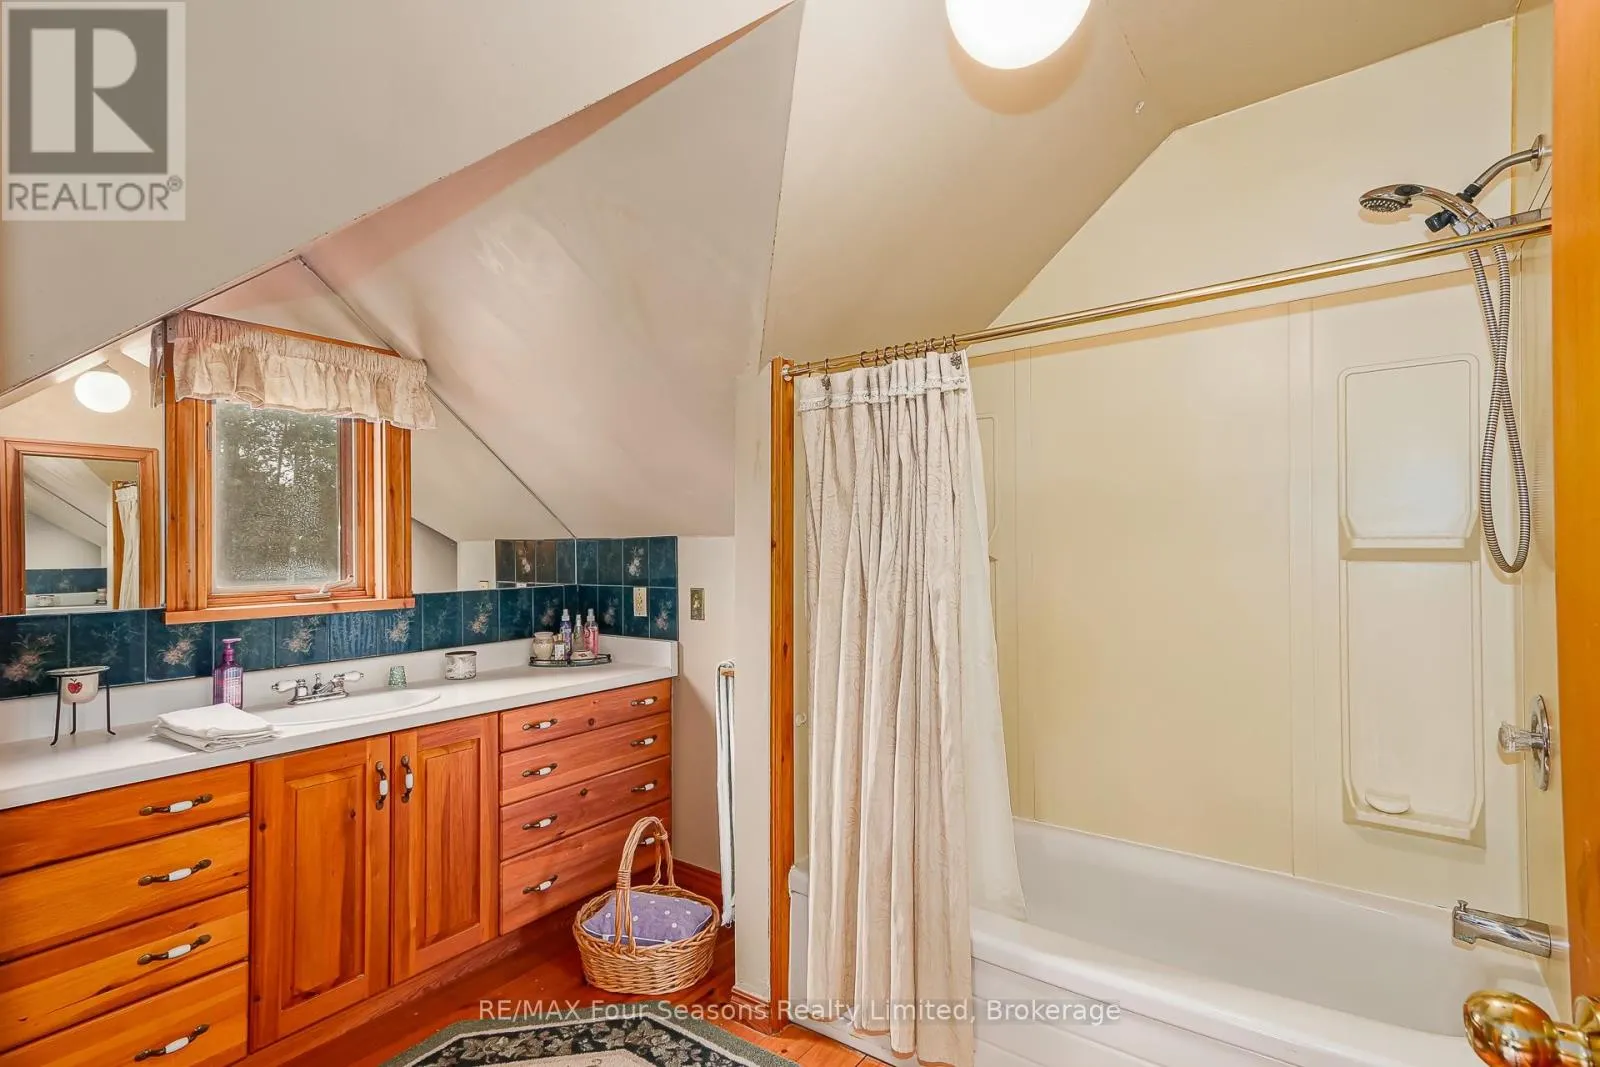
Bathroom
Second level
2.79 m x 2.95 m
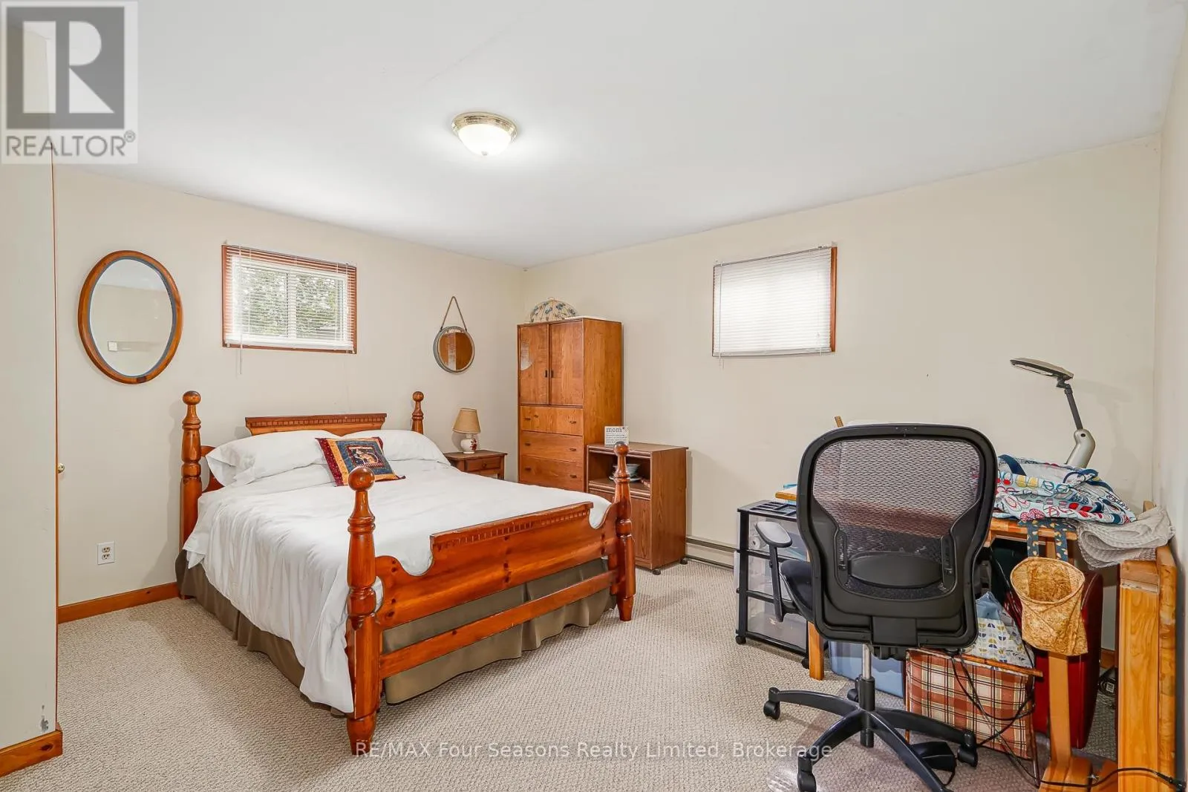
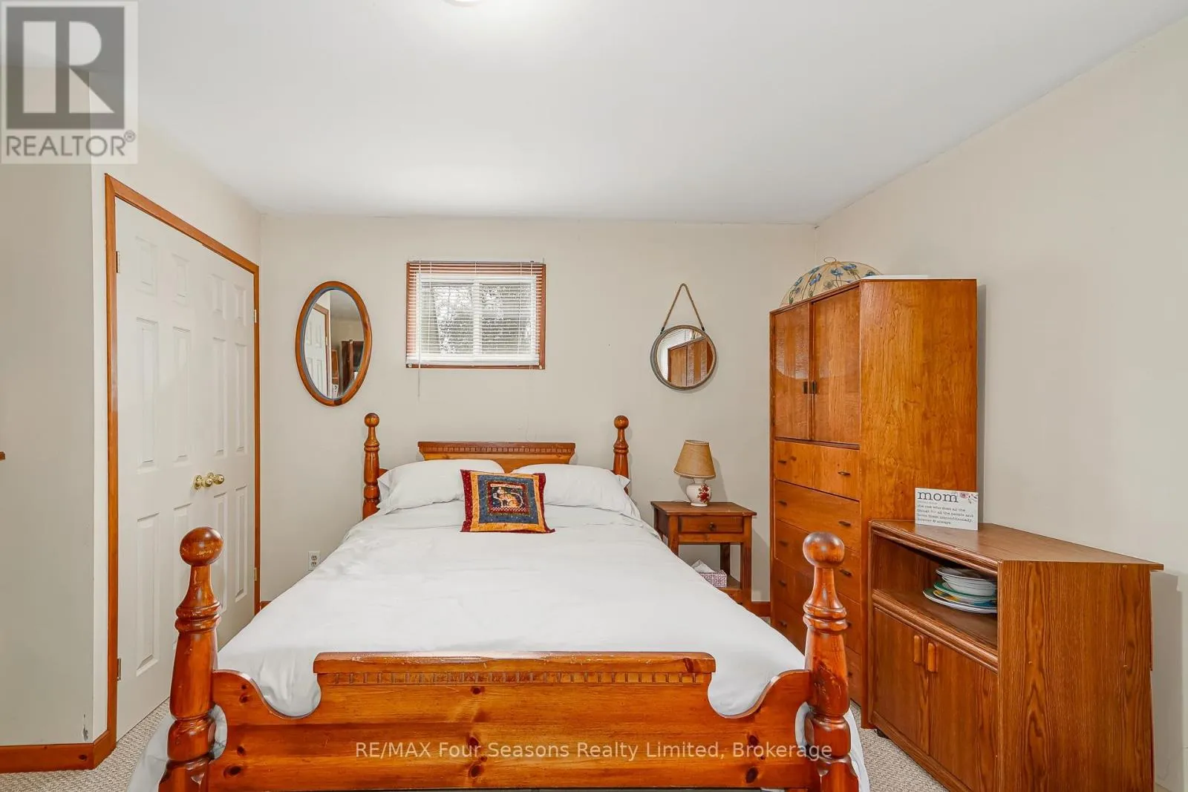
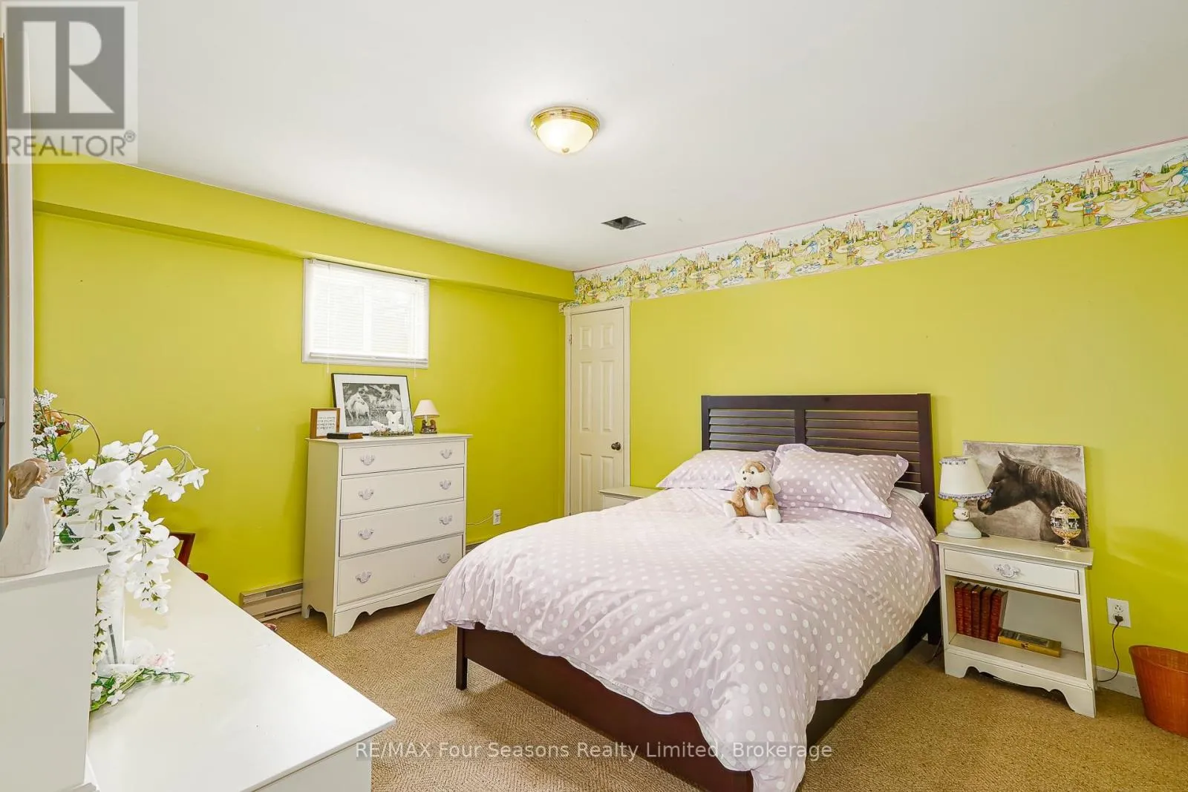
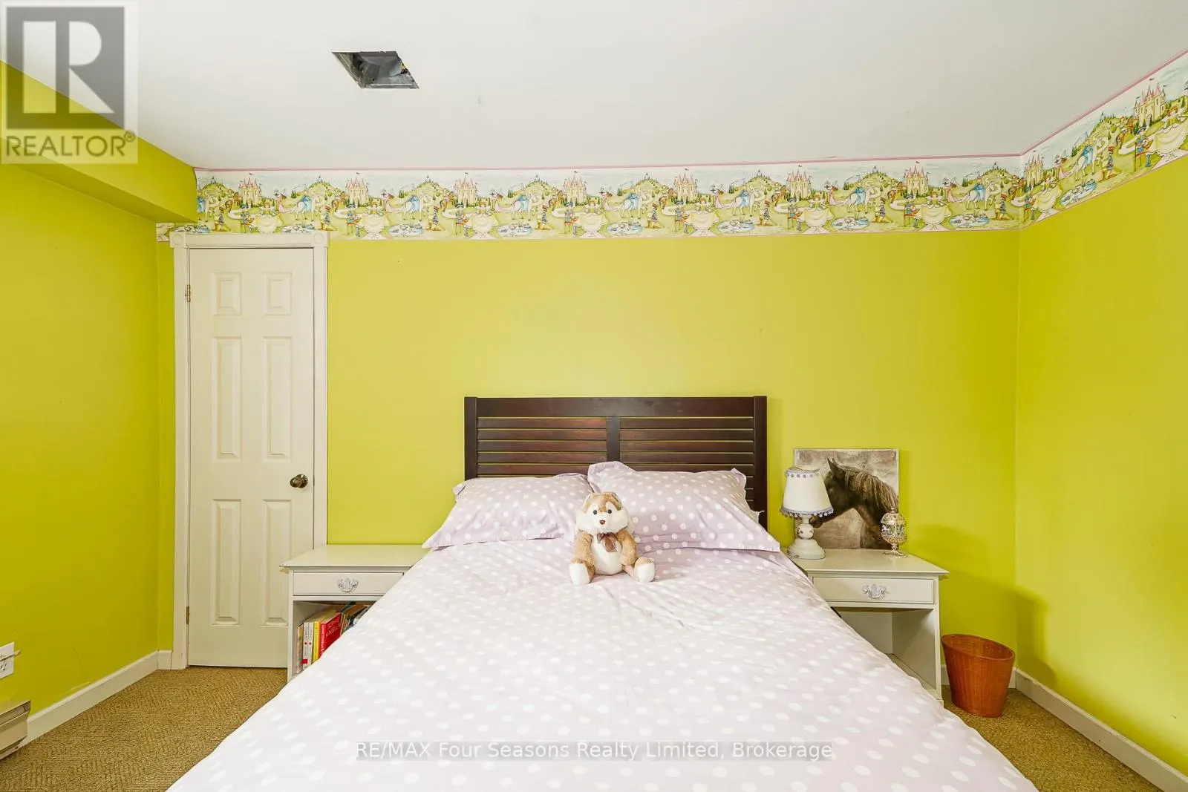
Bedroom 4
Basement
3.58 m x 4.19 m
Bathroom
Basement
2.74 m x 3.02 m
Bedroom 3
Basement
4.01 m x 4.24 m
Kitchen
Main level
4.04 m x 4.01 m
Dining room
Main level
3.94 m x 4.01 m
Living room
Main level
4.04 m x 4.95 m
Bedroom 2
Main level
3.63 m x 4.04 m
Bathroom
Main level
2.31 m x 2.77 m
Mud room
Main level
2.11 m x 2.92 m

Location

Learn more about this property
Listing provided by:
RE/MAX Four Seasons Realty Limited
MLS® number:
S13772226
Agent:
Evan Weel
*Indicates required field
Name is required
Email is required
Please enter a valid phone number (e.g., 416-111-1111).

Community Spotlight: Homes For sale in Your Neighborhood