1595 County 42 Road, Clearview, Ontario L0M 1S0

Listed for:
$1,150,000
5 beds
4 baths
Listed 3 days ago
House for rent: 1595 County 42 Road, Clearview, Ontario L0M 1S0

View all 50 photos

About

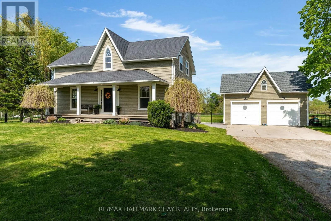
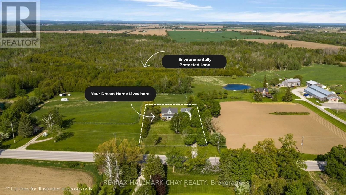
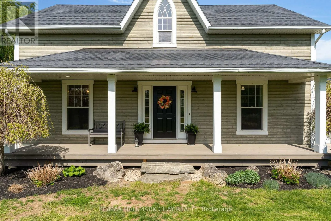
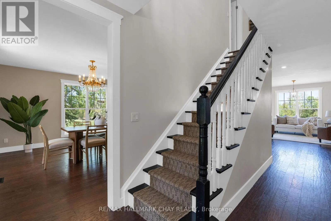
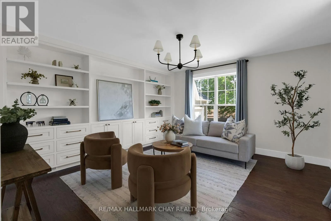
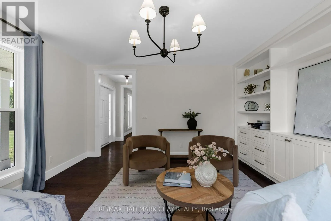
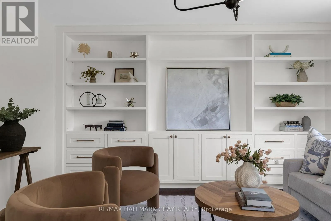
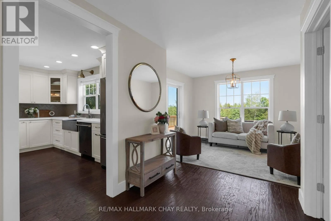
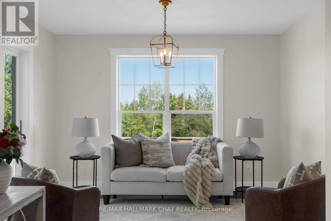
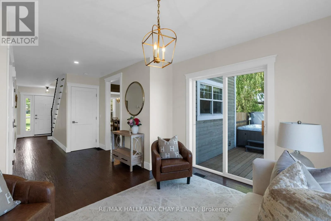
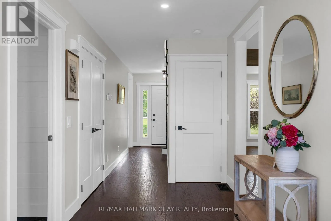
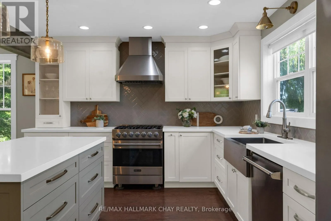
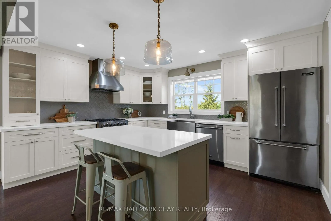
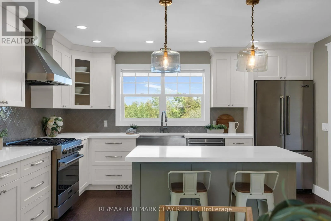
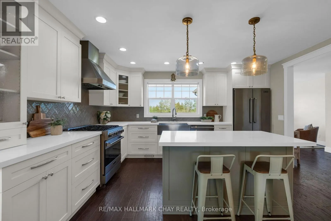
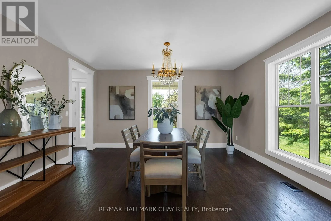
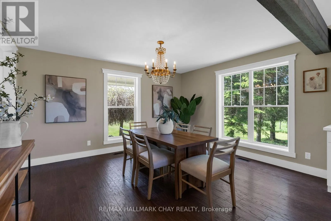
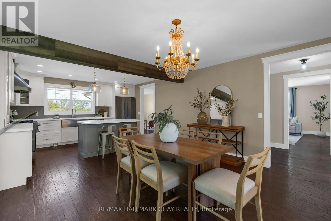
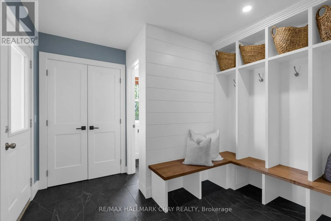
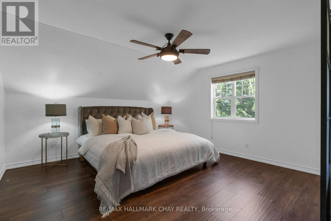
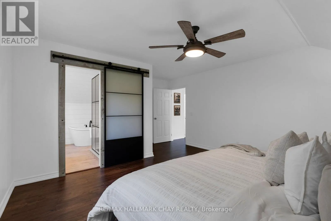
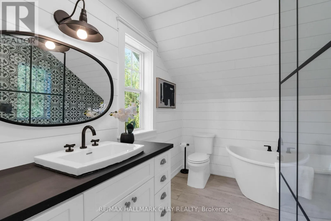
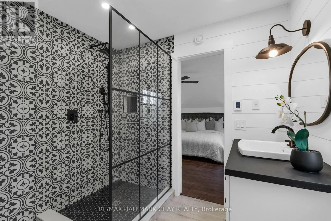
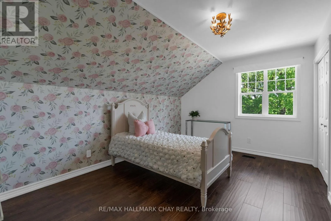
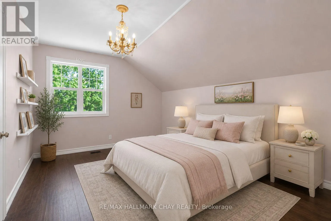
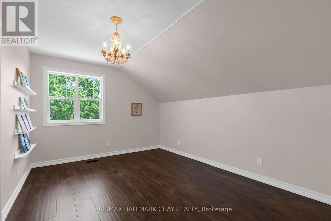
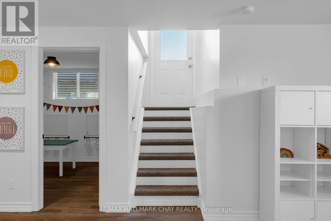
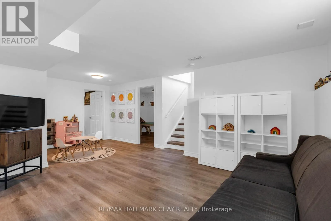
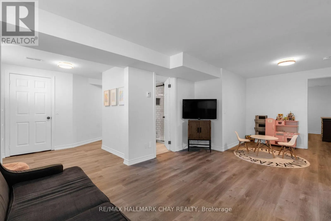
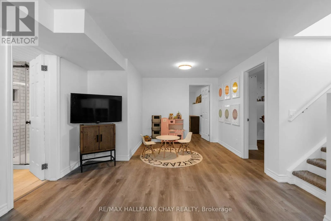
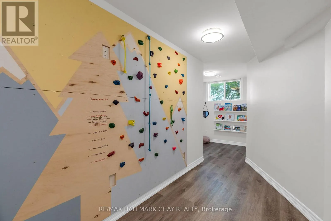
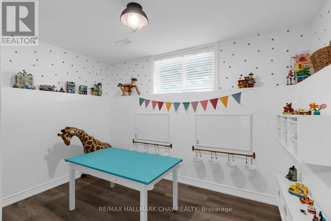
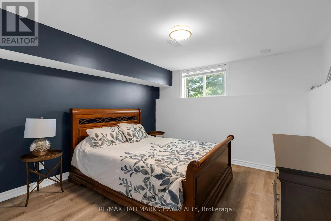
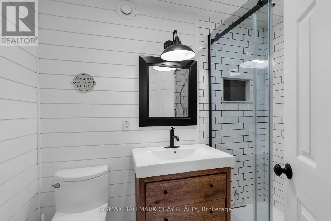
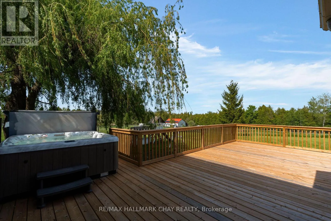
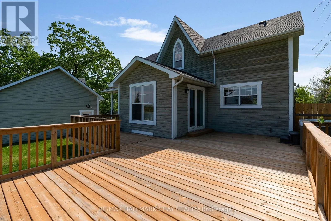
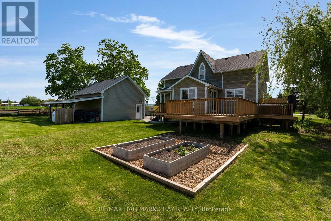
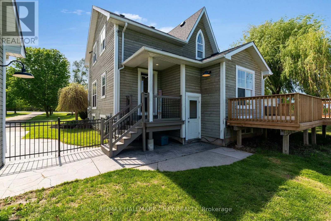
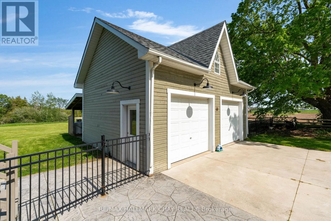
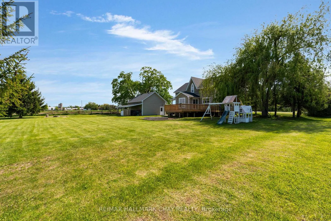
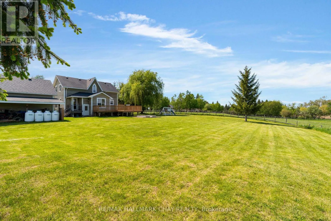
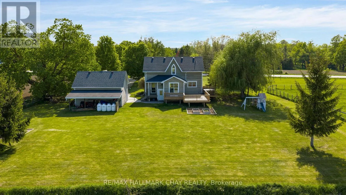
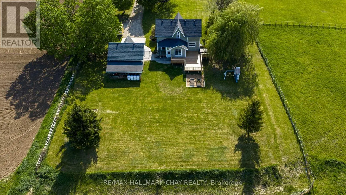
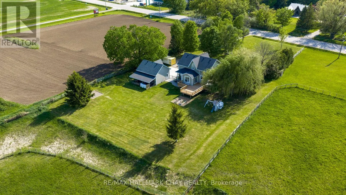
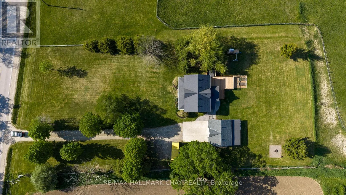
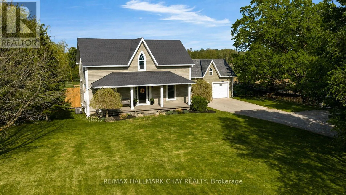
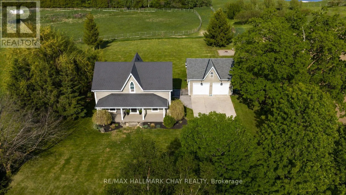
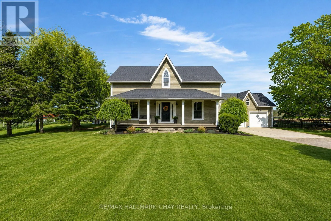
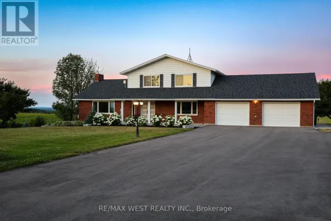
Cross Streets: 18/19 Sideroad Nottawasaga. ** Directions: Airport Rd/County Road 42 to sign at #1595. Welcome Home. Built in 2000 and beautifully renovated with a warm modern farmhouse feel, this stunning home is situated on nearly 1 acre just minutes to both Stayner and Creemore. Tucked more than 130 feet off the road at the end of a tree-lined driveway, the property offers almost 2,600 finished sq ft of living space, including a fully finished walk-up basement.The bright and inviting main floor features a gorgeous eat-in kitchen overlooking the partially fenced backyard and large deck - perfect for entertaining or quiet evenings at home. Spacious living room with custom built-ins, bonus main floor family room, and charming covered front porch add to the home's incredible character. Upstairs offers 3 generous bedrooms including a beautiful primary retreat complete with walk-in closet and stunning 5-piece ensuite bath as well as cute nook space - perfect for a small office. The finished basement with separate entrance offers excellent in-law potential with 2 additional bedrooms, full bathroom, living space, and heated floors. Outside, the detached 24 x 20 shop with full loft is ideal for storing toys, a workshop, gym, or the ultimate man cave. Additional features include hot tub, central air, large deck, upgraded light fixtures, carpet free living, stainless steel appliances, mudroom with custom built-in's and endless country charm just a short drive to town amenities. (id:27476)

Property Highlights

MLS® Number
S13853092
Type
Single Family
Community Name
Rural Clearview
Ownership Type
Freehold
Land Size
145.7 x 283.1 FT ; 282.99 x 145.66 x 283.11 x 144.88|1/2 - 1.99 acres
Parking Space Total
8

Building

Building Type
House
Storeys
2.00
Square Footage
1500 - 2000 sqft
Bathrooms Total
4
Bedrooms Above Ground
3
Bedrooms Total
5
Amenities
Separate Heating Controls
Exterior Finish
Wood
Fireplace Present
No
Basement Type
Full, N/A (Finished), N/A, N/A
Basement Features
Separate entrance, Walk-up
Building Heating Type
Forced air
Heating Fuel
Propane
Building Cooling Type
Central air conditioning, Air exchanger

Utilities

Water
Municipal water
Utility Sewer
Septic System

Room Layout

Primary Bedroom
Second level
4.19 m x 5.66 m
Bedroom 3
Second level
4.24 m x 3.15 m
Bathroom
Second level
2.47 m x 2.79 m
Bedroom 2
Second level
4.24 m x 3.15 m
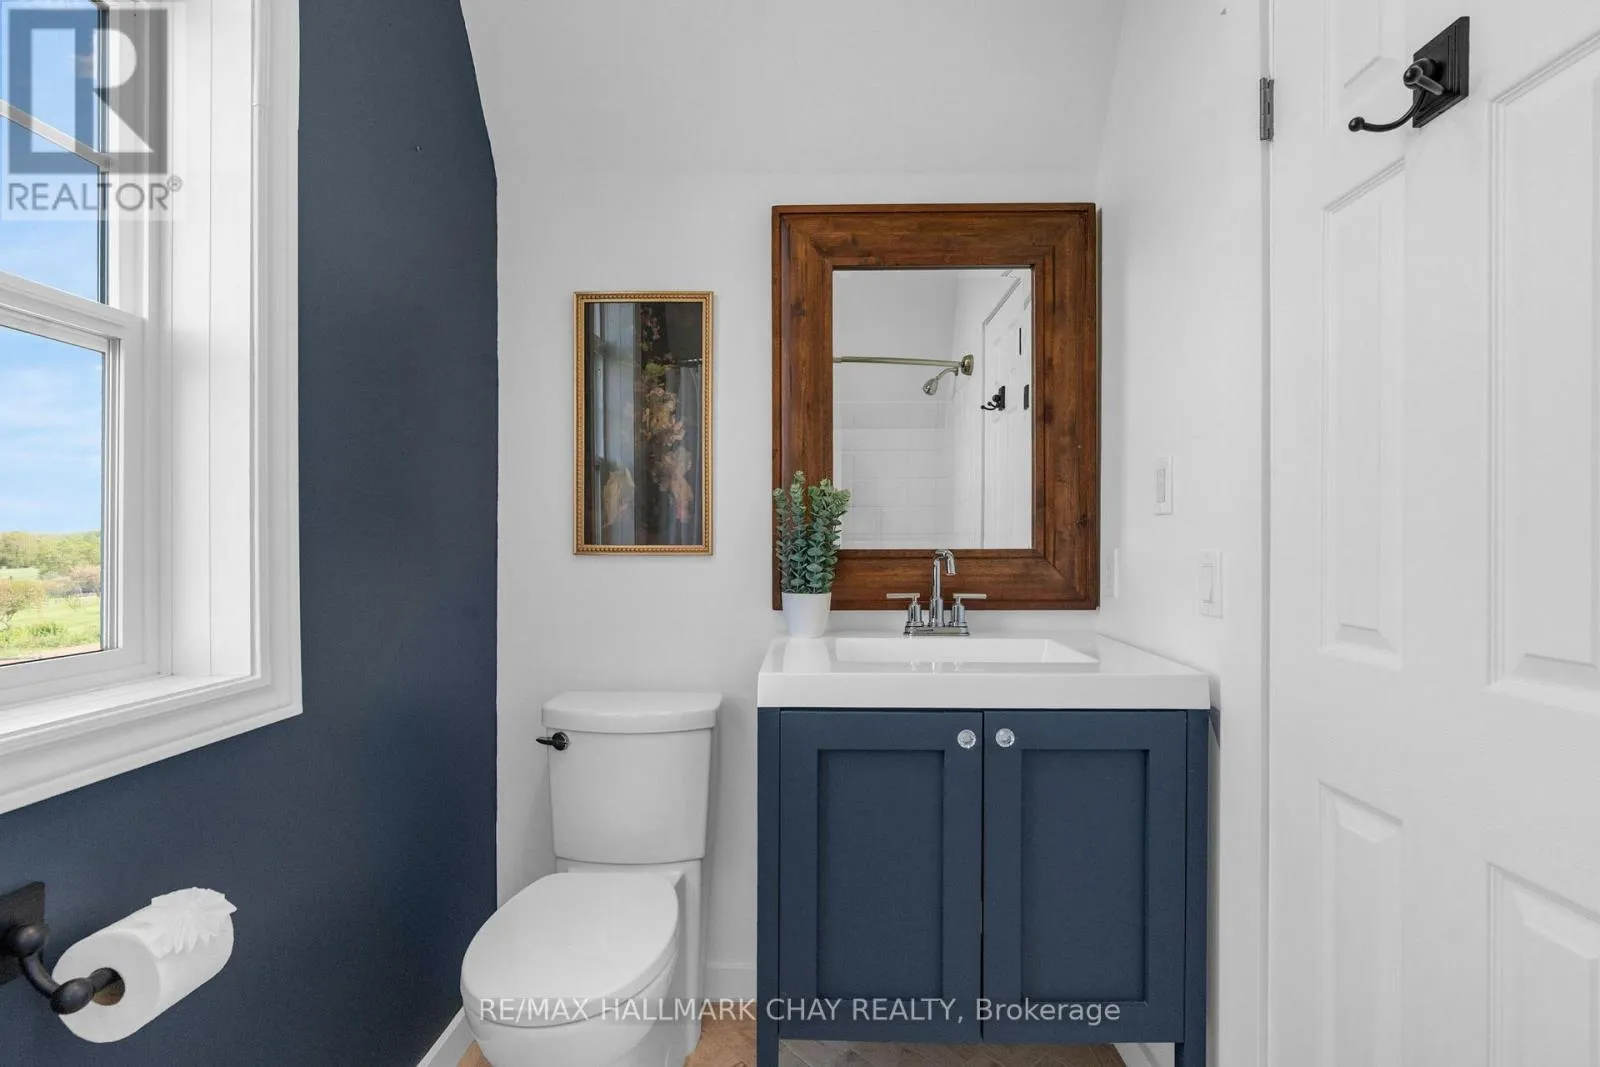
Bathroom
Second level
2.21 m x 1.39 m
Bedroom 4
Basement
4.07 m x 3.53 m
Bedroom 5
Basement
3.13 m x 2.76 m
Bathroom
Basement
2.26 m x 1.34 m
Laundry room
Basement
4.19 m x 3.42 m
Recreational, Games room
Basement
6.45 m x 3.78 m
Living room
Main level
4.28 m x 4.09 m
Mud room
Main level
3.54 m x 2.96 m
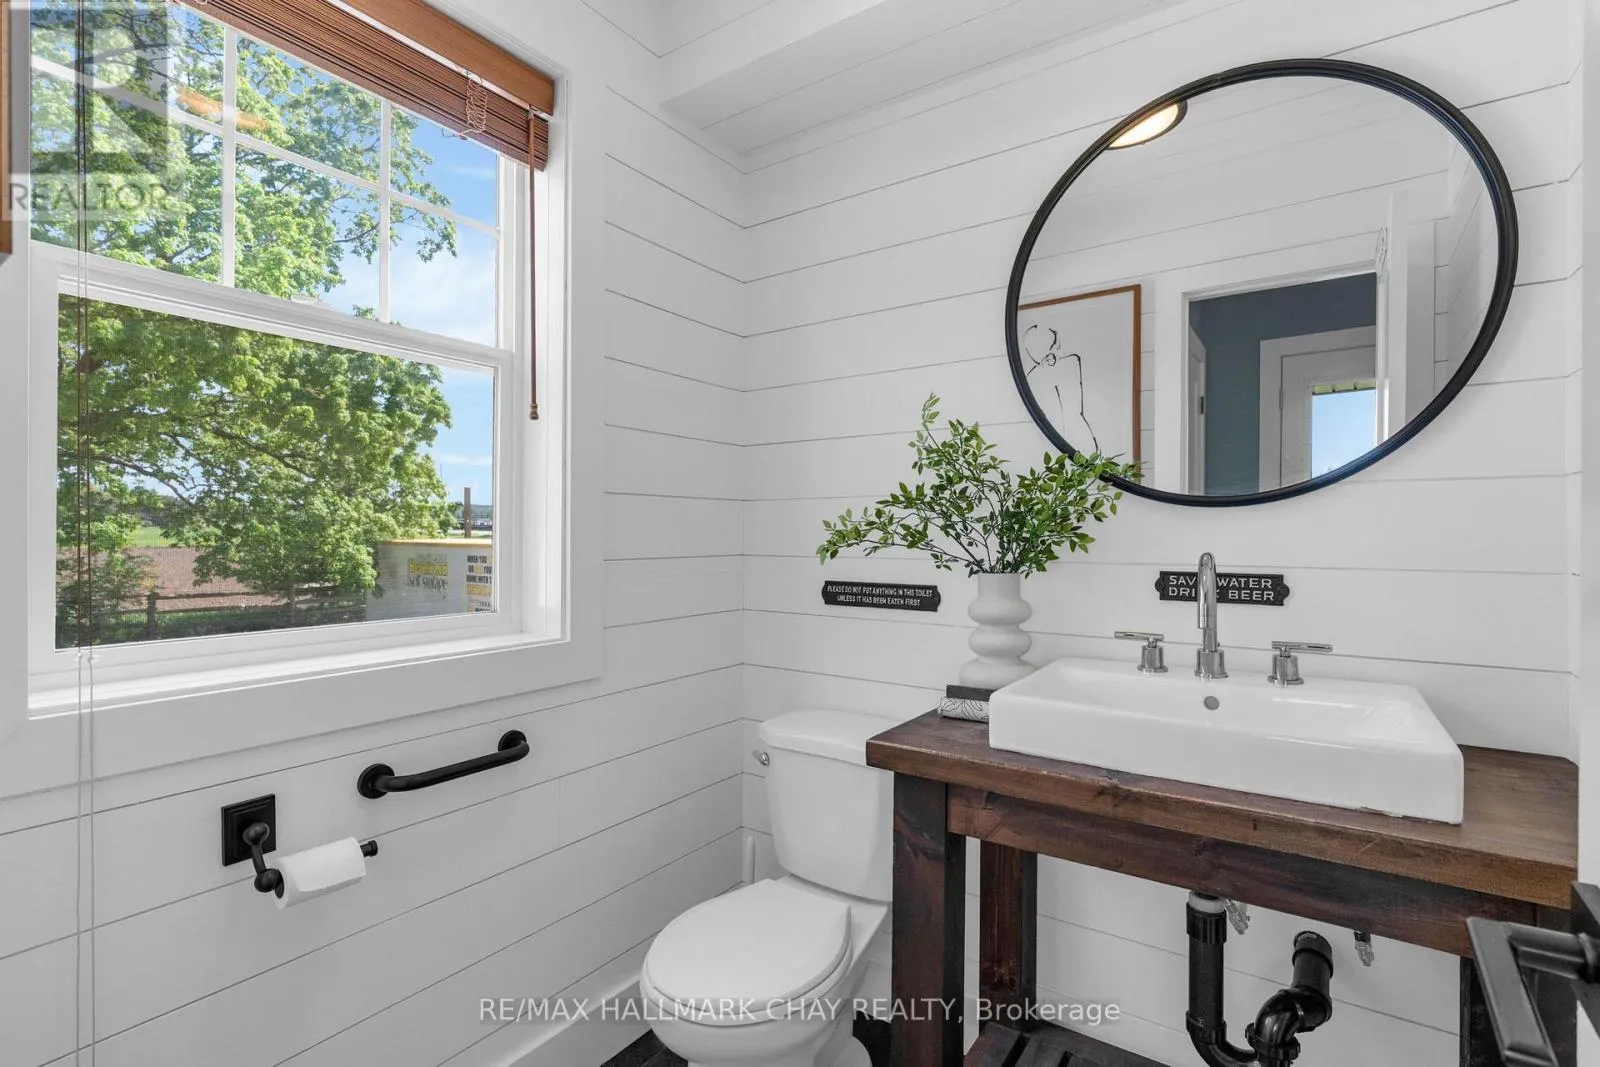
Bathroom
Main level
1.62 m x 1.54 m
Dining room
Main level
4.19 m x 3.68 m
Family room
Main level
3.34 m x 2.86 m
Kitchen
Main level
4.19 m x 3.45 m

Location

Learn more about this property
Listing provided by:
RE/MAX HALLMARK CHAY REALTY
MLS® number:
S13853092
Agent:
Christa Duits
*Indicates required field
Name is required
Email is required
Please enter a valid phone number (e.g., 416-111-1111).