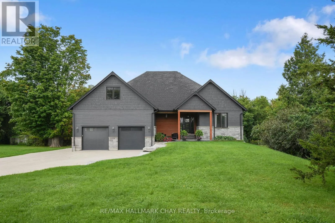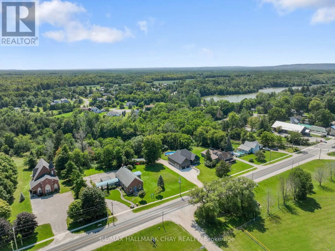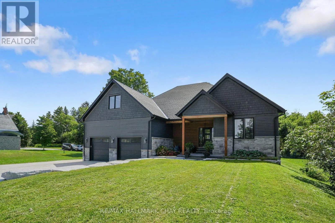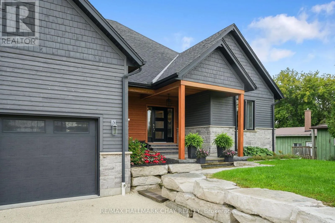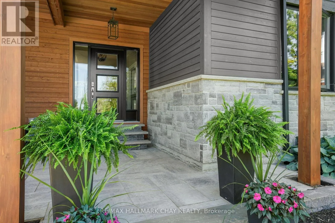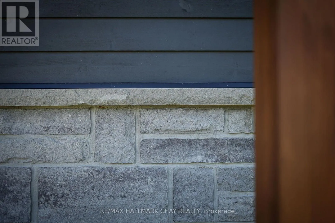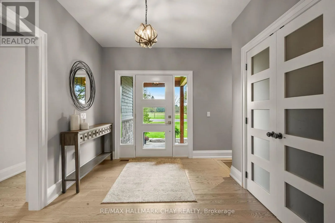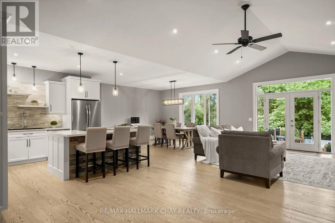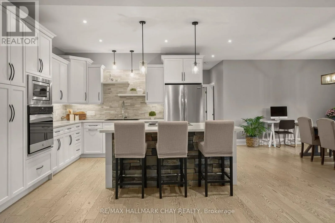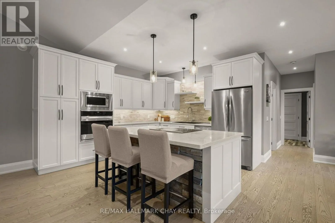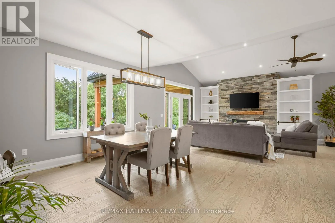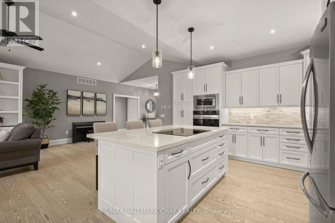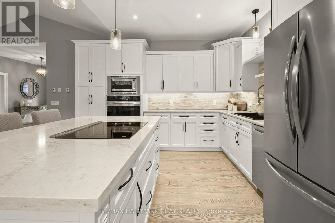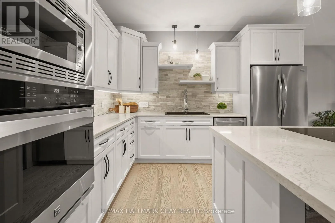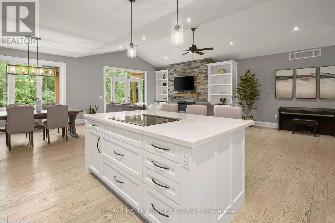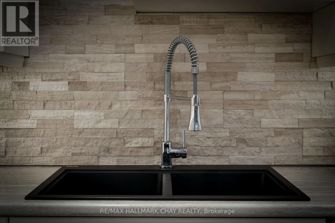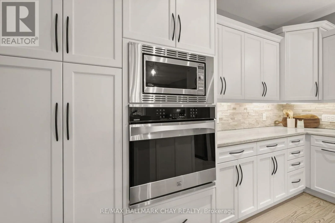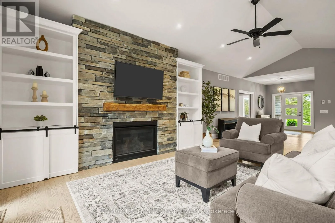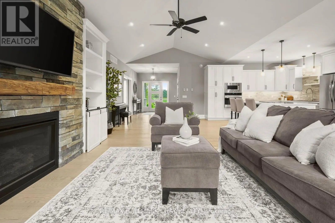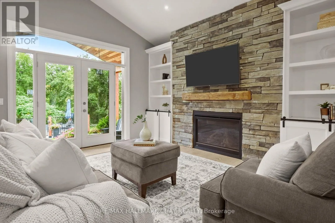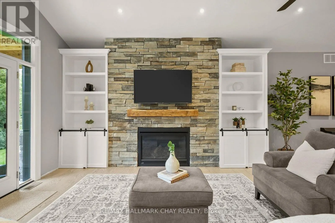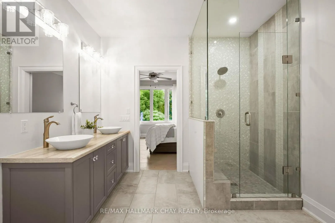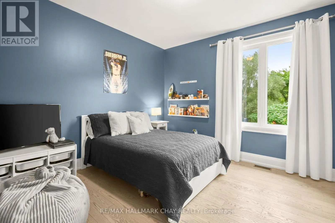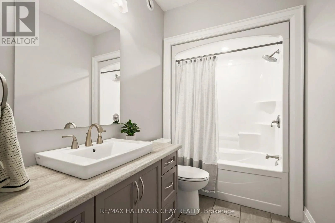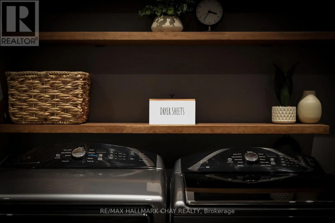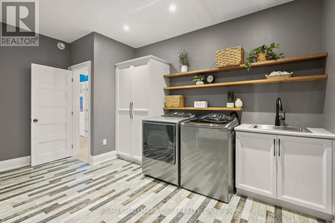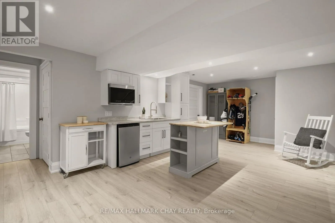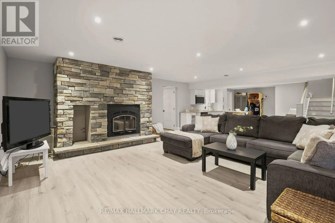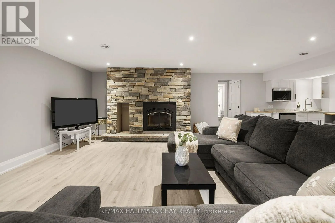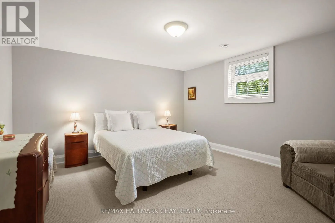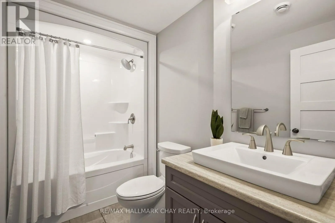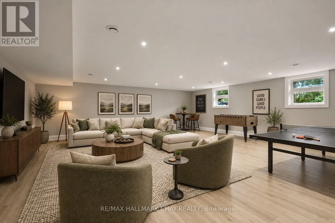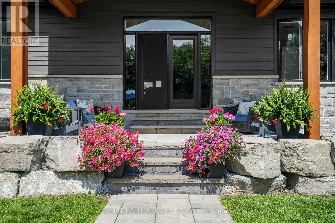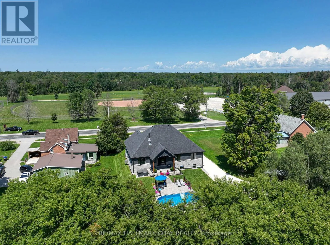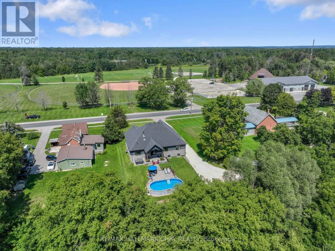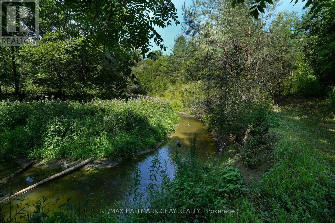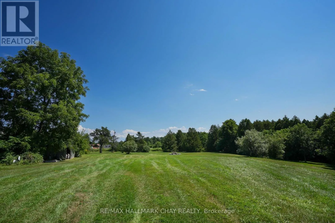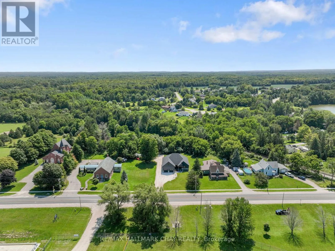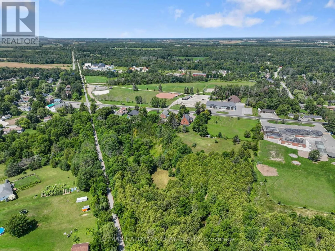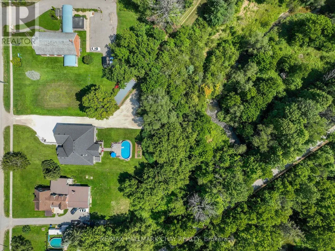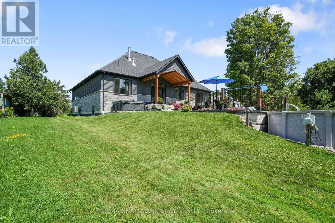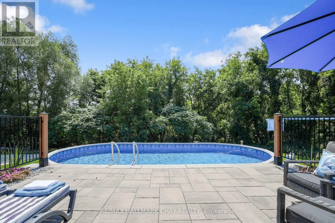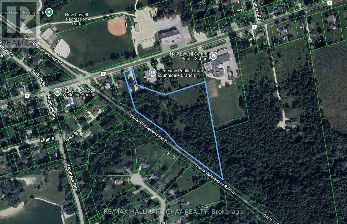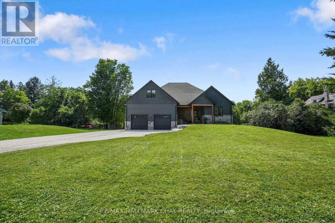
Cross Streets: Switzer St / County Rd 9 / Hogback Rd. ** Directions: County Road 10 & County Road 9. Best of both worlds! Custom Built Living on just over 7 acres in the heart of an incredible community. This Raised Bungalow, is fully finished top to bottom with a Separate Entrance to an In-law Suite. Outsides Offers the privacy, space and freedom of country living without sacrificing convenience, making this such a rare find. Inside the home, you will find an open-concept kitchen centred around an impressive oversized island that flows seamlessly into the living and dining areas, anchored by a striking floor-to-ceiling fireplace.The main floor also features a spacious primary suite with a walk-in closet/ensuite, a huge mudroom/laundry area, providing plenty of space for coats, boots, gear and everyday family life, which opens up into an over size garage. From there, a separate entrance to a fully finished basement complete with its own kitchen, bedroom, bathroom and large living area with fireplace, providing an ideal setup for extended family, guests or additional living space. There is still ample additional finished space and storage to customize to your needs. Stepping out to the backyard, it is designed for enjoying every season, featuring a pool with spacious decking, hot tub and covered patio - the perfect place to relax, entertain and take in the peaceful surroundings. You will find a river winding through the property, while a beautiful walking trail borders the rear, creating a natural setting to explore and enjoy. The oversized garage is an added bonus, featuring an extra-deep footprint and loft area above, providing excellent space for vehicles, recreational equipment, hobbies and storage, with abundant parking throughout the property. Ideally located just minutes from Angus, approximately 30 mins to Barrie, 25 mins to Wasaga Beach and 30 mins to Alliston you are close to amenities, beaches, ski hills, trails and endless opportunities to enjoy the outdoors. Truly one of a kind offering that will not disapoint! (id:27476)