7965 County Road 9, Clearview, Ontario L0M 1S0

Listed for:
$620,000
2 beds
1 baths
Listed 22 days ago
House for rent: 7965 County Road 9, Clearview, Ontario L0M 1S0

View all 39 photos

About

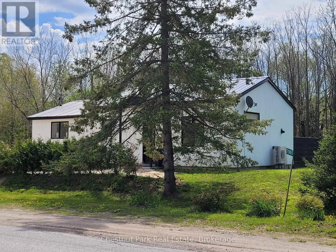
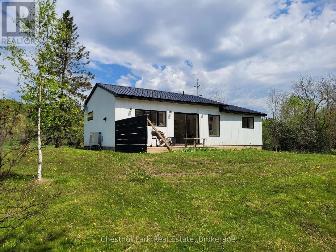
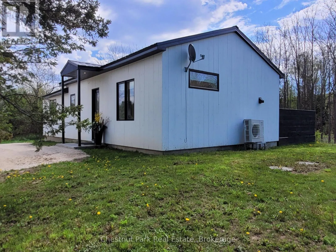
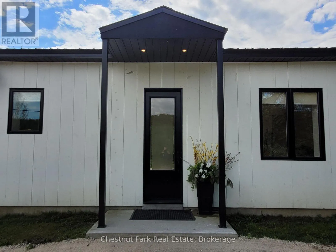
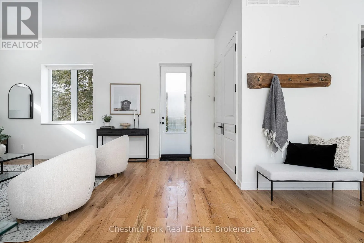
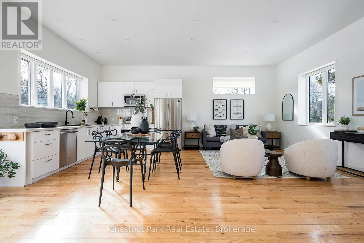
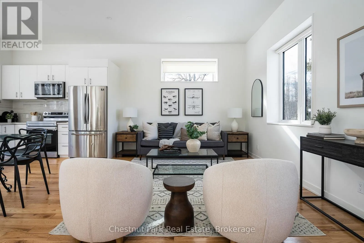
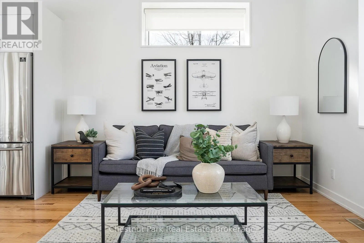
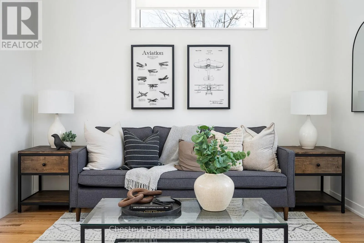
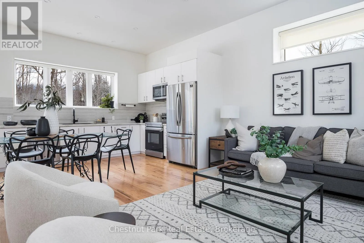
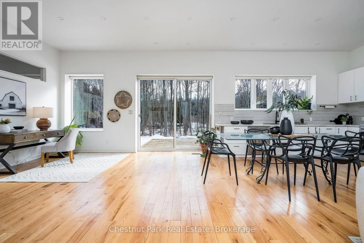
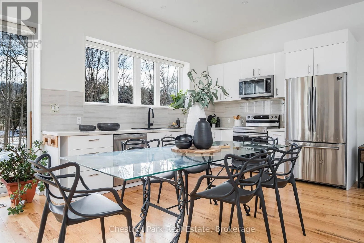
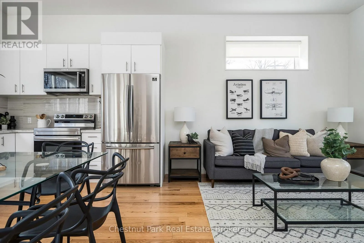
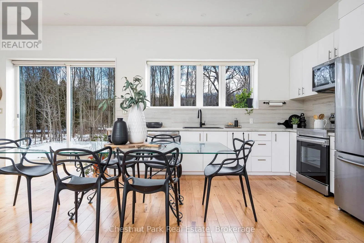
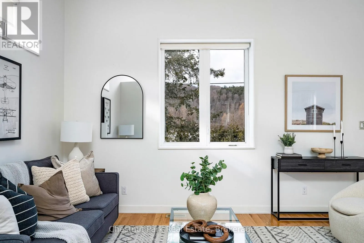
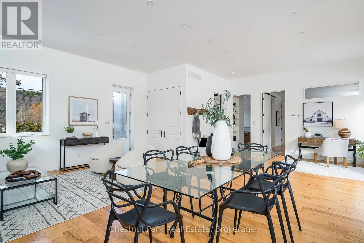
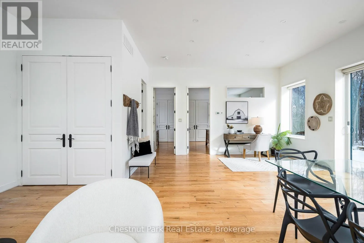
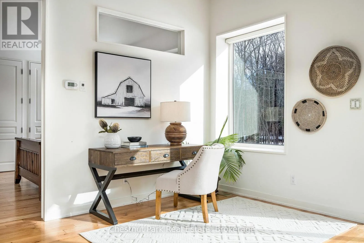
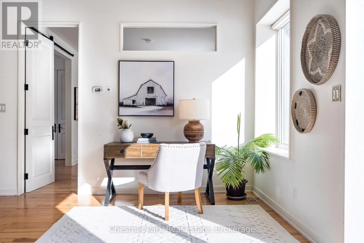
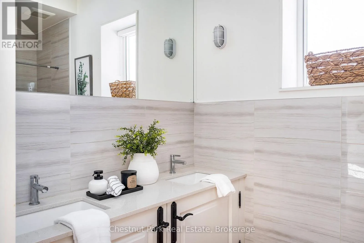
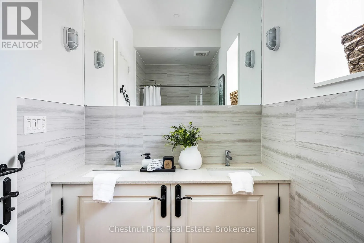
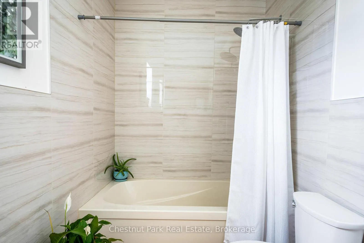
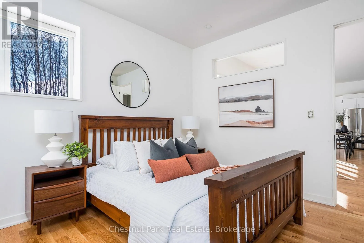
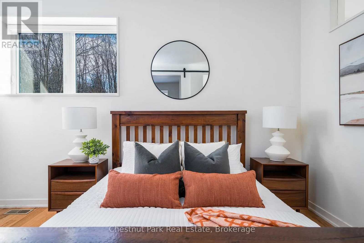
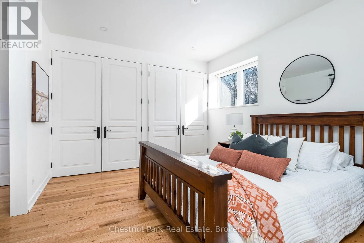
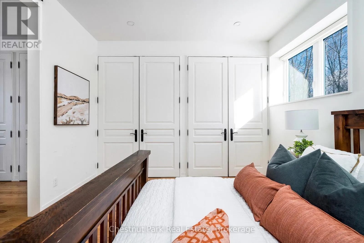
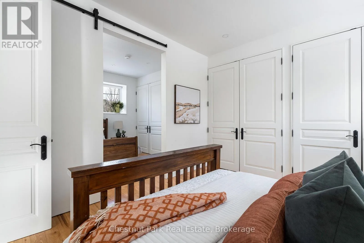
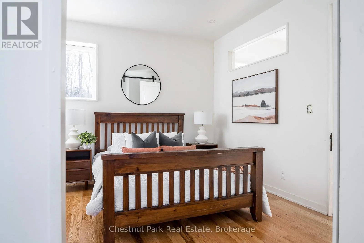
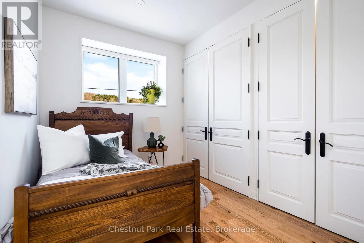
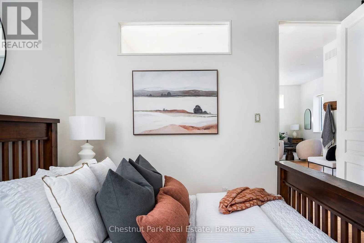
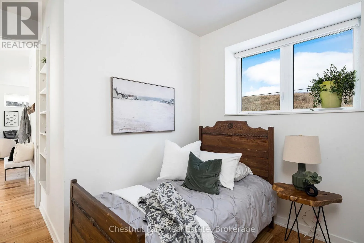
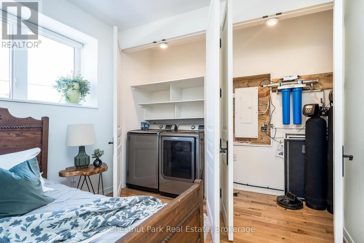
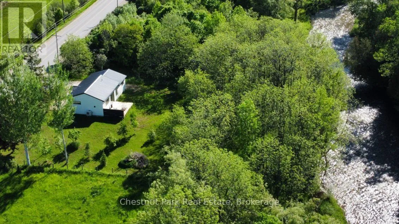
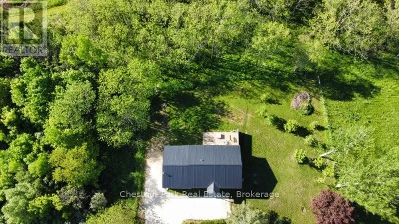
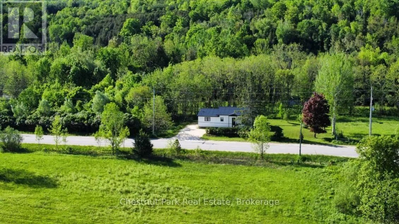
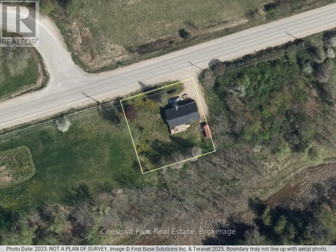
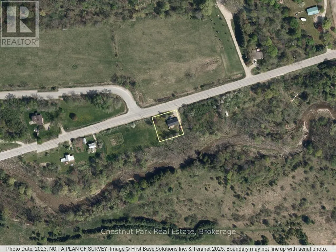
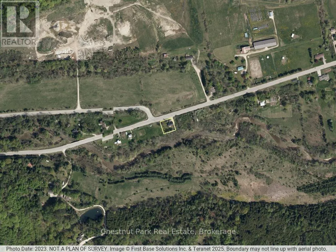
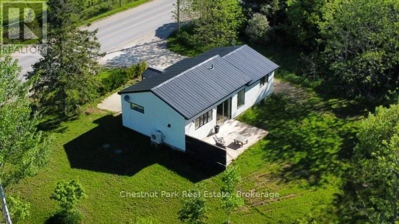
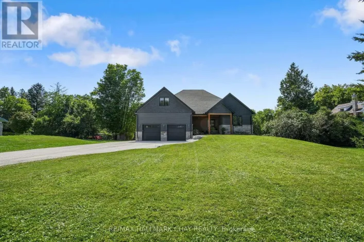
From Creemore travel west 2.5 km on County Road 9 to property and sign located on the south side. Welcome to this modern, chic retreat located on the doorstep of the Mad River and outskirts of the charming village of Creemore. Sleek, stylish and cozy are only a few of the words to describe this well built two-bedroom home that is ideal for the weekend warrior looking to embrace Ontario's four-season recreational playground. Conveniently located to the boutique shoppes and restaurants of Creemore, the Devils Glen County Club and Conservation area and the Mad River golf club plus the countless natural and physical amenities of the southern Georgian Bay area. Enjoy your morning espresso from your deck as you take in the sights and sounds of the ever-flowing Mad River and the natural beauty of the deer grazing on the nearby Apple trees. Built in 2020, the layout, function, and operation of this home is incredibly efficient. Whether you are an avid cyclist, skier or simply looking to unwind with a great book this beautiful home is perfect for the discerning Buyer looking to enjoy life at its best. Please note that the photos contain professional staging items that have since been removed. (id:27476)

Property Highlights

MLS® Number
S14113998
Type
Single Family
Community Name
Rural Clearview
Ownership Type
Freehold
Land Size
115 x 115 FT|under 1/2 acre
Parking Space Total
4

Building

Building Type
House
Storeys
1.00
Square Footage
700 - 1100 sqft
Bathrooms Total
1
Bedrooms Above Ground
2
Bedrooms Total
2
Amenities
Golf Nearby, Ski area
Exterior Finish
Wood
Fireplace Present
No
Basement Type
Crawl space
Basement Features
Building Heating Type
Heat Pump
Heating Fuel
Electric
Building Cooling Type
Central air conditioning

Utilities

Water
Drilled Well
Utility Sewer
Septic System

Room Layout

Bathroom
Main level
3.58 m x 1.73 m
Primary Bedroom
Main level
3.91 m x 3.56 m
Bedroom
Main level
3.91 m x 3.02 m
Kitchen
Main level
4.09 m x 3.15 m
Living room
Main level
4.09 m x 3.53 m
Foyer
Main level
1.7 m x 1.8 m
Sitting room
Main level
4.85 m x 4.85 m

Location

Learn more about this property
Listing provided by:
Chestnut Park Real Estate
MLS® number:
S14113998
Agent:
Keith Hull
*Indicates required field
Name is required
Email is required
Please enter a valid phone number (e.g., 416-111-1111).