31 Mckean Boulevard, Clearview, Ontario L0M 1P0

Listed for:
$1,149,900
4 beds
3 baths
Listed 19 days ago
House for rent: 31 Mckean Boulevard, Clearview, Ontario L0M 1P0

View all 42 photos

About

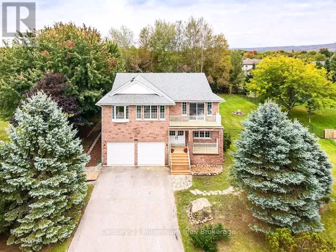
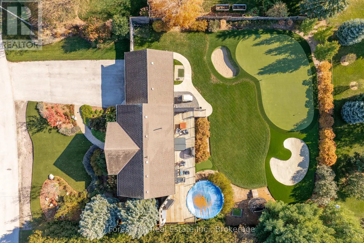
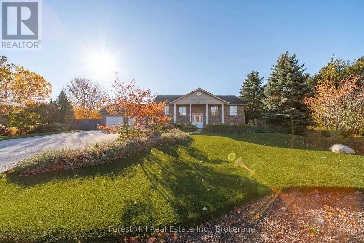
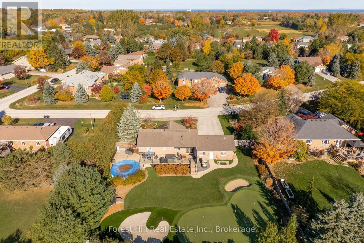
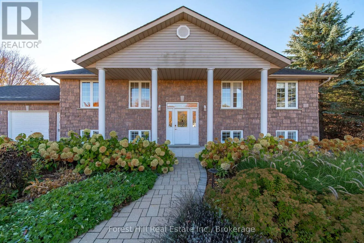
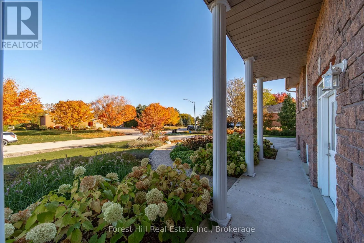
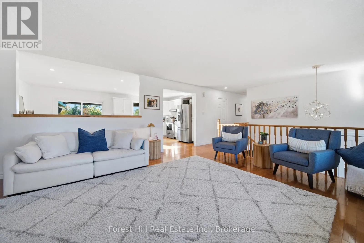
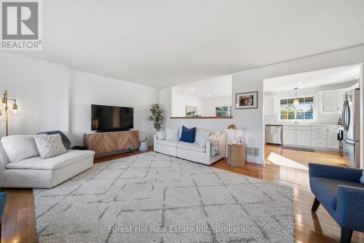
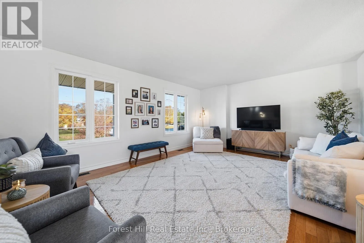
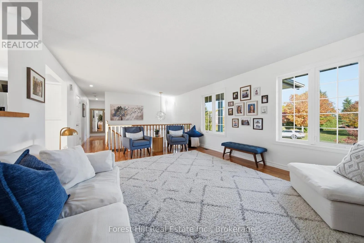
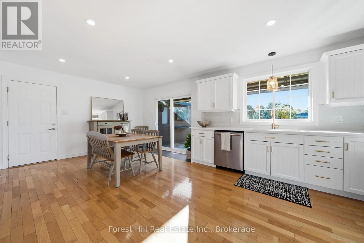
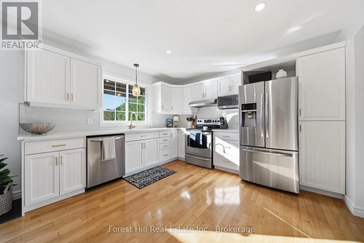
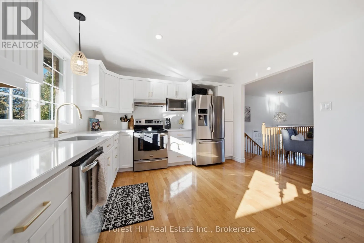
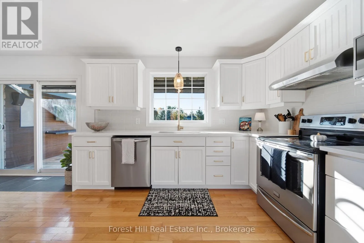
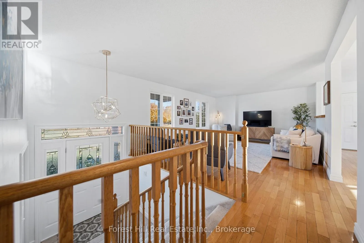
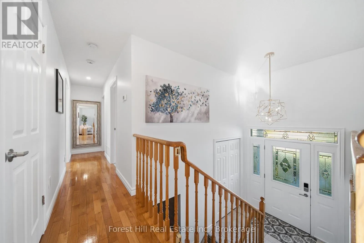
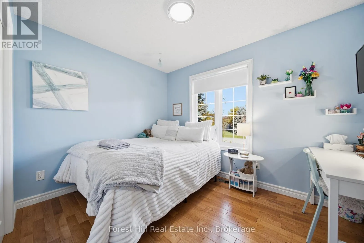
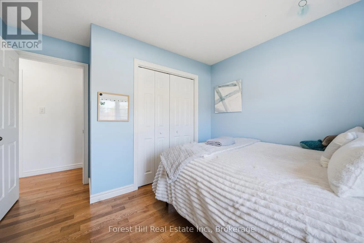
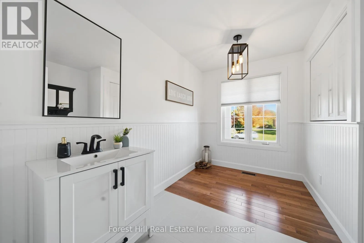
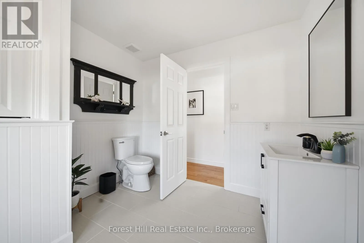
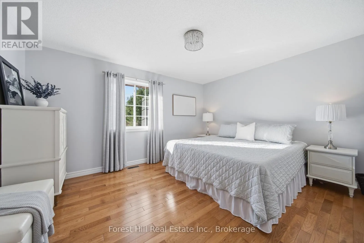
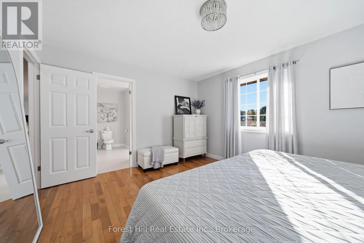
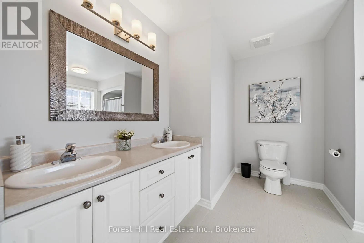
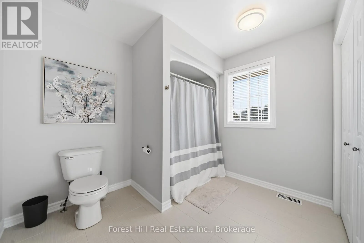
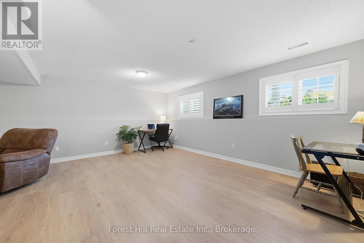
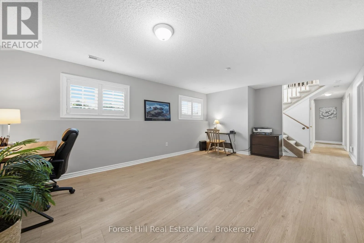
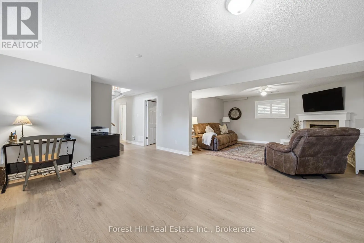
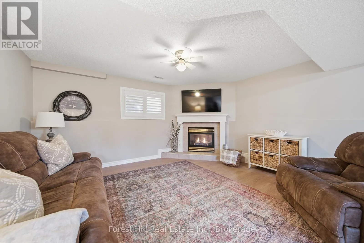
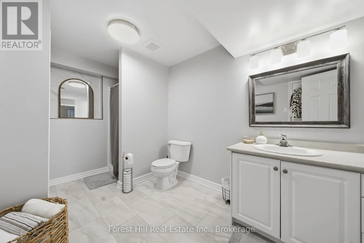
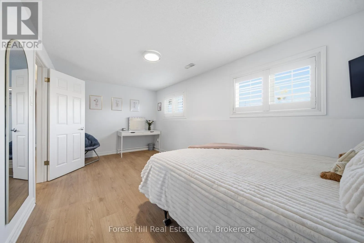
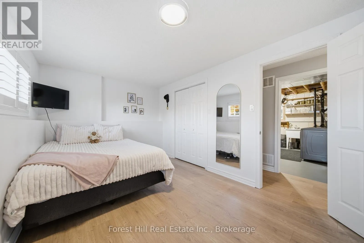
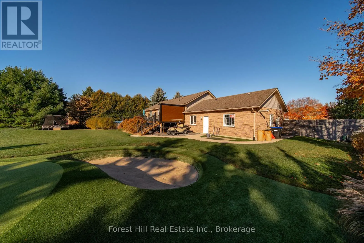
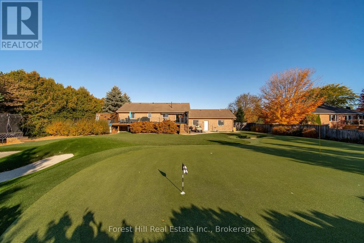
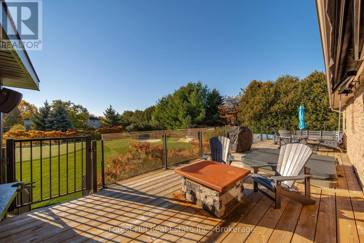
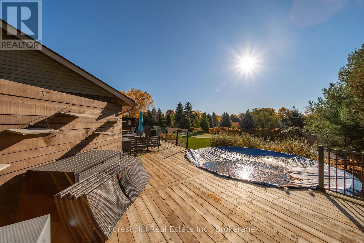
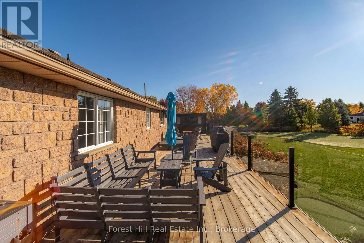
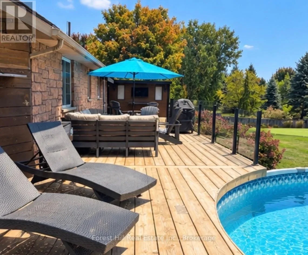
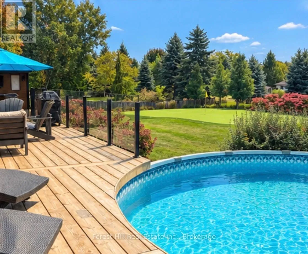
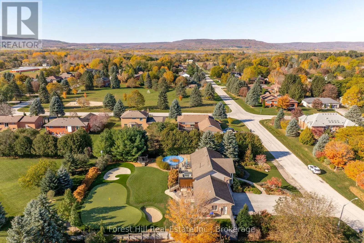
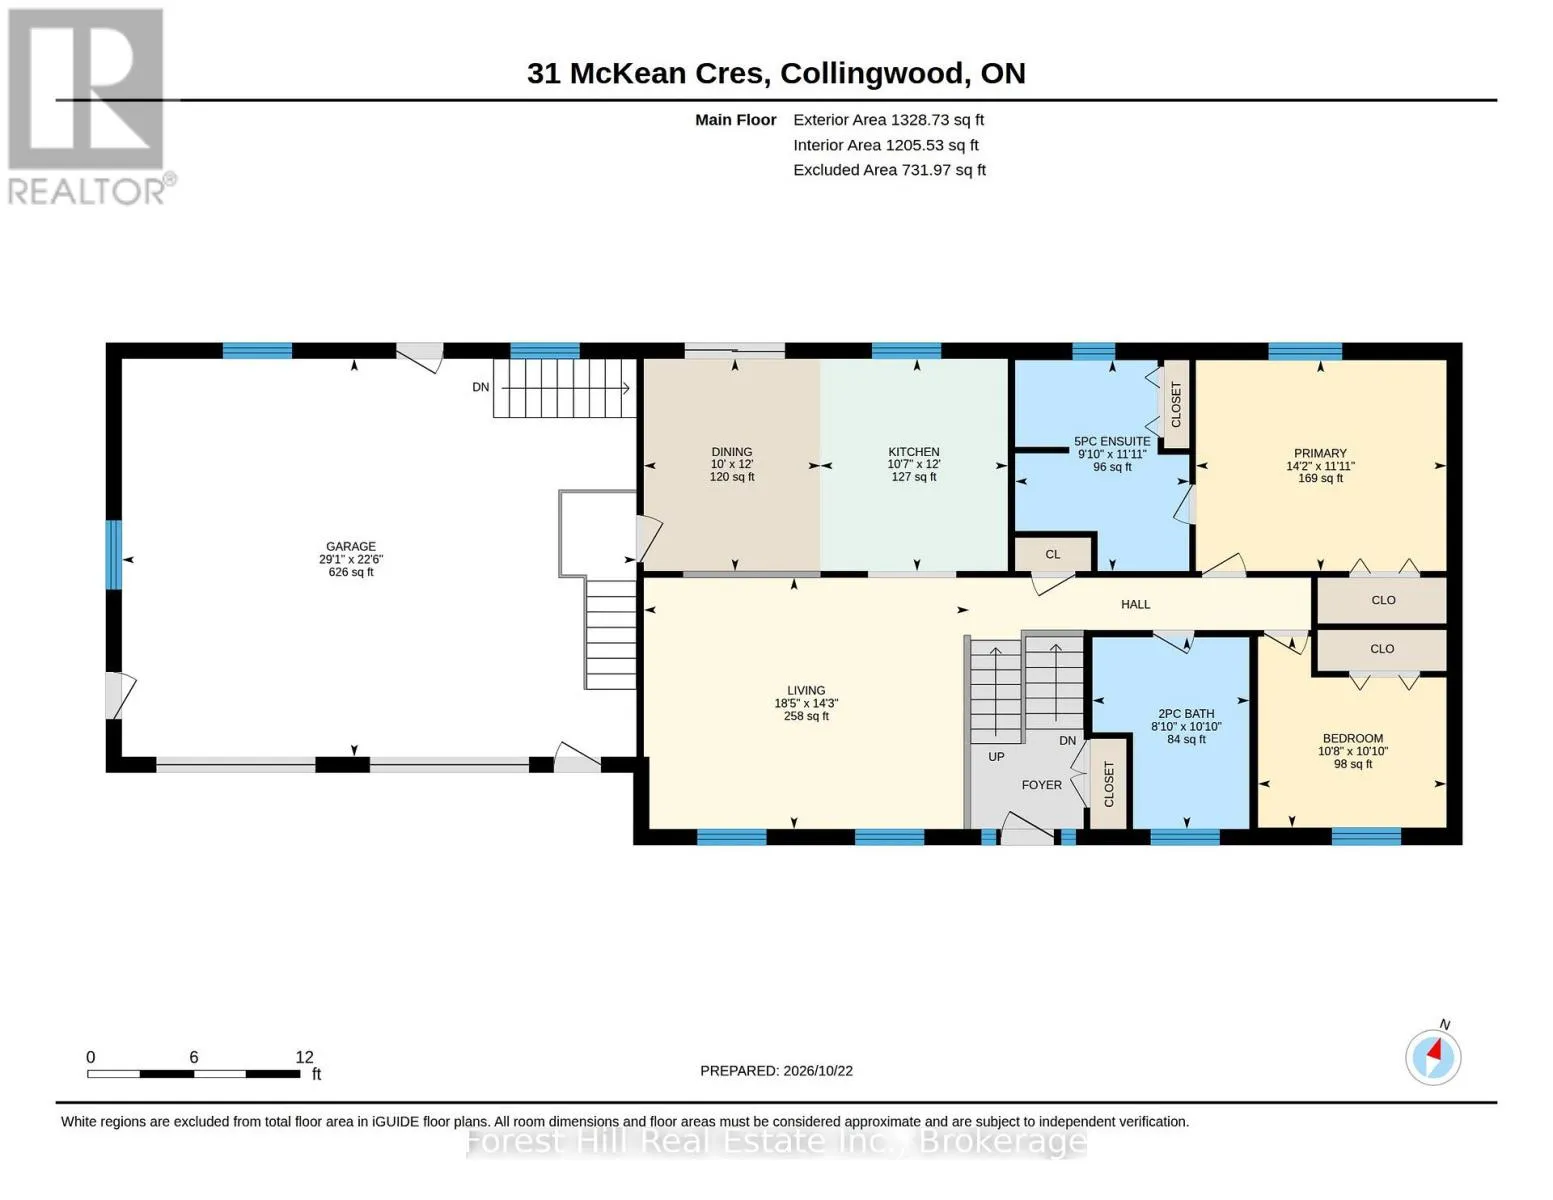
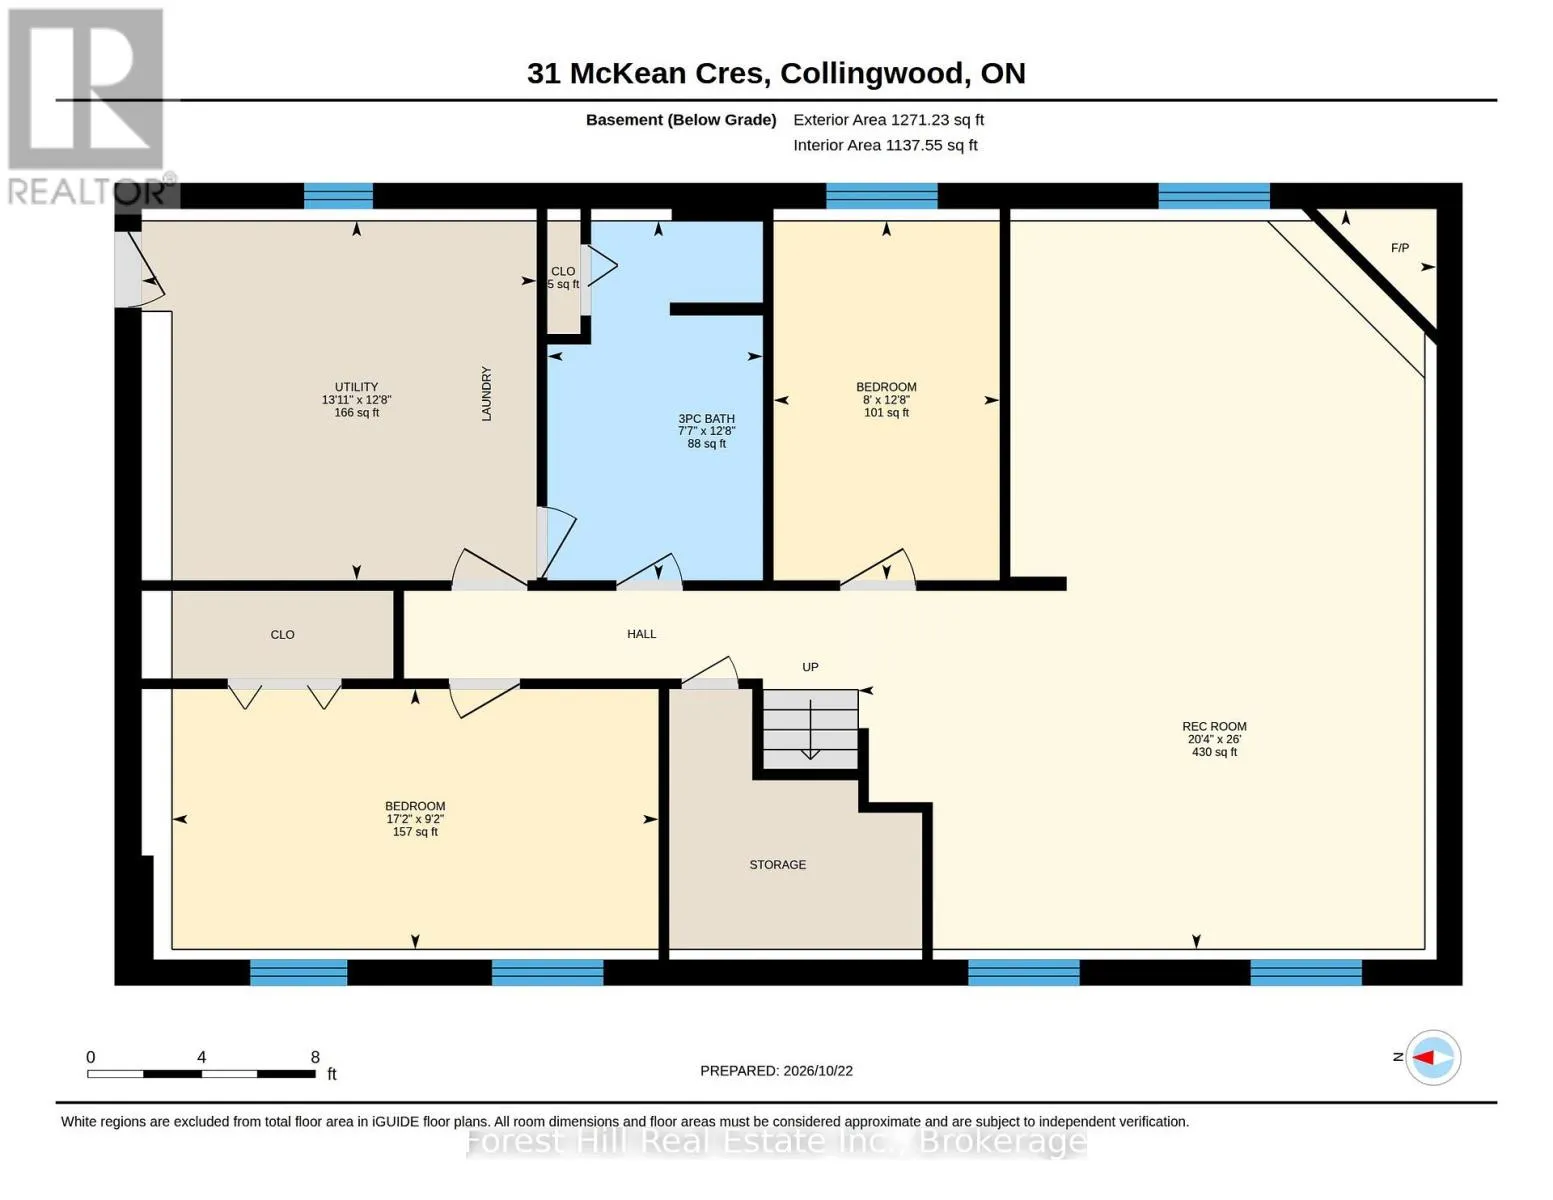
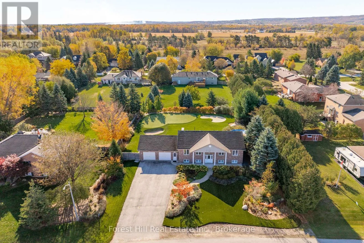
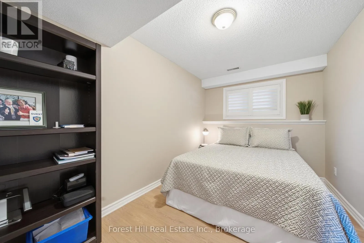
Cross Streets: Wagner Rd and McKean Blvd. ** Directions: Hwy 124 to McKean Blvd. Welcome to 31 McKean "Green". A raised bungalow in Nottawa on a half acre lot where the backyard is a private golf course. Built by the owner, who runs a landscaping and turf company, the grounds feature a professional synthetic putting green, chipping area and bunkers, irrigated and lit at night, plus an above ground pool, built-in hot tub, entertainment privacy wall and a massive deck with glass railings. Over $100,000 in landscaping value front and back. Inside, a bright open concept main floor with hardwood throughout, pot lights and natural light from every side. Kitchen with quartz counters and double sink opens to the dining and living areas, walks out to the deck through a glass slider and connects directly to an oversized double garage with gas heater and tons of storage. Primary bedroom overlooks the manicured backyard and features a double sink, full tub and new tile. Second bedroom and a fully redone main bath complete the upper level. The fully finished lower level has brand new luxury vinyl plank flooring, California shutters, a huge rec room with gas fireplace, two additional bedrooms, a full bath with new tile and a mudroom with laundry and garage access. Six car driveway. Steps to a large park in a sought after school district, minutes to Collingwood and Blue Mountain. Clean, move in ready and one of a kind. (id:27476)

Property Highlights

MLS® Number
S14116540
Type
Single Family
Community Name
Nottawa
Ownership Type
Freehold
Land Size
128 x 168 FT|under 1/2 acre
Parking Space Total
8

Building

Building Type
House
Storeys
1.00
Square Footage
1100 - 1500 sqft
Bathrooms Total
3
Bedrooms Above Ground
2
Bedrooms Total
4
Amenities
Fireplace(s) Place of Worship, Ski area, Schools, Park
Exterior Finish
Stone
Fireplace Present
Yes
Basement Type
Full (Finished)
Basement Features
Building Heating Type
Forced air
Heating Fuel
Natural gas
Building Cooling Type
Central air conditioning

Utilities

Water
Community Water System
Utility Sewer
Septic System

Room Layout

Bedroom
Basement
3.86 m x 2.44 m
Recreational, Games room
Basement
7.93 m x 6.2 m
Utility room
Basement
3.86 m x 4.24 m
Bathroom
Basement
3.86 m x 2.31 m
Bedroom
Basement
2.79 m x 5.23 m
Bathroom
Main level
3.63 m x 3 m
Bedroom
Main level
3.3 m x 3.25 m
Dining room
Main level
3.66 m x 3.05 m
Kitchen
Main level
3.66 m x 3.23 m
Living room
Main level
4.34 m x 5.61 m
Primary Bedroom
Main level
3.63 m x 4.32 m

Location

Learn more about this property
Listing provided by:
Forest Hill Real Estate Inc.
MLS® number:
S14116540
Agent:
Dan Fotopoulos
*Indicates required field
Name is required
Email is required
Please enter a valid phone number (e.g., 416-111-1111).

Community Spotlight: Homes For sale in Your Neighborhood