4044 County Rd 124 Road, Clearview, Ontario L0M 1P0

Listed for:
$929,000
6 beds
4 baths
Listed 15 days ago
House for rent: 4044 County Rd 124 Road, Clearview, Ontario L0M 1P0

View all 45 photos

About

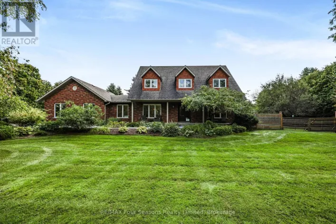
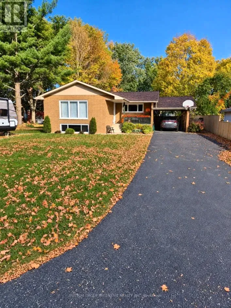
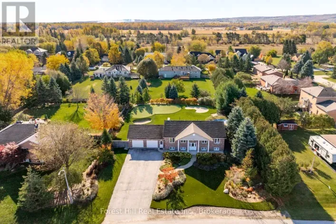
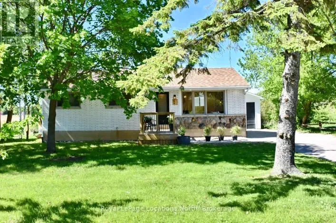
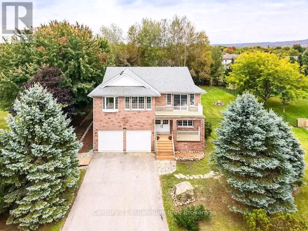
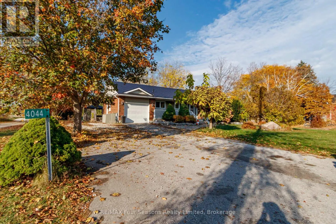
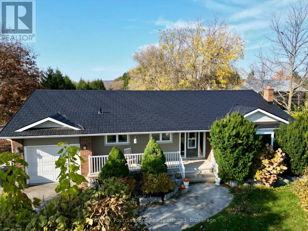
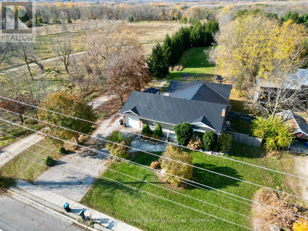
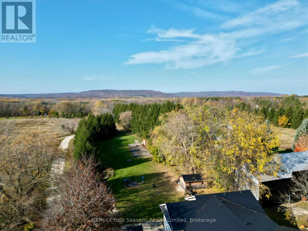
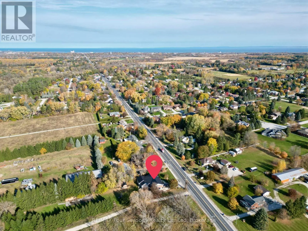
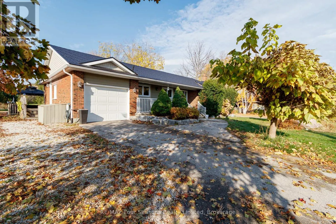
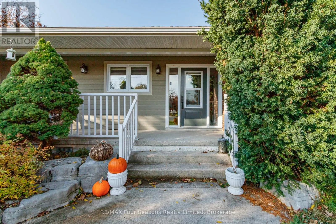
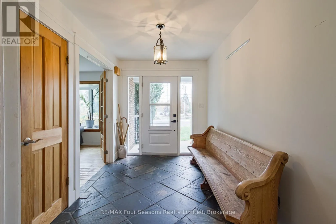
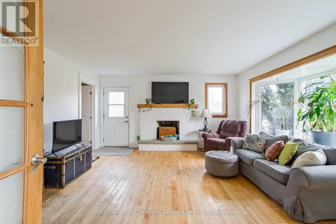
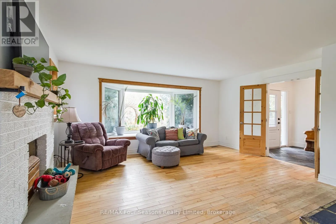
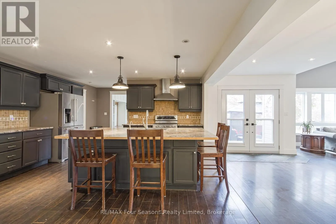
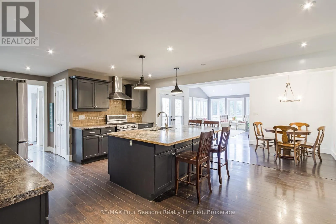
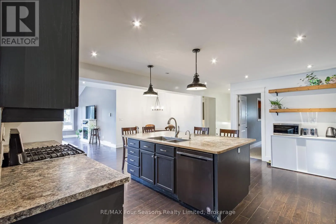
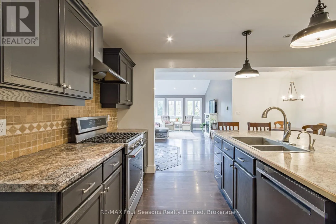
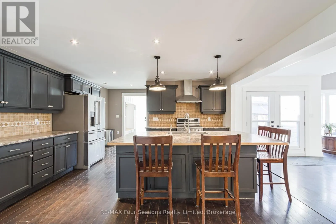
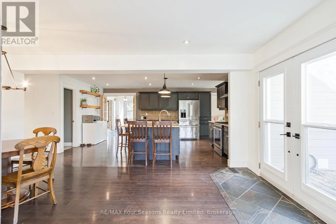
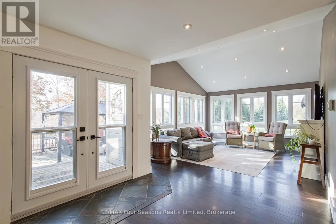
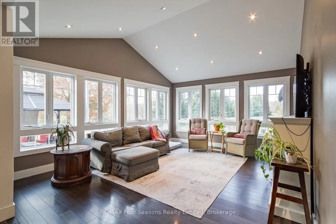
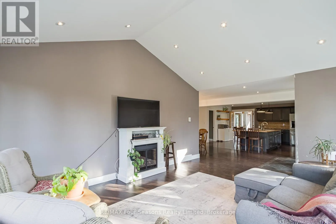
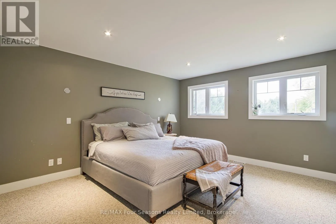
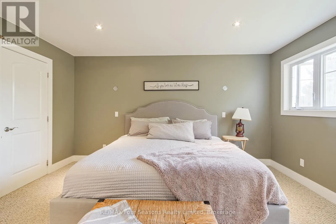
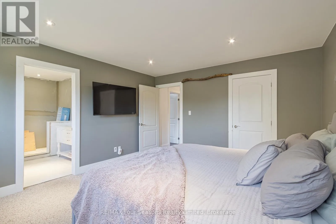
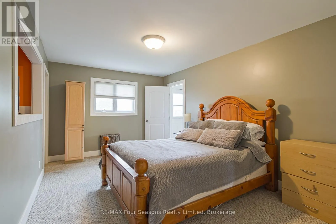
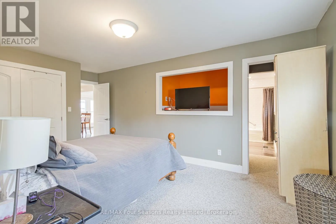
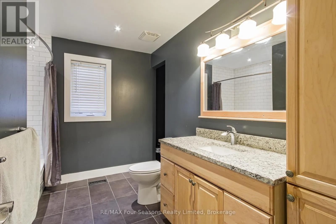
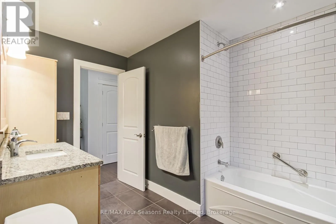
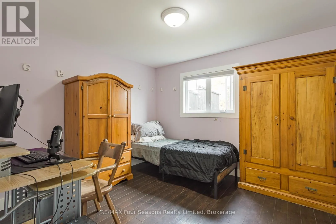
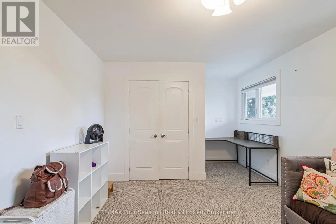
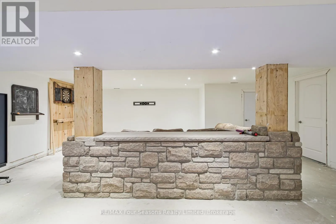
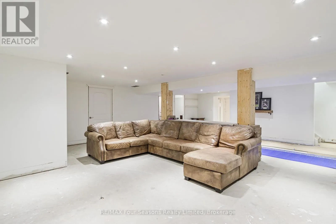
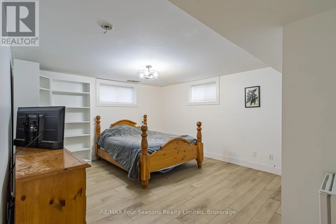
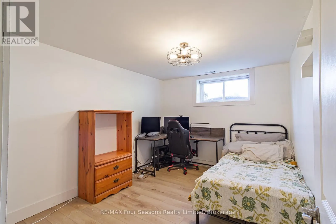
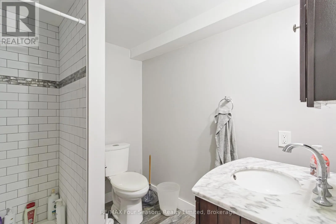
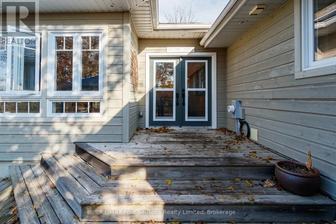
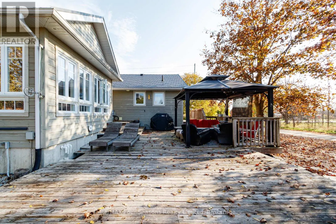
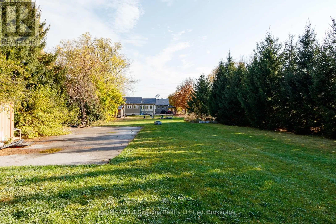
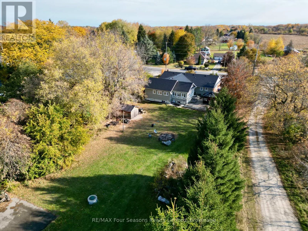
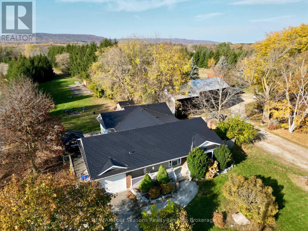
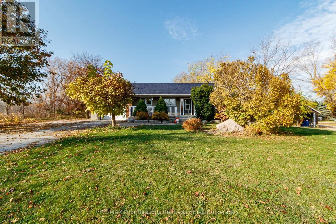
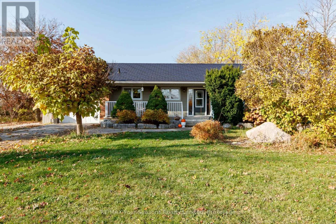
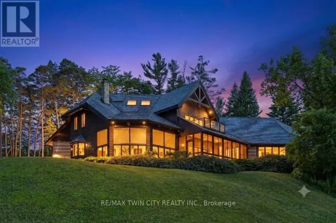
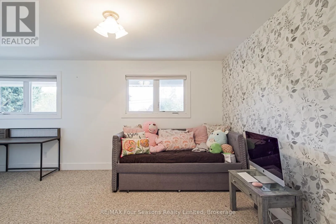
Cross Streets: CR124 & 36/37 Sdrd. ** Directions: From Nottawa Head south on 124 to #4044. Located in the highly desirable community of Nottawa, just minutes from Collingwood, this spacious 6-bedroom (4+2), 3.5-bathroom home sits on a private 1-acre lot, offering the perfect combination of space, comfort, and convenience. Inside, you'll find a bright and inviting layout with an abundance of windows providing plenty of natural light throughout. The spacious kitchen features an oversized island, perfect for entertaining and everyday family living. Heated bathroom floors add an extra touch of comfort, while plenty of storage space ensures there's room for everything. With four bedrooms above grade and two additional bedrooms on the lower level, this home offers plenty of flexibility for larger families, guests, or a home office. Additional features include a durable metal roof and a Generac backup generator for added peace of mind. Outside, enjoy the privacy and space of your own acre of land. Ideally located just minutes from Collingwood and close to Osler Bluff Ski Club and Blue Mountain, this property offers easy access to skiing, golfing, hiking, shopping, dining, and year-round recreation. A fantastic opportunity to enjoy peaceful country-style living without sacrificing convenience. (id:27476)

Property Highlights

MLS® Number
S14129868
Type
Single Family
Community Name
Nottawa
Ownership Type
Freehold
Land Size
100 x 439.1 FT|1/2 - 1.99 acres
Parking Space Total
5

Building

Building Type
House
Storeys
1.00
Square Footage
2000 - 2500 sqft
Bathrooms Total
4
Bedrooms Above Ground
4
Bedrooms Total
6
Exterior Finish
Brick, Vinyl siding
Fireplace Present
Yes
Basement Type
Full (Partially finished)
Basement Features
Building Heating Type
Forced air
Heating Fuel
Natural gas
Building Cooling Type
Central air conditioning

Utilities

Utility Sewer
Septic System

Room Layout

Bedroom 5
Basement
3.51 m x 3.2 m
Bedroom
Basement
3.2 m x 3.51 m
Bathroom
Basement
2.13 m x 2.29 m
Living room
Main level
4.65 m x 4.93 m
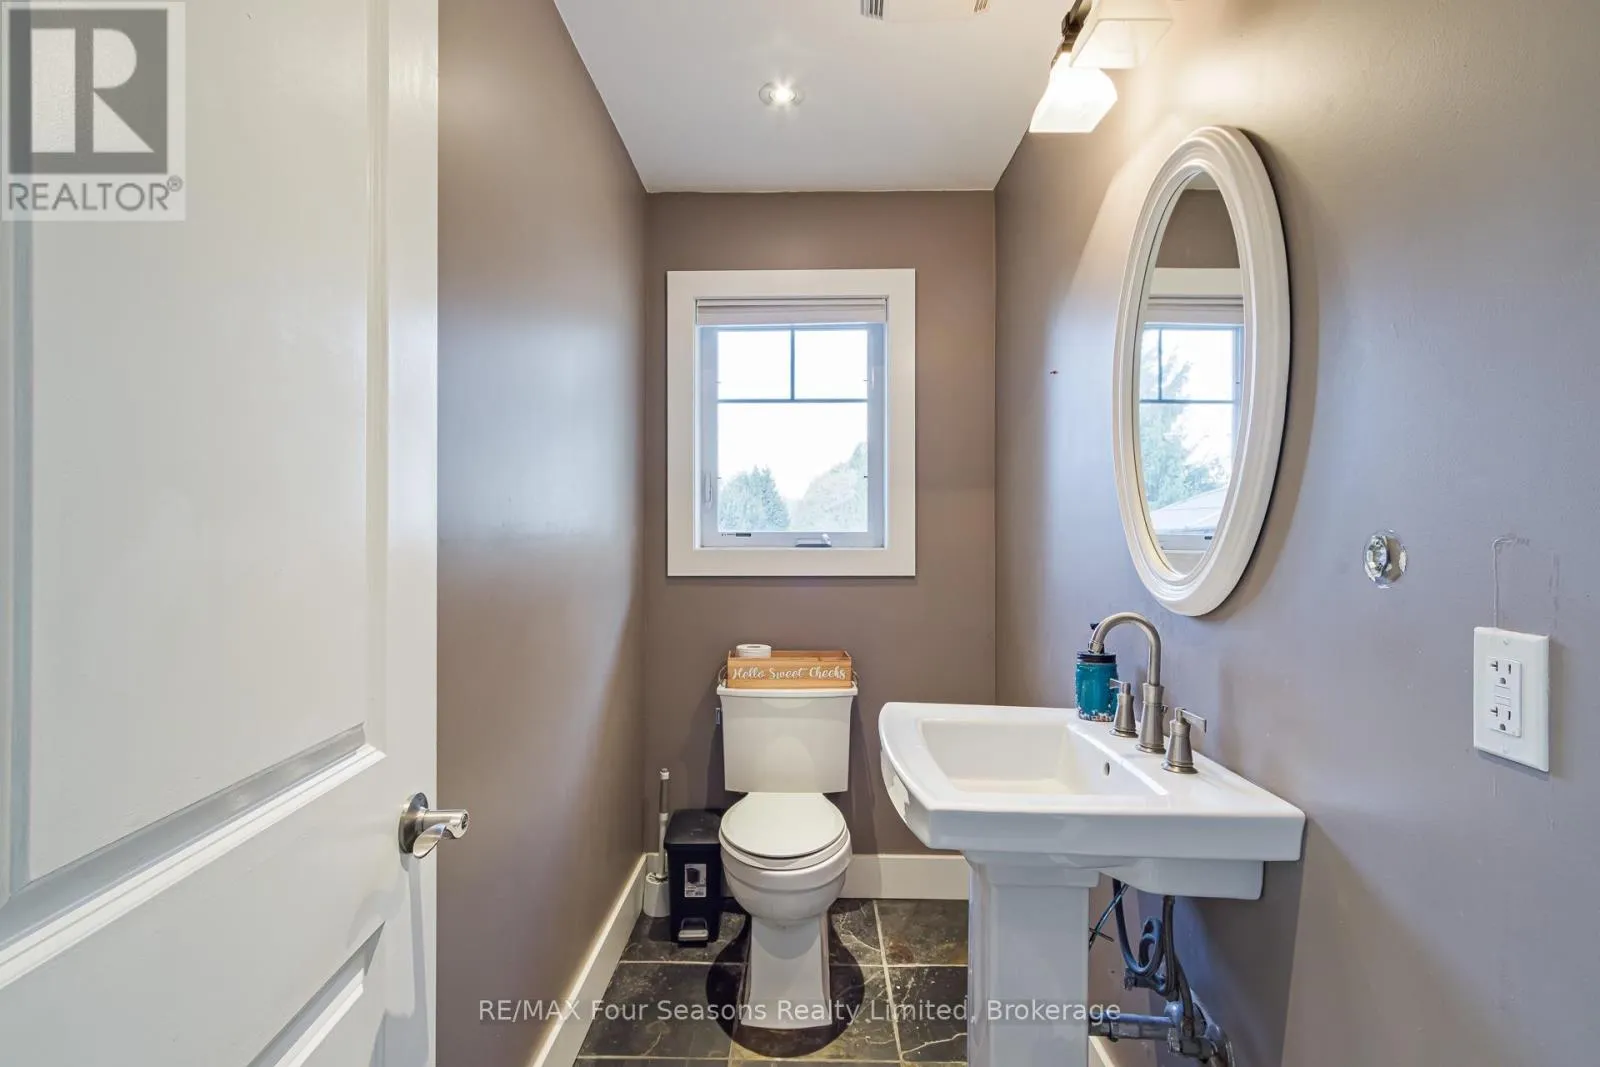
Bathroom
Main level
2.44 m x 1.19 m
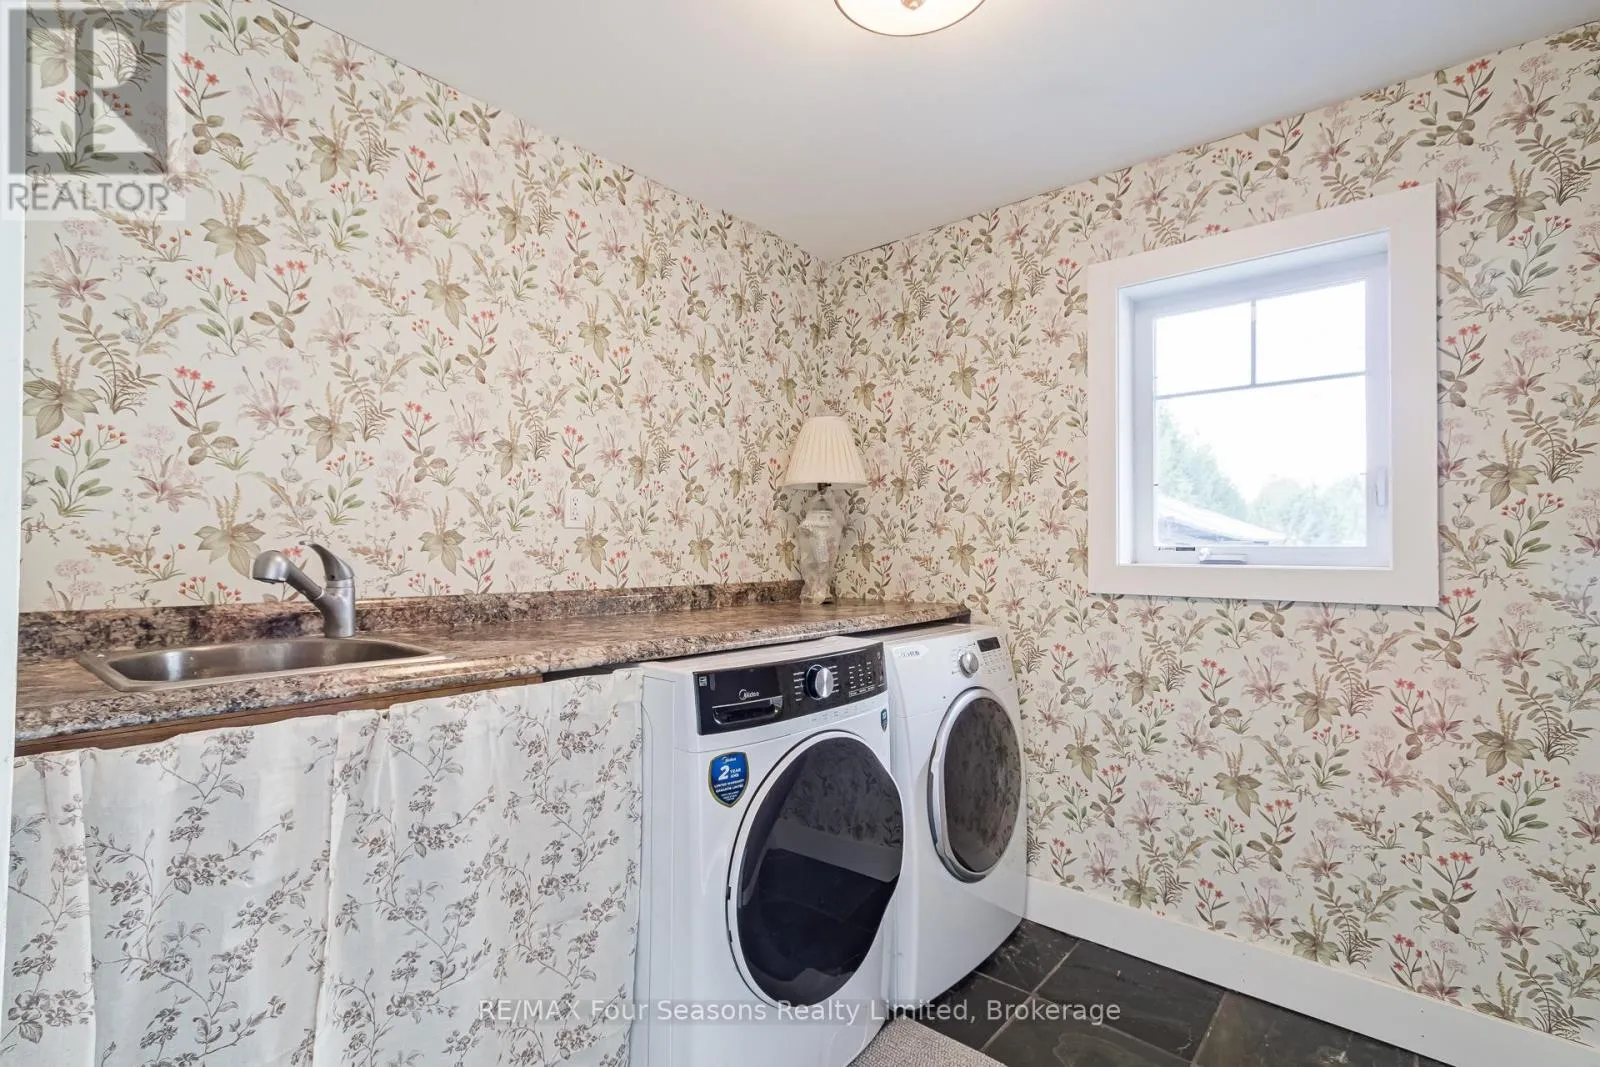
Laundry room
Main level
2.44 m x 2.26 m
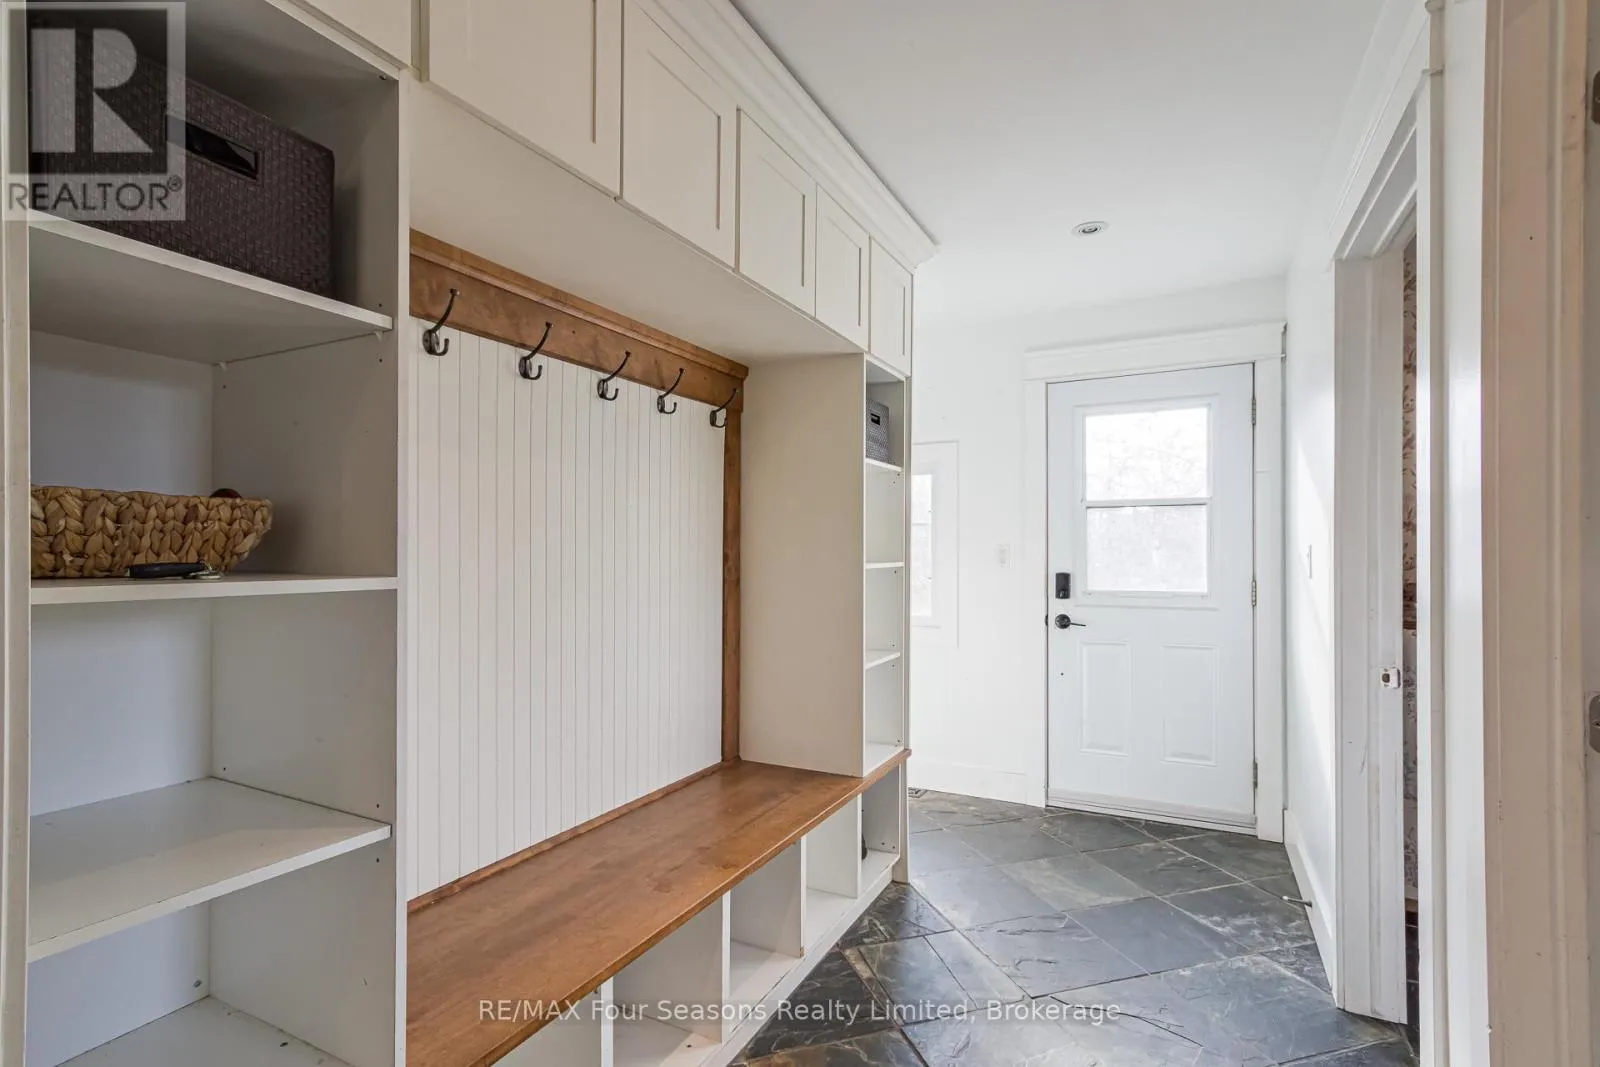
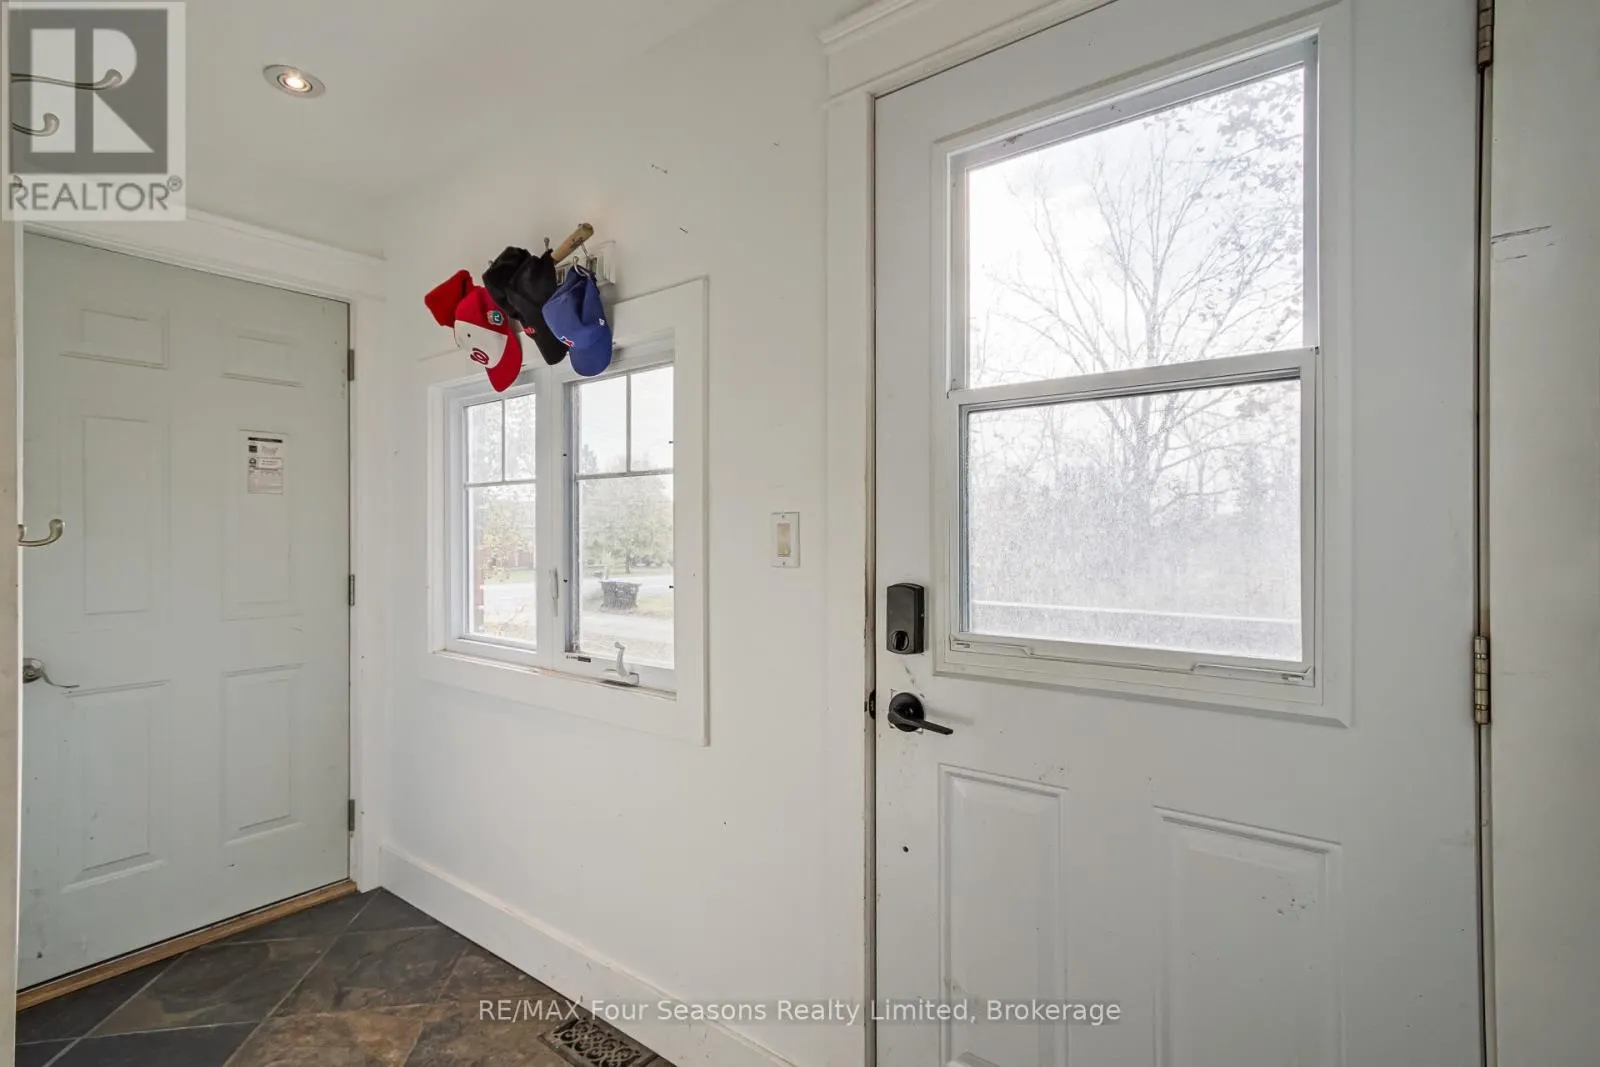
Mud room
Main level
3.02 m x 3.58 m
Family room
Main level
8.13 m x 4.14 m
Dining room
Main level
2.59 m x 2.24 m
Kitchen
Main level
4.55 m x 5.03 m
Primary Bedroom
Main level
4.42 m x 3.94 m
Bathroom
Main level
2.82 m x 3.2 m
Bedroom 2
Main level
3.2 m x 5.46 m
Bathroom
Main level
3.84 m x 3.63 m
Bedroom 3
Main level
3.51 m x 3.2 m
Bedroom 4
Main level
3.4 m x 5.28 m

Location

Learn more about this property
Listing provided by:
RE/MAX Four Seasons Realty Limited
MLS® number:
S14129868
Agent:
Evan Weel
*Indicates required field
Name is required
Email is required
Please enter a valid phone number (e.g., 416-111-1111).

Community Spotlight: Homes For sale in Your Neighborhood