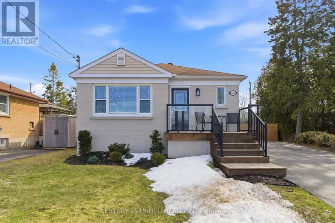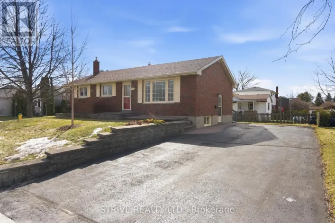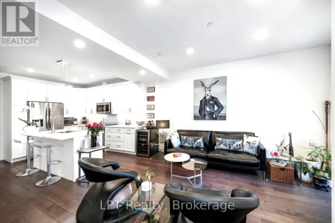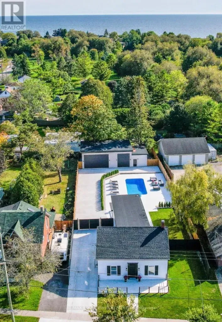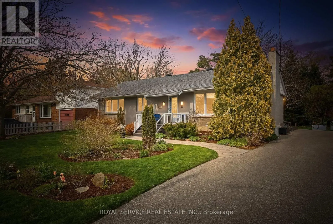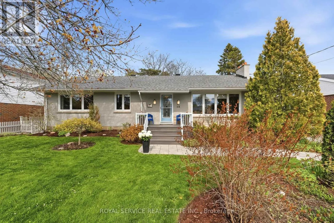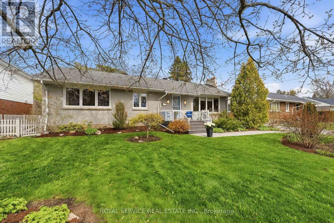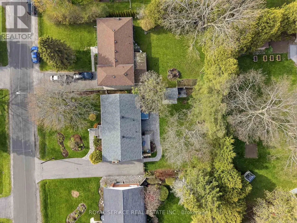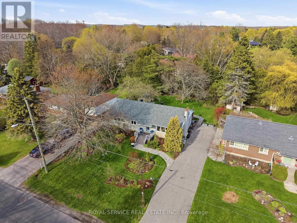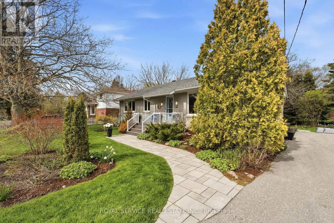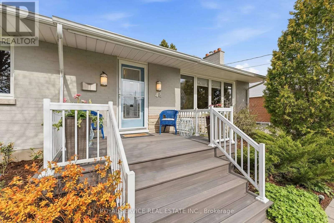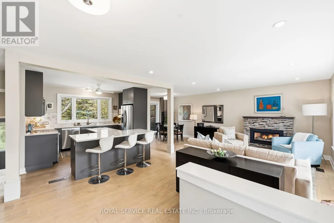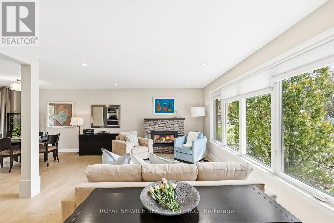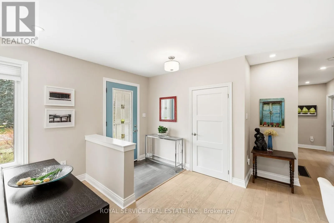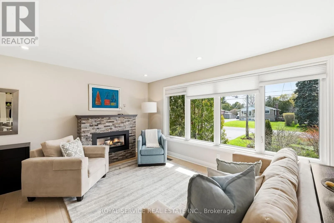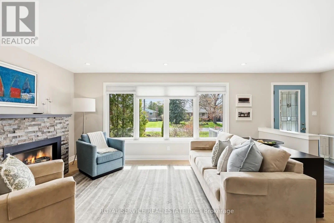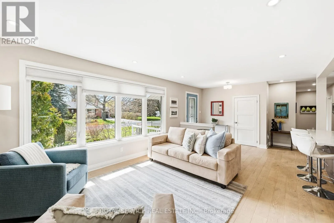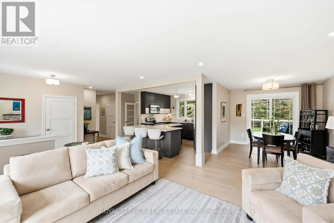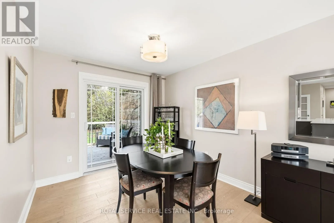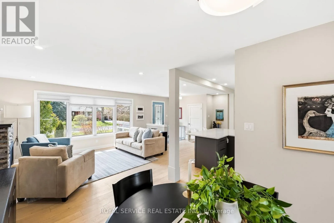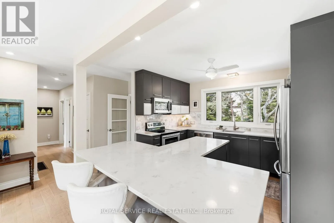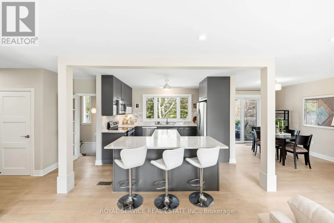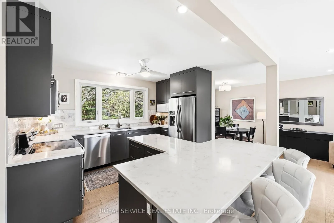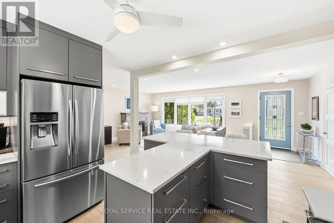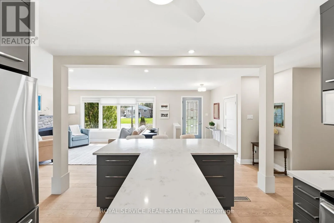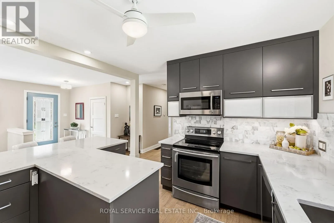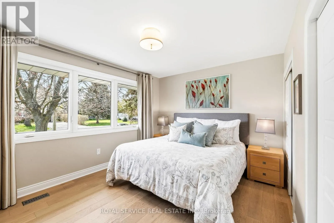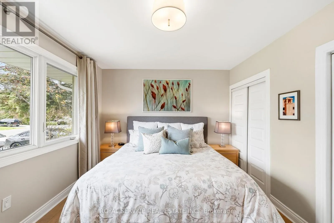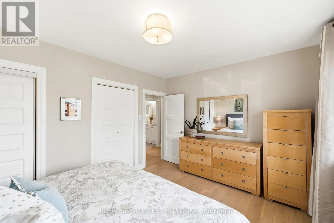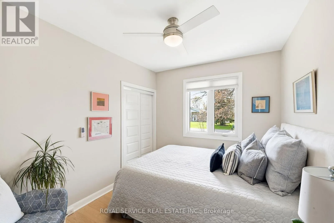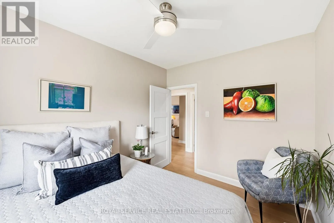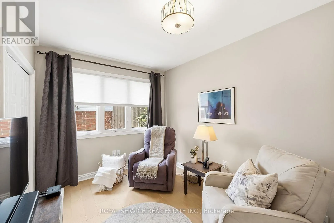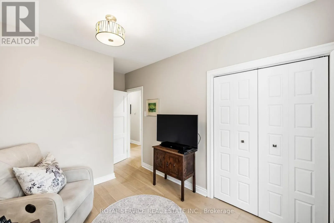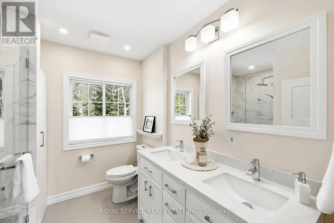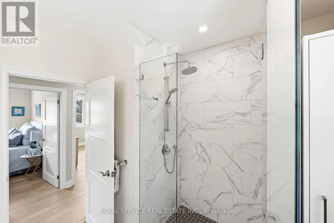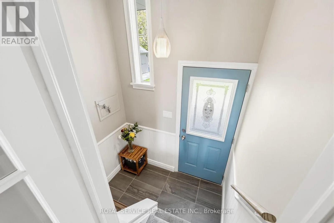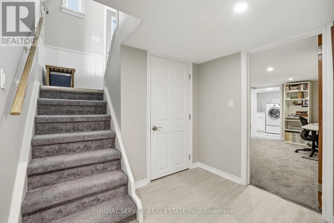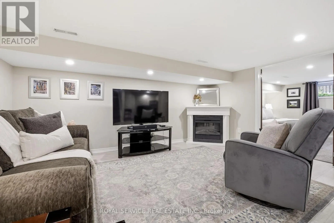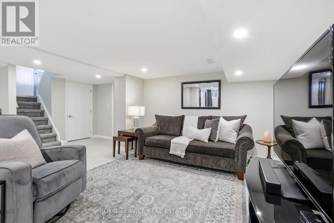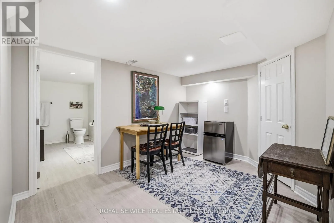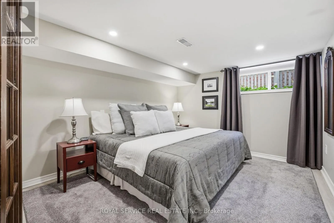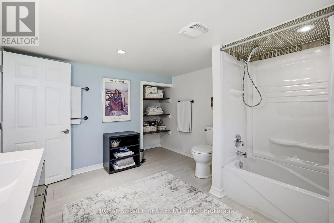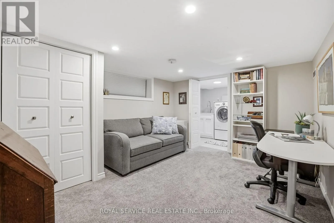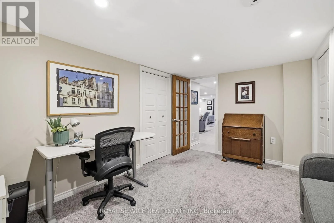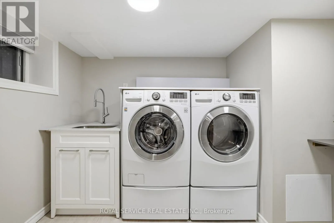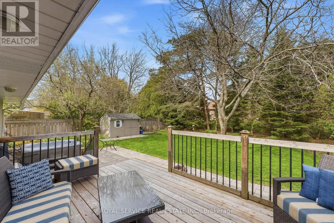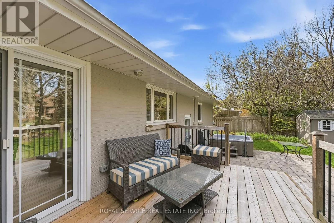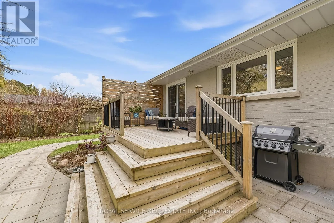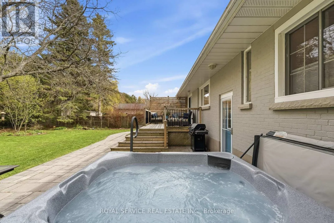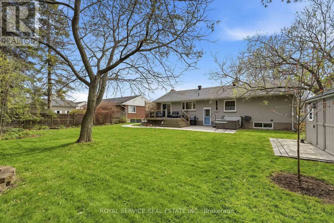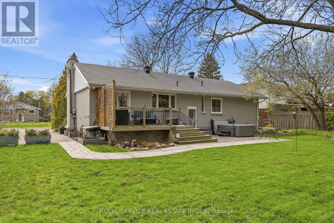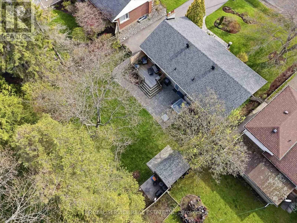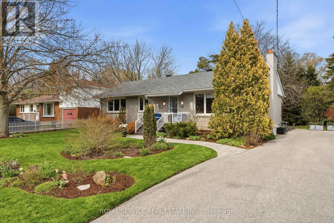
Cross Streets: King Street, East and Coverdale Avenue. ** Directions: From King Street, East, south on Coverdale Avenue, second left (east) on Hamilton Avenue, right (south) on Springbrook. This fully renovated ranch style bungalow is a rare find in the mature and friendly neighbourhood of Springbrook Road in Cobourg, accented with thoughtful and striking gardens on an oversized, private lot and in close proximity to Lake Ontario. The current owners have created a "forever home," meticulously executing high-end upgrades with the best trades in the County, demonstrating exceptional attention to detail and quality finishes. This turn-key, move-in-ready dream home is now available. Key features and upgrades include: open concept living with the kitchen, dining, and living rooms professionally opened up, featuring a complete kitchen renovation (2016) and a gas fireplace in the living room; engineered hardwood flooring installed on the main floor (2016); renovated main floor bath with a Wedi waterproof shower system (2025) and a heated floor (2017); and in the backyard awaits a Beachcomber hot tub (2016) with a new motor and cover (2023), just to name a few. A complete list of all fastidiously completed improvements and renovations is available upon request - it's impressive. If you're looking for a special place to live, a home you can be instantly proud of and start creating great memories in, a neighbourhood vibe that is peaceful while being fun and welcoming, then 44 Springbrook is calling. This home's exterior and floor plan is ideal for a large family or to comfortably accommodate guests, with three ample bedrooms on the main floor and a fourth in the finished basement and two walkouts to a large deck and patio. This beautiful home is just a 7-minute walk to Lookout Point Park (Lake Ontario), a 6-minute walk to Coverdale Park (tennis/pickleball courts), a 10-minute walk to Merwin Greer Public School, a 16-minute walk to Cobourg Collegiate High School (Cobourg Badminton Club), and a 30-minute walk to all the amenities of Cobourg's Downtown and Beach. (id:27476)