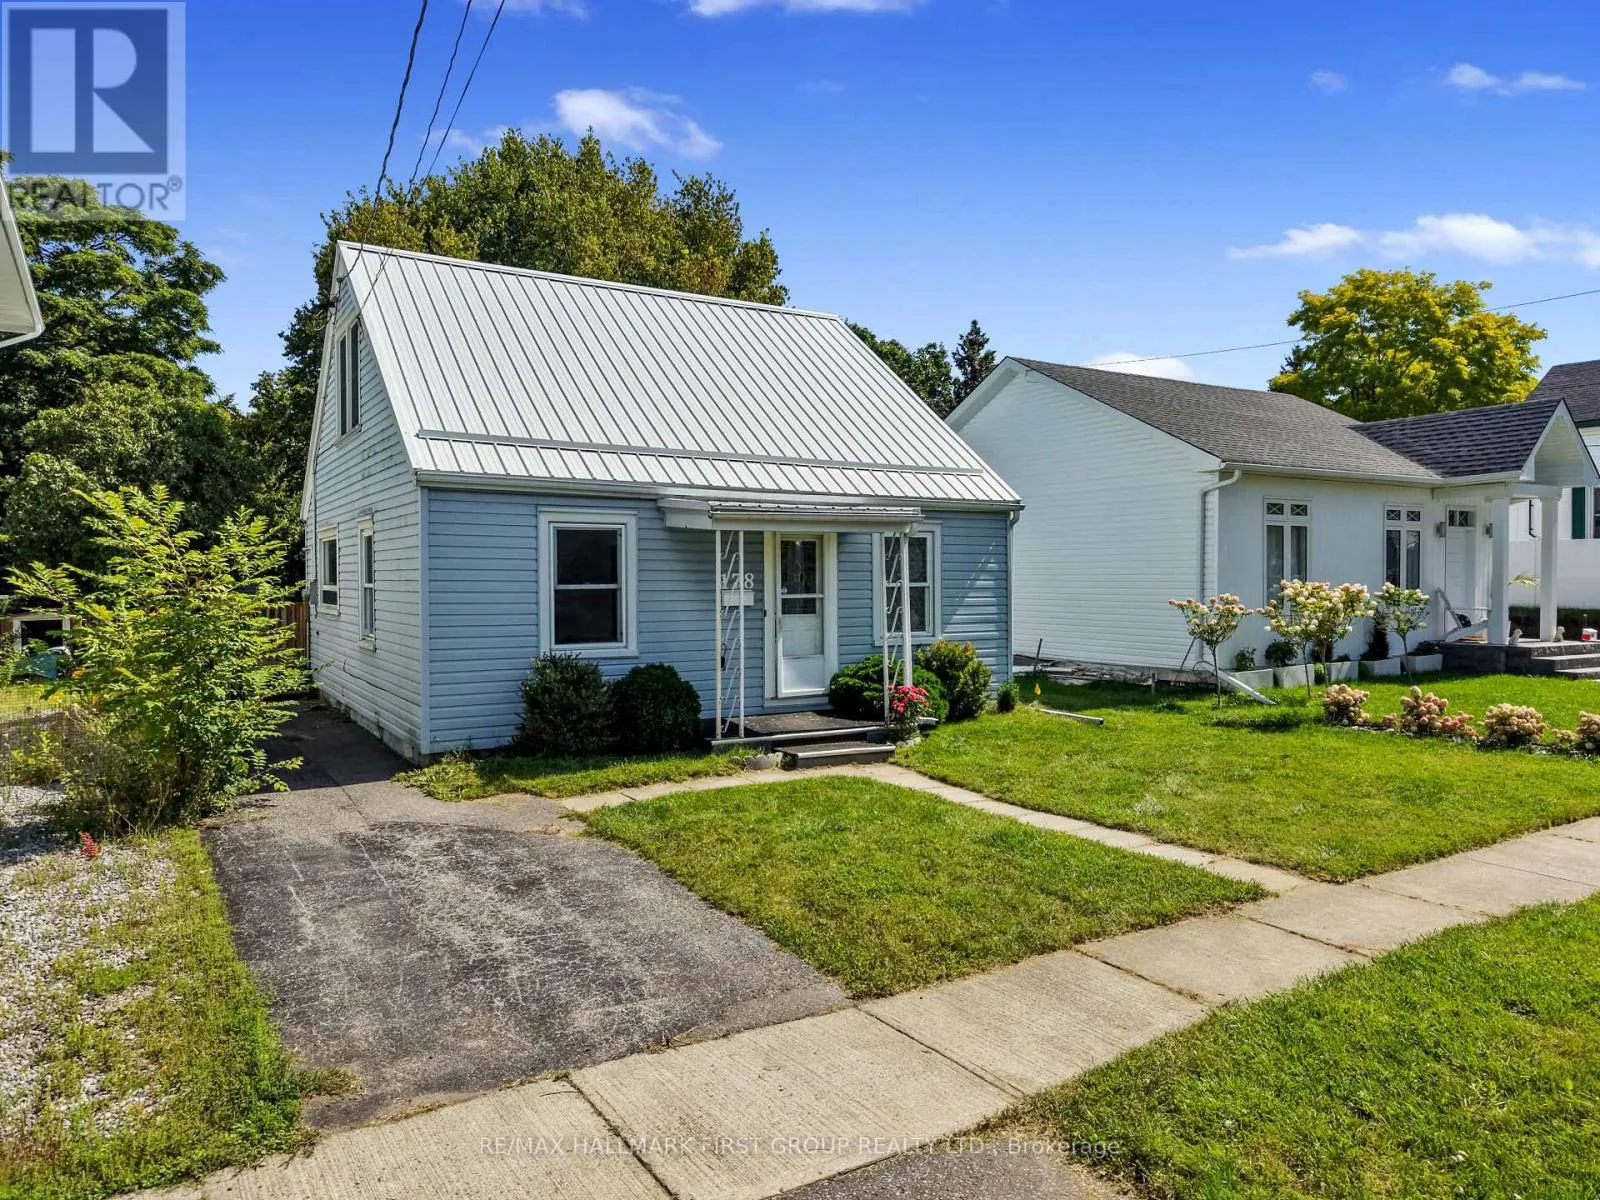
178 Stuart Street, Cobourg, Ontario K9A 2Y2

Listed for:
$2,700
4 beds
1 baths
Listed 12 days ago
House for rent: 178 Stuart Street, Cobourg, Ontario K9A 2Y2

View all 27 photos

About

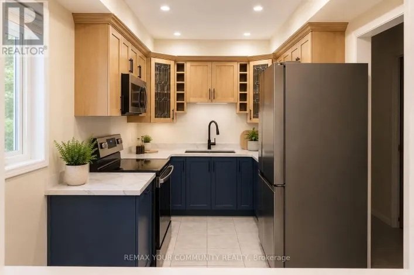
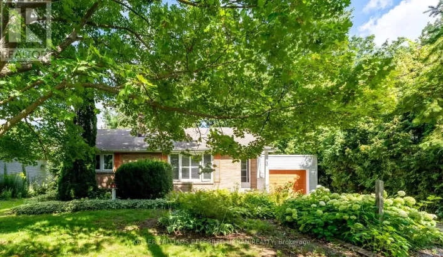
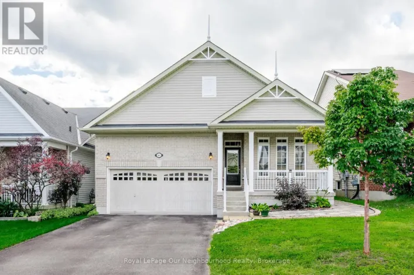
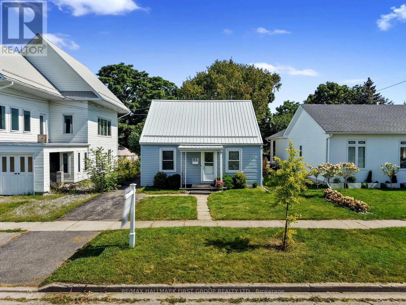
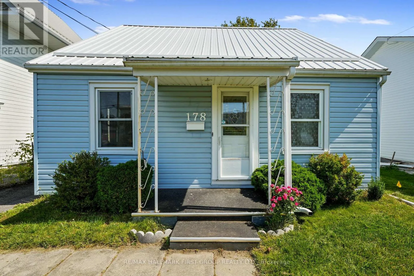
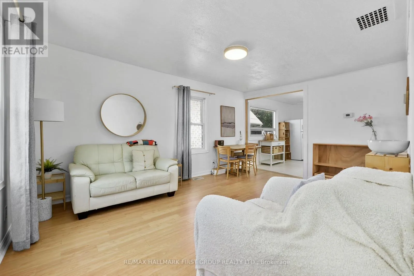
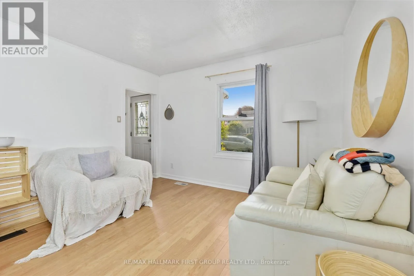
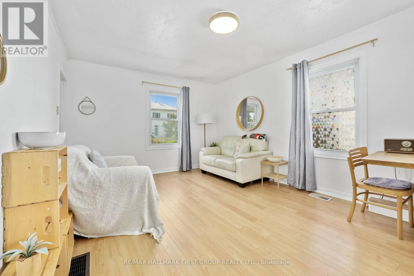
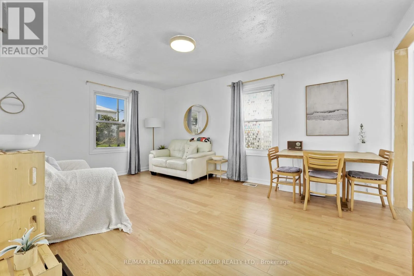
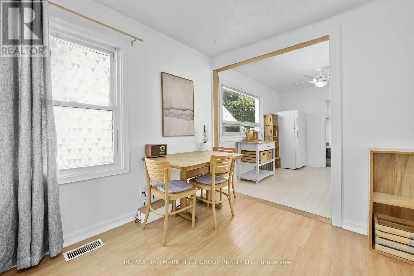
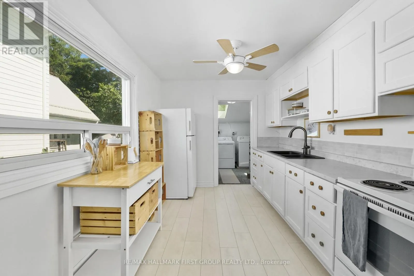
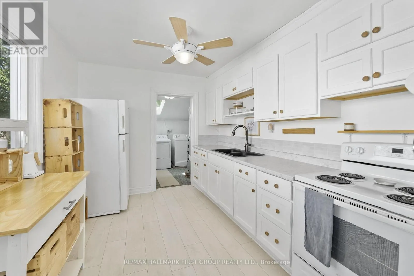
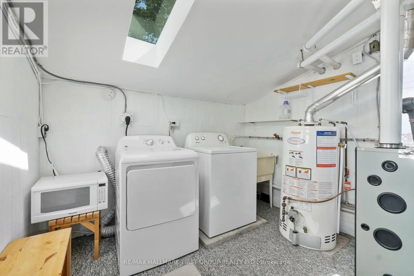
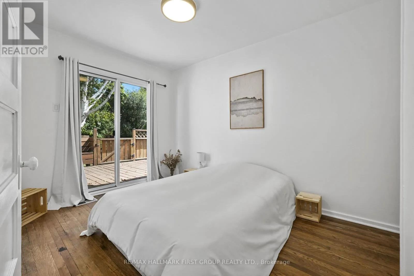
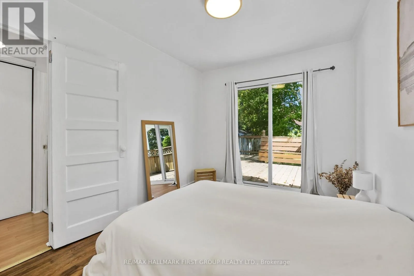
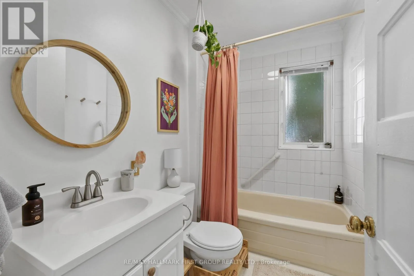
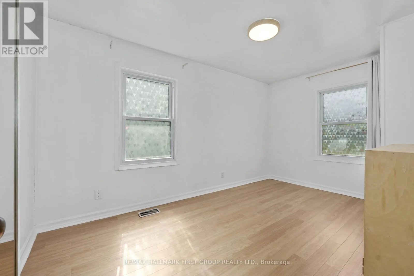
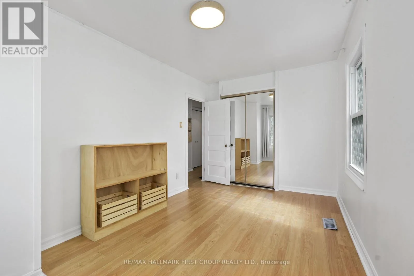
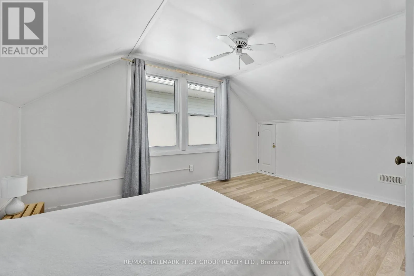
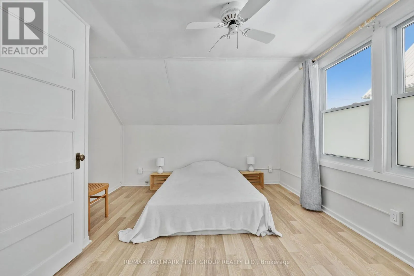
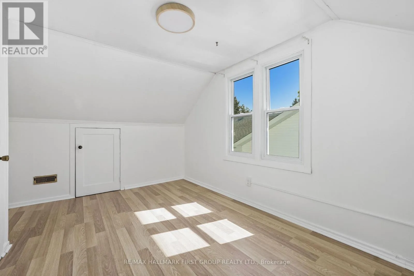
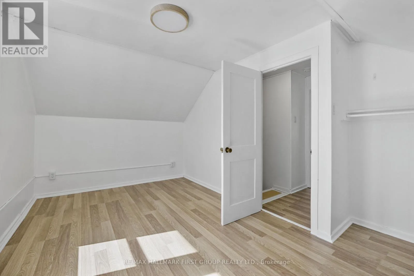
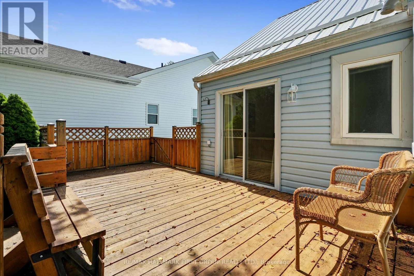
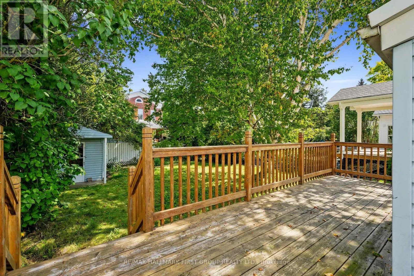
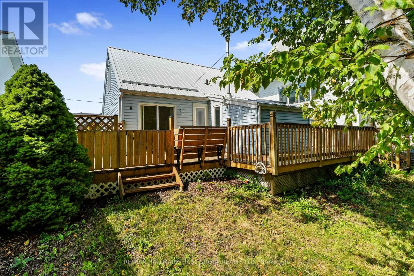
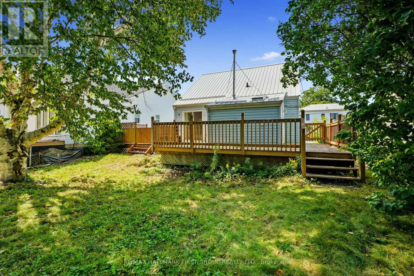
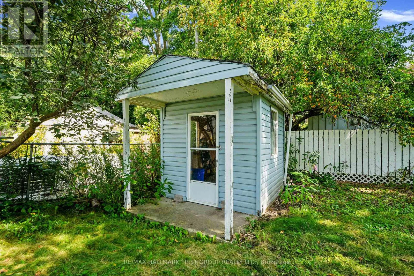
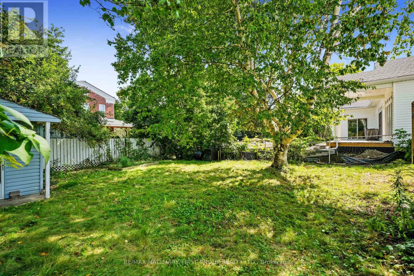
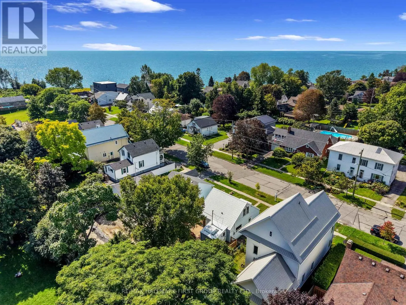
Cross Streets: Stuart St & King St W. ** Directions: Burnham St heading S, Left onto King St W, Right onto Stuart St. Enjoy the best of Cobourg living in this inviting home, ideally situated just steps from Lake Ontario and minutes from the charm of Cobourg's historic downtown. With restaurants, parks, shops, and everyday amenities close at hand, this is a wonderful opportunity to enjoy a convenient, walkable lifestyle. Inside, the bright and welcoming main floor features an open living and dining area with a carpet-free layout throughout. The sunny, updated kitchen offers a fresh, functional space for everyday living, while the main-floor laundry features a skylight and a convenient walkout to the spacious deck. Two well-appointed bedrooms and a full bathroom complete the main level, while the second floor offers two additional bedrooms, providing plenty of flexibility for family, guests, or a home office. Step outside to the large deck overlooking the expansive, fully fenced backyard, an ideal space to relax, entertain, or enjoy the outdoors. A fantastic location, generous living space, and a backyard to enjoy, all just moments from everything Cobourg has to offer. (id:27476)

Property Highlights

MLS® Number
X13760030
Type
Single Family
Community Name
Cobourg
Ownership Type
Freehold
Parking Space Total
1

Building

Building Type
House
Storeys
1.50
Square Footage
1500 - 2000 sqft
Bathrooms Total
1
Bedrooms Above Ground
4
Bedrooms Total
4
Amenities
Park
Exterior Finish
Vinyl siding
Fireplace Present
No
Basement Type
Crawl space
Basement Features
Building Heating Type
Forced air
Heating Fuel
Natural gas
Building Cooling Type
Central air conditioning

Utilities

Water
Municipal water
Utility Sewer
Sanitary sewer

Room Layout

Living room
Main level
3.53 m x 2.95 m
Dining room
Main level
3.53 m x 2.08 m
Kitchen
Main level
2.71 m x 3.34 m
Utility room
Main level
2.83 m x 2.89 m
Primary Bedroom
Main level
2.71 m x 4.05 m
Bathroom
Main level
1.78 m x 2.32 m
Bedroom 2
Main level
2.71 m x 4.31 m
Bedroom 3
Upper Level
3.93 m x 4.35 m
Bedroom 4
Upper Level
3.37 m x 4.35 m
Loft
Upper Level
7.39 m x 1.5 m

Location

Learn more about this property
Listing provided by:
RE/MAX HALLMARK FIRST GROUP REALTY LTD.
MLS® number:
X13760030
Agent:
Jacqueline Pennington
*Indicates required field
Name is required
Email is required
Please enter a valid phone number (e.g., 416-111-1111).

Community Spotlight: Homes For rent in Your Neighborhood