3121 Theatre Road N, Cobourg, Ontario K9A 4J7

Listed for:
$3,650,000
7 beds
6 baths
Listed 61 days ago
House for rent: 3121 Theatre Road N, Cobourg, Ontario K9A 4J7

View all 49 photos

About

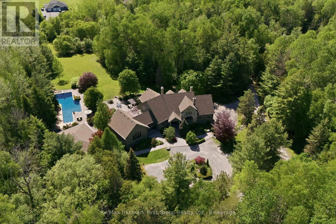
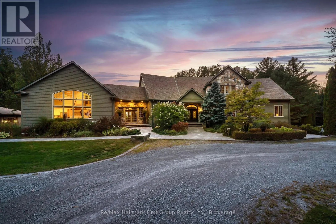
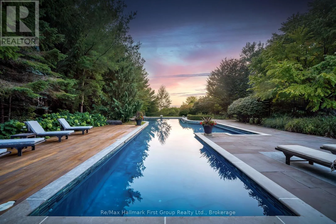
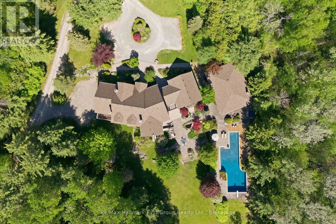
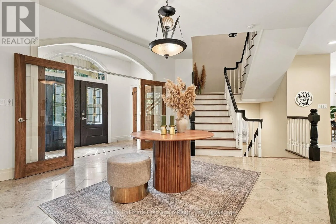
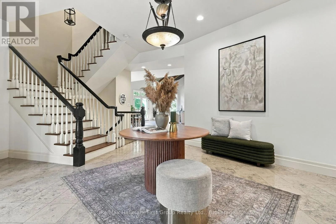
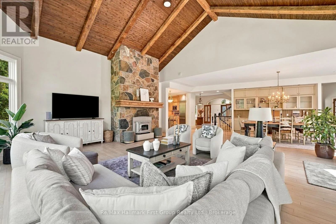
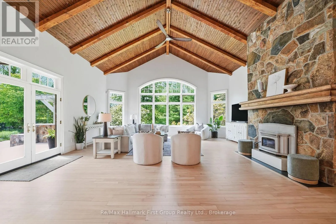
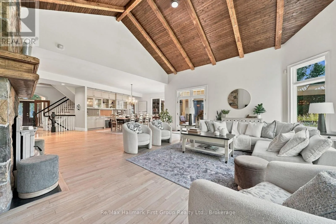
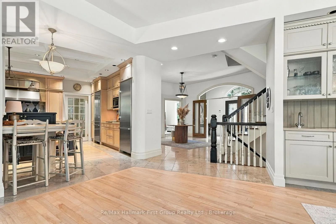
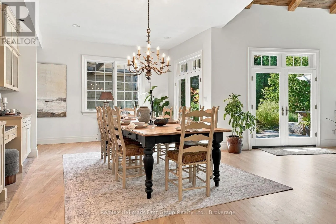
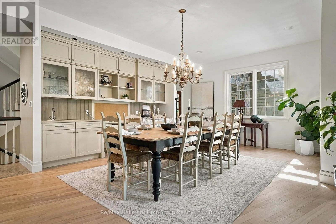
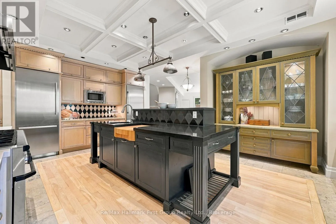
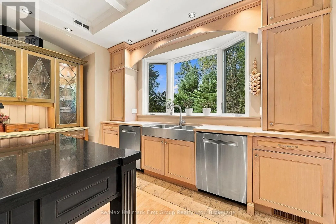
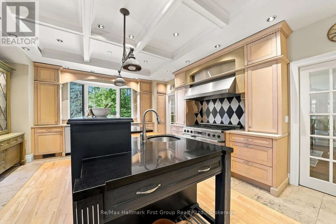
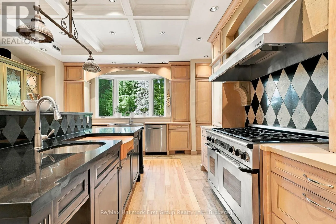
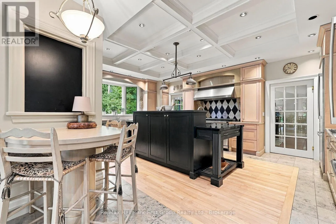
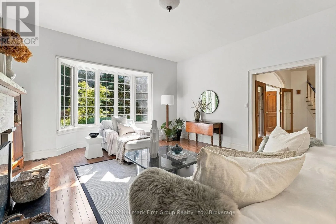
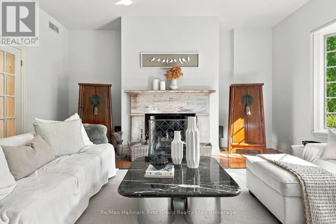
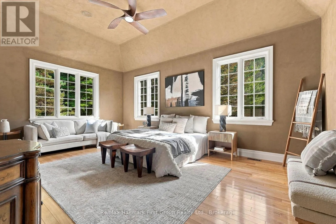
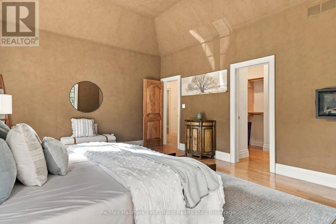
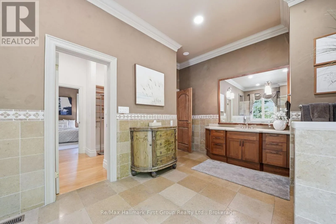
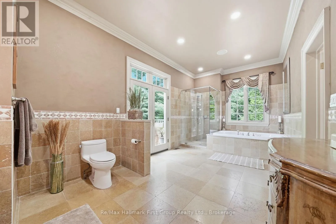
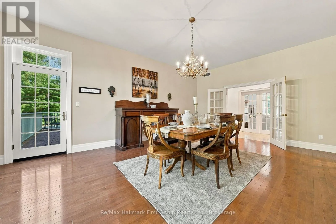
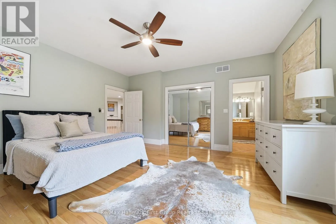
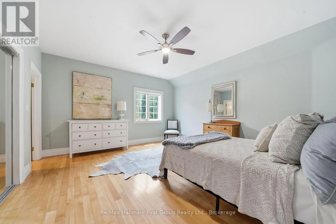
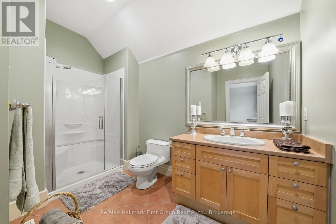
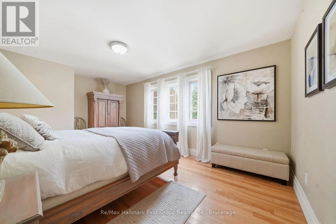
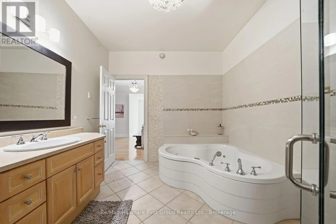
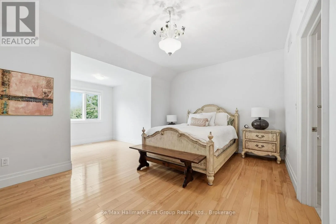
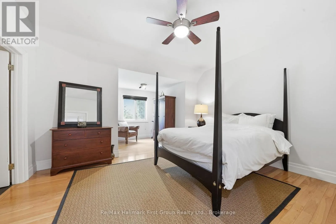
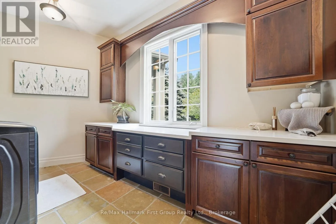
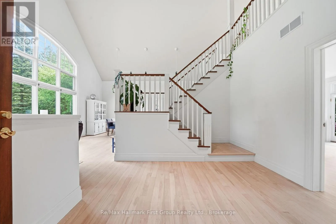
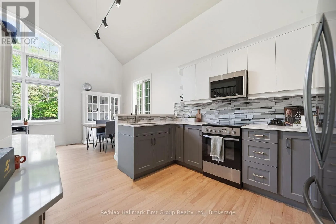
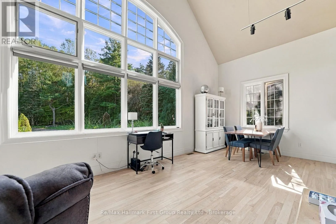
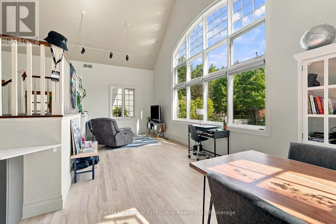
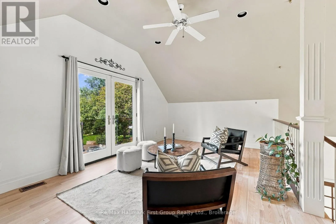
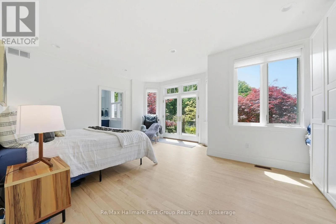
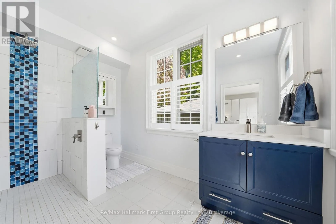
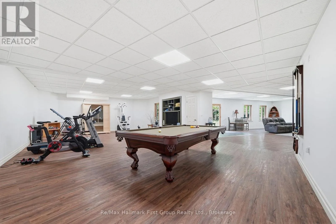
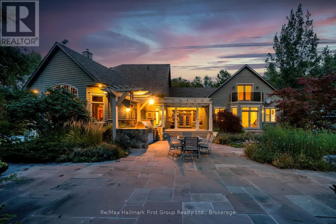
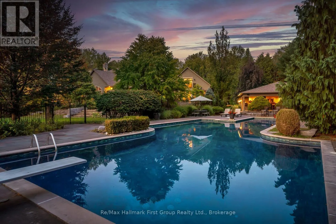
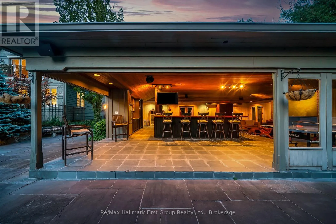
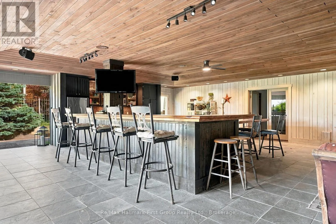
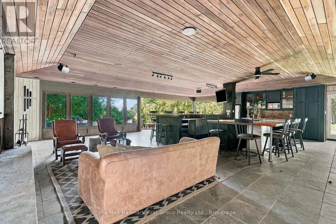
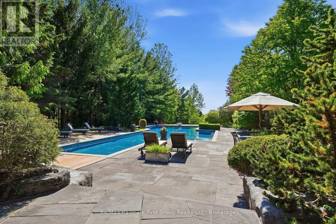
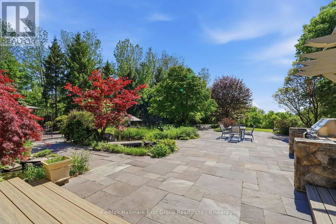
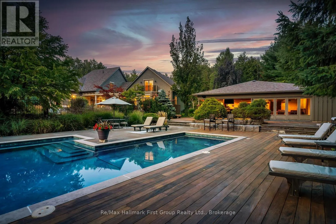
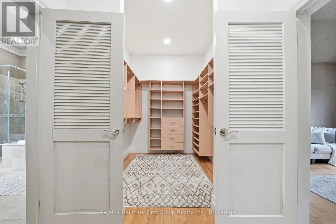
Cross Streets: Dale Rd. ** Directions: Dale Rd. to Theatre Rd. There are homes designed to impress, and homes designed to hold an entire life. Set across 10 private acres just minutes from Cobourg, Port Hope and Trinity College School, this 6+1 bedroom, 6 bathroom estate offers more than 9,900 sq. ft. of finished living space created for family, entertaining and the years ahead. Expansive yet remarkably functional, the main level centres around generous principal rooms filled with natural light, including an executive kitchen, formal dining room, multiple living spaces, vaulted tongue-and-groove ceilings, built-in cabinetry and a stone-clad wood-burning fireplace. The main-floor primary suite creates a private retreat of its own with walk-through closets, spacious ensuite and private deck. A breezeway connects to a separate two-level, 1-bedroom loft with its own kitchen, bath and balcony-ideal for extended family, guests, independent older children, work or live-in support. Upstairs, four spacious bedrooms, three bathrooms and a second laundry room create a dedicated family level, while the finished walkout lower level adds exceptional space for recreation, fitness, media and more. Outside, the property becomes a private summer destination. A renovated in-ground pool is surrounded by flagstone terraces, built-in BBQ area and mature landscaping, anchored by an extraordinary 1,900 sq. ft. cabana with bar, bathroom, change area, workshop, sound system and wood-burning fireplace. Significant recent improvements to the roof, heating and cooling systems, water systems, appliances, exterior and interior provide confidence for the next owner. Private enough to feel removed from everything, yet connected to the communities and amenities that make everyday life work, 3121 Theatre Road isn't simply more house. It's more room for life. (id:27476)

Property Highlights

MLS® Number
X13781682
Type
Single Family
Community Name
Cobourg
Ownership Type
Freehold
Land Size
419.9 x 1051.9 FT
Parking Space Total
18

Building

Building Type
House
Storeys
1.50
Square Footage
5000 - 100000 sqft
Bathrooms Total
6
Bedrooms Above Ground
6
Bedrooms Total
7
Amenities
Golf Nearby
Exterior Finish
Stone
Fireplace Present
Yes
Basement Type
Full (Finished)
Basement Features
Walk out
Building Heating Type
Forced air, Heat Pump
Heating Fuel
Propane
Building Cooling Type
Central air conditioning

Utilities

Water
Drilled Well
Utility Sewer
Septic System

Room Layout

Loft
Second level
5.45 m x 3.52 m
Bedroom
Second level
4.77 m x 4.44 m
Bedroom
Second level
4.24 m x 5.83 m
Bedroom
Second level
5.31 m x 6.04 m
Bedroom
Second level
5.31 m x 3.42 m
Laundry room
Second level
2.56 m x 1.58 m
Bedroom
Basement
5.47 m x 3.64 m
Other
Basement
4.08 m x 2.12 m
Recreational, Games room
Basement
17.25 m x 16.09 m
Other
Basement
3.82 m x 5.19 m
Other
Basement
2.48 m x 3.52 m
Other
Basement
5.08 m x 3.73 m
Other
Basement
5.08 m x 2.58 m
Other
Basement
8.17 m x 8.12 m
Utility room
Basement
5.22 m x 6.43 m
Living room
Main level
5.3 m x 5.84 m
Kitchen
Main level
3.1 m x 3.15 m
Bedroom
Main level
5.67 m x 4.94 m
Primary Bedroom
Main level
6.29 m x 4.4 m
Dining room
Main level
4.38 m x 6.61 m
Kitchen
Main level
5.56 m x 6.35 m
Family room
Main level
6.9 m x 7.03 m
Eating area
Main level
8.59 m x 4.69 m
Laundry room
Main level
4.43 m x 2.46 m
Sunroom
Main level
5.08 m x 3.69 m
Sitting room
Main level
5.06 m x 6.39 m
Eating area
Main level
3.1 m x 3.25 m

Location

Learn more about this property
Listing provided by:
Re/Max Hallmark First Group Realty Ltd.
MLS® number:
X13781682
Agent:
Sydney Fairman
*Indicates required field
Name is required
Email is required
Please enter a valid phone number (e.g., 416-111-1111).

Community Spotlight: Homes For sale in Your Neighborhood