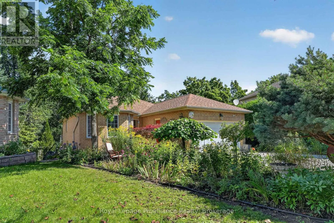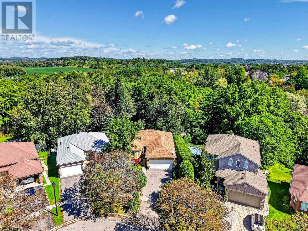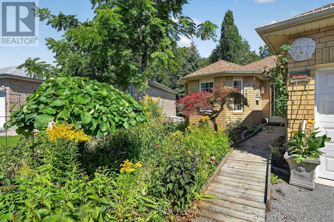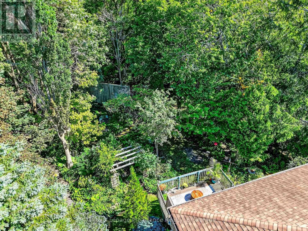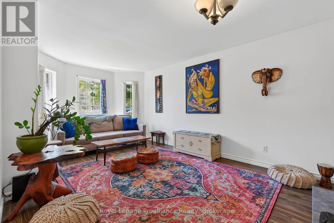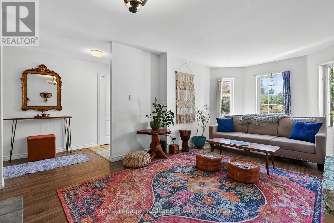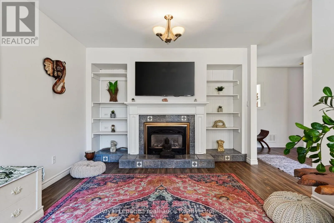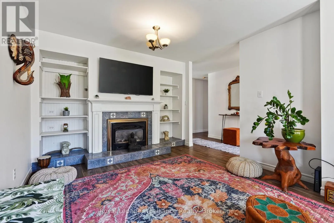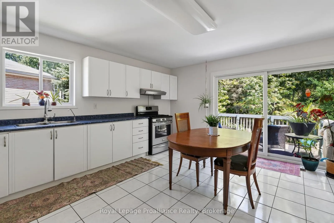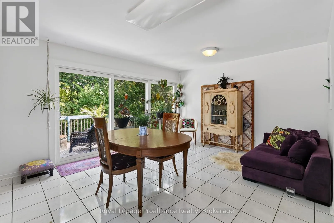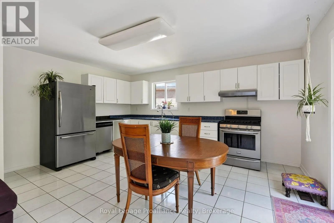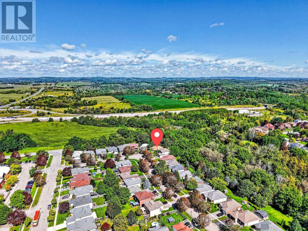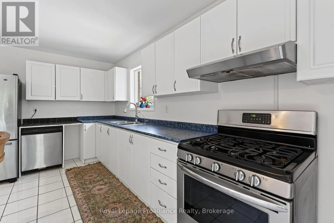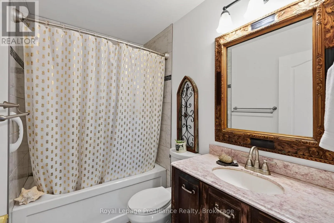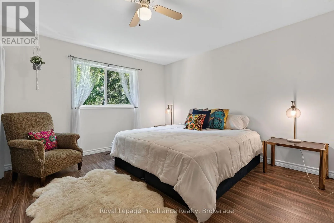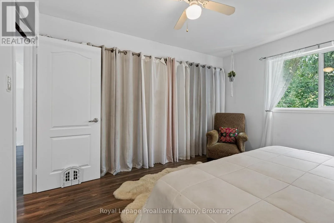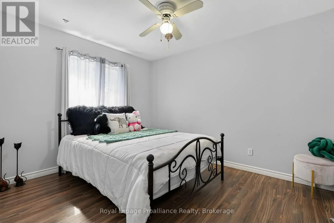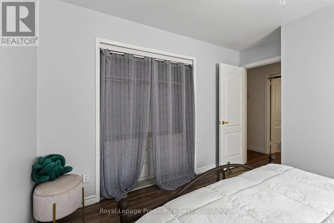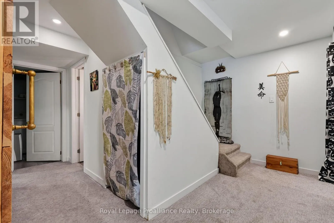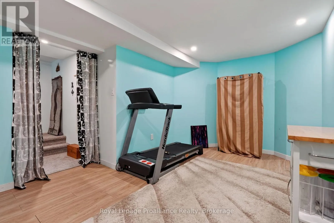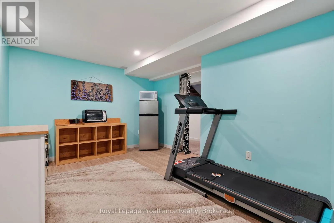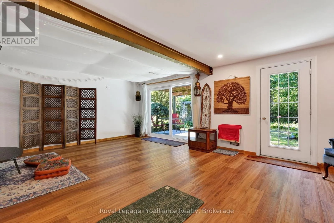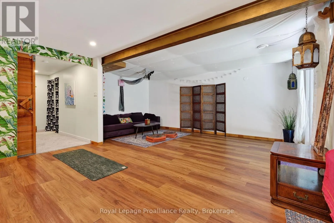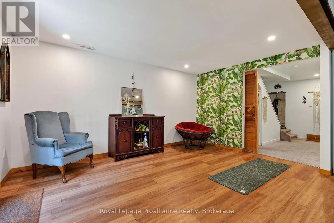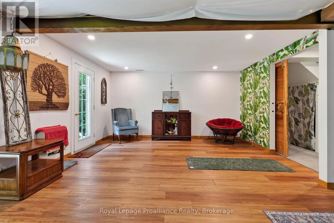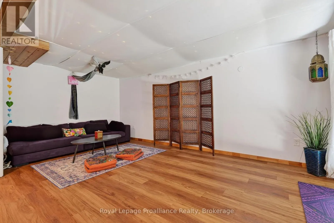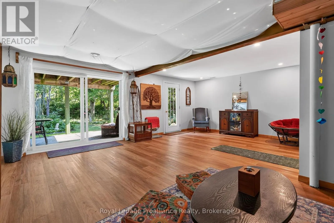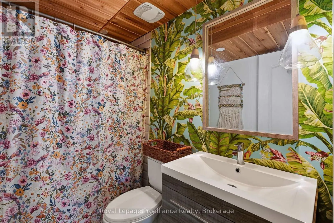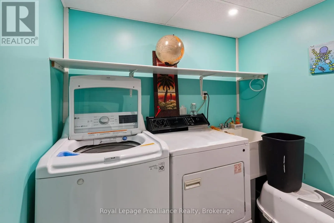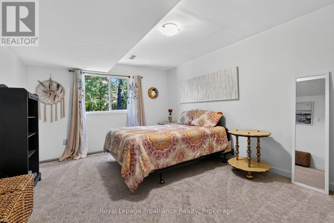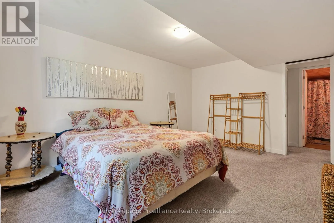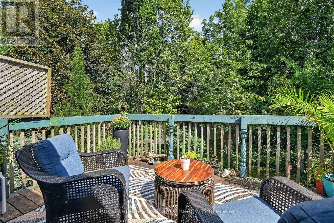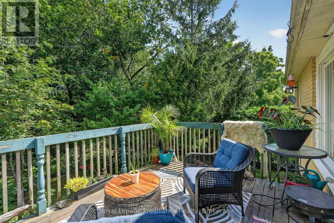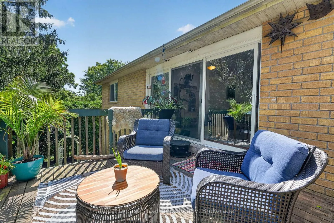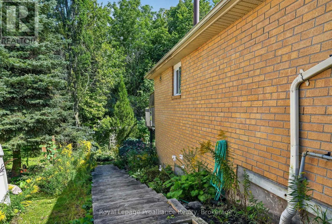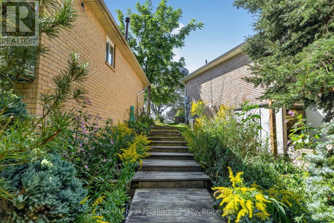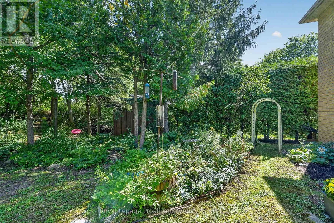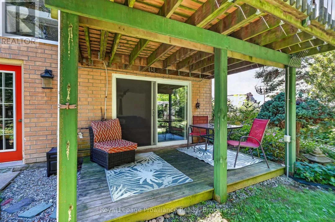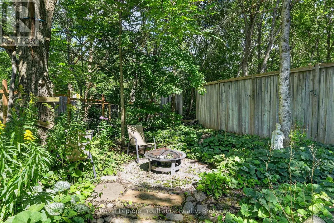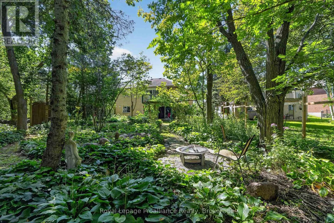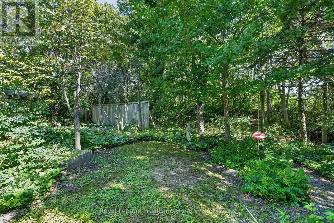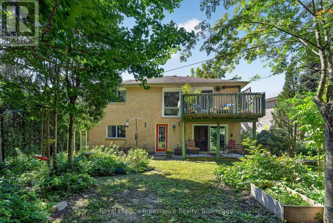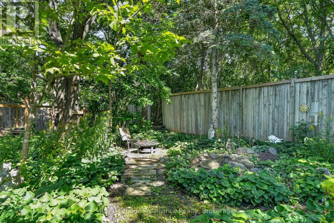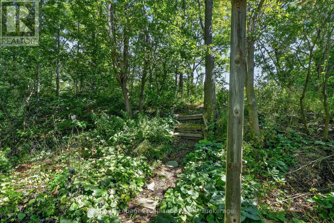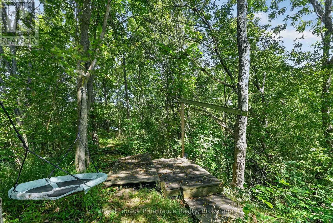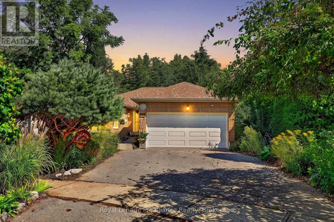
Cross Streets: Burnham St and White St. ** Directions: From Hwy 401, South on Burnham St, Left on White, Right on Riddell, and left onto Tillison. Welcome to this versatile all-brick 2+1 bedroom, 2-bath home in Cobourg's Terry Fox subdivision, ideally located with easy access to Hwy 401 and within walking distance to the hospital, shopping and Cobourg Mall. The main level features a large eat-in kitchen with walk-out to the deck, plus a bright and inviting living room with gas fireplace. The finished lower level offers exceptional flexibility and has recently been used for both Airbnb accommodations and as a wellness centre/yoga studio. The spacious recreation room features custom lighting and a walk-out to the lower patio and rear yard. A large, bright and airy bedroom provides comfortable private space, while an additional room offers endless possibilities as a gym, office, studio, guest room or potential kitchen space. Perfect for extended family, guests, a home-based business or those seeking flexible living arrangements. The front and rear yards are truly a garden paradise, where nature and tranquility are found around every corner. Meandering, trail-like pathways invite you to explore the beautiful grounds, with garden views and peaceful spaces unfolding throughout. The rear yard feels like a private natural retreat and extends beyond the usual backyard experience, with access to the beautiful ravine abutting the property. A unique opportunity to enjoy the convenience of a well-established neighbourhood while surrounded by the beauty and tranquility of your own garden sanctuary. So many possibilities await! (id:27476)