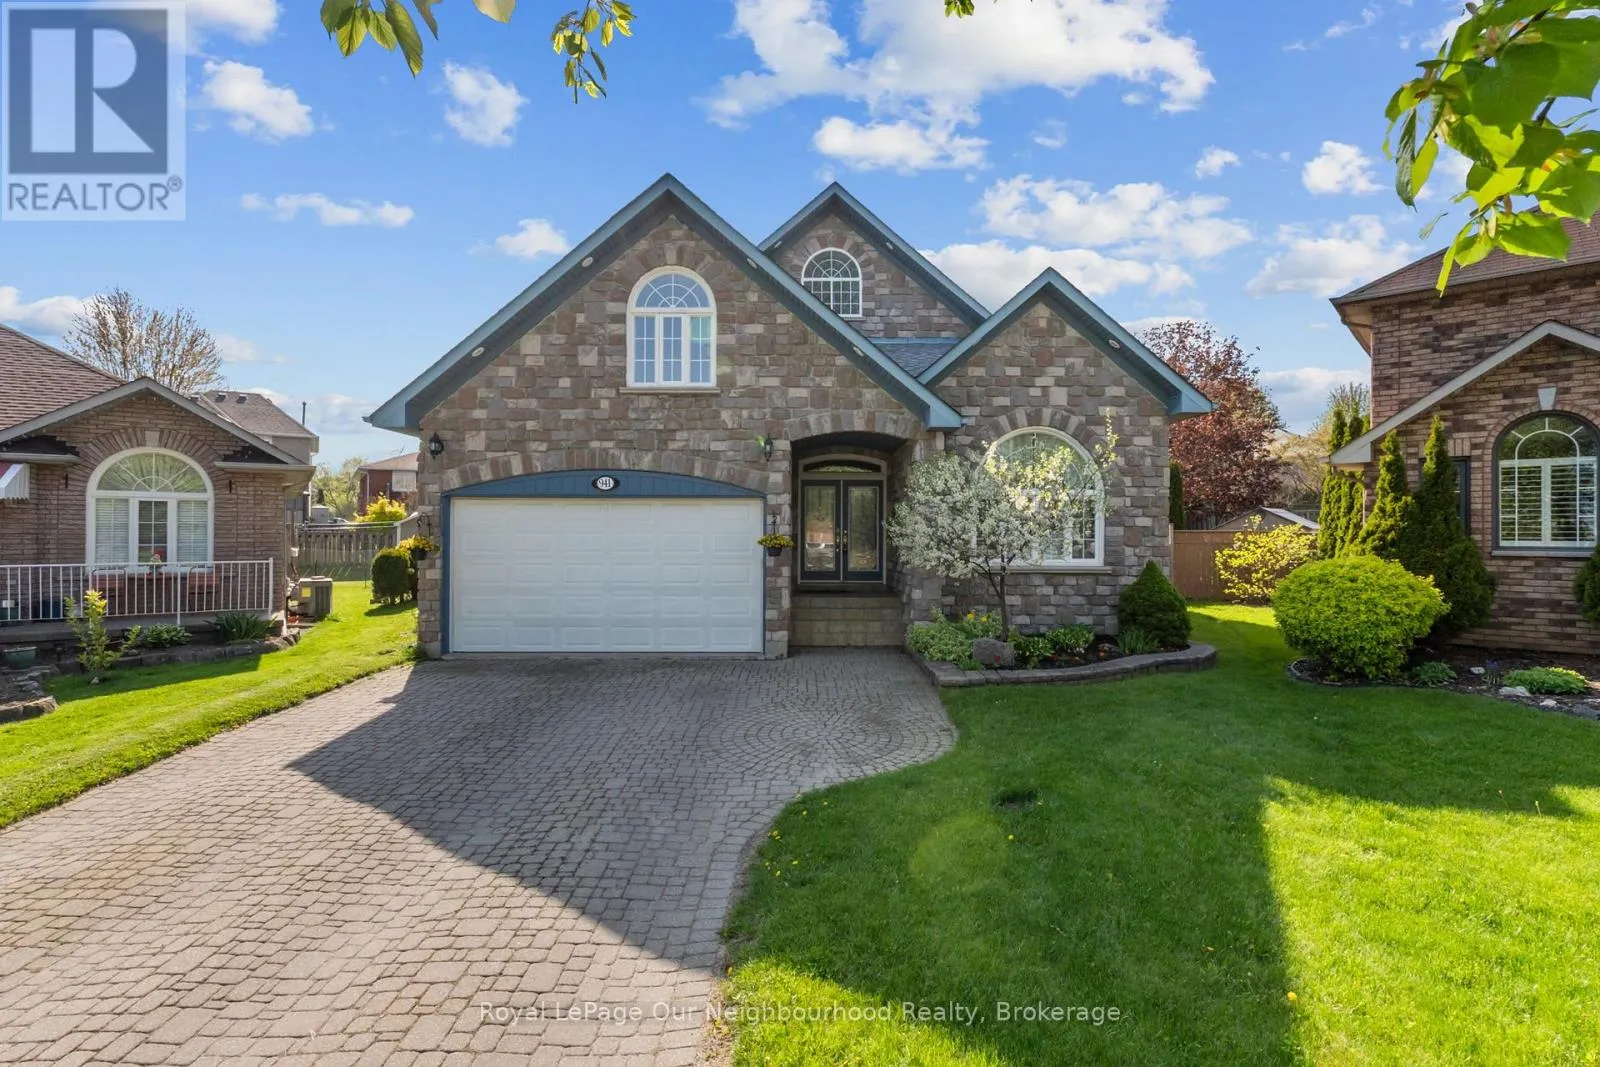
941 Tillison Avenue, Cobourg, Ontario K9A 5N2

Listed for:
$899,900
5 beds
4 baths
Listed 12 days ago
House for rent: 941 Tillison Avenue, Cobourg, Ontario K9A 5N2

View all 42 photos

About

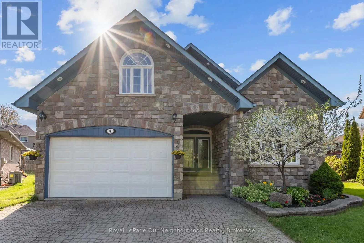
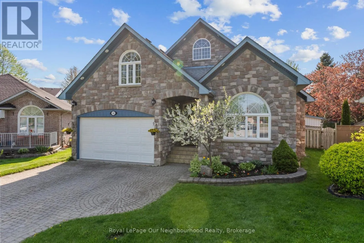
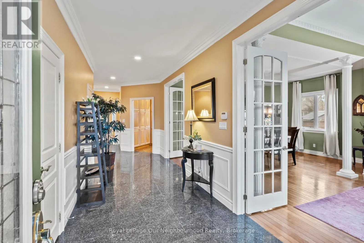
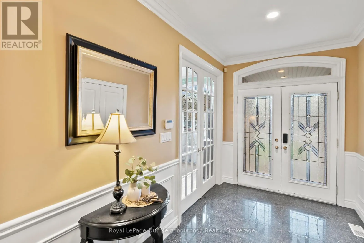
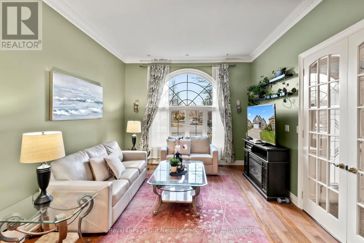
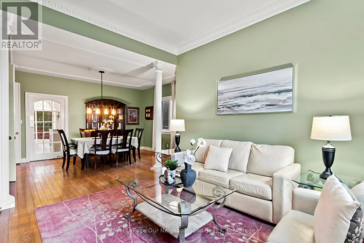
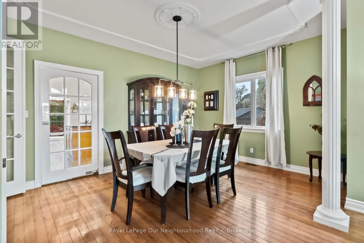
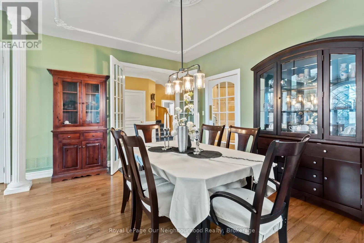
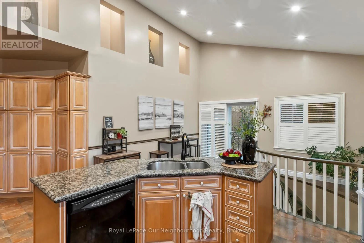
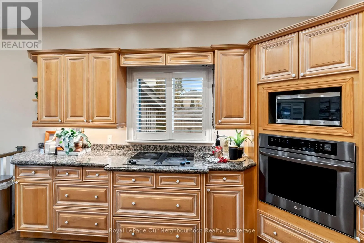
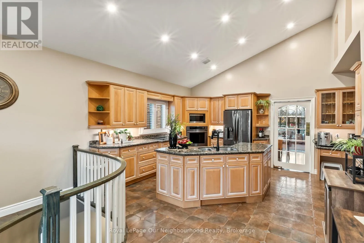
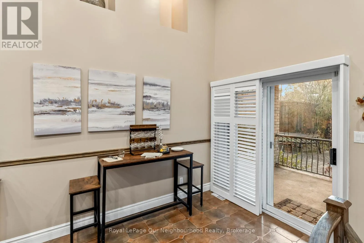
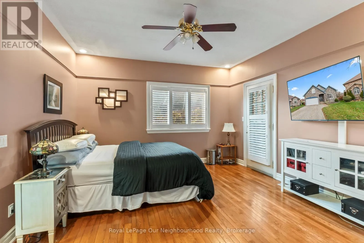
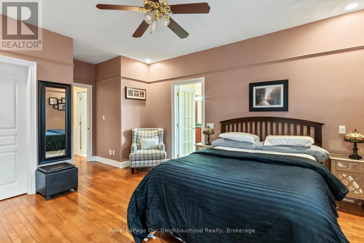
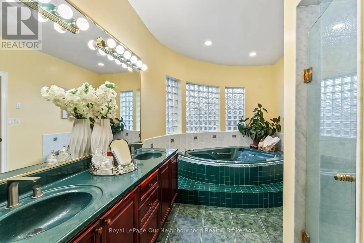
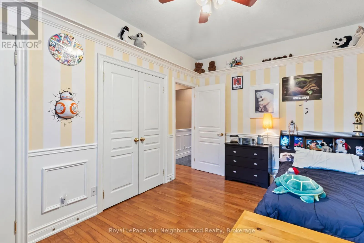
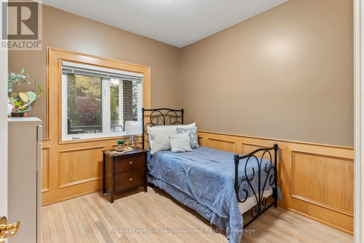
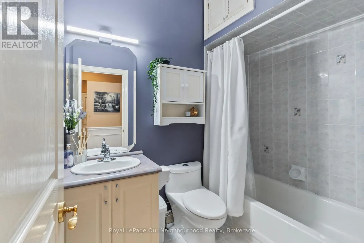
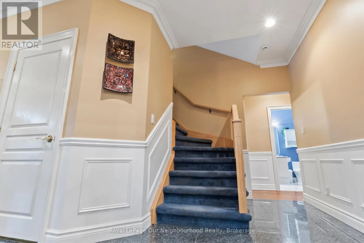
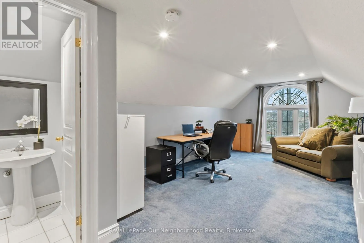
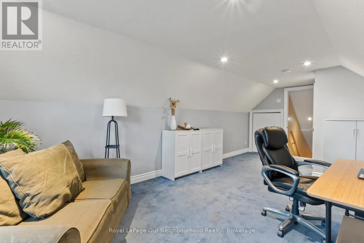
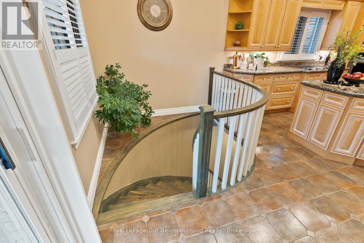
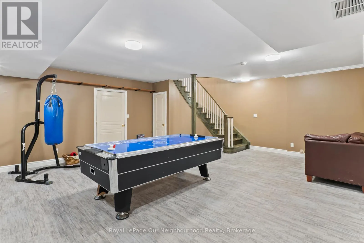
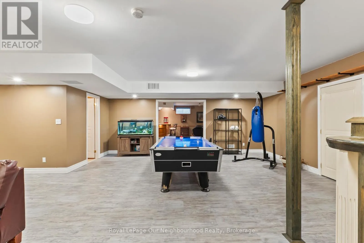
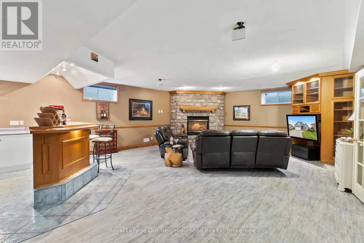
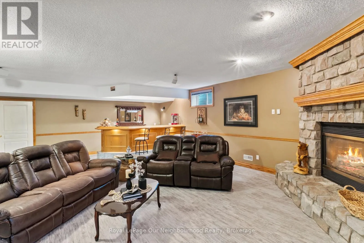
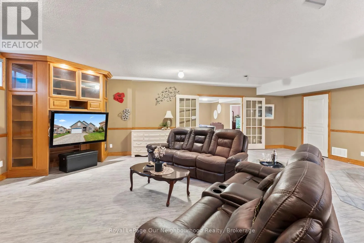
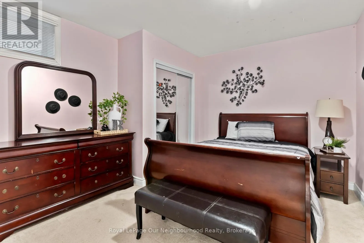
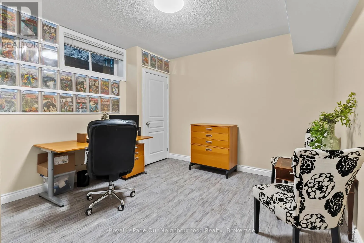
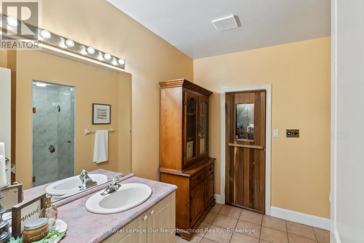
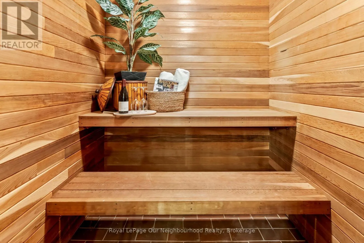
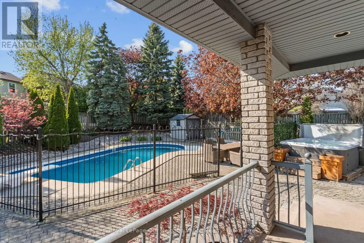
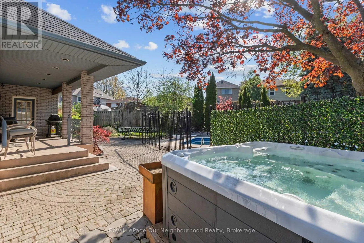
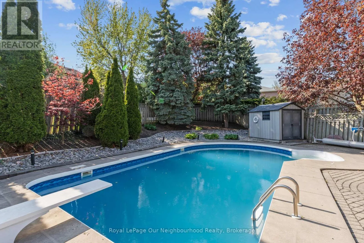
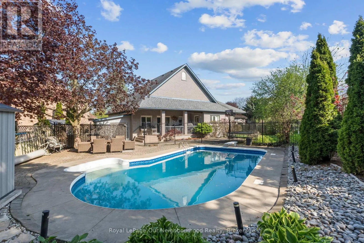
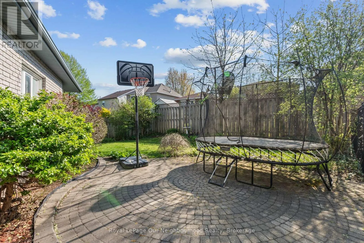
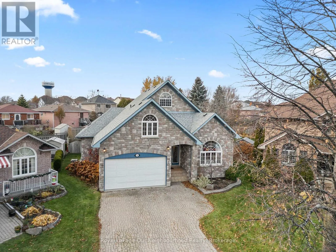
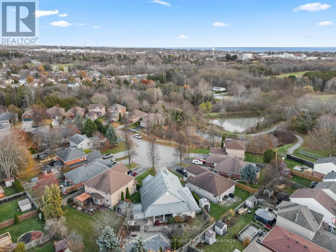
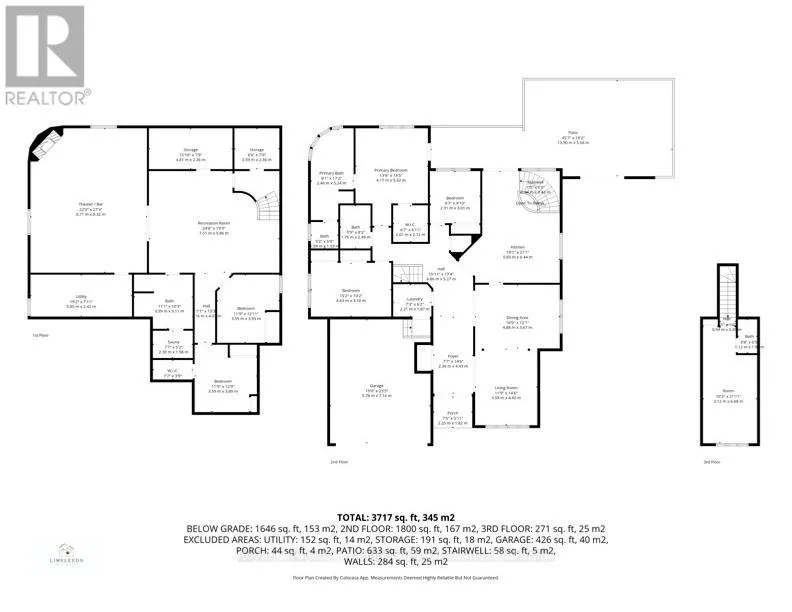
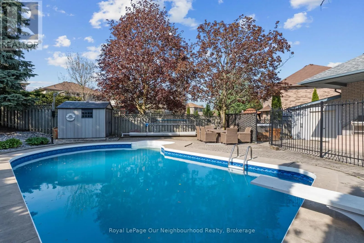
Cross Streets: Burnham St / Elgin St. ** Directions: Burnham St Rayner Rd Tillison. There's plenty to appreciate in this spacious bungalow, from its high ceilings and bright, open feel to the incredible backyard retreat. A generous foyer leads through french doors to the living and dining area with wood floors and a large window, while the kitchen features granite counters, a vaulted ceiling and walk-out to the backyard. The main floor offers three bedrooms, including a primary suite with walk-in closet, 6-piece ensuite and private walk-out. A versatile loft with a 2-piece washroom provides space to make your own, while the finished basement is made for relaxing and entertaining with a rec room, wet bar, gas fireplace, games room, sauna and two additional bedrooms. Outside, the saltwater pool, hot tub, interlock patio and lush gardens create a private backyard escape that feels ready for long summer days, evening swims and time spent with family and friends. (id:27476)

Property Highlights

MLS® Number
X13802984
Type
Single Family
Community Name
Cobourg
Ownership Type
Freehold
Land Size
29.9 FT ; Wider at rear|under 1/2 acre
Parking Space Total
5

Building

Building Type
House
Storeys
1.00
Square Footage
2000 - 2500 sqft
Bathrooms Total
4
Bedrooms Above Ground
3
Bedrooms Total
5
Amenities
Fireplace(s) Hospital, Park, Schools
Exterior Finish
Stone, Vinyl siding
Fireplace Present
Yes
Basement Type
Full (Finished)
Basement Features
Building Heating Type
Forced air
Heating Fuel
Natural gas
Building Cooling Type
Central air conditioning

Utilities

Water
Municipal water
Utility Sewer
Sanitary sewer

Room Layout

Loft
Second level
3.12 m x 6.68 m
Family room
Basement
6.71 m x 8.32 m
Bedroom
Basement
3.59 m x 3.89 m
Bedroom
Basement
3.59 m x 3.93 m
Games room
Basement
7.51 m x 5.86 m
Utility room
Basement
5.85 m x 2.42 m
Dining room
Main level
4.88 m x 3.67 m
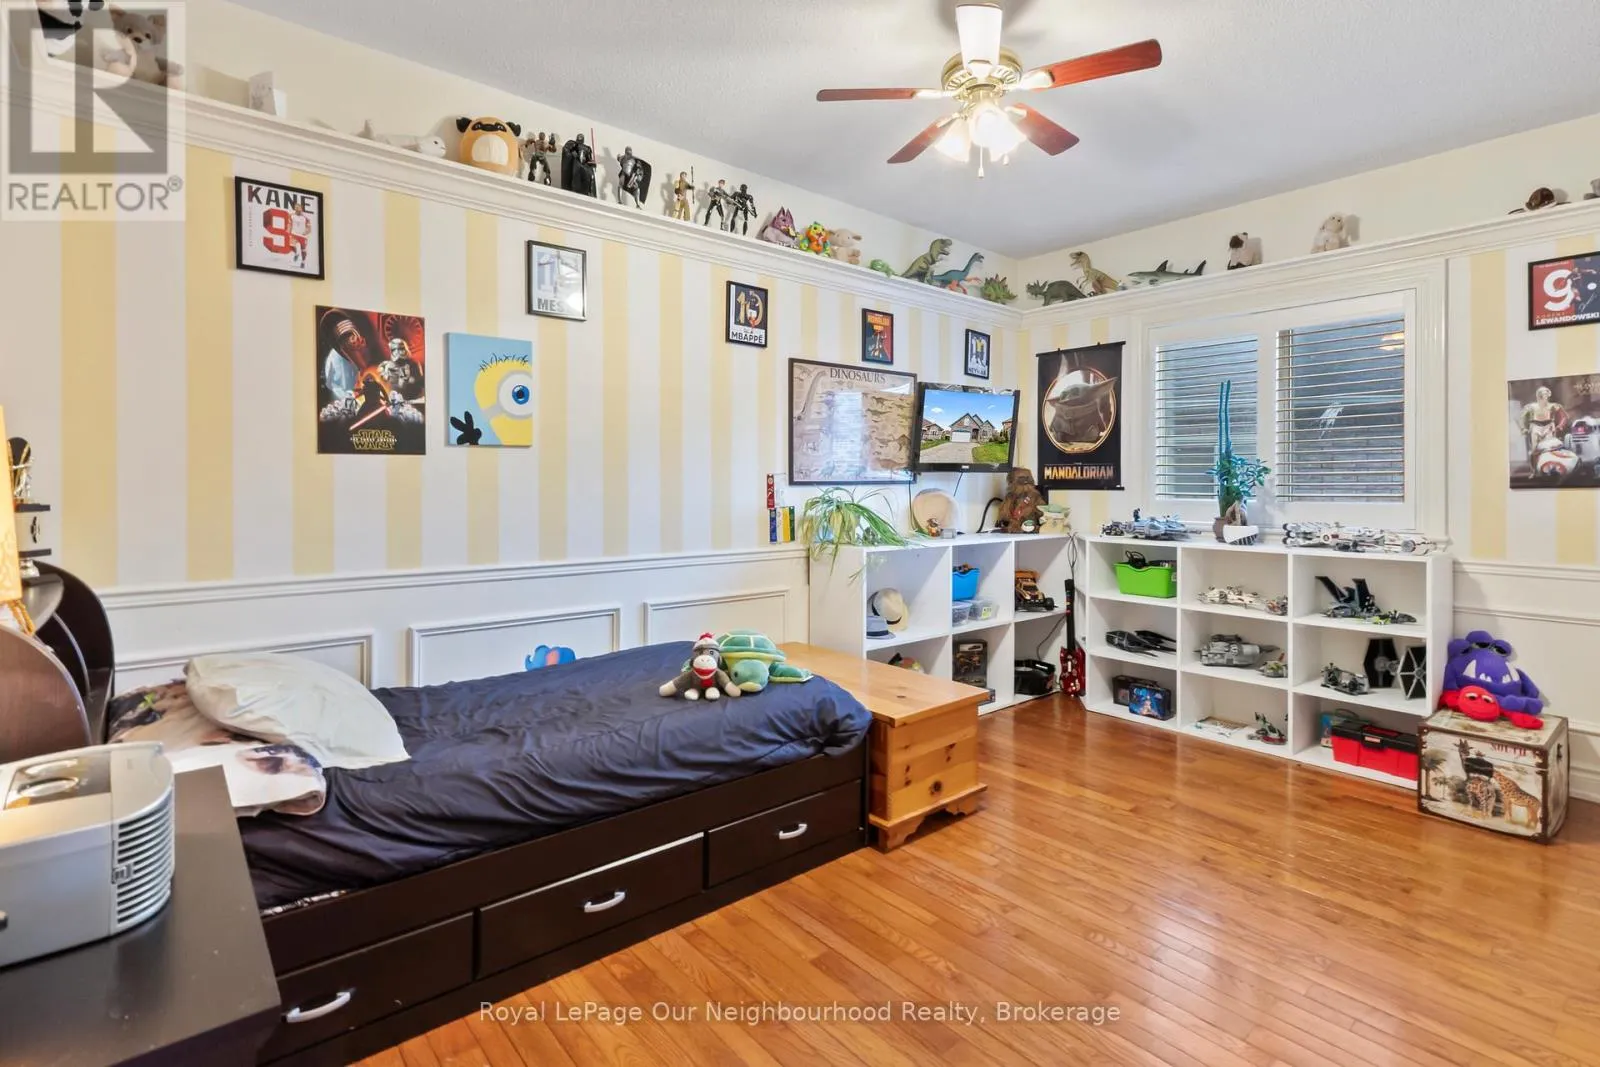
Bedroom 2
Main level
4.63 m x 3.1 m
Foyer
Main level
2.3 m x 4.43 m
Living room
Main level
3.59 m x 4.42 m
Bedroom 3
Main level
2.91 m x 3.01 m
Laundry room
Main level
2.21 m x 1.87 m
Primary Bedroom
Main level
4.17 m x 5.62 m
Kitchen
Main level
5.83 m x 6.44 m

Location

Learn more about this property
Listing provided by:
Royal LePage Our Neighbourhood Realty
MLS® number:
X13802984
Agent:
Melissa Flynn
*Indicates required field
Name is required
Email is required
Please enter a valid phone number (e.g., 416-111-1111).