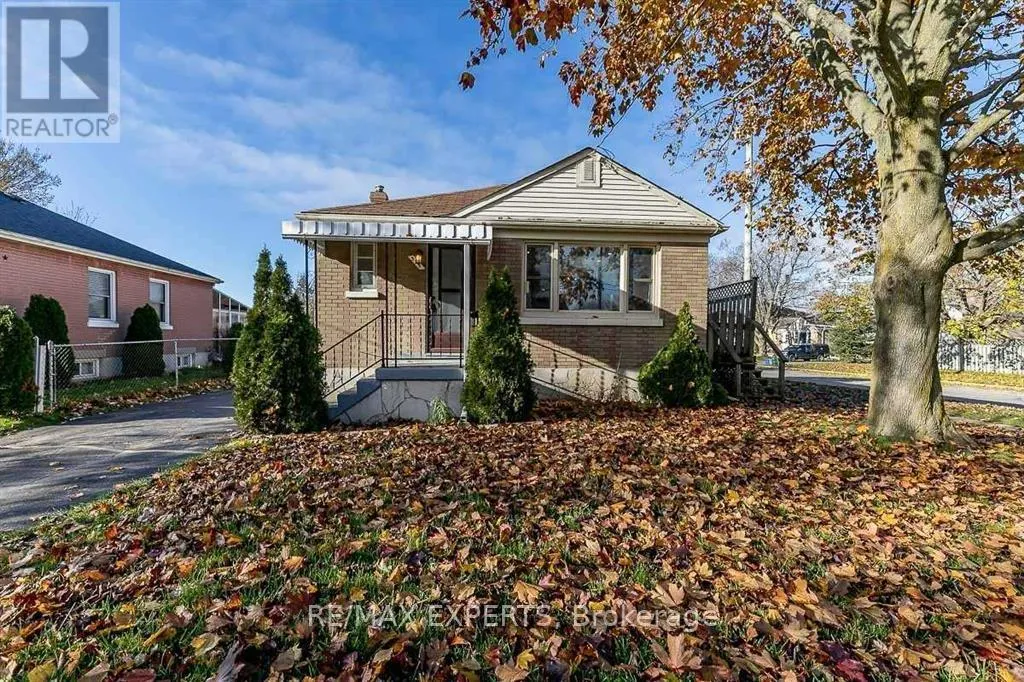
529 Burnham Street, Cobourg, Ontario K9A 2W8

Listed for:
$629,900
3 beds
2 baths
Listed 26 days ago
House for rent: 529 Burnham Street, Cobourg, Ontario K9A 2W8

View all 40 photos

About

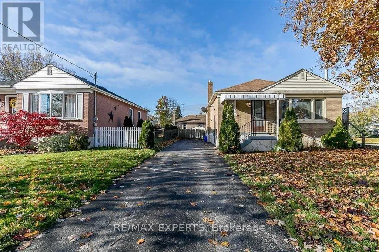
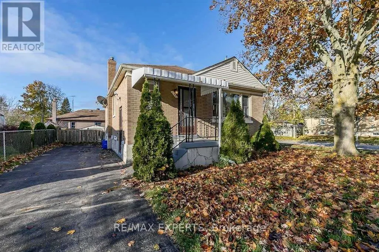
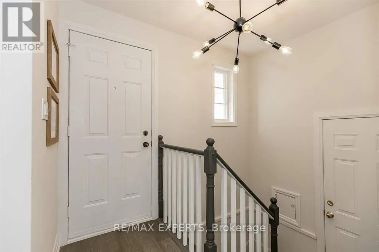
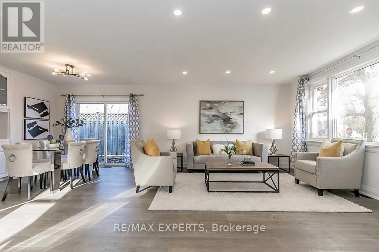
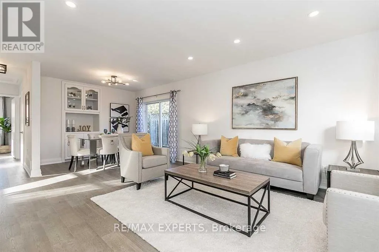
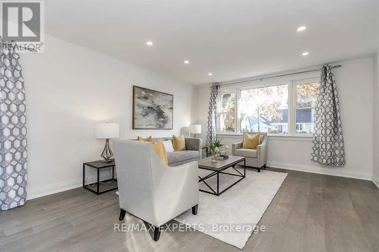
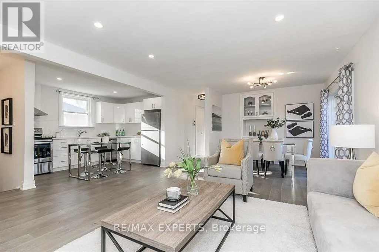
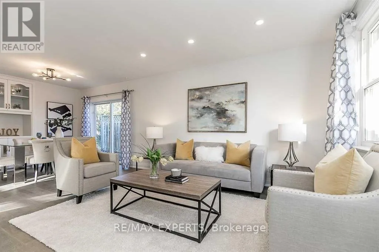
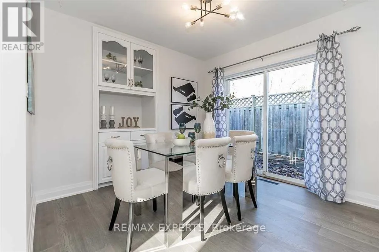
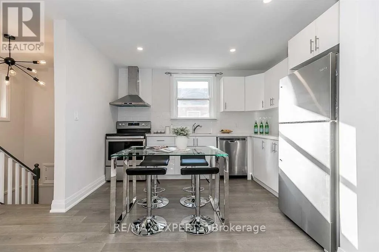
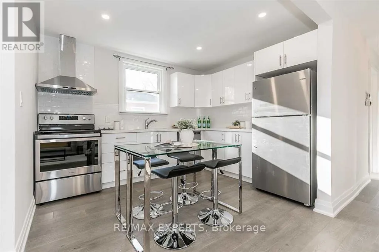
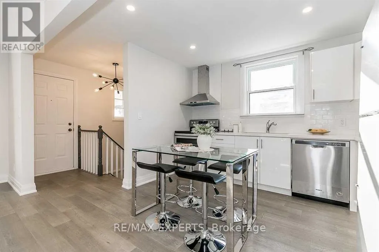
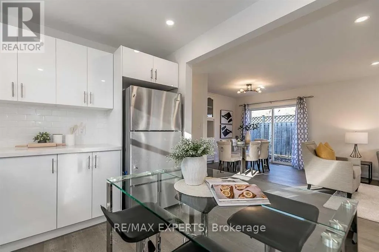
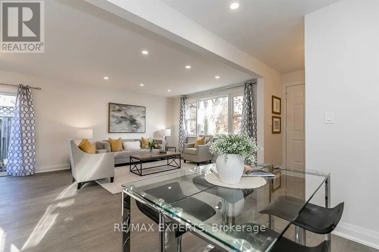
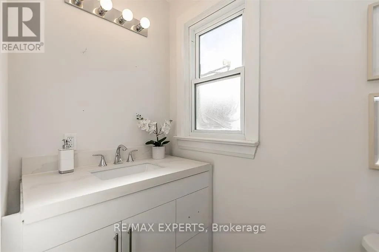
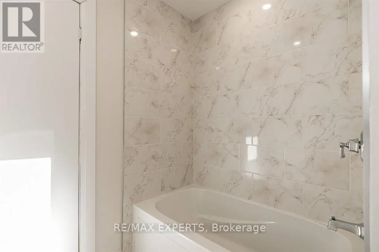
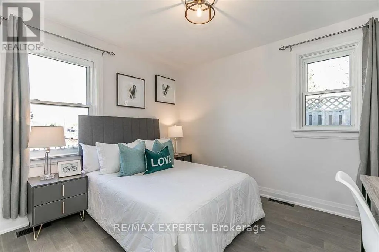
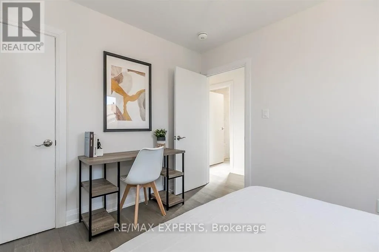
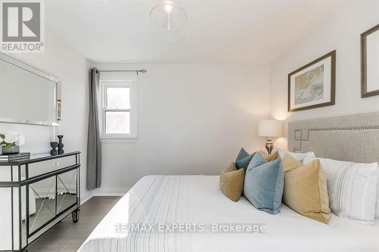
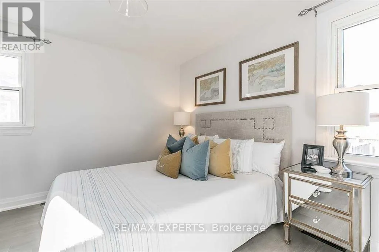
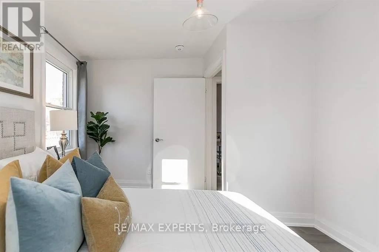
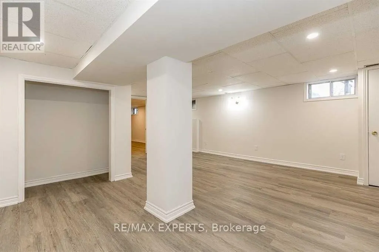
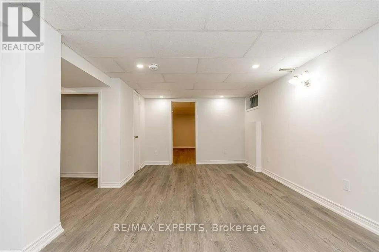
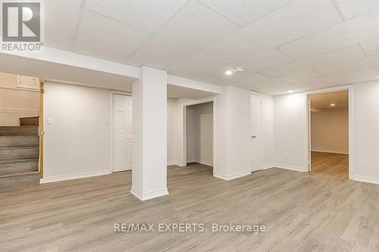
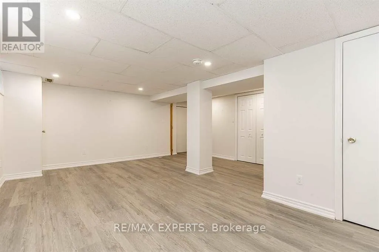
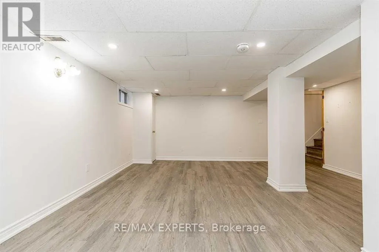
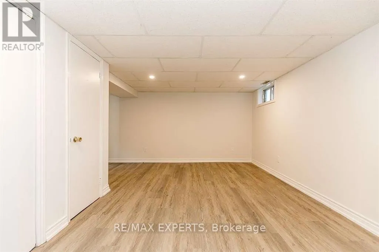
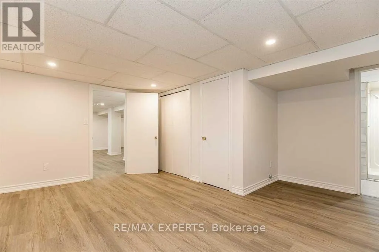
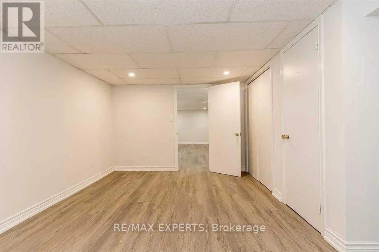
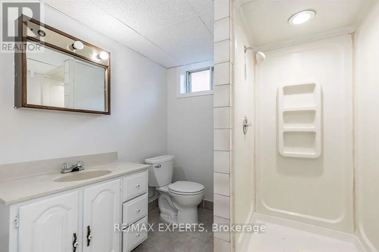
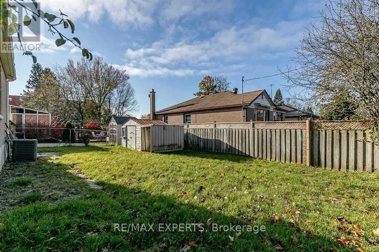
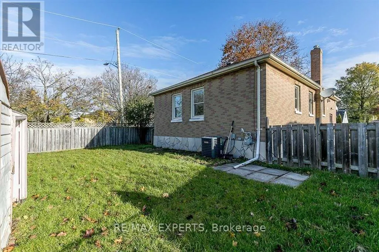
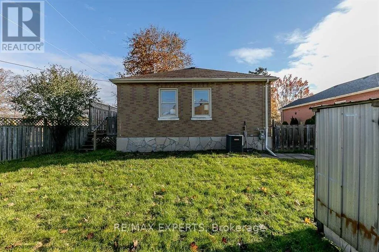
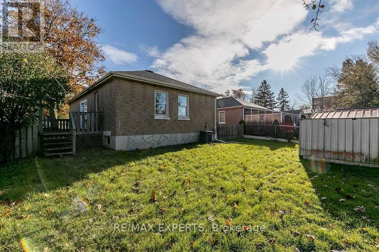
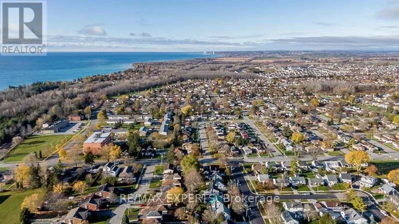
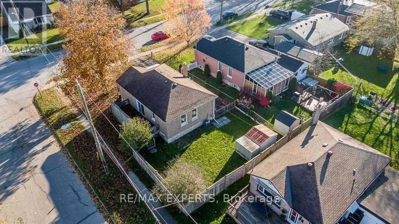
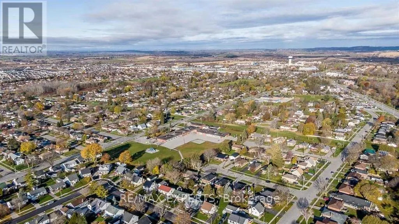
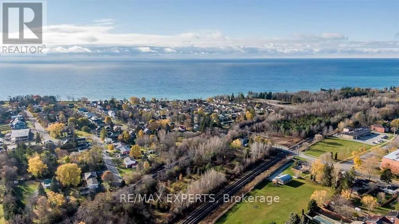
Cross Streets: Burnham St & King St W. ** Directions: https://maps.app.goo.gl/uz6VL4egdUN1CpU66. Welcome to 529 Burnham Street, a bright brick bungalow on a large 50 x 102.5 ft corner lot in Cobourg's sought-after West End. The main floor offers an open-concept kitchen, dining and living area made for family gatherings and entertaining, plus two well-sized bedrooms. The fully finished basement has its own separate entrance, a third bedroom and a second full bathroom. It's ideal for extended family, a teen retreat or a home office. Recent updates include a new roof (2022) and a freshly sealed driveway (2024). Gas forced-air heating, central air and private parking for three complete the package. Enjoy small-town living steps from it all: a short walk to Cobourg Beach, Victoria Park and the marina, with schools, transit, parks and the hospital close by. Quick access to Hwy 401 makes commuting east or west easy. A move-in-ready home in one of Cobourg's most loved neighbourhoods. Don't miss it! (id:27476)

Property Highlights

MLS® Number
X14092174
Type
Single Family
Community Name
Cobourg
Ownership Type
Freehold
Land Size
50 x 102.5 FT
Parking Space Total
3

Building

Building Type
House
Storeys
1.00
Square Footage
700 - 1100 sqft
Bathrooms Total
2
Bedrooms Above Ground
2
Bedrooms Total
3
Amenities
Hospital, Park, Public Transit, Schools
Exterior Finish
Brick
Fireplace Present
No
Basement Type
N/A (Finished), N/A
Basement Features
Separate entrance
Building Heating Type
Forced air
Heating Fuel
Natural gas
Building Cooling Type
Central air conditioning

Utilities

Water
Municipal water
Utility Sewer
Sanitary sewer

Room Layout

Recreational, Games room
Basement
5.96 m x 5.14 m
Bedroom
Basement
4.78 m x 4.54 m
Laundry room
Basement
4 m x 1.51 m
Workshop
Basement
2.52 m x 3.89 m
Kitchen
Main level
2.87 m x 3.62 m
Living room
Main level
4.12 m x 6.84 m
Dining room
Main level
4.12 m x 6.84 m
Primary Bedroom
Main level
3.22 m x 3.88 m
Bedroom 2
Main level
2.95 m x 3.34 m

Location

Learn more about this property
Listing provided by:
RE/MAX EXPERTS
MLS® number:
X14092174
Agent:
Mubashar Ahmad
*Indicates required field
Name is required
Email is required
Please enter a valid phone number (e.g., 416-111-1111).