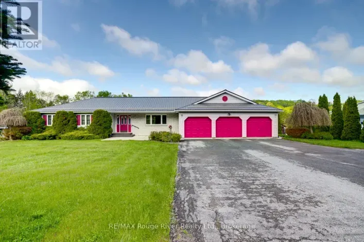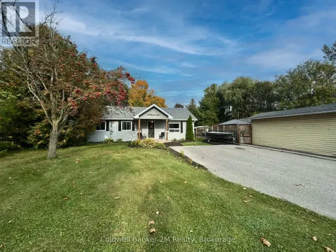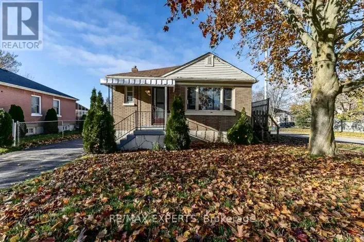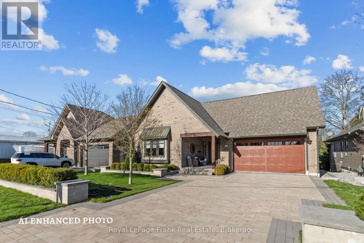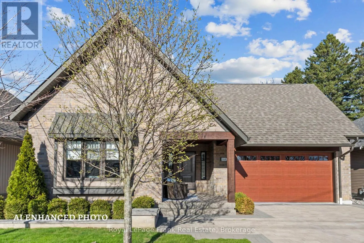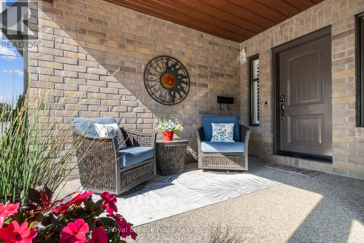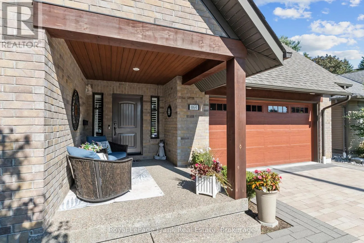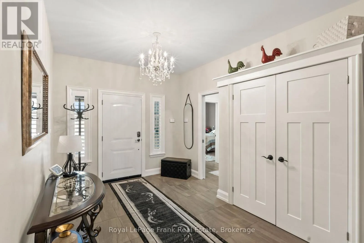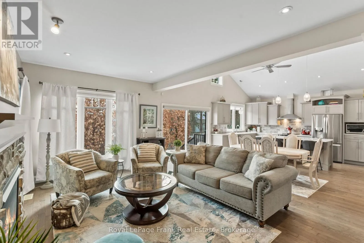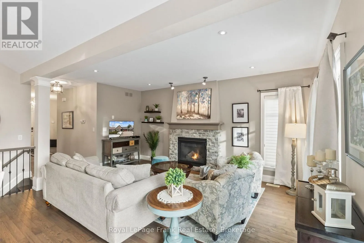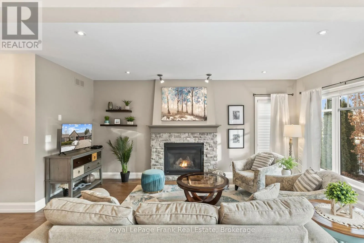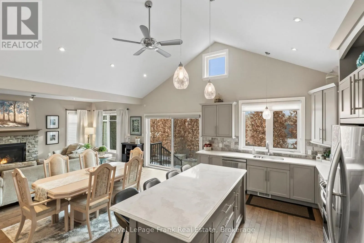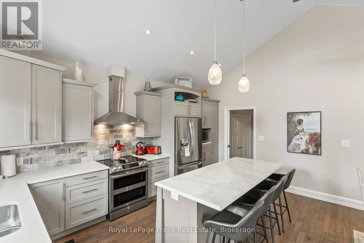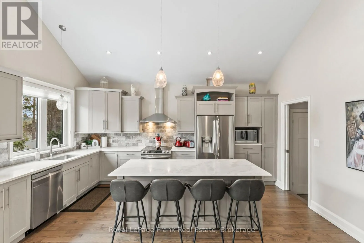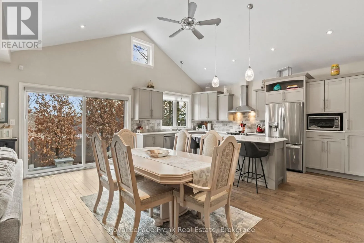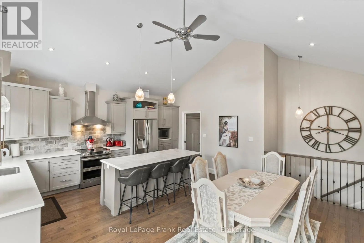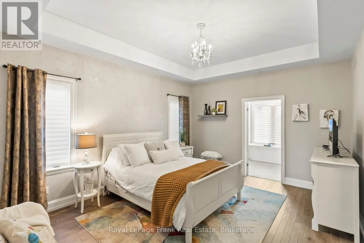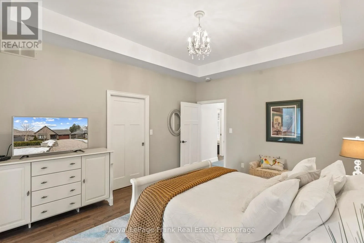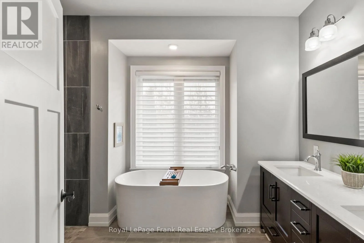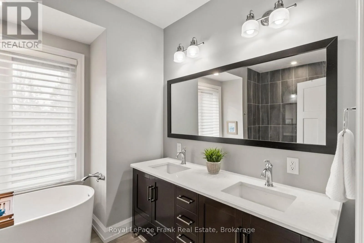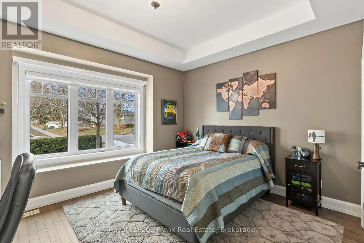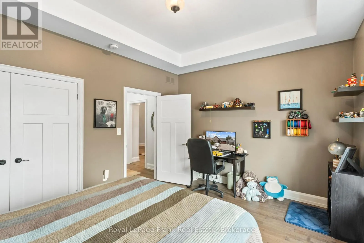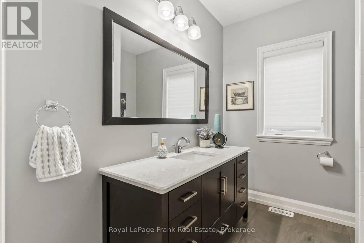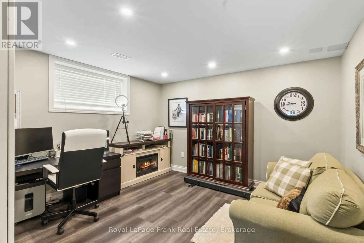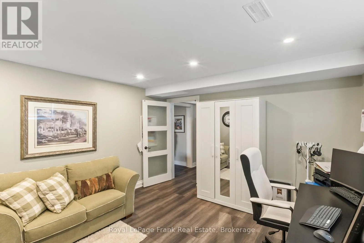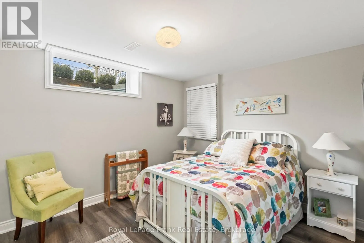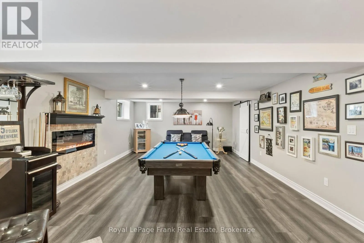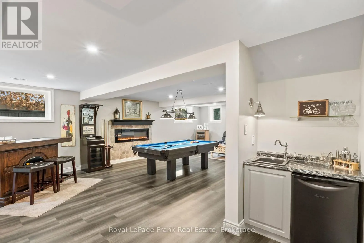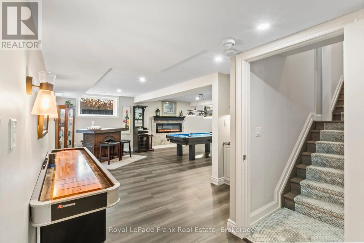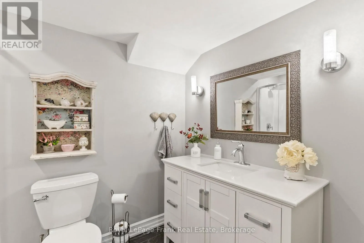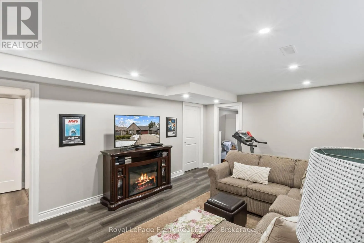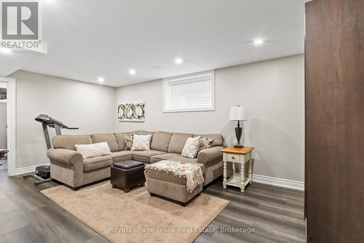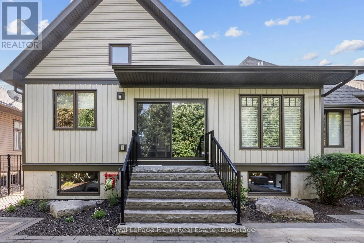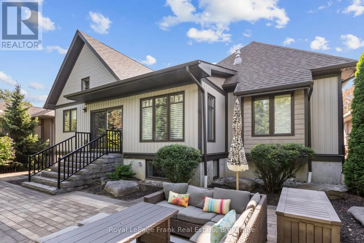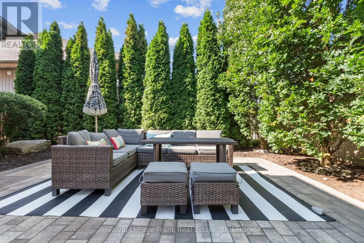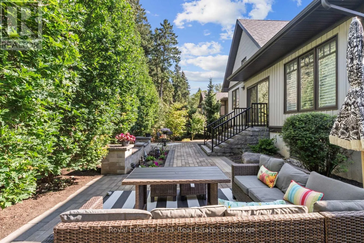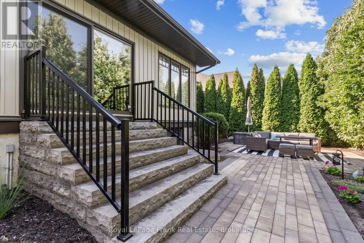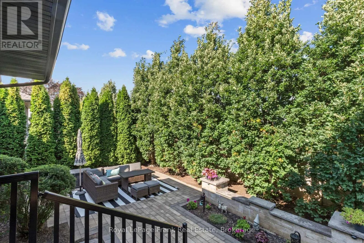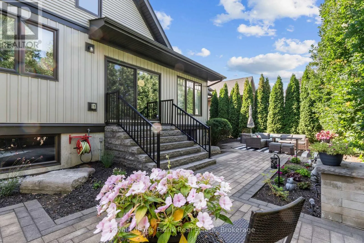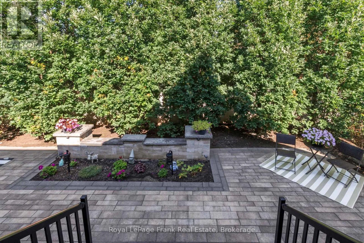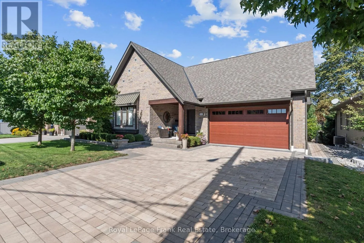
Cross Streets: Carlisle and Burnham. ** Directions: Carlisle St. East to Burnham. Luxury Bungalow with Room for the Whole Family in popular n/w Cobourg. Discover the perfect blend of style, comfort & versatility in this beautifully appointed, custom-inspired bungalow, showcasing impeccable pride of ownership & over $250,000 in premium interior and exterior upgrades. Ideal for move-up buyers, growing families & multigenerational living, this exceptional home offers quality finishes, generous living spaces & room for everyone. The bright, open-concept main floor features a stunning designer kitchen with soaring cathedral ceilings, quartz countertops, centre island & abundant storage, flowing seamlessly into a spacious dining area perfect for entertaining & family gatherings. The elegant great room boasts hardwood floors & a cultured stone gas fireplace, creating a warm & inviting atmosphere. Custom 8-ft sliding doors open to a private backyard oasis, extending your living space outdoors. The spacious primary suite offers a luxurious retreat with a custom-finished walk-in closet and spa-inspired 5-piece ensuite featuring a freestanding soaker tub & separate glass shower. The professionally finished lower level is filled with natural light from large above-grade windows & features stylish vinyl plank flooring, two additional bedrooms, an expansive games room with fireplace, a recreation room & custom 3-piece bath. Perfect for teenagers, extended family, overnight guests or multigenerational living, this versatile space offers endless possibilities. The impressive exterior features a stone driveway, elegant walkways, patios and wrought-iron fencing, creating exceptional curb appeal & inviting outdoor living spaces. A rare opportunity to enjoy luxury, space and flexibility in a home designed for the way families live today. Luxury, Lifestyle & Room to Grow - A Stunning Bungalow Designed for the Way Families Live Today. (id:27476)