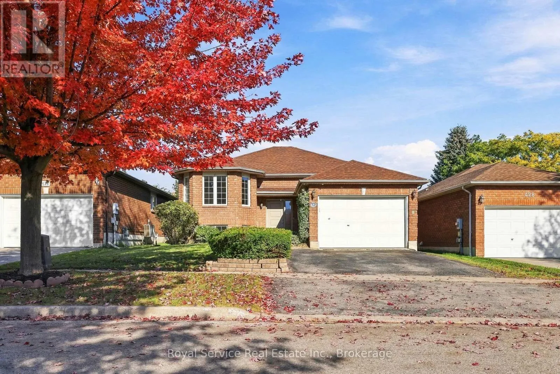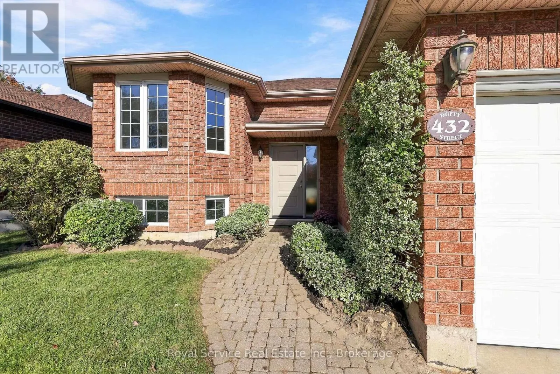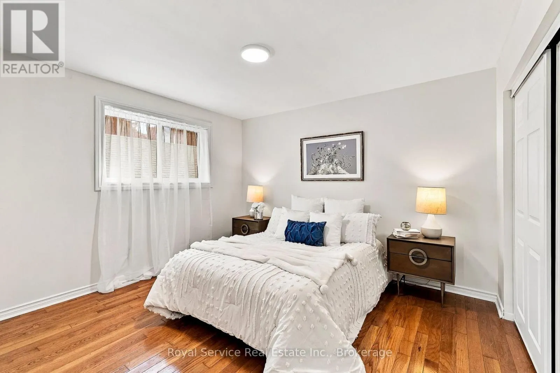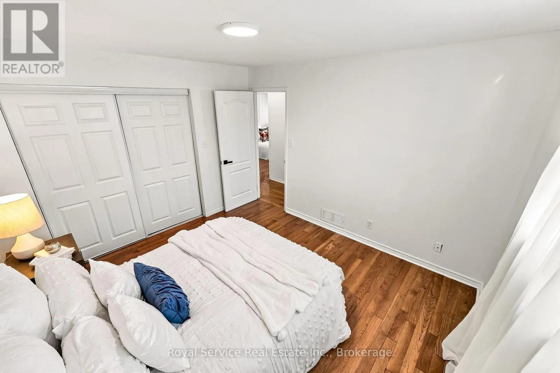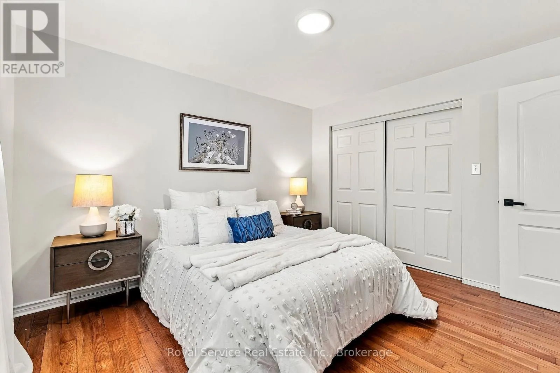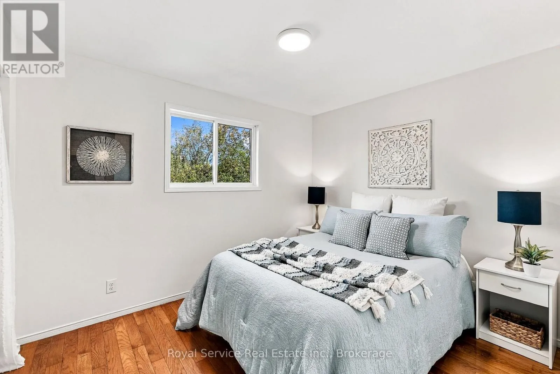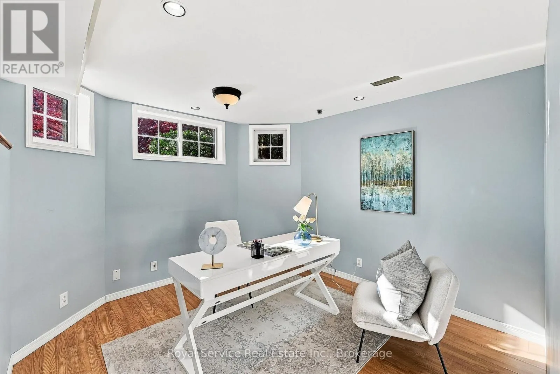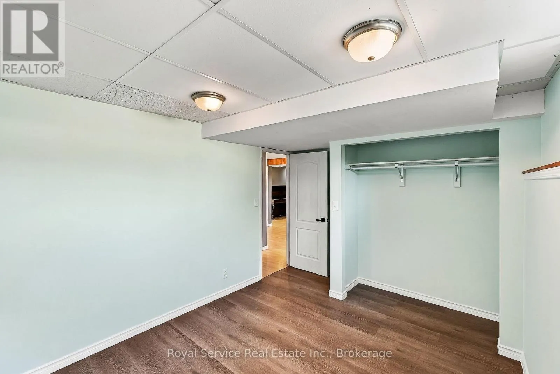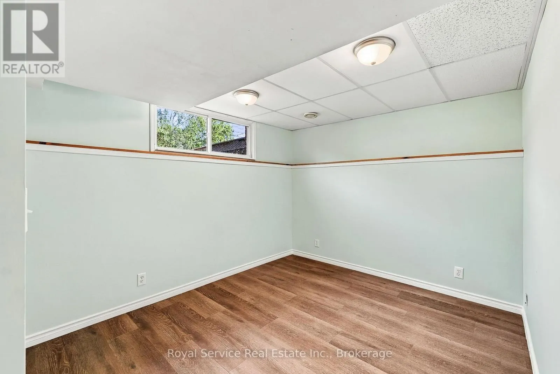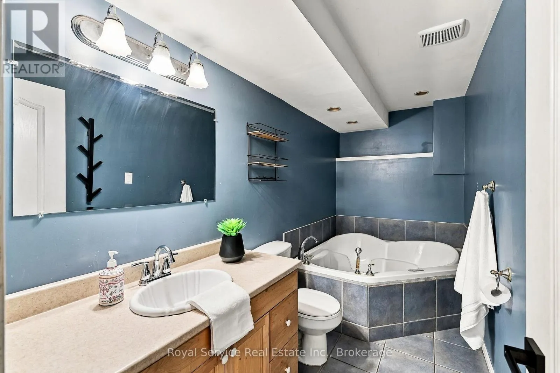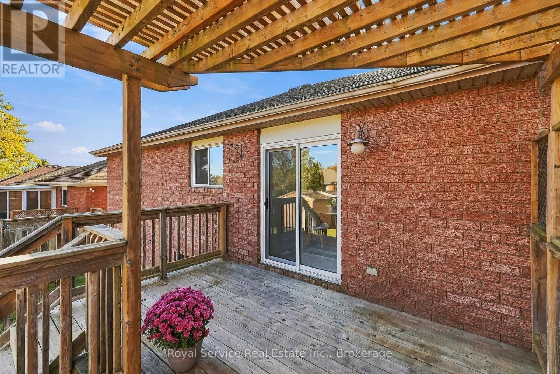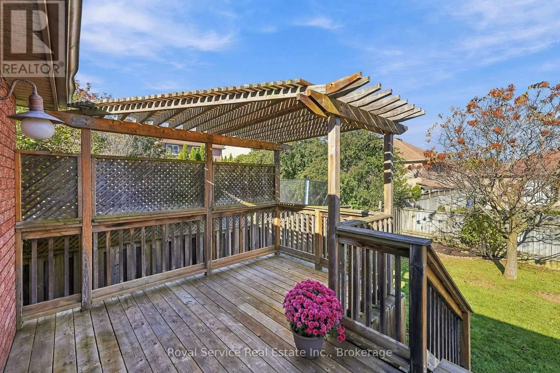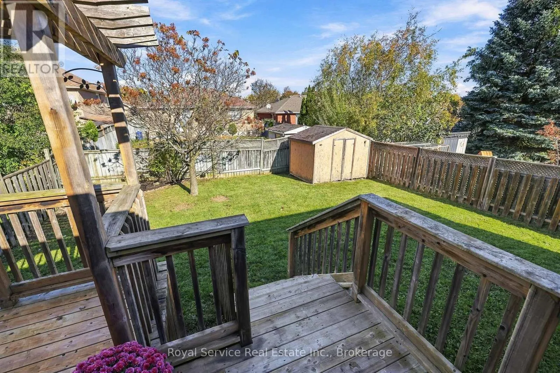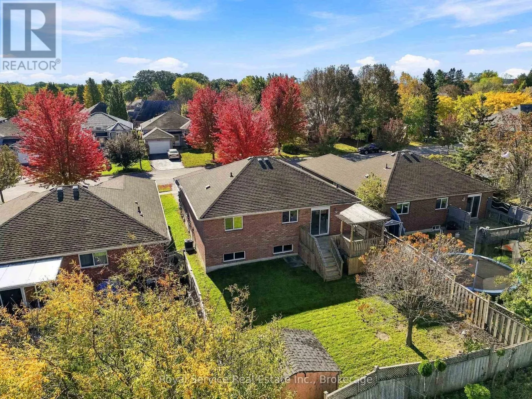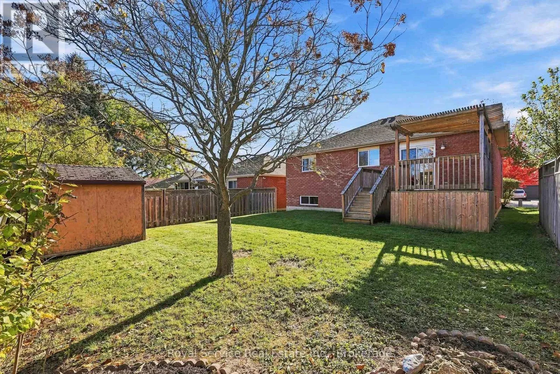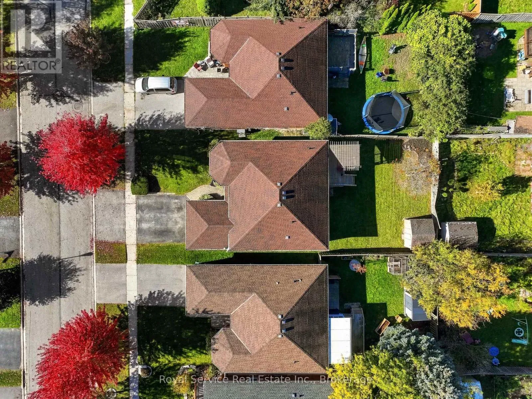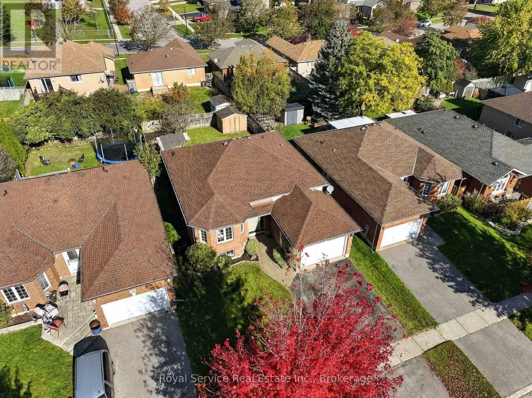
432 Duffy Street, Cobourg, Ontario K9A 5M8

Listed for:
$675,000
5 beds
2 baths
Listed 23 days ago
House for rent: 432 Duffy Street, Cobourg, Ontario K9A 5M8

View all 40 photos

About

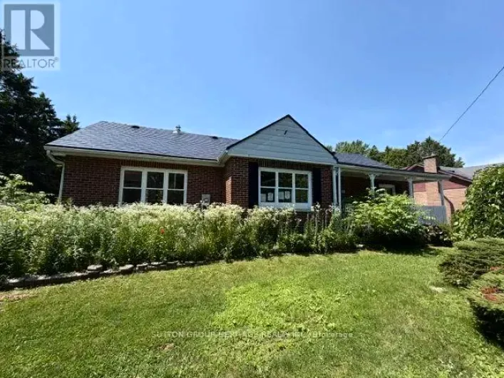
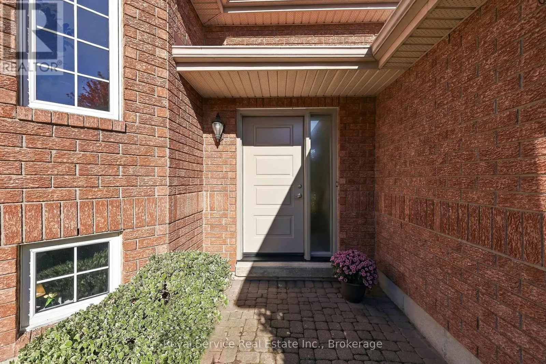
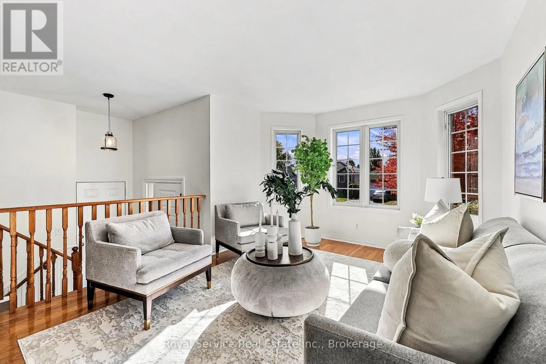
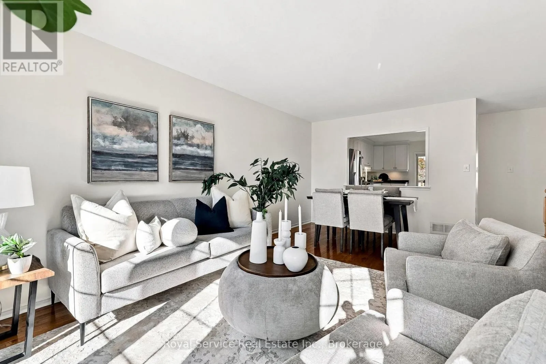
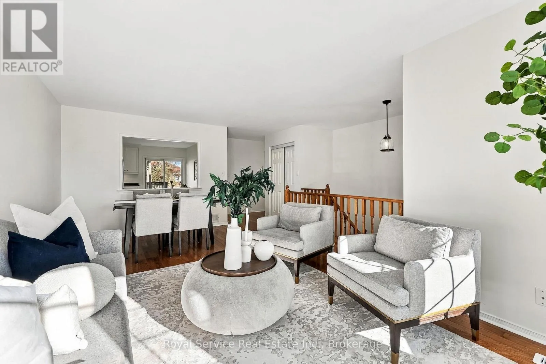
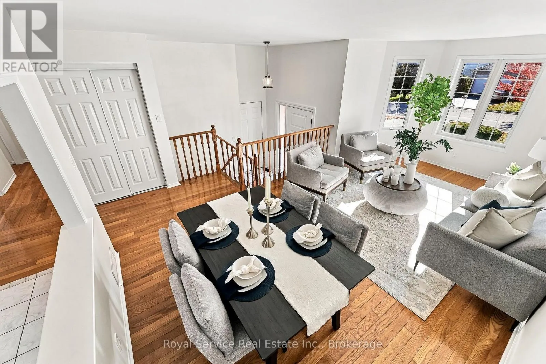
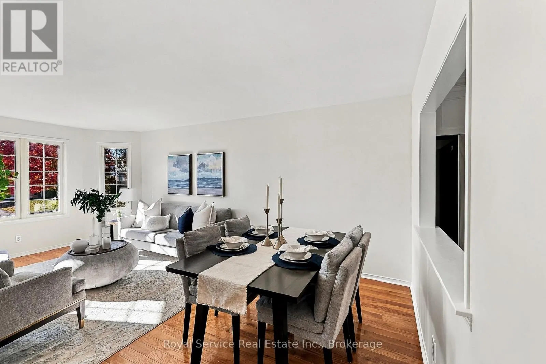
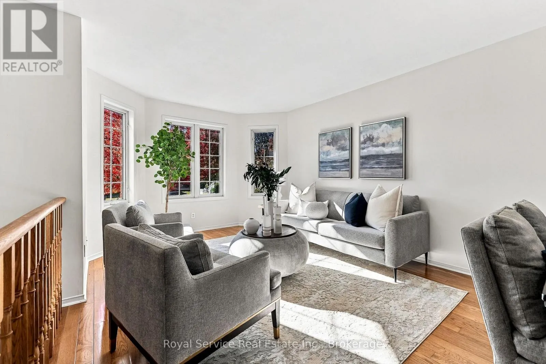
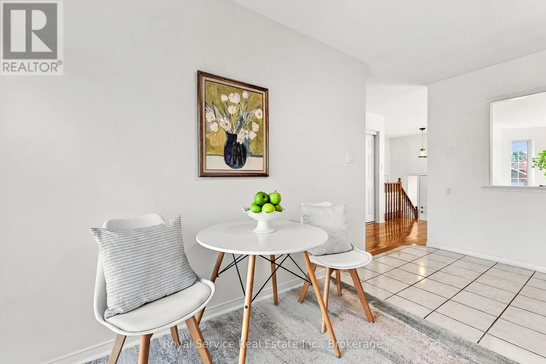
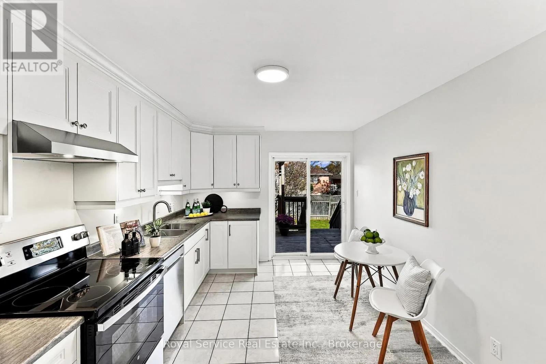
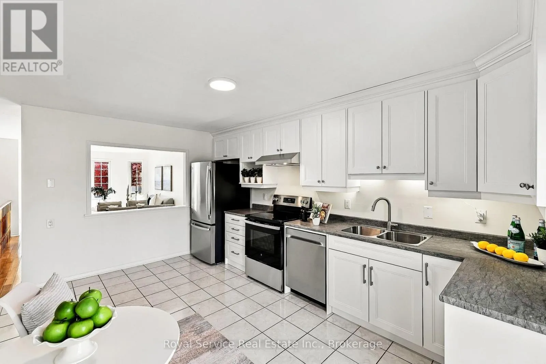
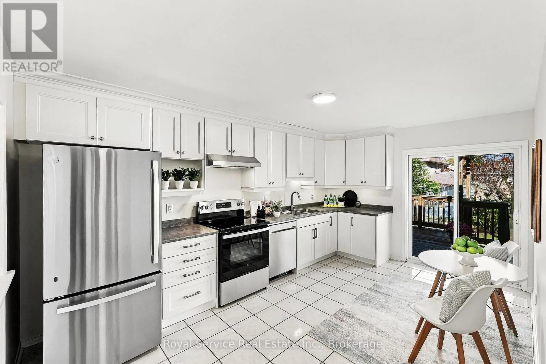
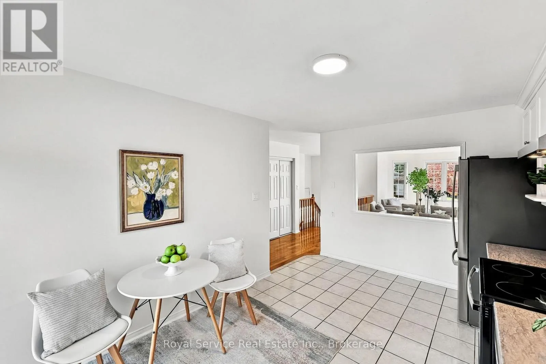
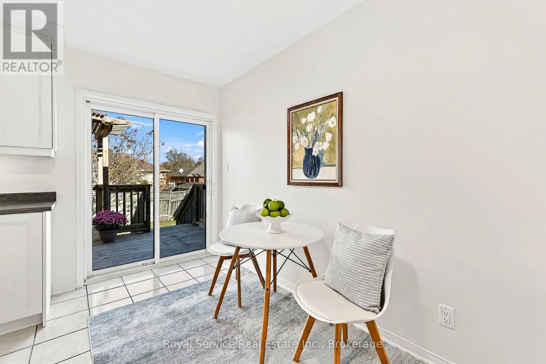
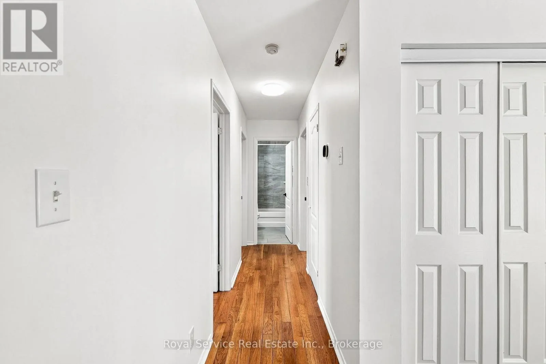
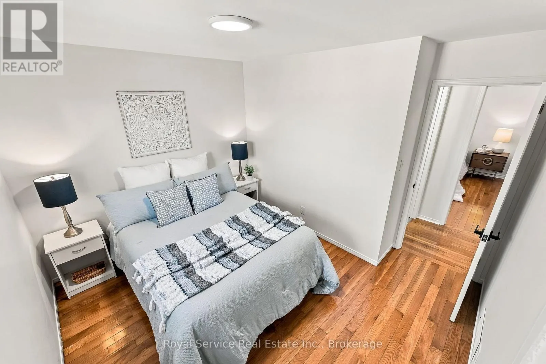
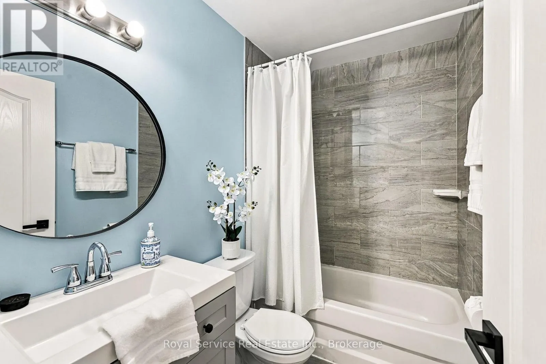
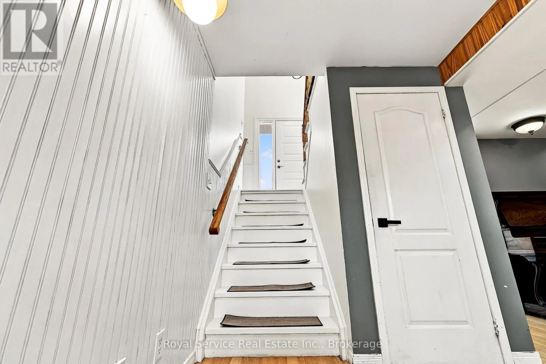
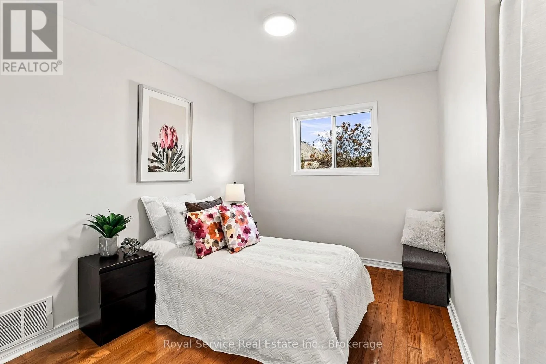
Cross Streets: Burnham and Elgin St. ** Directions: Burnham St to Rayner Rd., right on Fraser Ct., left on Duffy St. Renovated, refreshed and ready for its next chapter. This extensively updated 3-bedroom, 2-bathroom raised bungalow delivers the kind of move-in-ready living buyers are looking for, with a beautiful new eat-in kitchen, a renovated bathroom, brand new furnace and air conditioning, and fresh paint throughout. The bright, practical layout offers comfortable everyday living with enough flexibility for a growing family, downsizers who still want room, or anyone looking to settle in without inheriting someone else's project list.The location makes life equally easy. Terry Fox Public School is just steps away, while Northumberland Hills Hospital, restaurants, shopping and everyday amenities are all close at hand. With convenient access to Highway 401 for commuters, this is a thoughtfully renovated home in an established Cobourg neighbourhood where schools, services and community are all within easy reach. (id:27476)

Property Highlights

MLS® Number
X14107104
Type
Single Family
Community Name
Cobourg
Ownership Type
Freehold
Land Size
42.7 x 109.9 FT
Parking Space Total
2

Building

Building Type
House
Storeys
1.00
Square Footage
1100 - 1500 sqft
Bathrooms Total
2
Bedrooms Above Ground
3
Bedrooms Total
5
Exterior Finish
Brick
Fireplace Present
No
Basement Type
N/A (Finished)
Basement Features
Building Heating Type
Forced air
Heating Fuel
Natural gas
Building Cooling Type
Central air conditioning

Utilities

Water
Municipal water
Utility Sewer
Sanitary sewer

Room Layout

Utility room
Basement
2.63 m x 4.81 m
Exercise room
Basement
4.03 m x 3.01 m
Office
Basement
3.26 m x 3.46 m
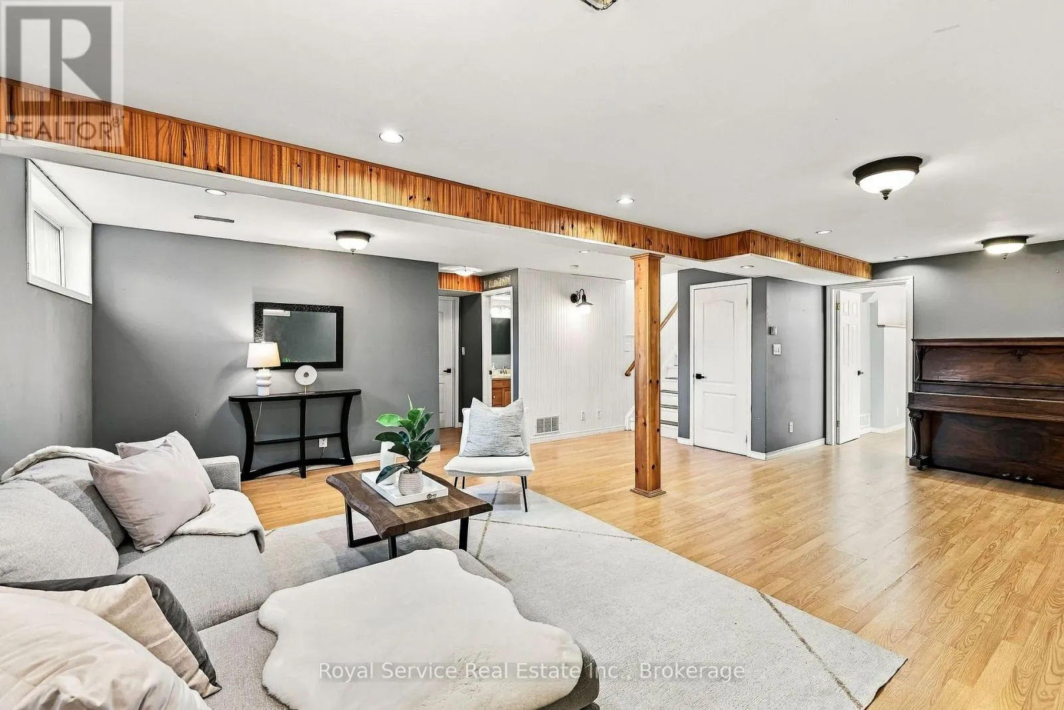
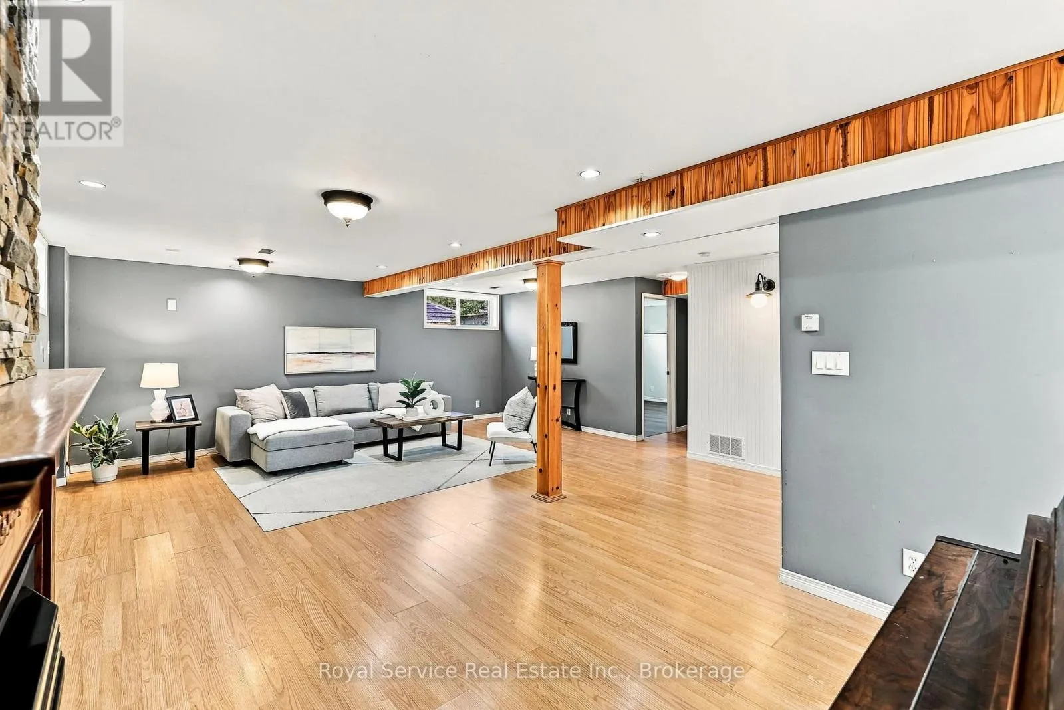
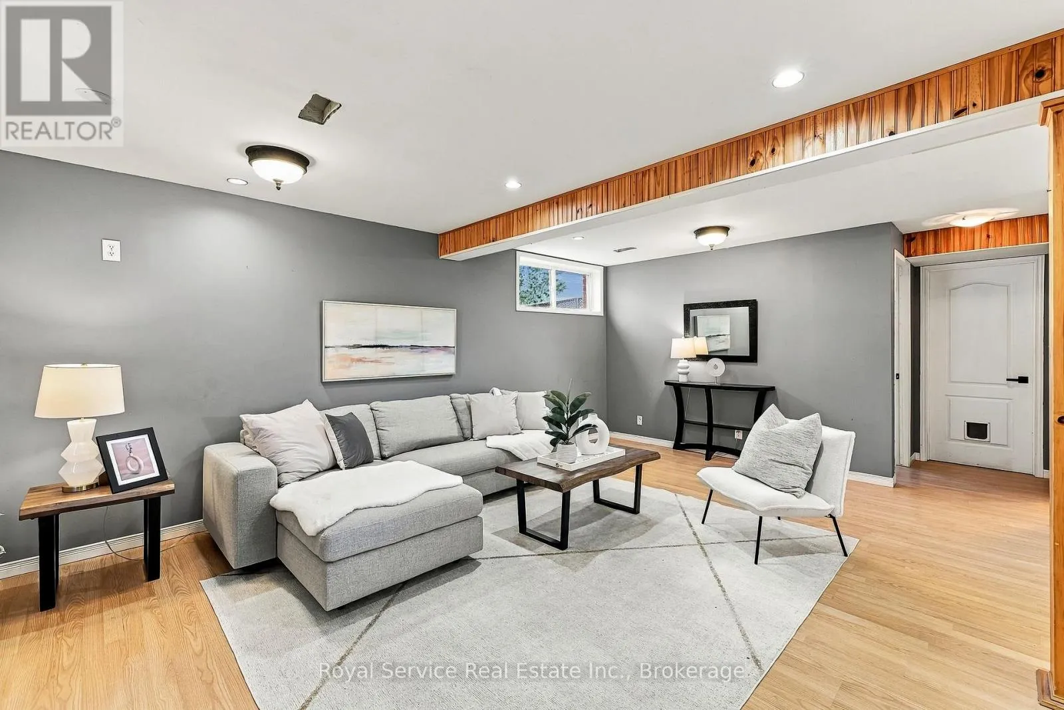
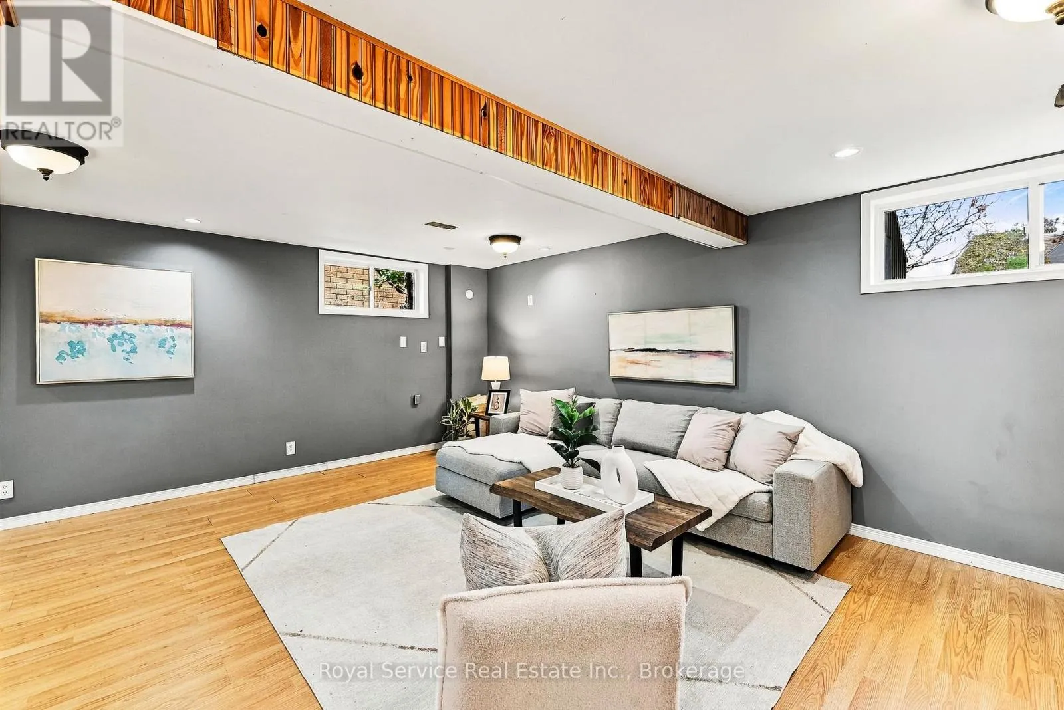
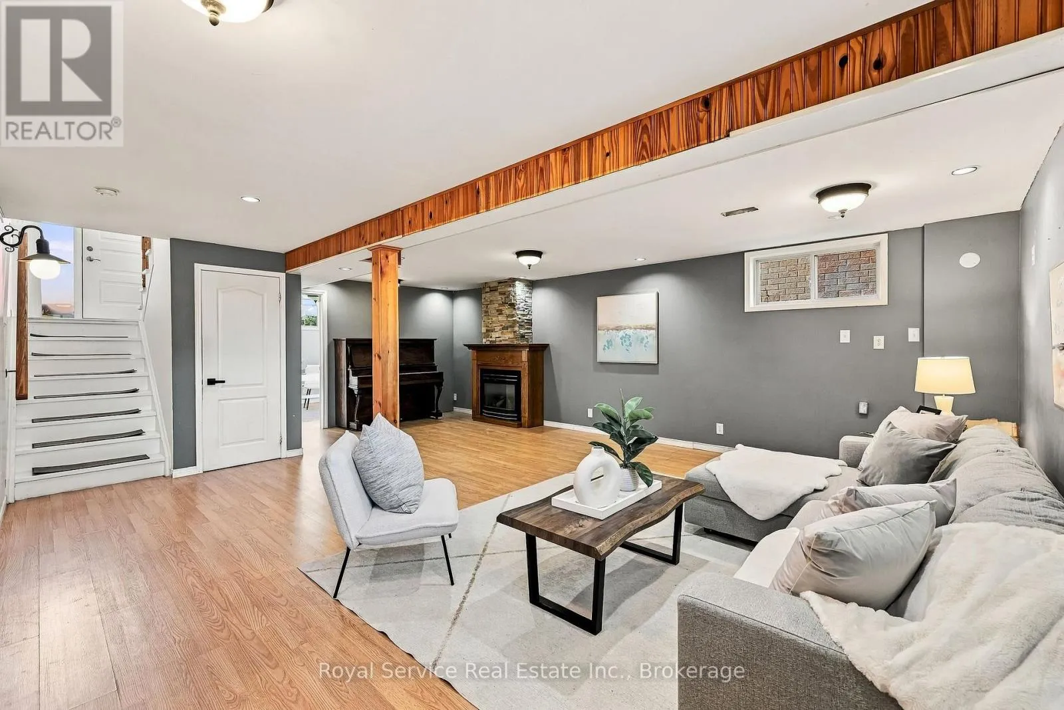
Recreational, Games room
Basement
5.87 m x 7.54 m
Bathroom
Basement
1.64 m x 3.71 m
Bedroom
Main level
3.66 m x 3.3 m
Bedroom 2
Main level
3.4 m x 3.42 m
Bedroom 3
Main level
3.4 m x 3.4 m
Kitchen
Main level
3.25 m x 4.93 m
Living room
Main level
3.26 m x 4.08 m
Dining room
Main level
3.26 m x 1.98 m

Location

Learn more about this property
Listing provided by:
Royal Service Real Estate Inc.
MLS® number:
X14107104
Agent:
Rod Macleod
*Indicates required field
Name is required
Email is required
Please enter a valid phone number (e.g., 416-111-1111).

Community Spotlight: Homes For sale in Your Neighborhood