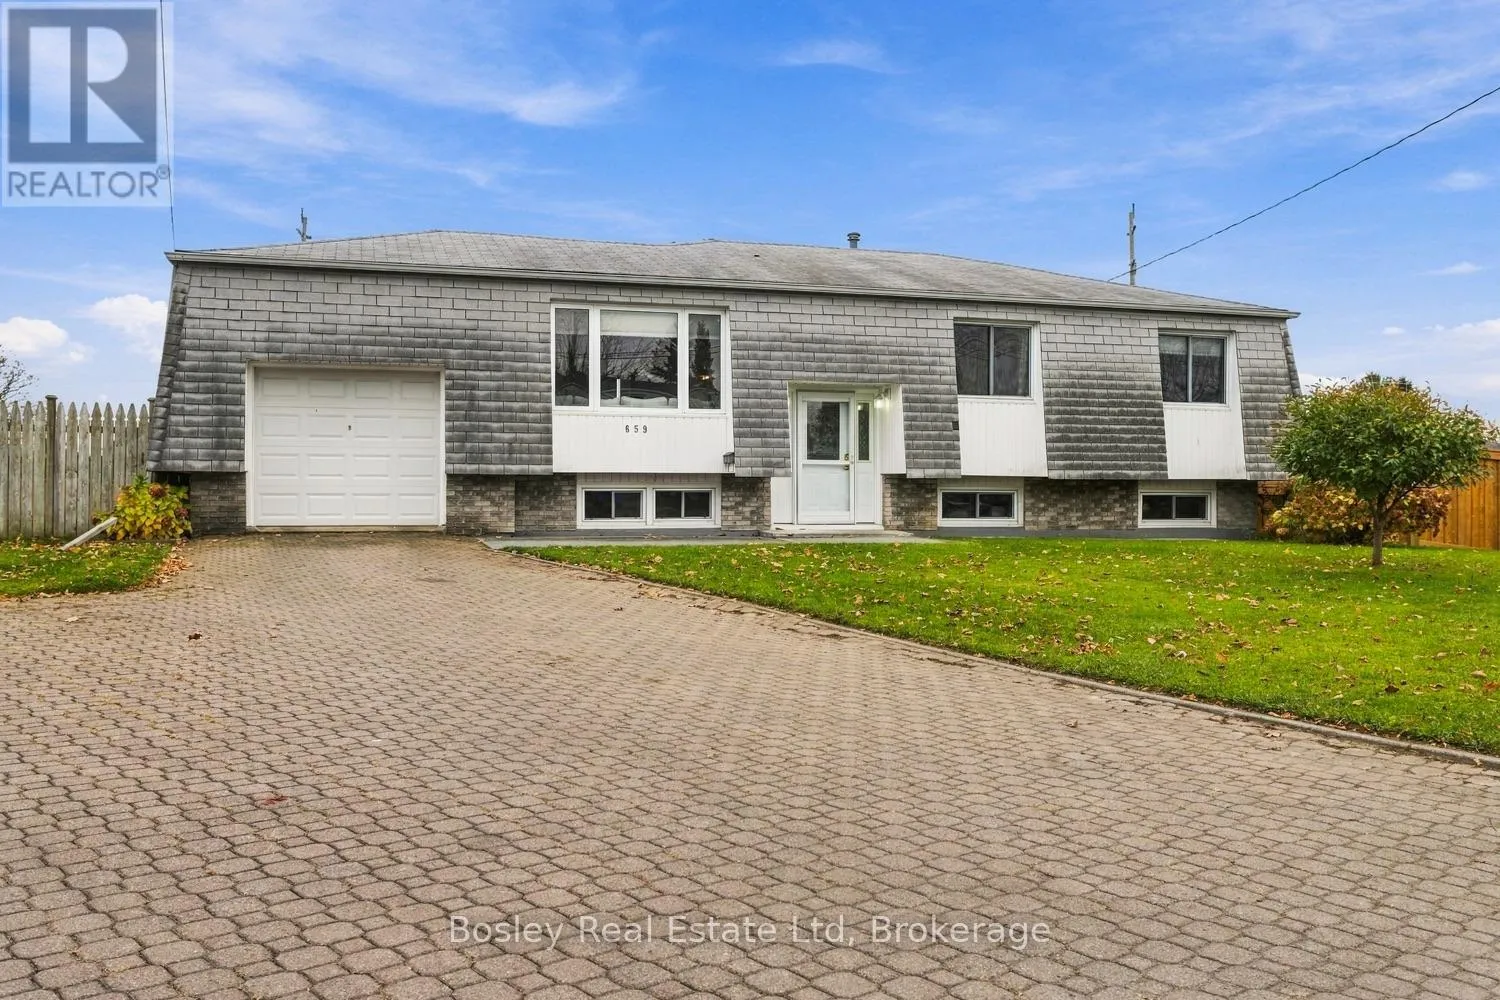
659 Spragge Crescent, Cobourg, Ontario K9A 4R4

Listed for:
$629,000
4 beds
2 baths
Listed 10 days ago
House for rent: 659 Spragge Crescent, Cobourg, Ontario K9A 4R4

View all 40 photos

About

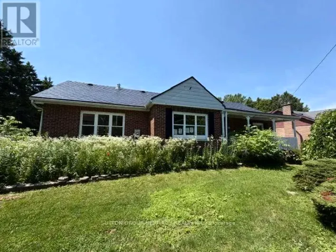
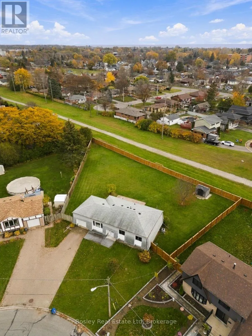
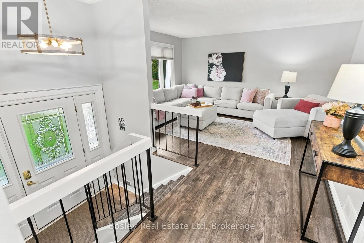
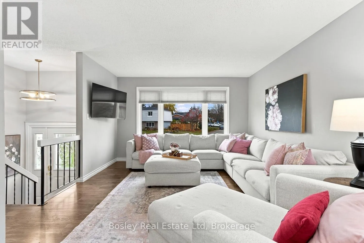
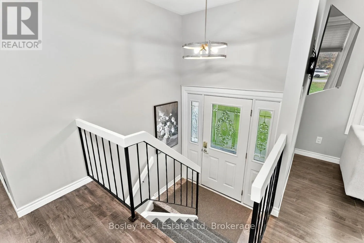
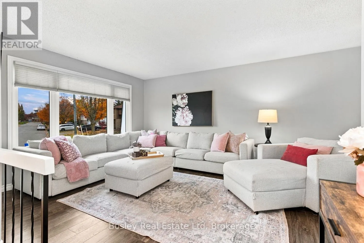
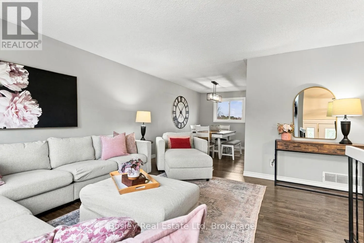
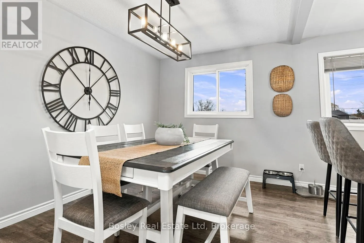
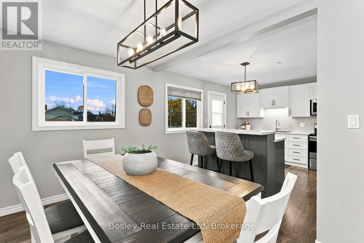
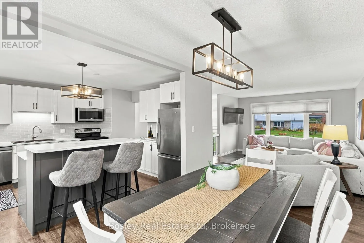
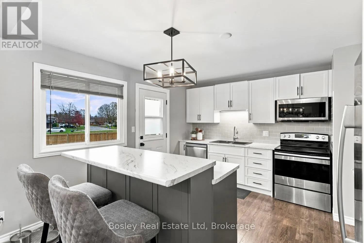
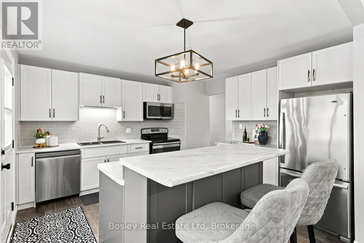
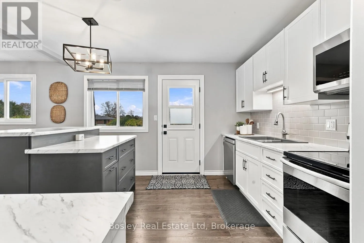
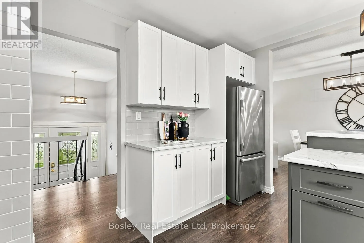
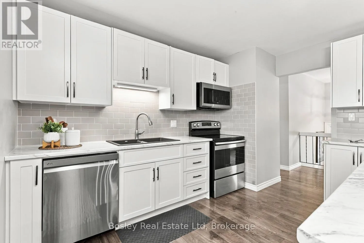
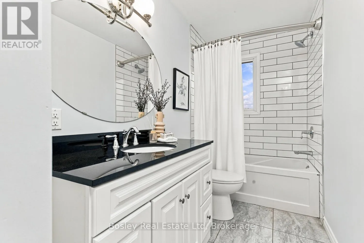
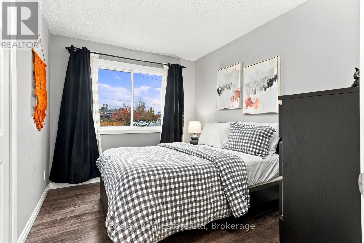
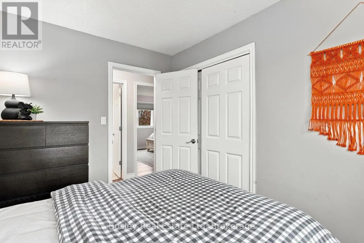
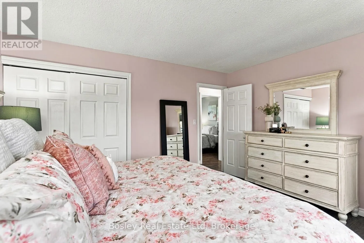
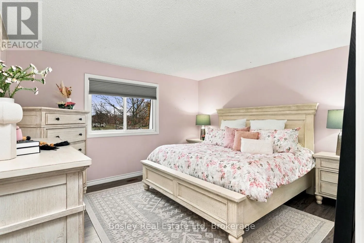
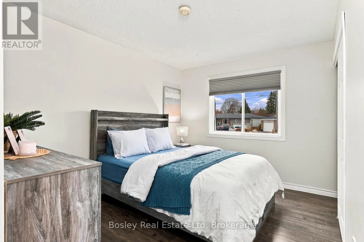
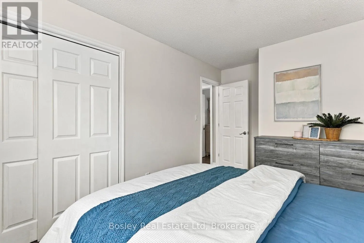
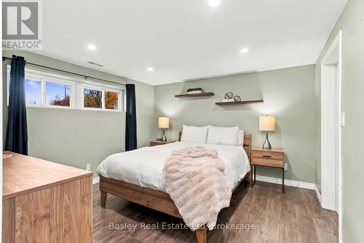
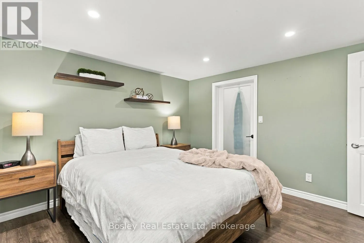
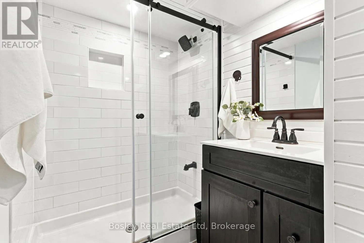
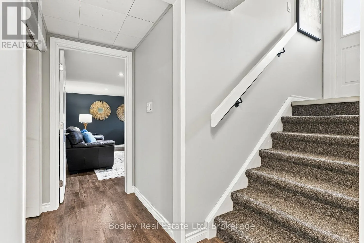
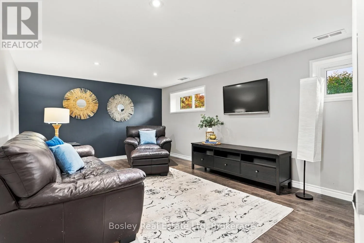
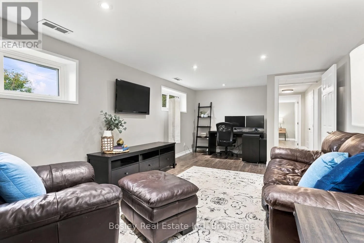
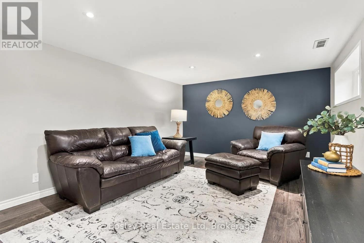
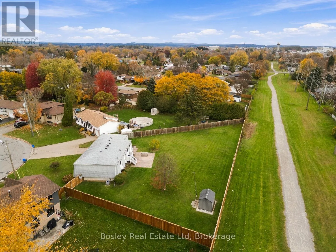
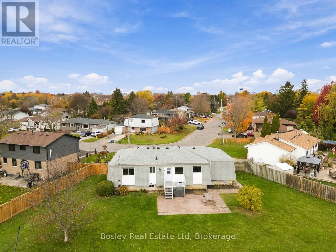
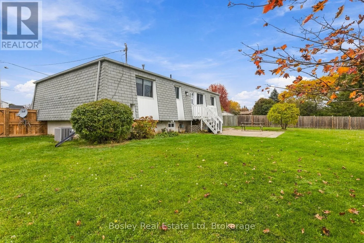
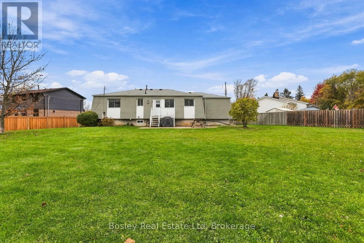
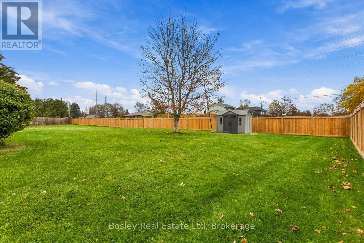
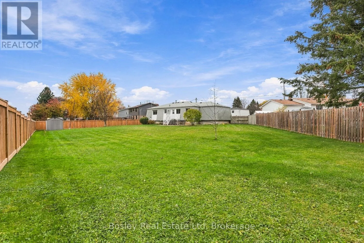
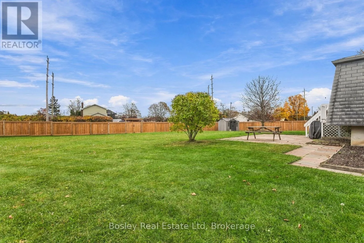
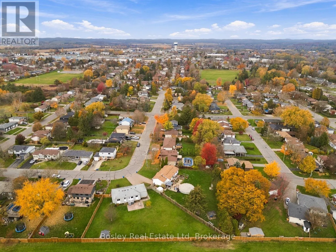
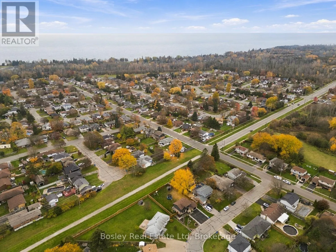
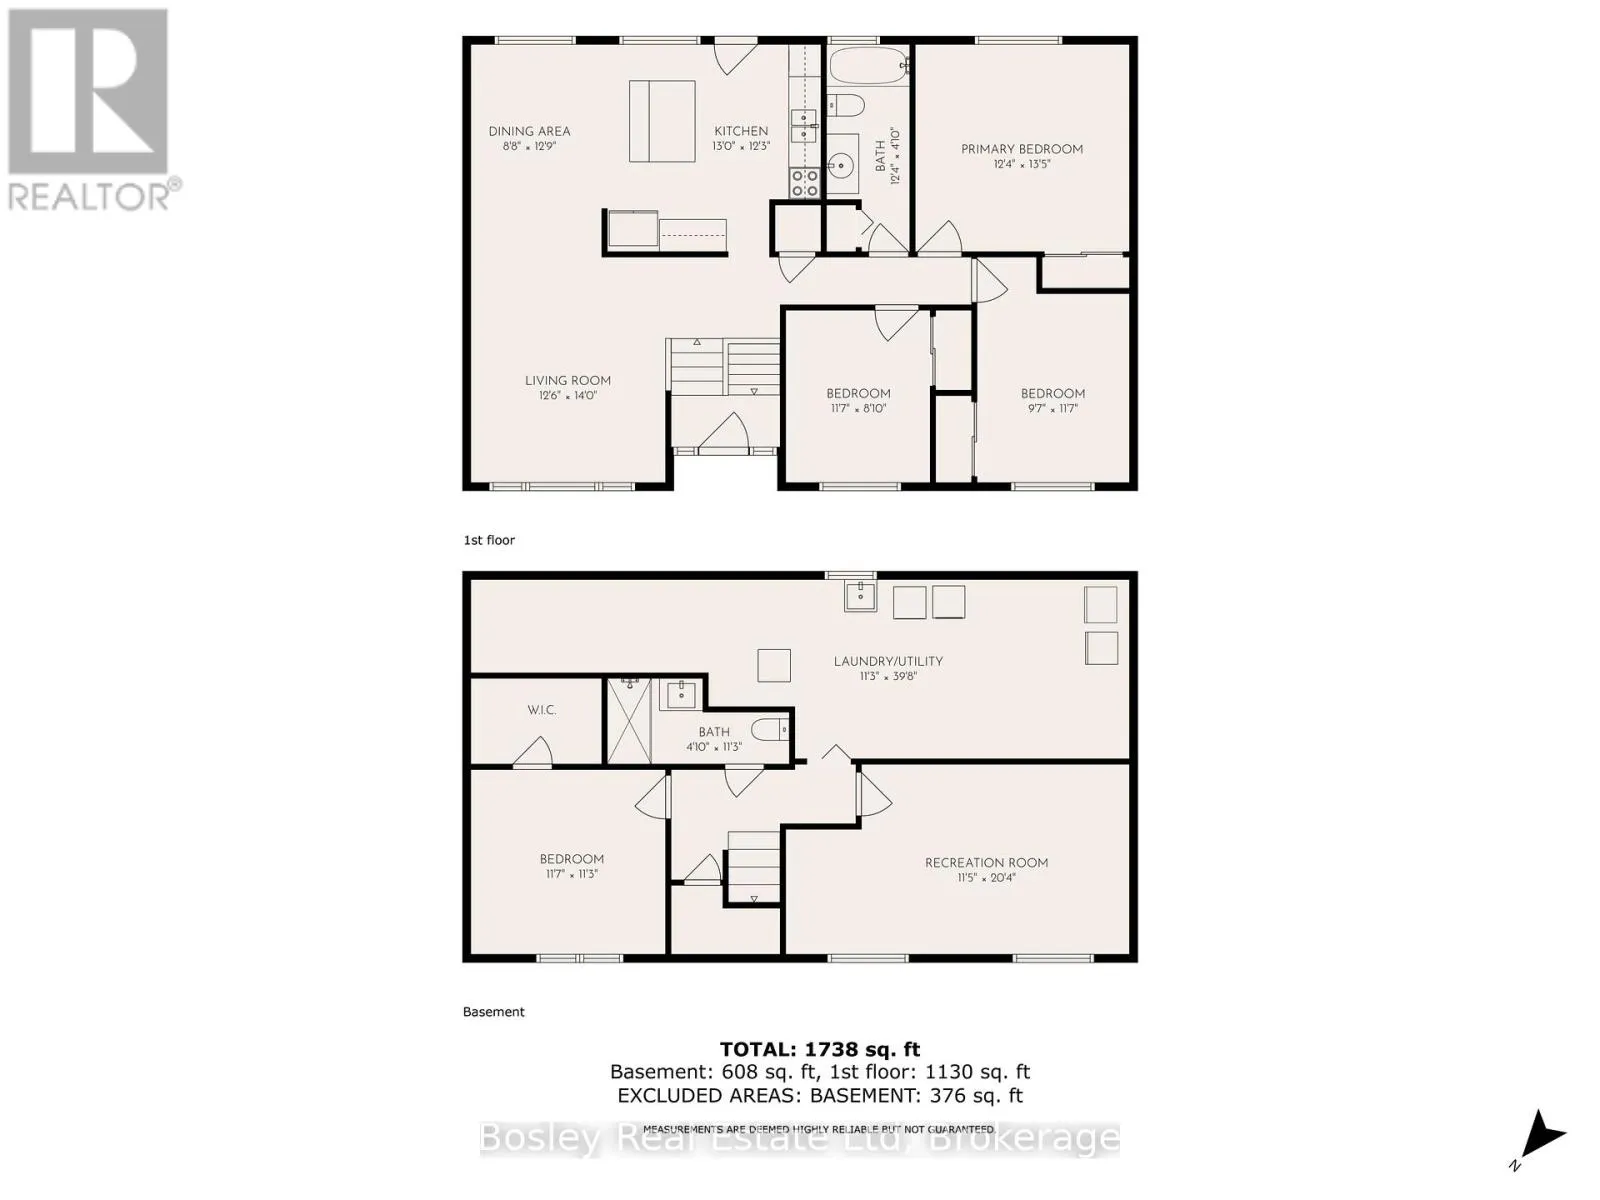
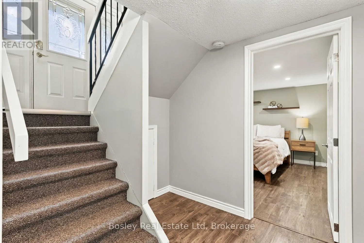
Cross Streets: Westwood Drive. ** Directions: From Westwood Drive to Spragge Crescent. A traditional family home, this established West end development is desired by many for its large in town properties, quiet streets and highly regarded schools, parks and convenient location. Tucked off Westwood Drive, this is one of the largest lots in the entire development and backs onto additional municipal land you can enjoy. Upon entry, it's evident how well maintained and beautifully updated this 3+1 bedroom bungalow is, offering a bright semi-open concept layout with a newly updated eat in kitchen, clean streamlined bathrooms, multiple living spaces to enjoy and specious primary bedroom. The lower level is finished to include a large 4th bedroom, a three-piece bathroom, a recreation room, and an oversized laundry/storage area with plenty of room for your belongings and seasonal items. The raised bungalow design also creates a bright lower level with large windows above grade, ideal for various uses, even in-law potential if needed. It's a great place for those who appreciate a fully fenced yard for outdoor play, pets and entertaining, an attached garage, and a paved driveway with ample on street parking in addition. Expand your outdoor living area with the ability to utilize this incredible property; create an oasis you can enjoy now and for years to come! (id:27476)

Property Highlights

MLS® Number
X14148684
Type
Single Family
Community Name
Cobourg
Ownership Type
Freehold
Land Size
51.9 x 205 FT
Parking Space Total
3

Building

Building Type
House
Storeys
1.00
Square Footage
1100 - 1500 sqft
Bathrooms Total
2
Bedrooms Above Ground
3
Bedrooms Total
4
Amenities
Public Transit, Schools
Exterior Finish
Shingles, Vinyl siding
Fireplace Present
No
Basement Type
Full (Finished)
Basement Features
Building Heating Type
Forced air
Heating Fuel
Natural gas
Building Cooling Type
Central air conditioning

Utilities

Water
Municipal water
Utility Sewer
Sanitary sewer

Room Layout

Bedroom 4
Basement
3.53 m x 3.43 m
Laundry room
Basement
3.43 m x 12.09 m
Recreational, Games room
Basement
3.48 m x 6.2 m
Bathroom
Basement
1.4 m x 3.43 m
Living room
Main level
3.81 m x 4.27 m
Dining room
Main level
2.64 m x 3.89 m
Kitchen
Main level
3.96 m x 3.73 m
Bathroom
Main level
3.76 m x 1.47 m
Primary Bedroom
Main level
3.76 m x 4.09 m
Bedroom 2
Main level
2.92 m x 3.53 m
Bedroom 3
Main level
3.53 m x 2.69 m

Location

Learn more about this property
Listing provided by:
Bosley Real Estate Ltd
MLS® number:
X14148684
Agent:
Stacy Vermeire
*Indicates required field
Name is required
Email is required
Please enter a valid phone number (e.g., 416-111-1111).

Community Spotlight: Homes For sale in Your Neighborhood