1363 Hwy 652, Cochrane, Ontario P0L 1C0

Listed for:
$439,900
4 beds
2 baths
Listed 27 days ago
House for rent: 1363 Hwy 652, Cochrane, Ontario P0L 1C0

View all 47 photos

About

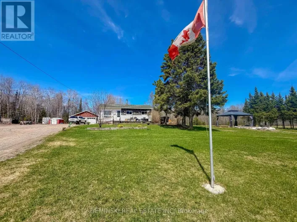
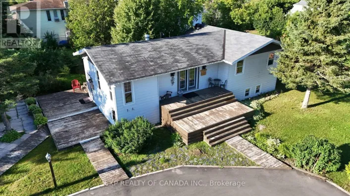
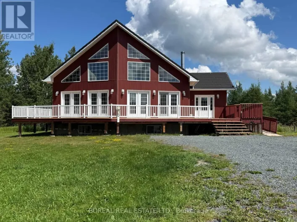
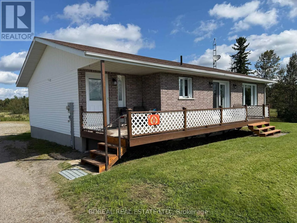
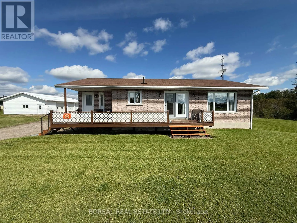
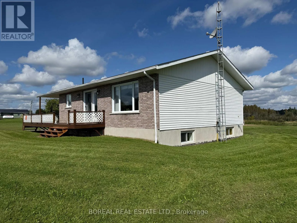
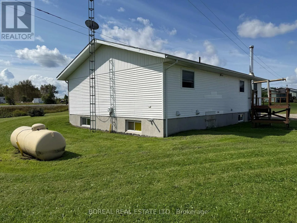
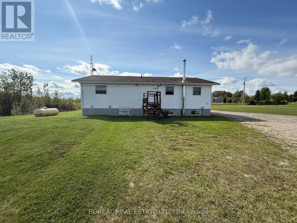
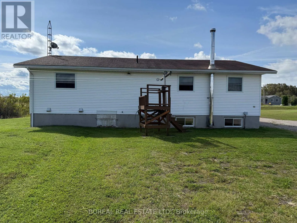
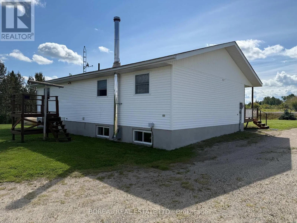
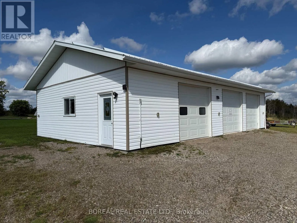
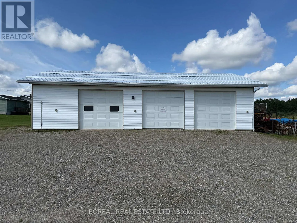
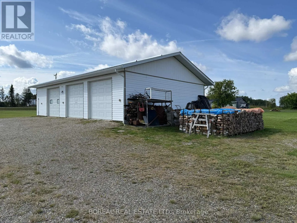
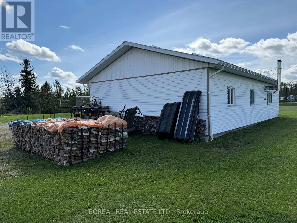
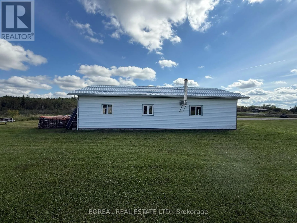
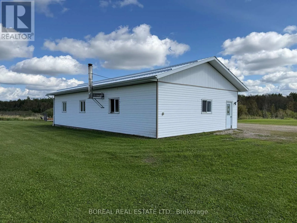
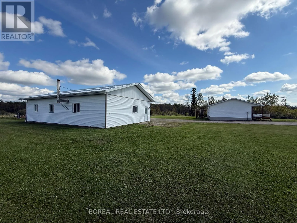
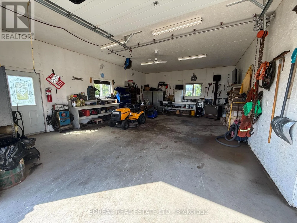
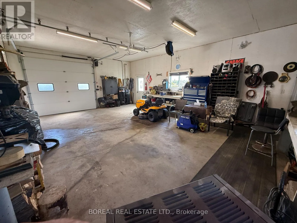
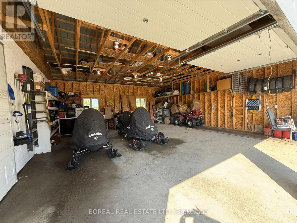
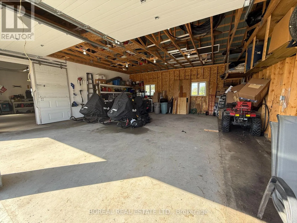
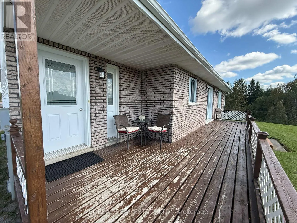
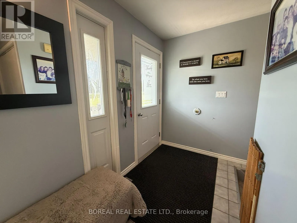
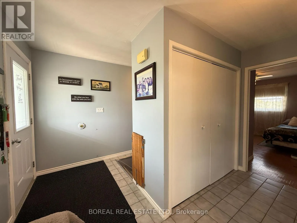
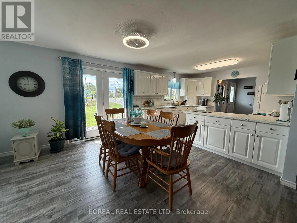
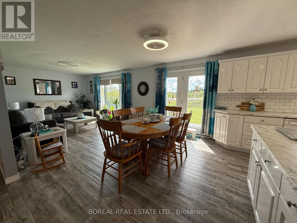
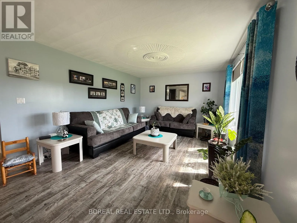
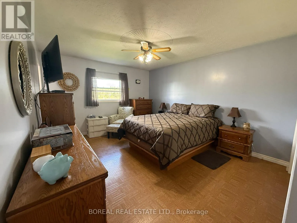
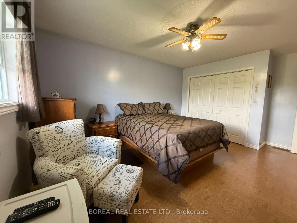
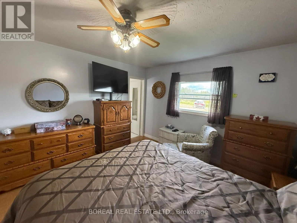
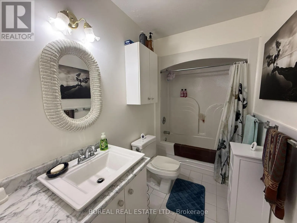
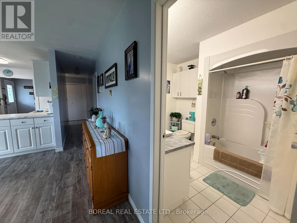
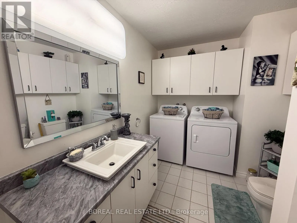
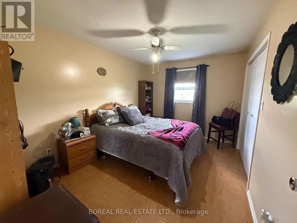
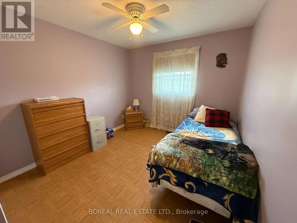
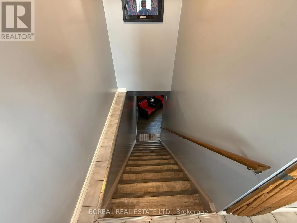
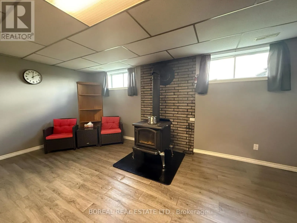
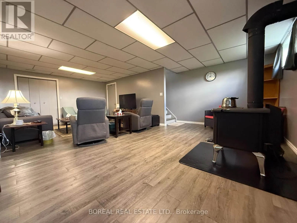
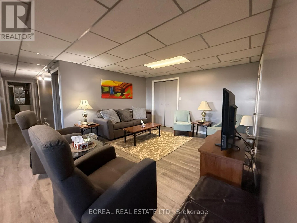
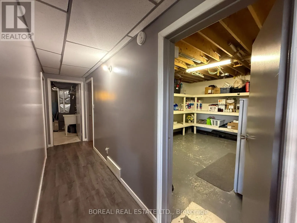
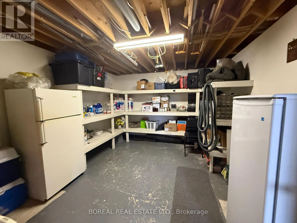
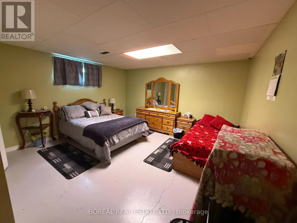
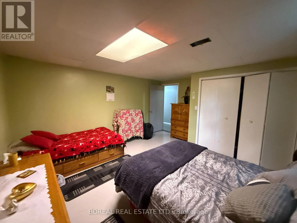
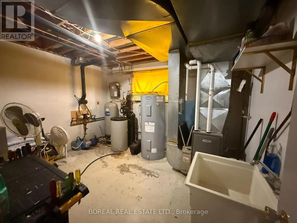
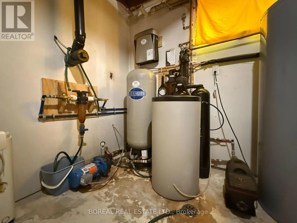
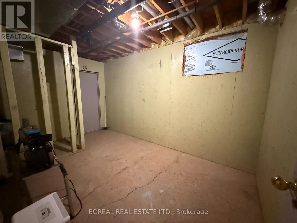
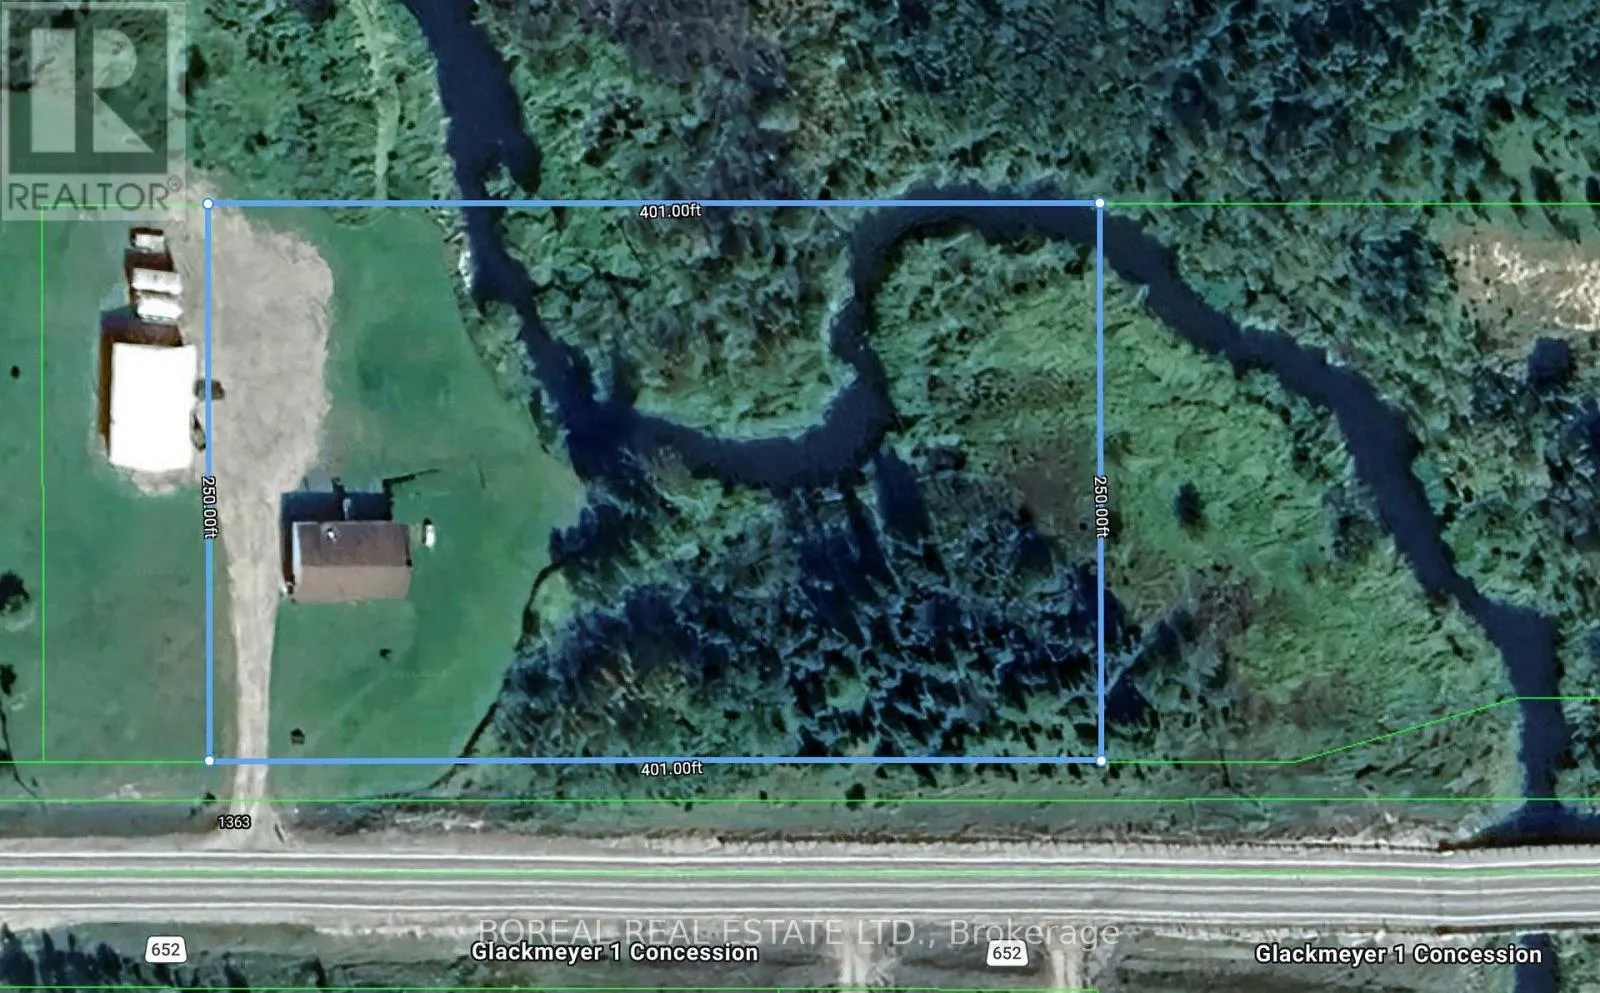
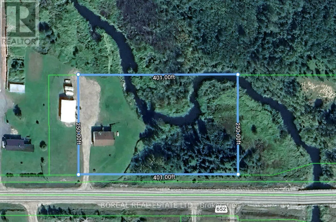
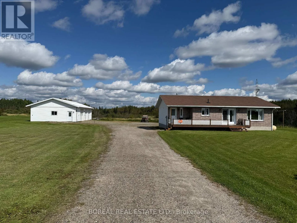
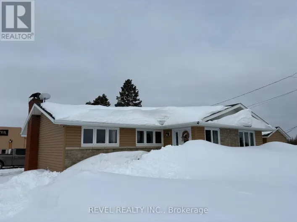
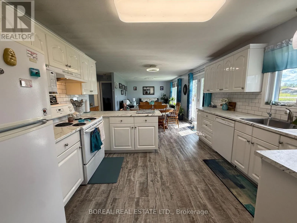
Cross Streets: SONAR RD. ** Directions: From Hwy 11 in Cochrane, turn north onto 3rd Ave/Hwy 652. Keep right and merge onto Railway St. Continue onto 4th St E/Hwy 652 for 4.5 km to 1363 Hwy 652. COUNTRY LIVING JUST MINUTES FROM COCHRANE! Situated on approximately 2.73 acres along Highway 652, this well-maintained 1994 bungalow offers a beautiful natural setting with Brule Creek running through the east side of the property. A spacious covered front porch provides the perfect place to relax and enjoy your morning coffee. Inside, the welcoming foyer opens to a bright, open-concept kitchen, dining and living area. The main floor features a primary bedroom with a four-piece ensuite, two additional bedrooms, a second four-piece bathroom and convenient main-floor laundry. The basement includes a finished recreation room with a wood stove, an additional bedroom, a wood storage room, storage space and a utility room. A large, approximately 30' x 50' three-door garage provides plenty of room for vehicles, recreational equipment, projects and storage. Updates include the furnace (2020), water softener and hot water tank (2018), main-floor windows and exterior doors (2016), wood stove (2018) and shingles (2008). This move-in-ready property offers comfortable country living in a convenient location close to town. (id:27476)

Property Highlights

MLS® Number
T13743514
Type
Single Family
Community Name
Cochrane
Ownership Type
Freehold
Land Size
476 x 250 FT|2 - 4.99 acres
Parking Space Total
13

Building

Building Type
House
Storeys
1.00
Square Footage
1100 - 1500 sqft
Bathrooms Total
2
Bedrooms Above Ground
3
Bedrooms Total
4
Exterior Finish
Brick Facing, Vinyl siding
Fireplace Present
Yes
Basement Type
Partial (Partially finished)
Basement Features
Building Heating Type
Forced air
Heating Fuel
Propane
Building Cooling Type
None

Utilities

Water
Artesian Well, Shared Well
Utility Sewer
Septic System

Room Layout

Bedroom 4
Basement
4.25 m x 3.84 m
Other
Basement
4.58 m x 3.66 m
Recreational, Games room
Basement
7.38 m x 4.09 m
Other
Basement
4.31 m x 2.63 m
Utility room
Basement
3.85 m x 3.11 m
Foyer
Main level
3.01 m x 1.5 m
Kitchen
Main level
3.71 m x 3.01 m
Living room
Main level
7.55 m x 3.71 m
Primary Bedroom
Main level
4.32 m x 3.67 m
Bathroom
Main level
2.21 m x 1.54 m
Bedroom 2
Main level
3.98 m x 2.96 m
Bedroom 3
Main level
3.17 m x 2.98 m

Location

Learn more about this property
Listing provided by:
BOREAL REAL ESTATE LTD.
MLS® number:
T13743514
Agent:
Alain Viau
*Indicates required field
Name is required
Email is required
Please enter a valid phone number (e.g., 416-111-1111).

Community Spotlight: Homes For sale in Your Neighborhood