1198 Nahma Road, Cochrane, Ontario P0L 1C0

Listed for:
$439,900
4 beds
2 baths
Listed 7 days ago
House for rent: 1198 Nahma Road, Cochrane, Ontario P0L 1C0

View all 43 photos

About

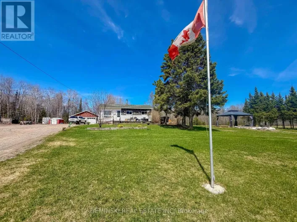
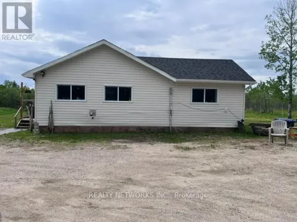
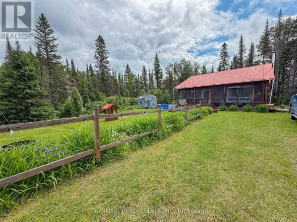
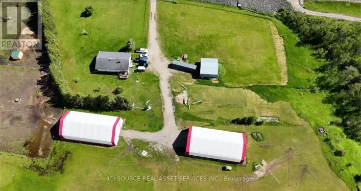
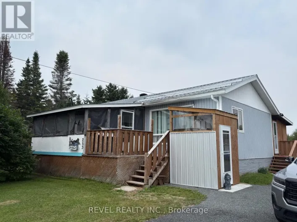
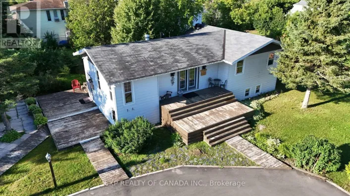
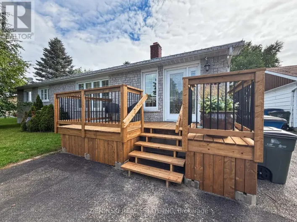
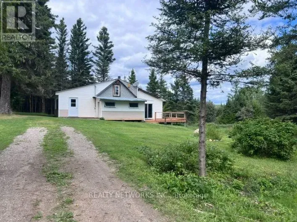
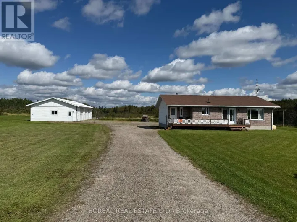
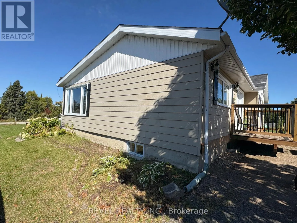
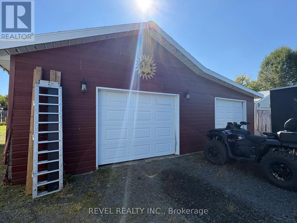
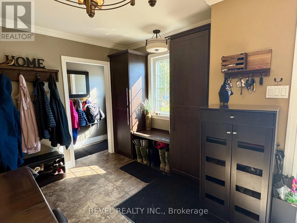
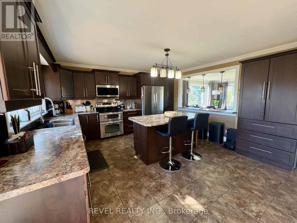
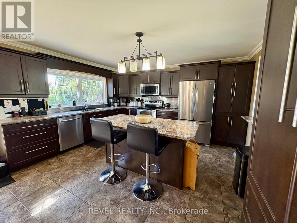
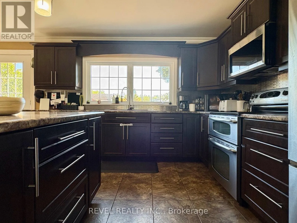
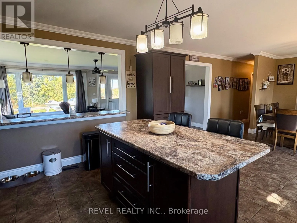
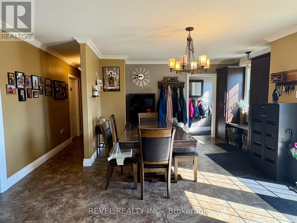
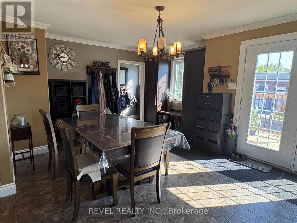
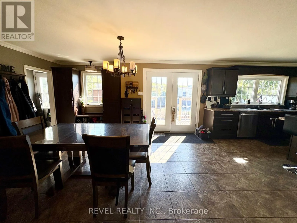
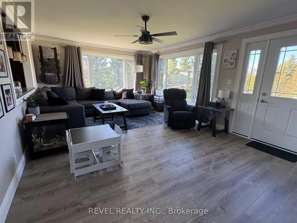
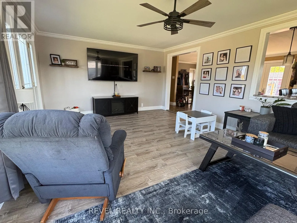
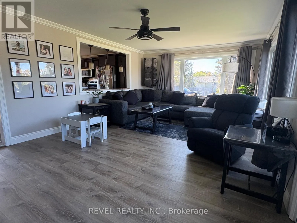
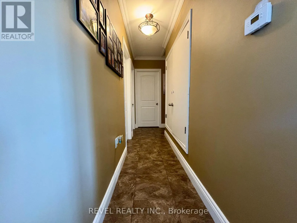
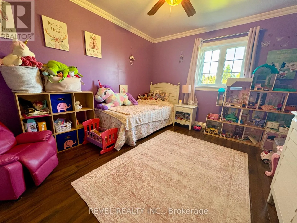
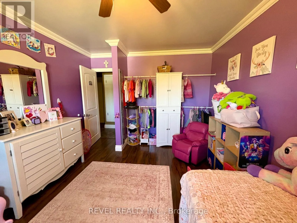
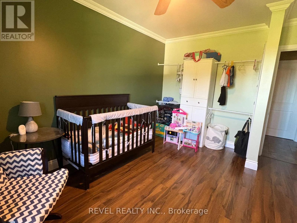
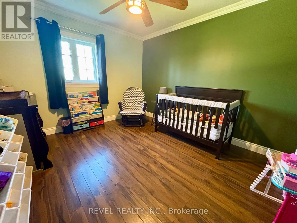
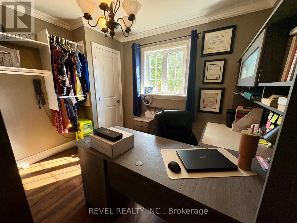
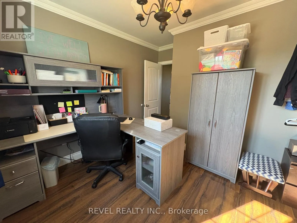
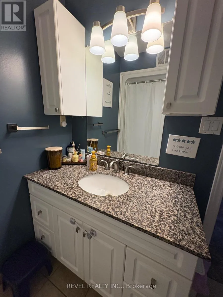
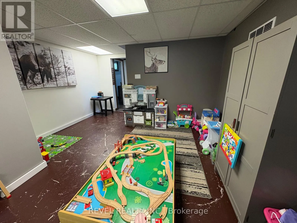
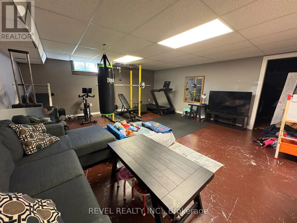
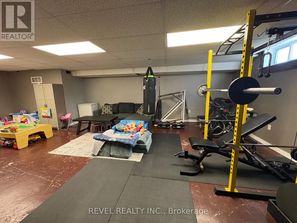
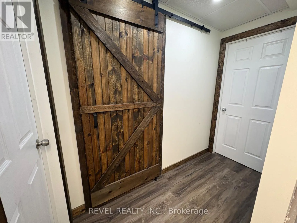
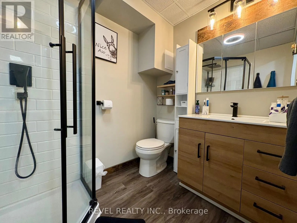
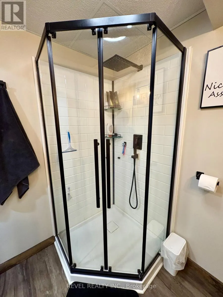
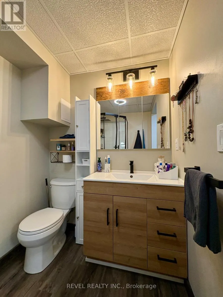
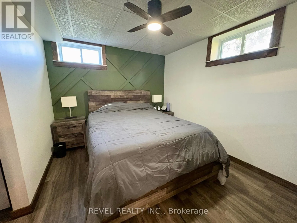
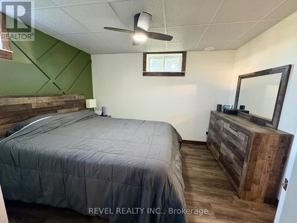
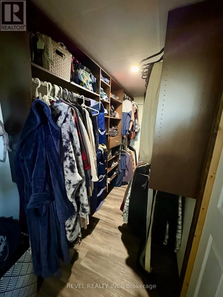
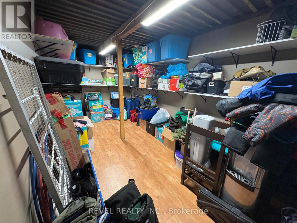
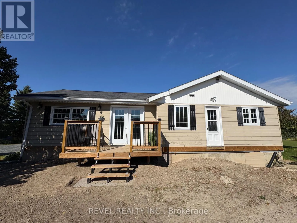
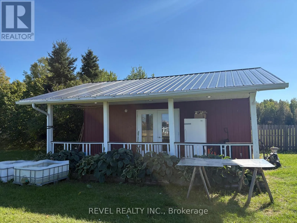
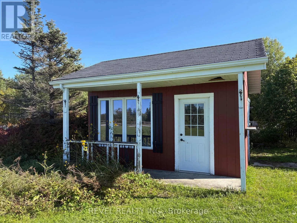
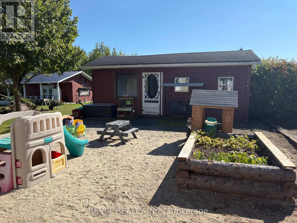
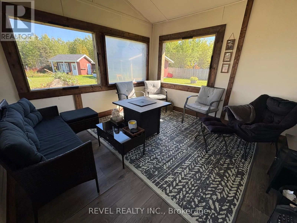
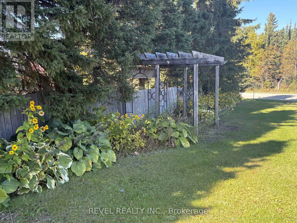
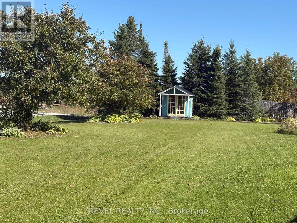
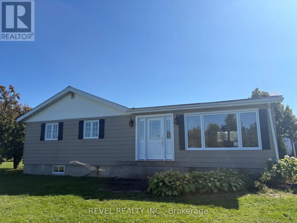
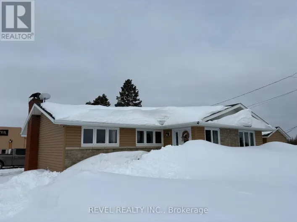
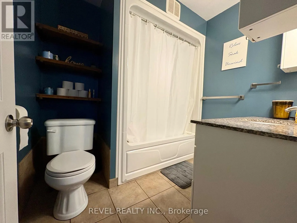
Cross Streets: Highway 11 South. ** Directions: Take highway 11 South from Cochrane, turn left onto Nahma Road, property is on your right a little bit after the tracks. Set on a beautifully landscaped 1-acre lot, this inviting country property offers plenty of space inside and out. The main floor features a spacious open-concept kitchen and living area, 3 bedrooms, and a 4-piece bathroom. Downstairs, you'll find a comfortable rec room, an additional bedroom with walk in closet, plenty of storage and 3-piece bathroom. Outside, there's plenty of room for all your hobbies and projects with a 2-car garage, workshop, and gazebo with sauna. This cozy country property has seen many thoughtful updates, including a new septic system, updated electrical, a newer furnace, windows and a basement and bathroom renovation. A great opportunity to settle into country living, with plenty of space to enjoy the outdoors while providing a comfortable place to call home. (id:27476)

Property Highlights

MLS® Number
T13817916
Type
Single Family
Community Name
Cochrane
Ownership Type
Freehold
Land Size
200.5 x 269.6 FT
Parking Space Total
10

Building

Building Type
House
Storeys
1.00
Square Footage
1100 - 1500 sqft
Bathrooms Total
2
Bedrooms Above Ground
3
Bedrooms Total
4
Fireplace Present
No
Basement Type
Full (Partially finished)
Basement Features
Building Heating Type
Forced air
Heating Fuel
Propane
Building Cooling Type
Central air conditioning

Utilities

Water
Drilled Well
Utility Sewer
Septic System

Room Layout

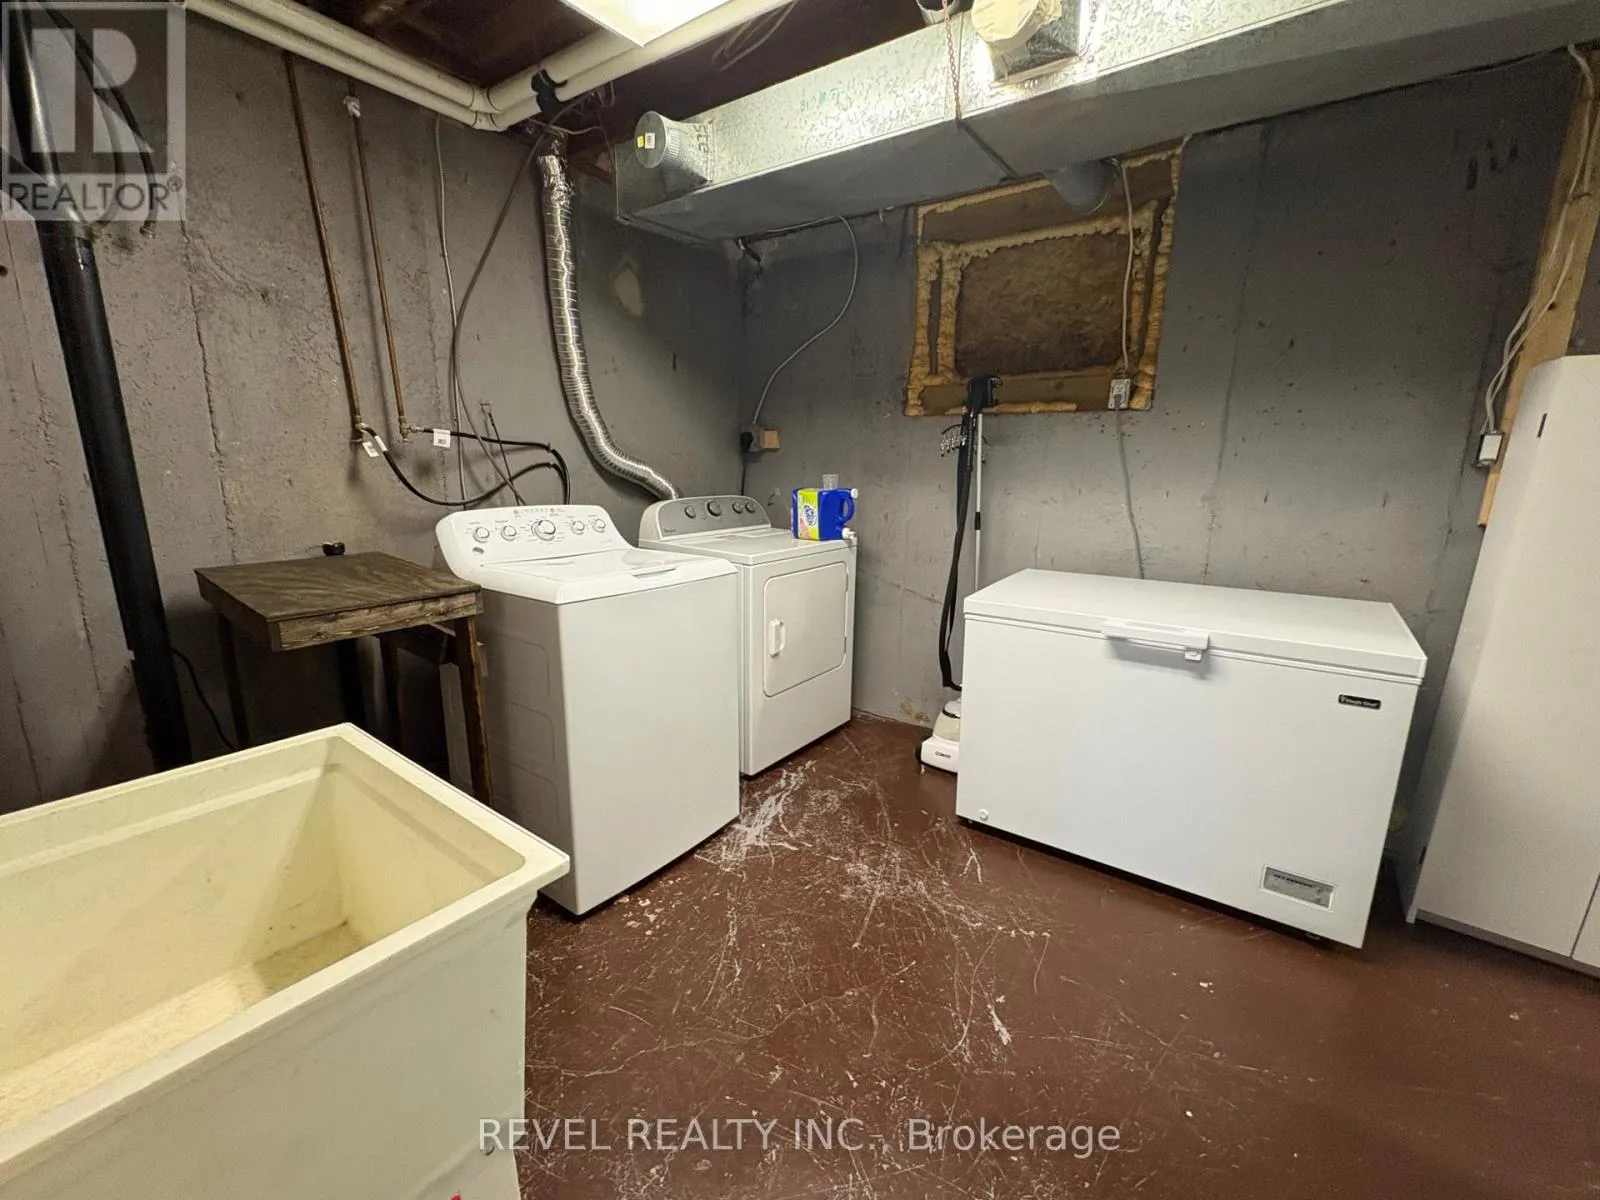
Laundry room
Basement
5.91 m x 3.09 m
Recreational, Games room
Basement
8.74 m x 5.6 m
Primary Bedroom
Basement
3.55 m x 2.87 m
Bathroom
Basement
1.68 m x 2.24 m
Other
Basement
5.99 m x 2.03 m
Kitchen
Main level
8.86 m x 4.5 m
Living room
Main level
6.43 m x 4.1 m
Bedroom
Main level
3.23 m x 4.09 m
Bedroom 2
Main level
4.09 m x 3.22 m
Bedroom 3
Main level
3.11 m x 2.66 m
Bathroom
Main level
2.31 m x 1.96 m

Location

Learn more about this property
Listing provided by:
REVEL REALTY INC.
MLS® number:
T13817916
Agent:
Jenna Sigouin
*Indicates required field
Name is required
Email is required
Please enter a valid phone number (e.g., 416-111-1111).

Community Spotlight: Homes For sale in Your Neighborhood