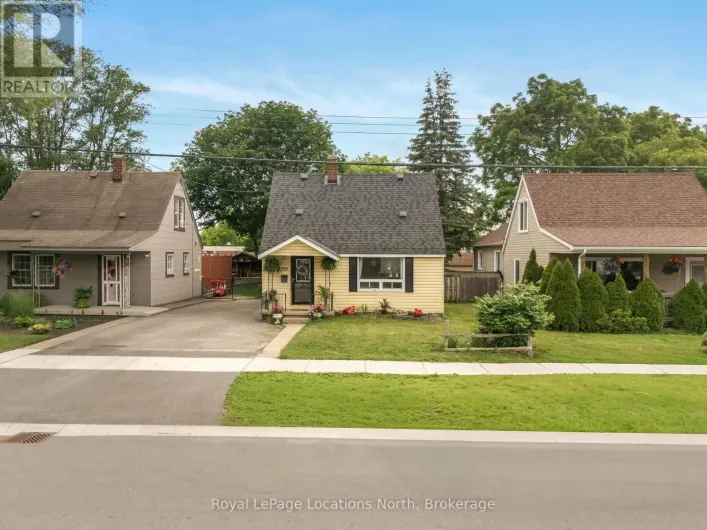
92 Alice Street, Collingwood, Ontario L9Y 3S1

Listed for:
$599,000
4 beds
2 baths
Listed 39 days ago
House for rent: 92 Alice Street, Collingwood, Ontario L9Y 3S1

View all 30 photos

About

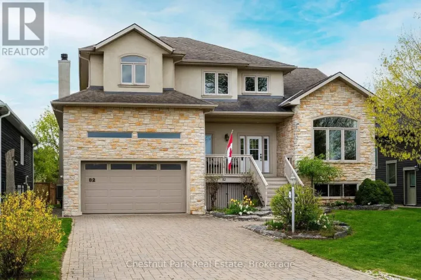
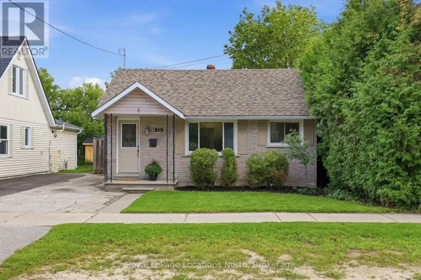
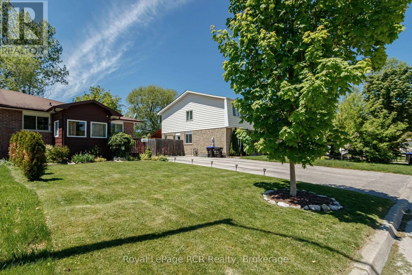
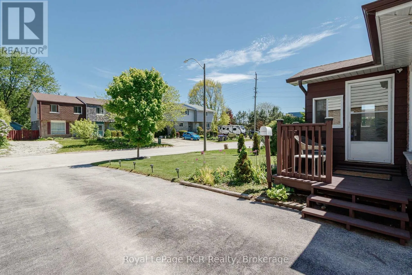
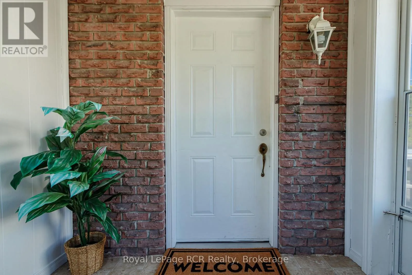
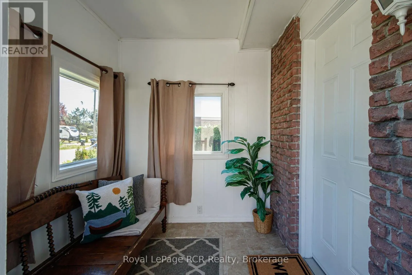
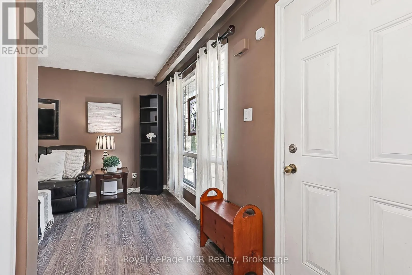
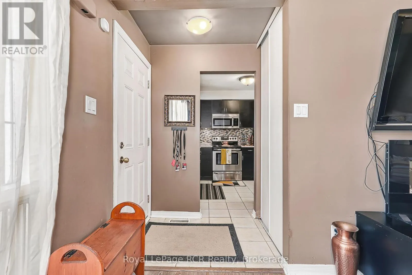
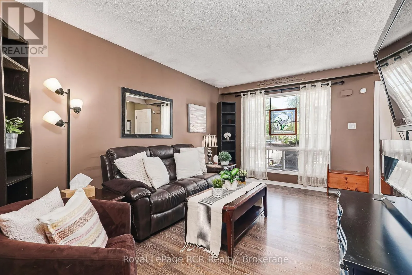
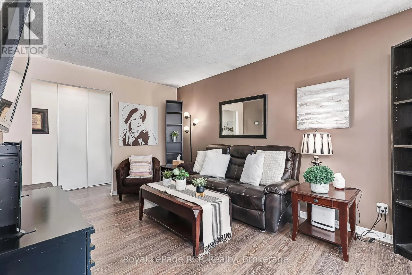
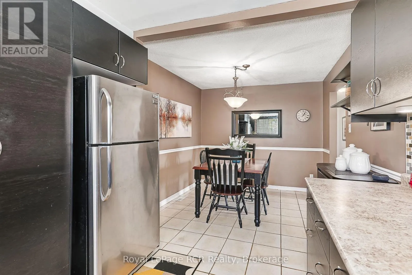
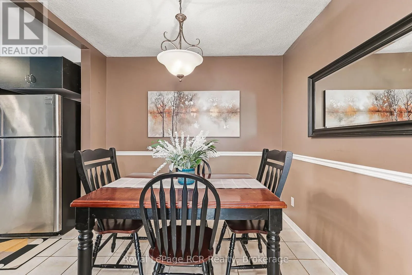
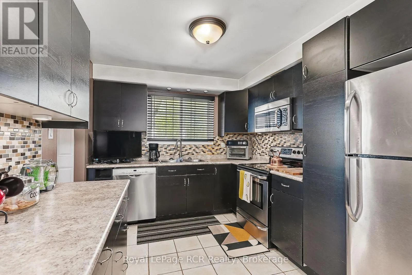
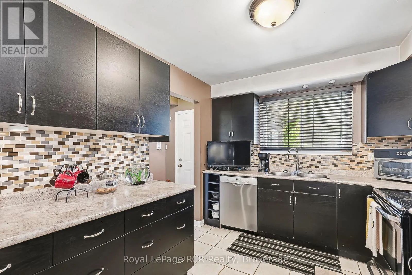
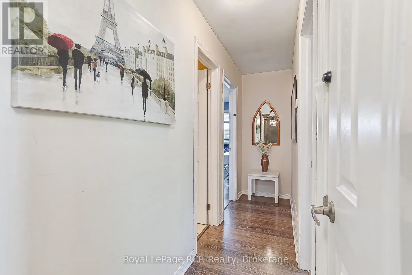
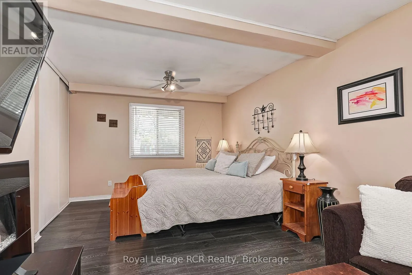
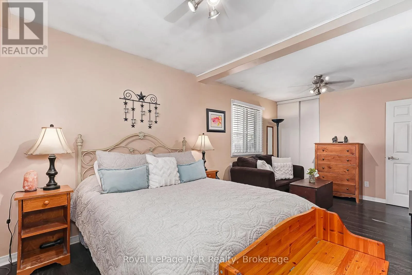
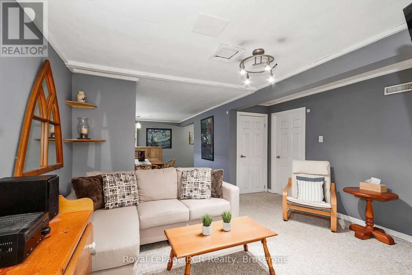
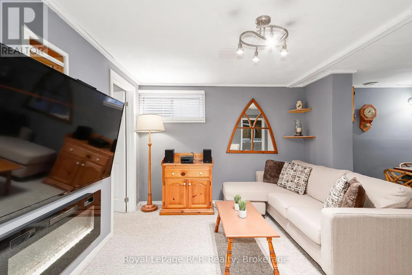
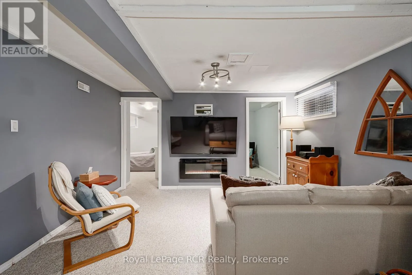
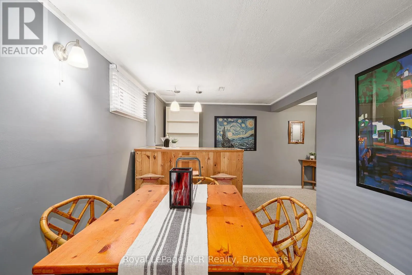
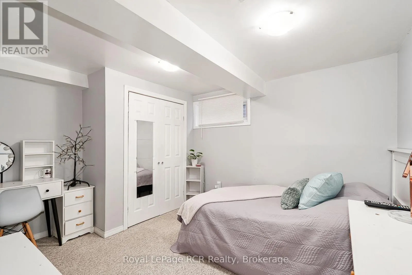
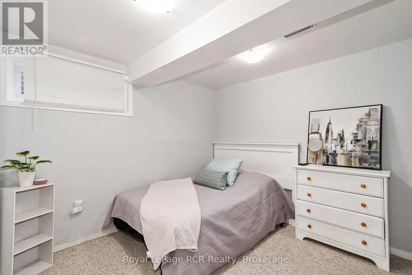
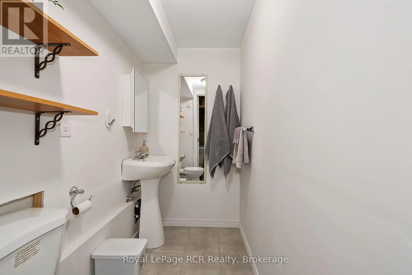
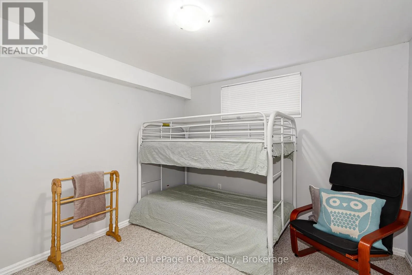
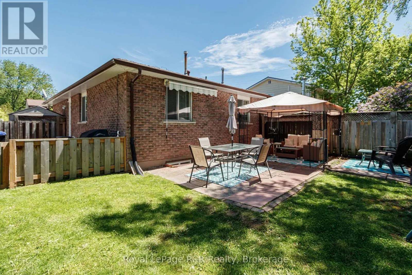
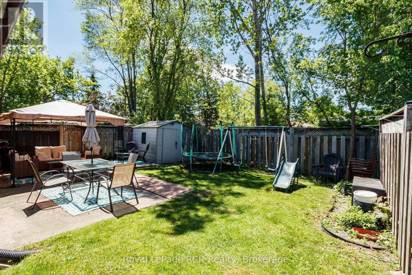
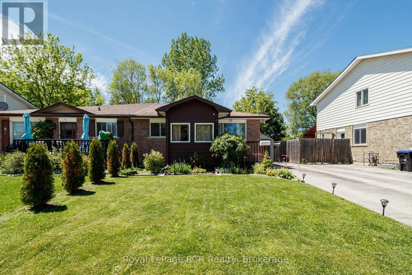
Cross Streets: Collin St east from Hurontario to Alice, turn north. ** Directions: Hurontario to Collins to Alice. Looking for a home with space in a great central Collingwood neighbourhood? This raised semi-detached bungalow has nearly 2,000 sq. ft. of finished living space, 4 bedrooms, and 1.5 baths, making it a great fit for families, first-time buyers, or anyone needing a little extra room. The main floor is bright and functional, with a spacious primary bedroom that includes a cozy sitting area-perfect for a reading nook, home office, or a quiet place to unwind. The kitchen and dining area are open and welcoming, making everyday meals and hosting friends and family easy. The finished basement adds even more flexible living space with two additional bedrooms, a powder room, and a large rec room complete with a built-in bar, games area, and plenty of space for movie nights, entertaining, or letting the kids spread out. Out back, you'll love the fully fenced, west-facing yard and sunny patio-ideal for BBQs, gardening, or relaxing after a long day. Located in the popular Admiral School district and within walking distance to both of Collingwood's high schools, this home offers the space, location, and flexibility you've been looking for. Come take a look-you might just feel right at home. (id:27476)

Property Highlights

MLS® Number
S13537936
Type
Single Family
Community Name
Collingwood
Ownership Type
Freehold
Land Size
35 x 120 FT|1/2 - 1.99 acres
Parking Space Total
3

Building

Building Type
House
Storeys
1.00
Square Footage
700 - 1100 sqft
Bathrooms Total
2
Bedrooms Above Ground
2
Bedrooms Total
4
Exterior Finish
Vinyl siding, Brick
Fireplace Present
No
Basement Type
Full (Finished)
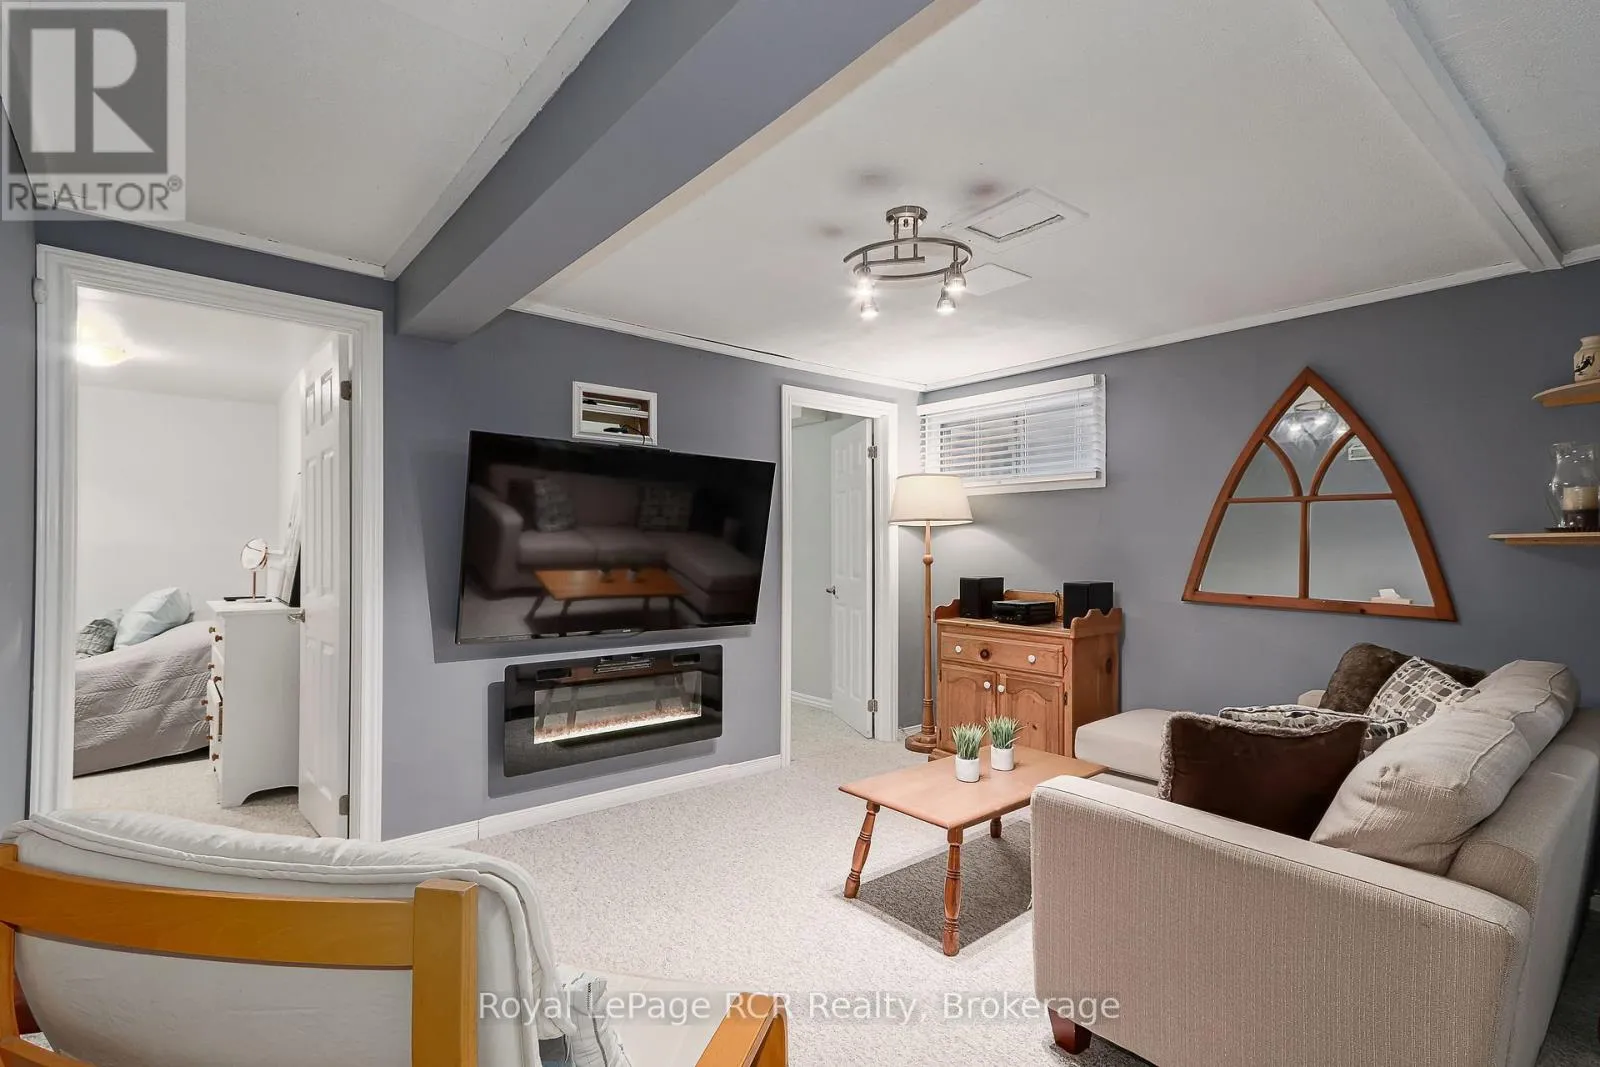
Basement Features
Building Heating Type
Forced air
Heating Fuel
Natural gas
Building Cooling Type
Central air conditioning

Utilities

Water
Municipal water
Utility Sewer
Sanitary sewer

Room Layout

Bathroom
Lower level
1.9 m x 1.11 m
Laundry room
Lower level
2.76 m x 3.55 m
Living room
Lower level
8.4 m x 4.03 m
Bedroom
Lower level
2.84 m x 3.02 m
Bedroom
Lower level
3.14 m x 3.7 m
Other
Lower level
3.2 m x 2.81 m
Kitchen
Main level
2.76 m x 3.27 m
Living room
Main level
3.09 m x 4.67 m
Primary Bedroom
Main level
3.4 m x 5.76 m
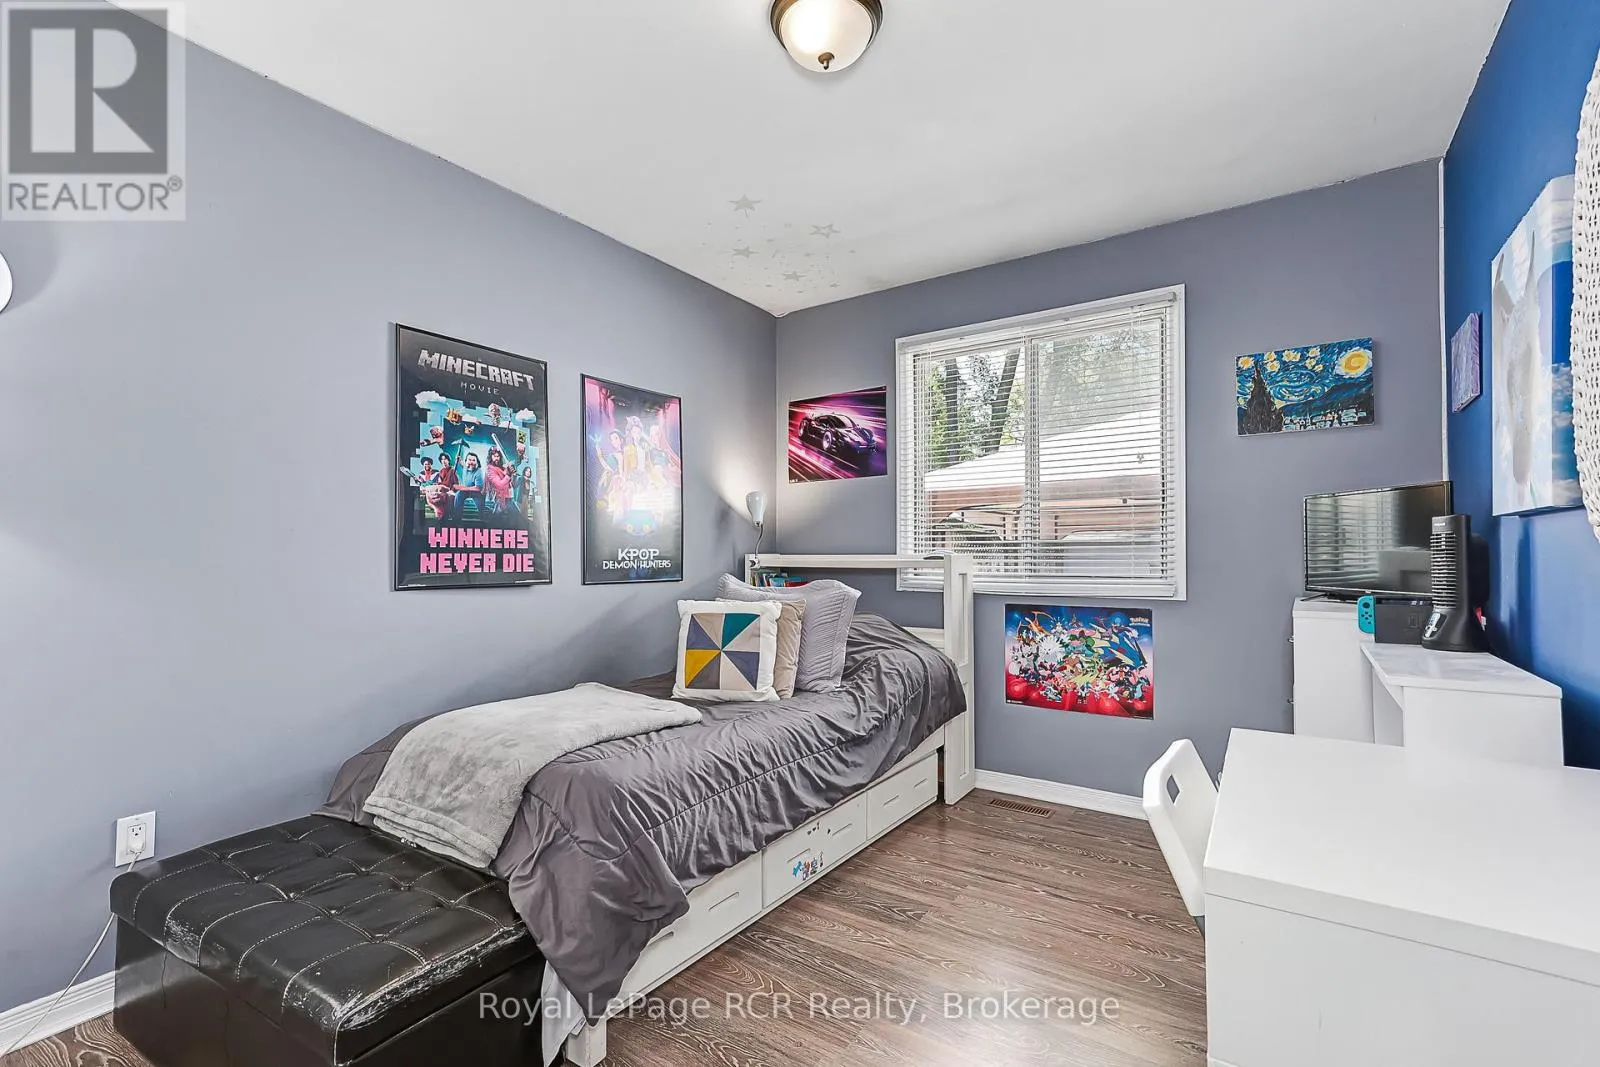
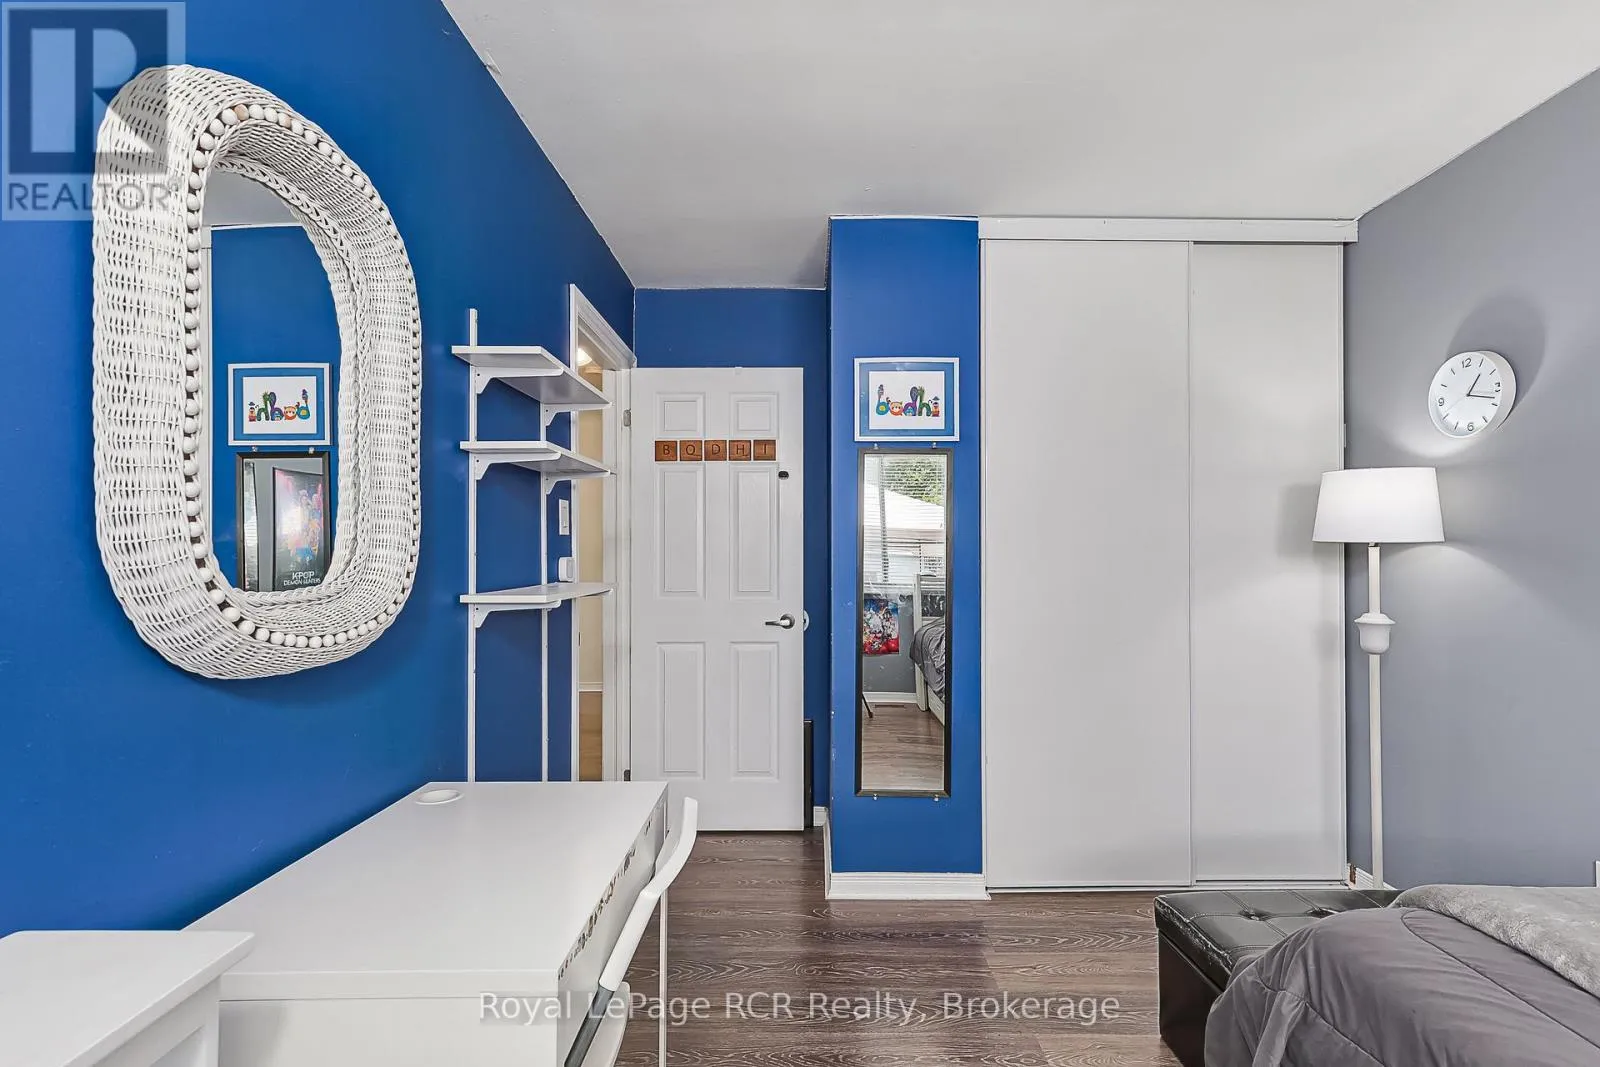
Bedroom
Main level
3.47 m x 2.79 m
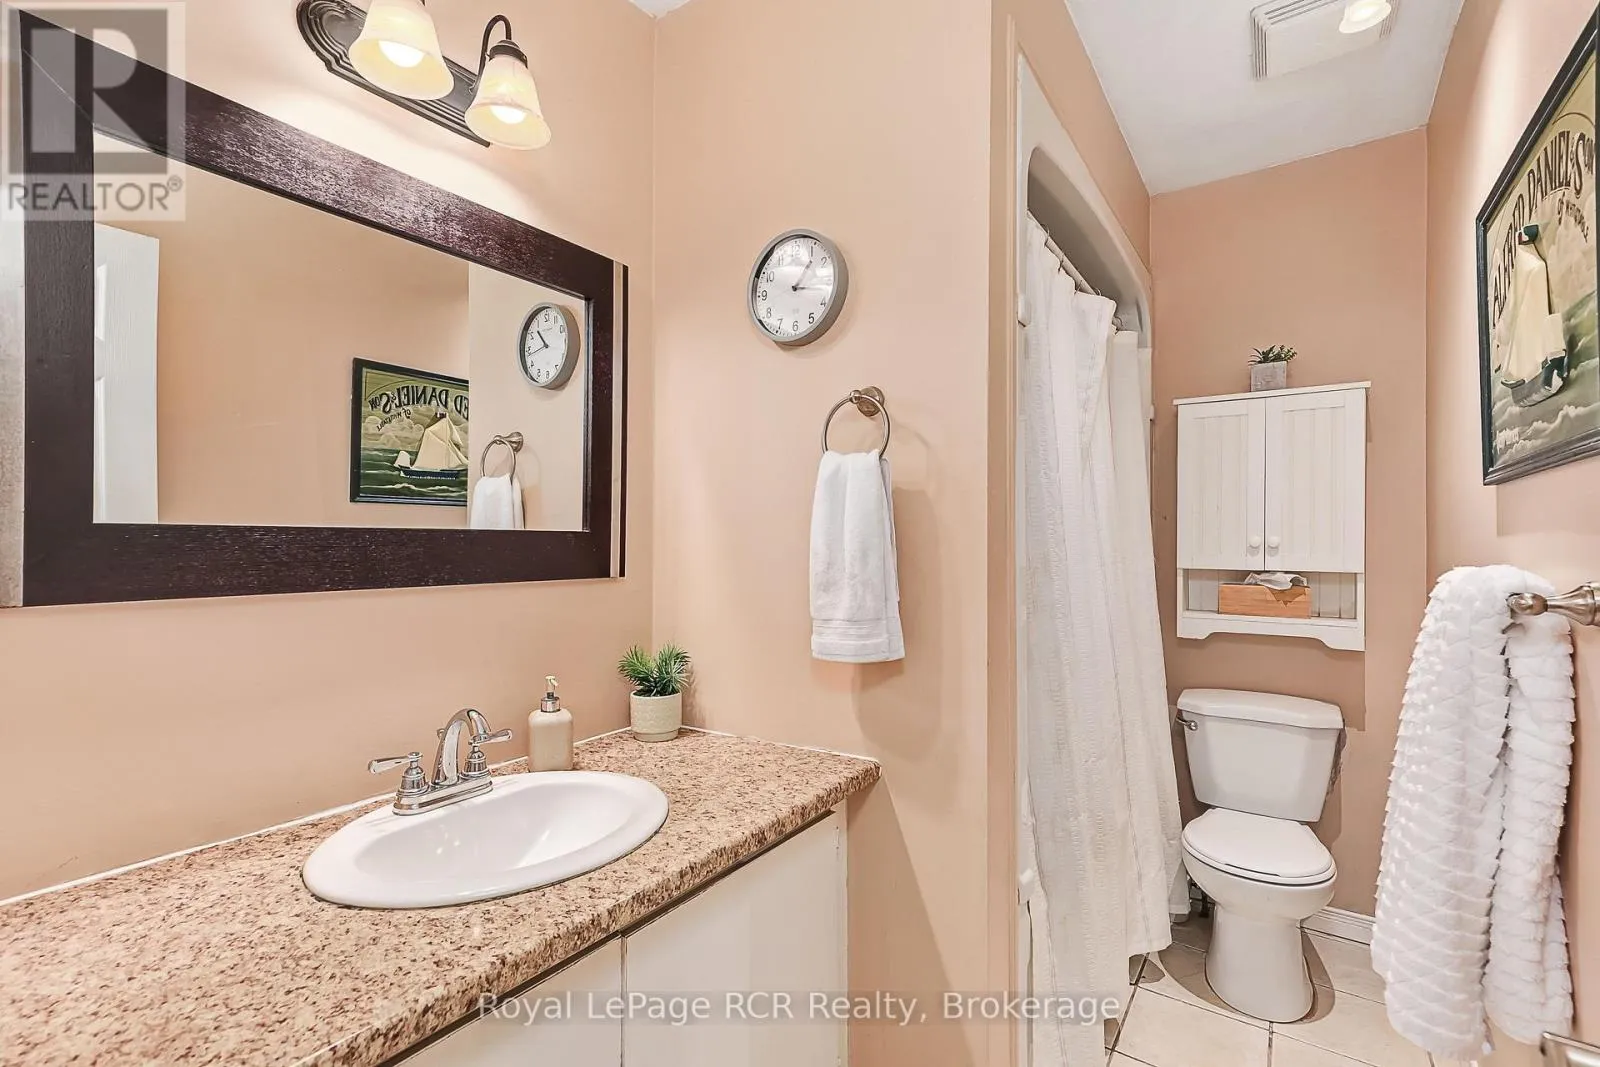
Bathroom
Main level
2.89 m x 1.54 m
Dining room
Main level
2.79 m x 2.79 m

Location

Learn more about this property
Listing provided by:
Royal LePage RCR Realty
MLS® number:
S13537936
Agent:
Lori York
*Indicates required field
Name is required
Email is required
Please enter a valid phone number (e.g., 416-111-1111).

Community Spotlight: Homes For sale in Your Neighborhood