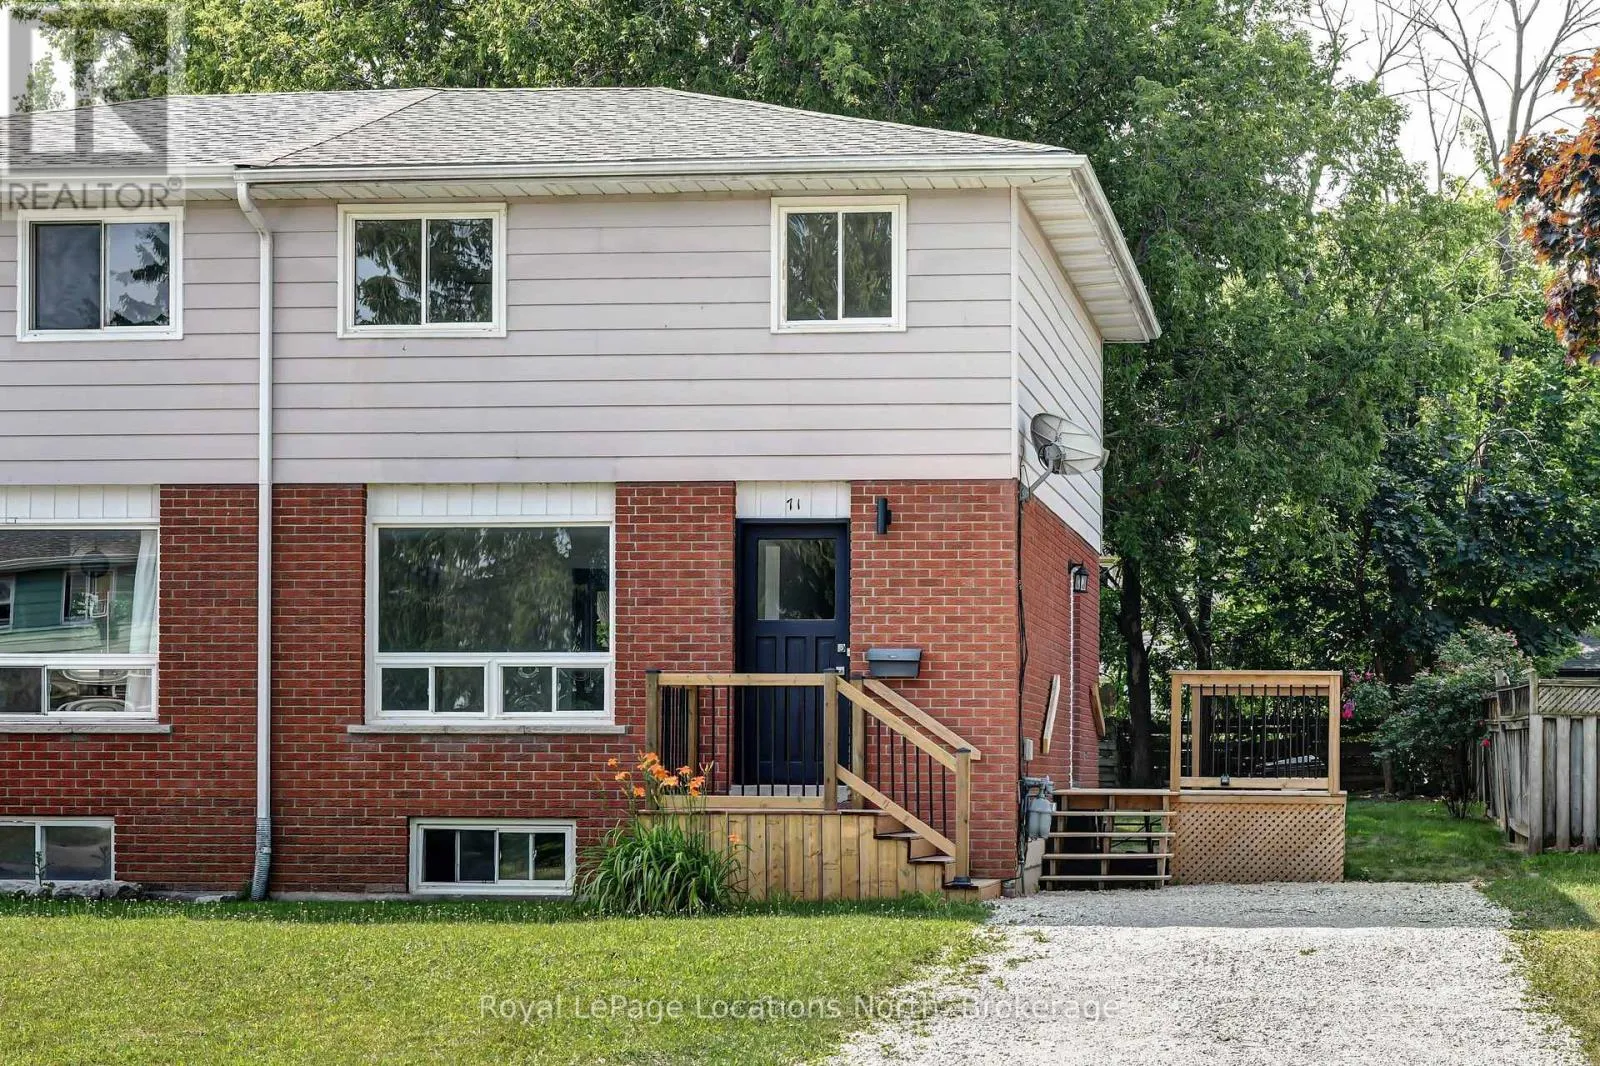
71 Gibbard Crescent, Collingwood, Ontario L9Y 2B9

Listed for:
$519,000
3 beds
1 baths
Listed 31 days ago
House for rent: 71 Gibbard Crescent, Collingwood, Ontario L9Y 2B9

View all 24 photos

About

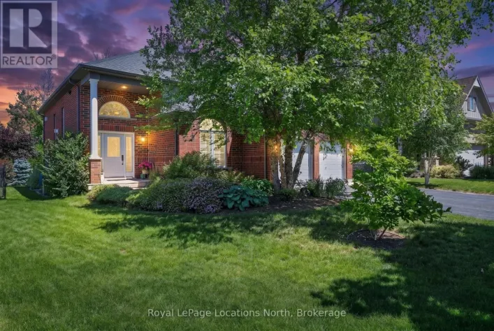
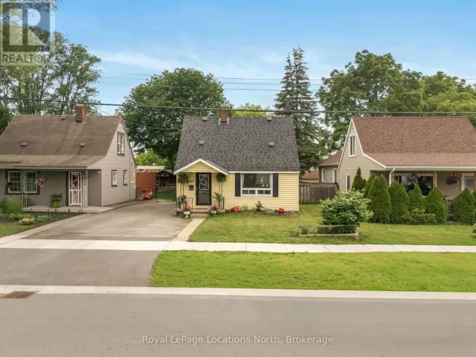
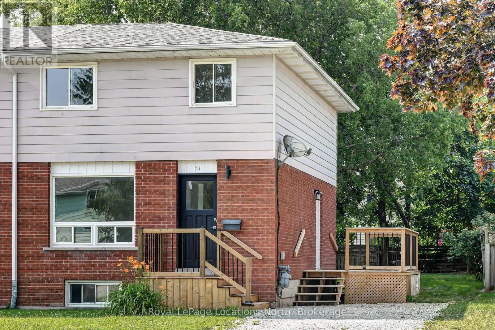
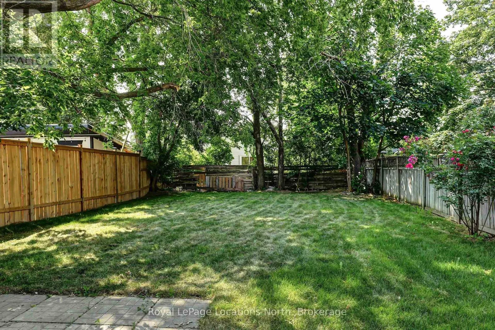
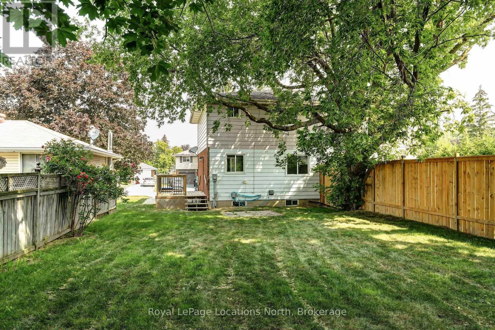
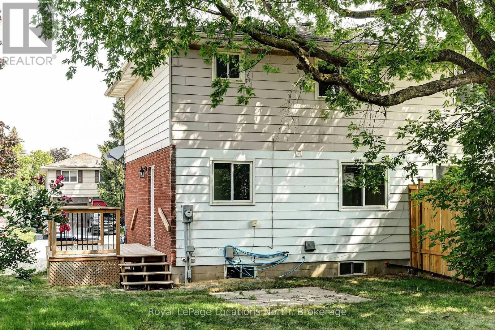
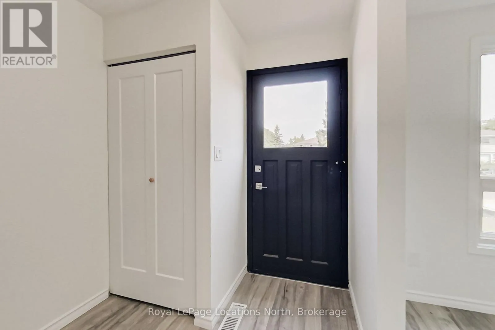
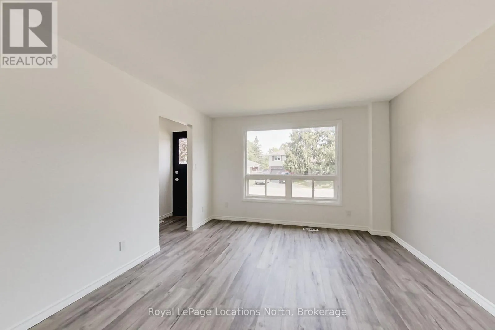
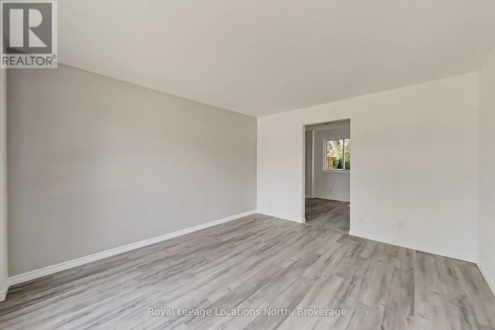
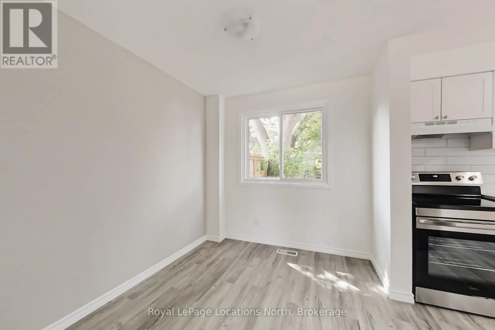
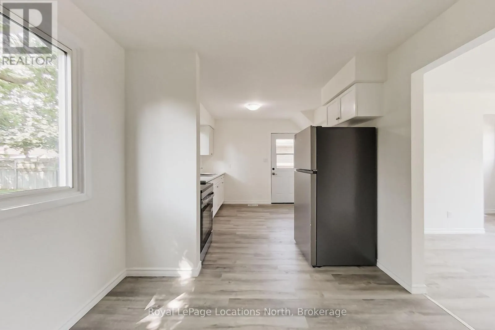
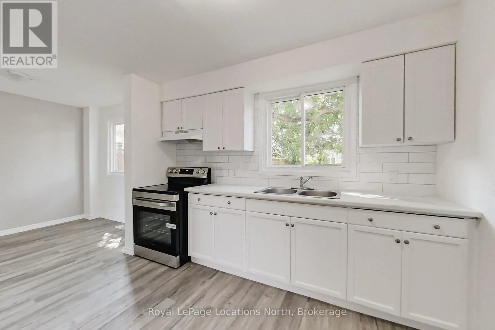
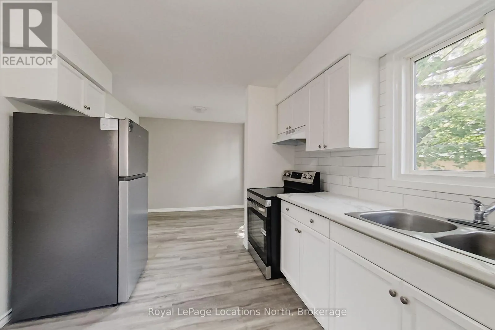
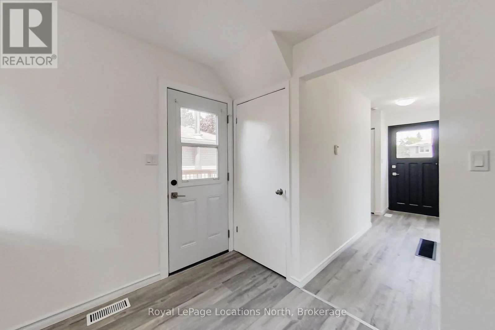
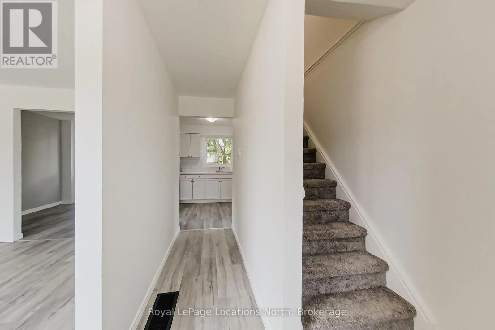
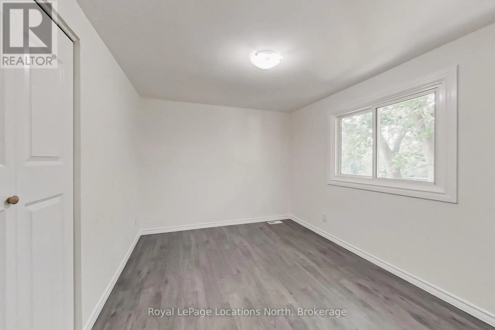
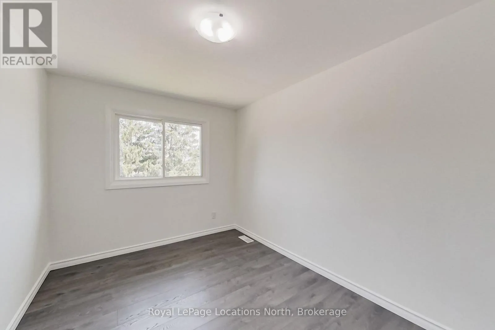
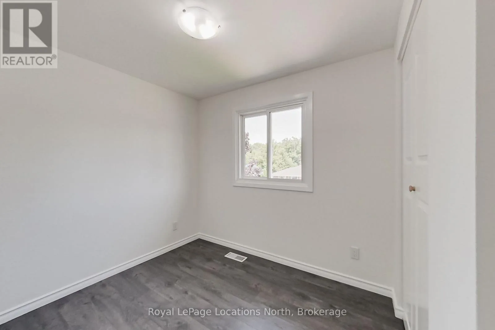
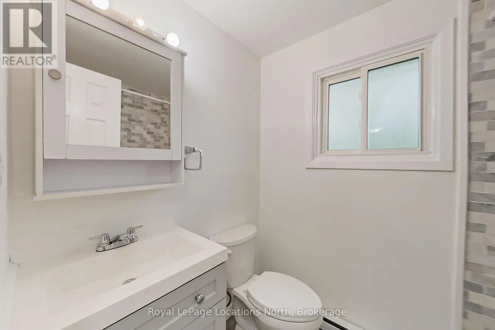
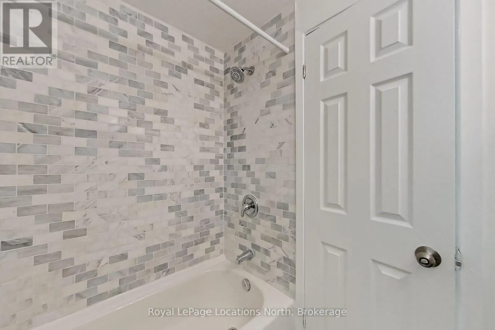
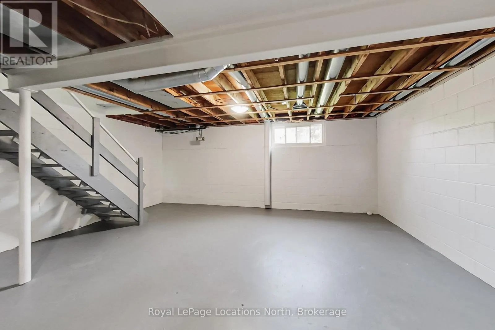
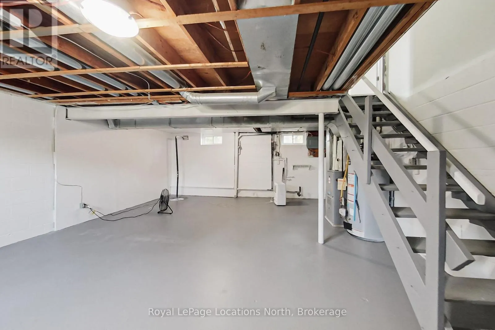
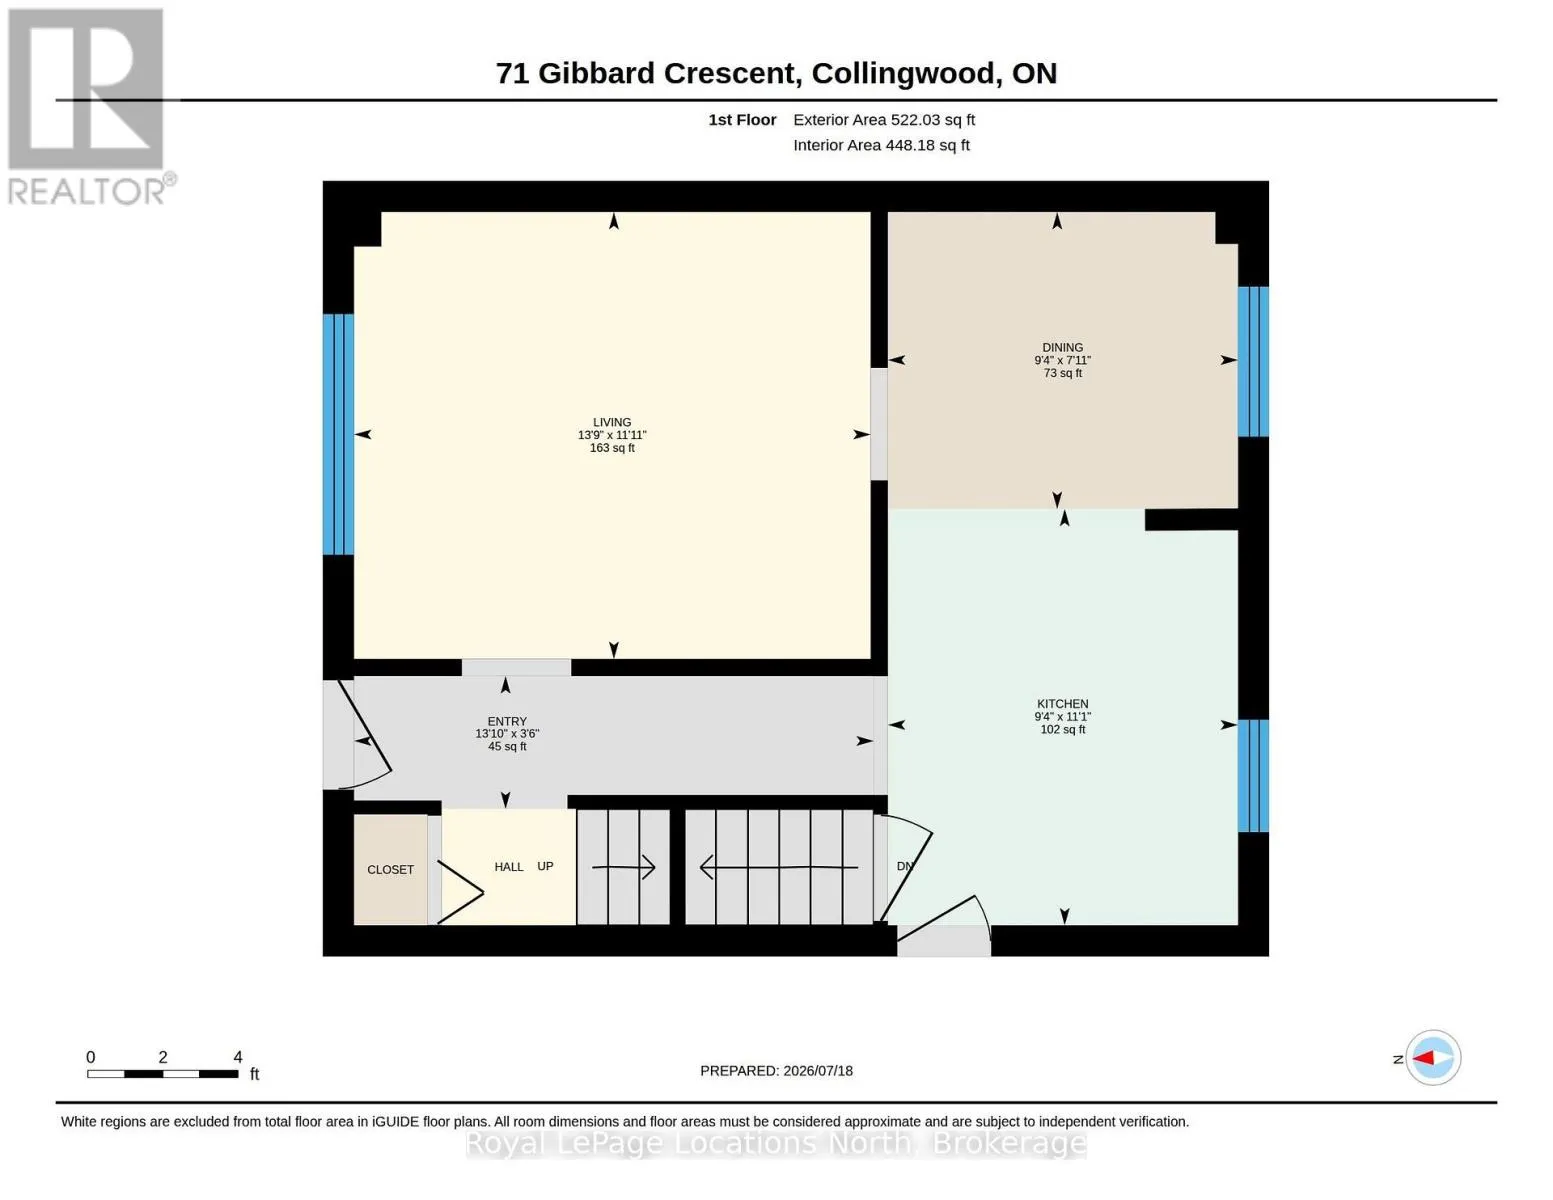
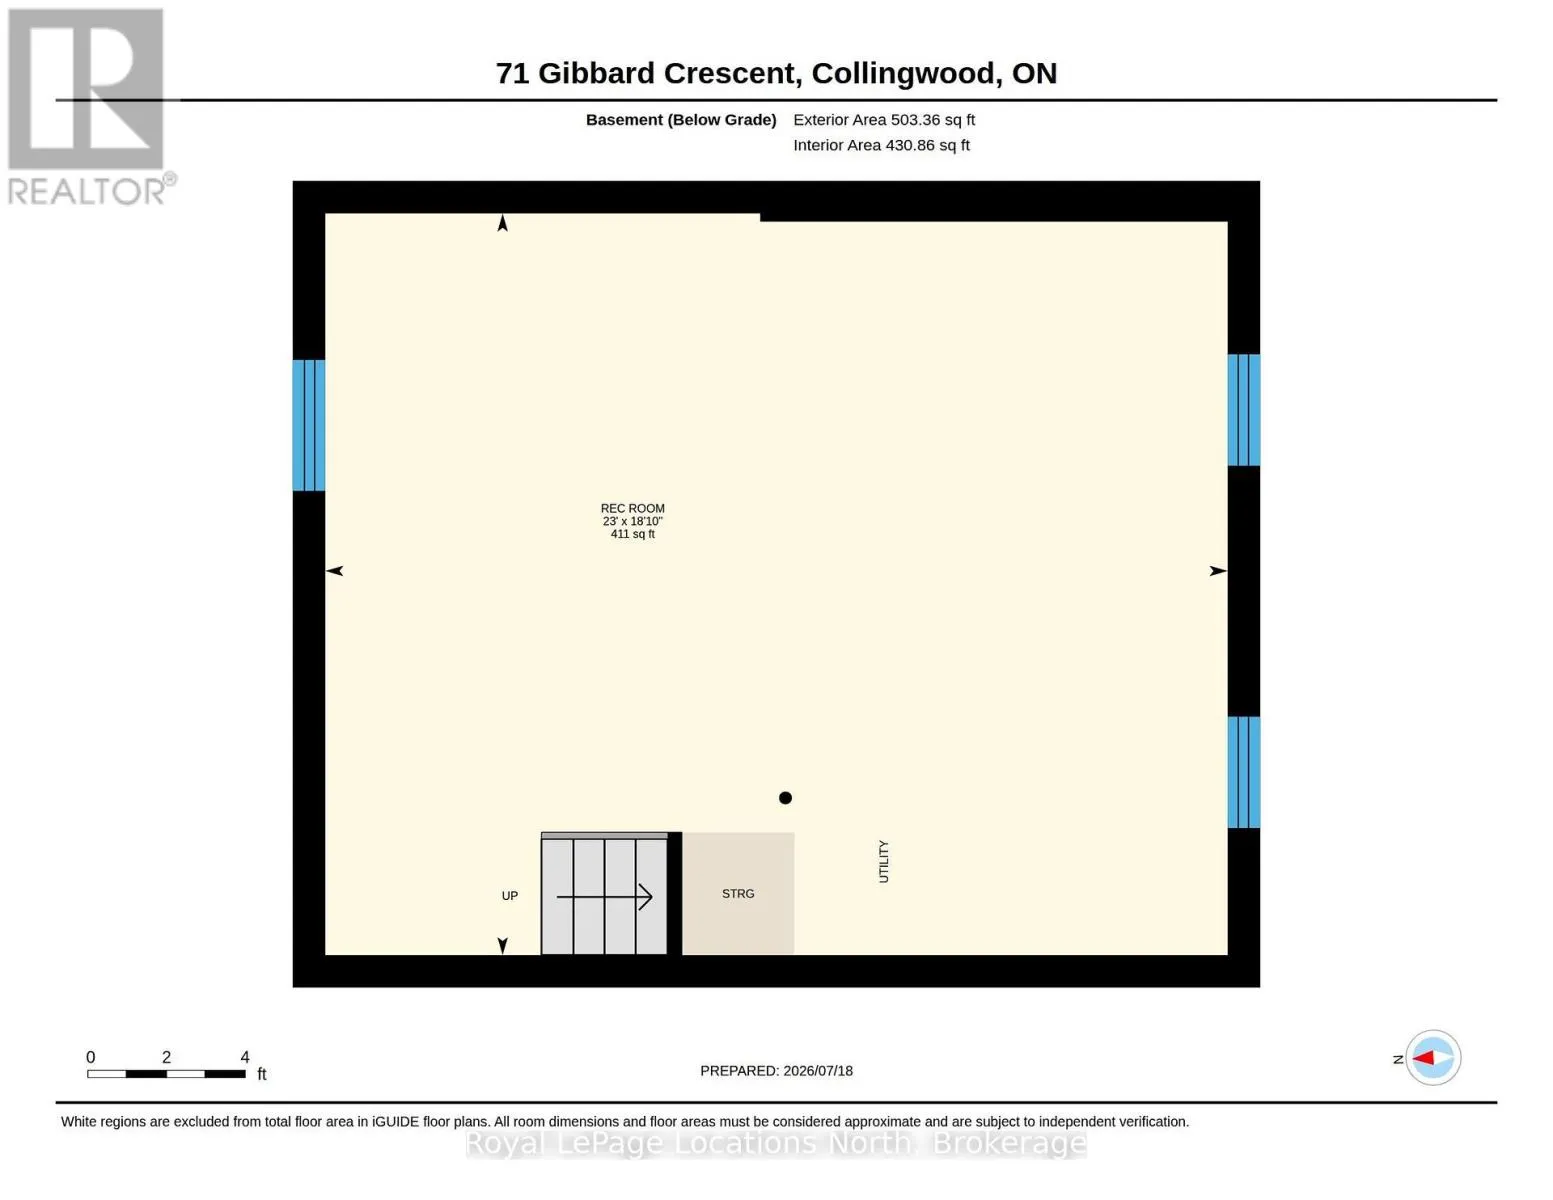
Cross Streets: Seventh St. ** Directions: Take High St to Sixth. Go East on Sixth St and South on Seventh to Gibbard. Bright and fresh -- ready for you and your family. This is a two storey semi-detached with three bedrooms on the upper level and living room, kitchen and dining area on the main level. Plus a full unfinished basement. The home has been freshly painted and has new vinyl flooring throughout. It boasts many upgrades including a brand new stainless steel stove and refrigerator, new kitchen counter and renovated bathroom with new fixture. A front and side deck with small rear patio. The yard is fully fenced. This home is centrally located to many amenities. Vacant for quick possession and easy to show. (id:27476)

Property Highlights

MLS® Number
S13588594
Type
Single Family
Community Name
Collingwood
Ownership Type
Freehold
Land Size
35.2 x 110.6 FT
Parking Space Total
2

Building

Building Type
House
Storeys
2.00
Square Footage
700 - 1100 sqft
Bathrooms Total
1
Bedrooms Above Ground
3
Bedrooms Total
3
Exterior Finish
Brick
Fireplace Present
No
Basement Type
Full (Unfinished)
Basement Features
Building Heating Type
Forced air
Heating Fuel
Natural gas
Building Cooling Type
None

Utilities

Water
Municipal water
Utility Sewer
Sanitary sewer

Room Layout

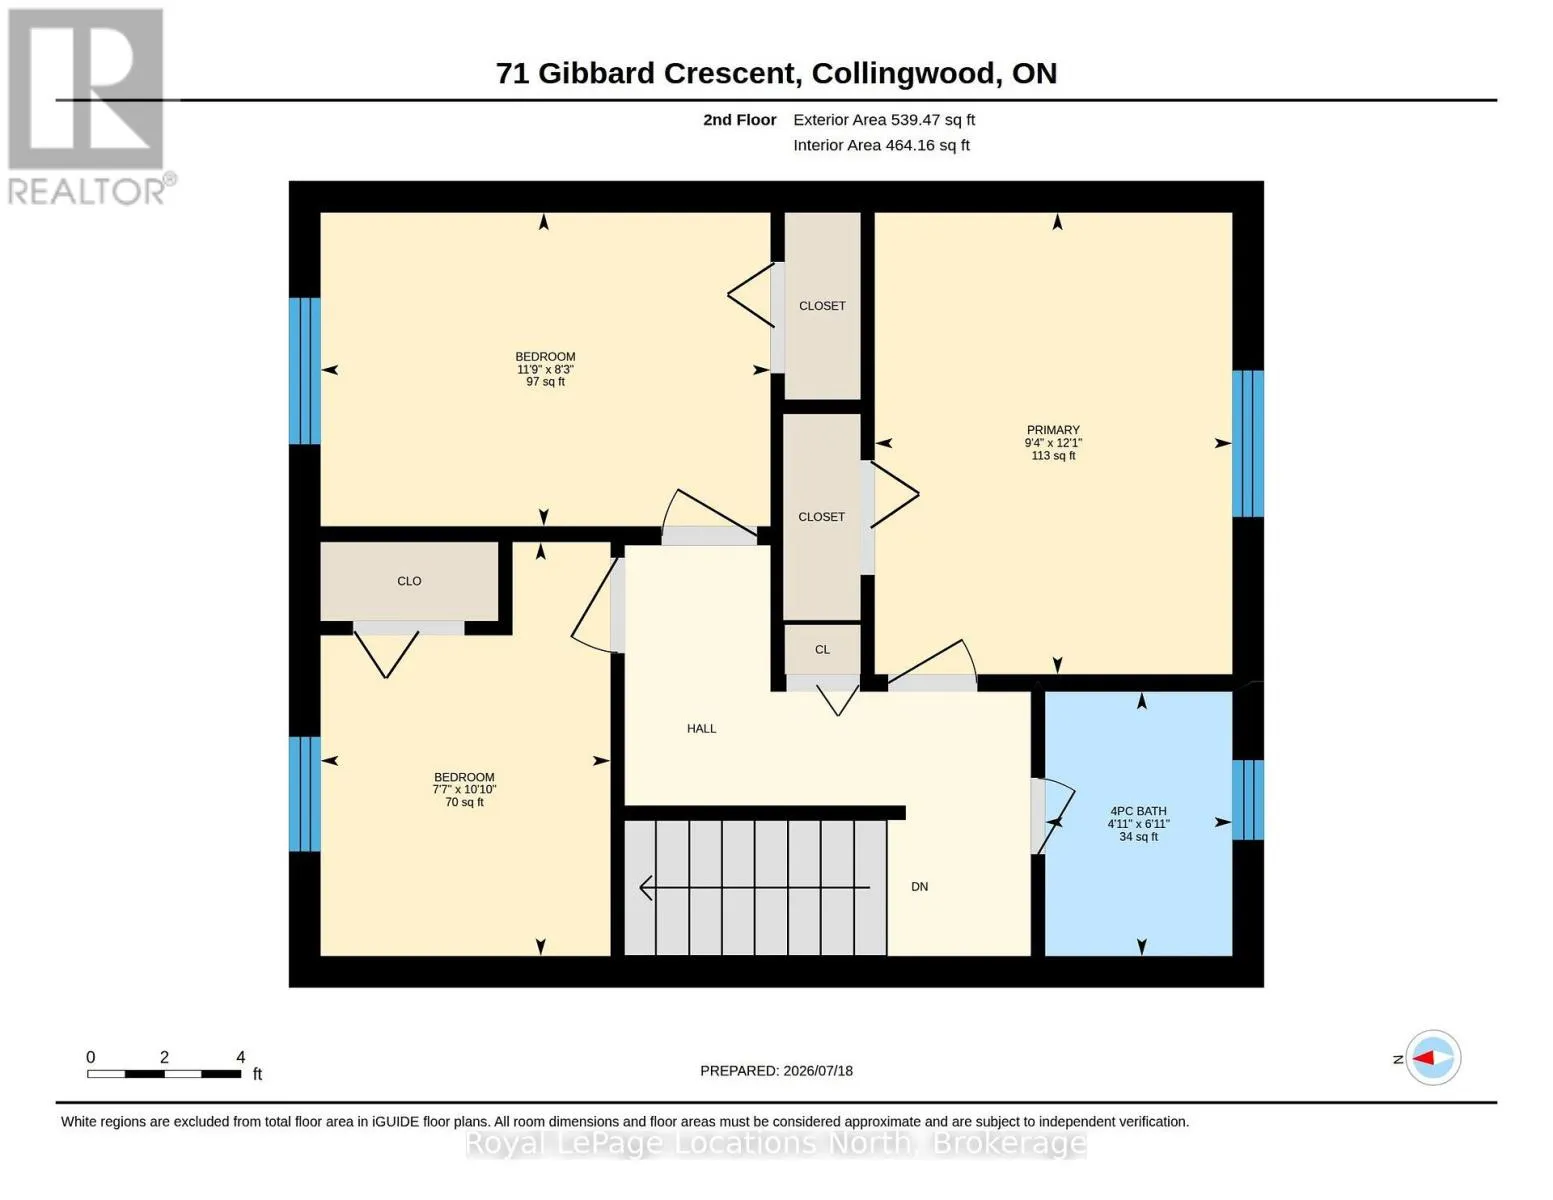
Primary Bedroom
Second level
3.66 m x 2.9 m
Bedroom 2
Second level
3.35 m x 2.56 m
Bedroom 3
Second level
3.08 m x 2.38 m
Living room
Main level
4.28 m x 3.66 m
Kitchen
Main level
3.3 m x 2.9 m
Dining room
Main level
2.9 m x 2.44 m

Location

Learn more about this property
Listing provided by:
Royal LePage Locations North
MLS® number:
S13588594
Agent:
Sandy Shannon
*Indicates required field
Name is required
Email is required
Please enter a valid phone number (e.g., 416-111-1111).

Community Spotlight: Homes For sale in Your Neighborhood