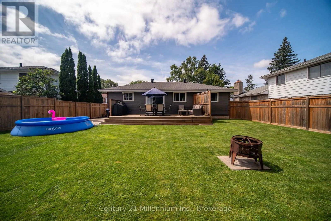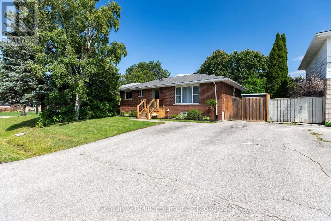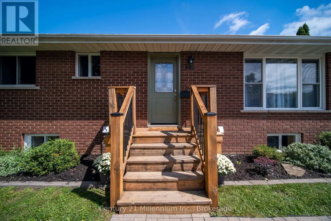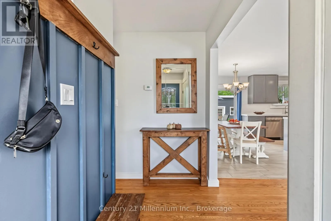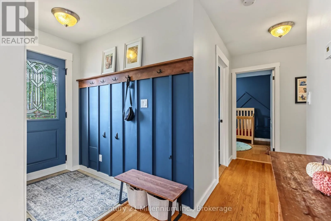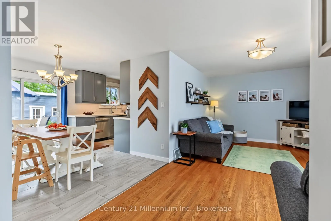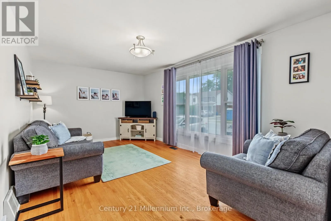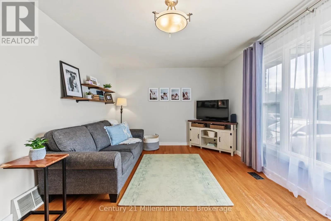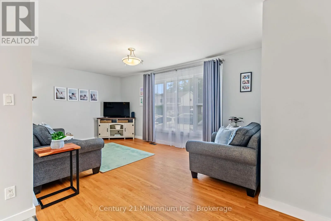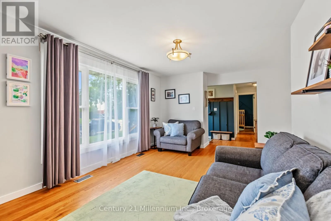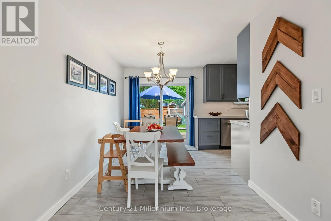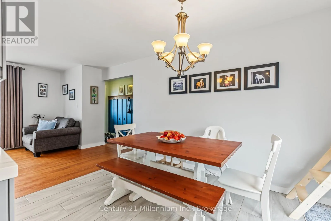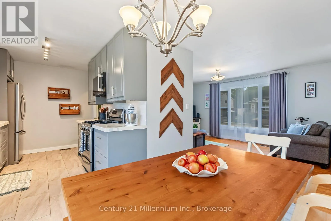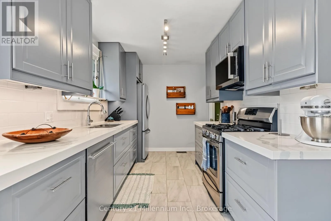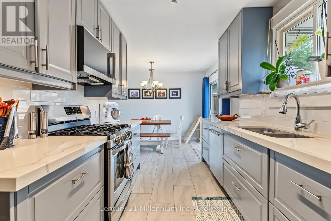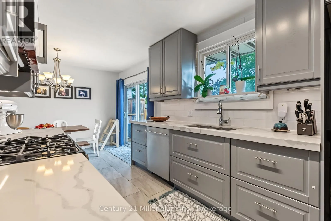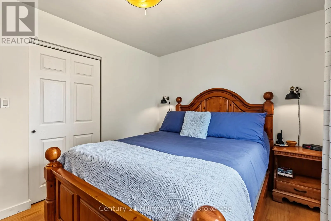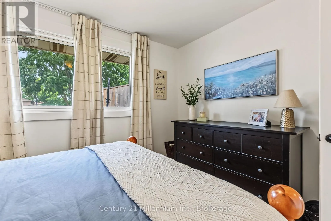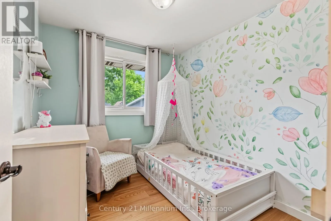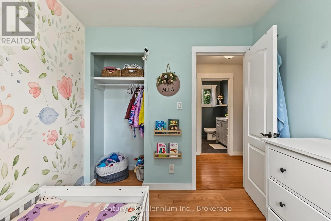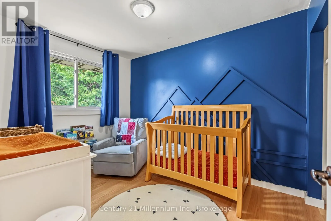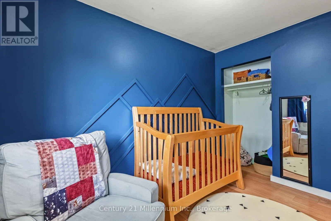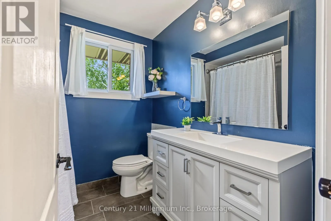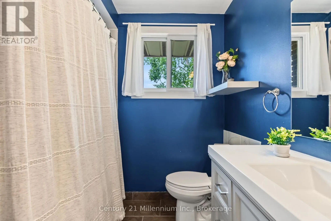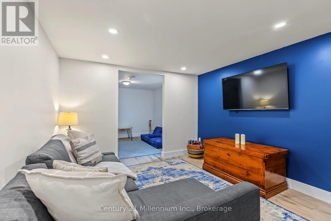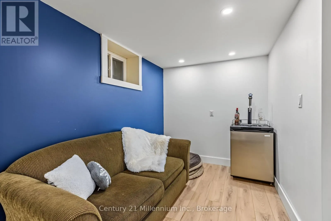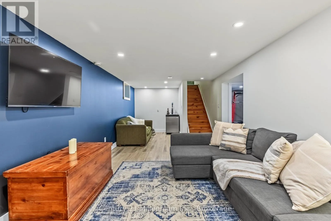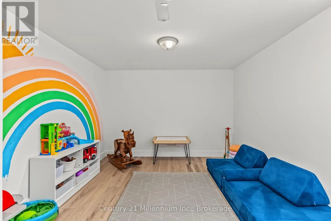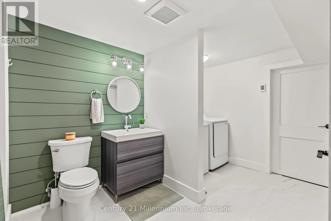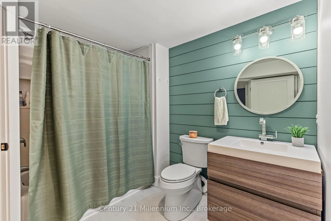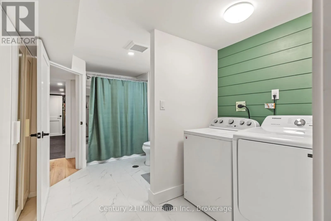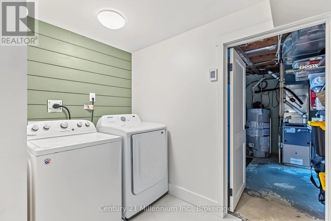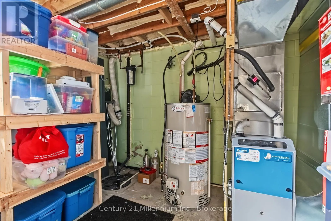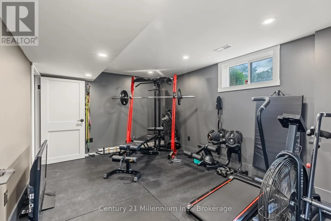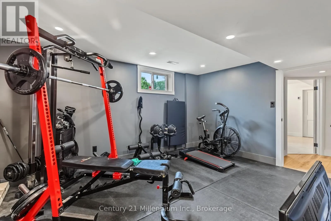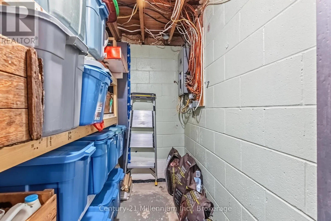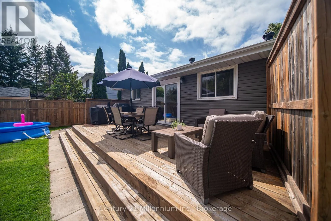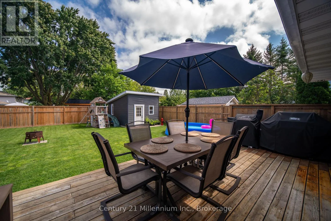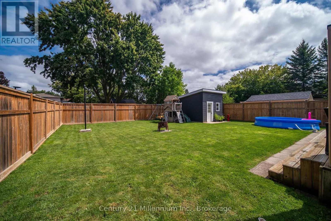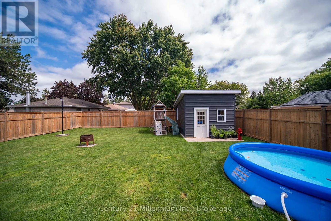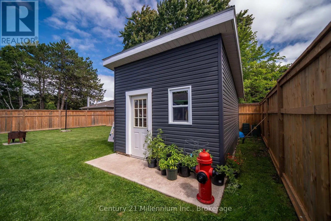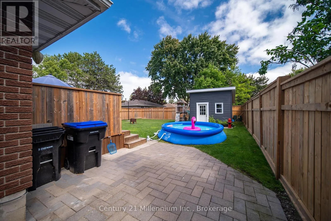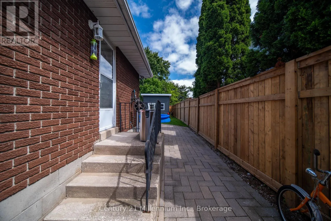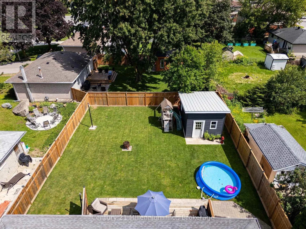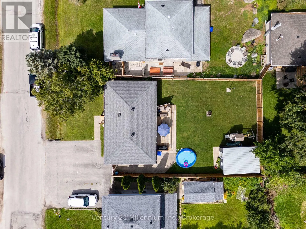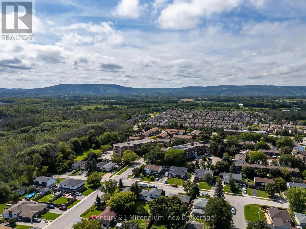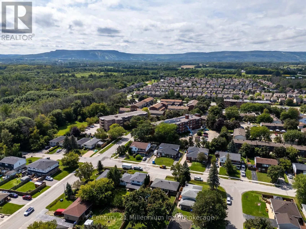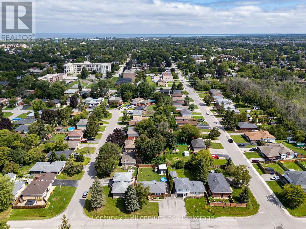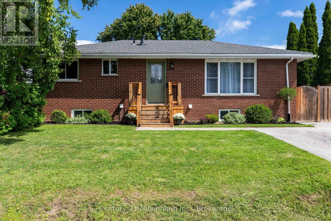
Cross Streets: Spruce St. & Gibbard Cres. ** Directions: Sixth St to Spruce; between Gibbard and Tenth Streets. Set on a large, beautifully landscaped lot, this completely renovated all-brick bungalow offers the perfect blend of comfort, style and space, both inside and out. Step inside to a bright and inviting main level where thoughtful updates create a fresh, move-in-ready feel throughout. The beautifully renovated kitchen is a natural gathering place, while three comfortable bedrooms and a 4-piece bathroom with a relaxing jetted tub provide plenty of space for everyday living. The fully finished lower level adds even more flexibility, featuring a spacious recreation room, separate playroom and a versatile bonus room ideal for a home office, gym, hobby space or additional bedroom. A second 4-piece bathroom and laundry area with in-floor heating add an extra touch of comfort, while updated electrical and plumbing and soundproofing throughout the basement ceiling make this level both practical and private. Outside, the private, fully fenced backyard is made for enjoying the warmer months. A large back deck overlooks the beautifully maintained yard, creating the perfect setting for summer barbecues, morning coffee or quiet evenings outdoors. An interlocking stone area near the side entrance offers additional usable outdoor space, while the brand-new shed with hydro provides excellent storage, workshop or hobby potential. A newer pressure-treated front porch adds a welcoming finishing touch to the home's curb appeal. With a newer gas furnace, central air conditioning, parking for four vehicles and a generous lot with room to relax and play, this home offers the space and versatility today's buyers are looking for. Outdoor enthusiasts will also appreciate being close to the Underwood Creek Trail, adding another great way to enjoy the surrounding area. Beautifully updated, thoughtfully finished and ready to enjoy, this inviting bungalow is a place you can truly settle in and call home. (id:27476)