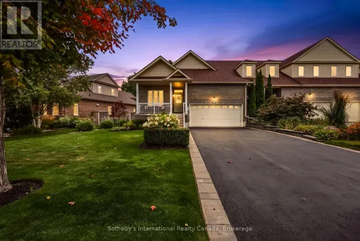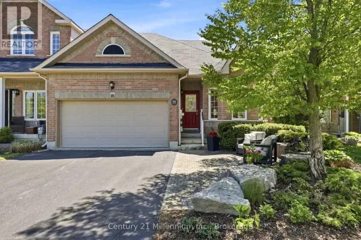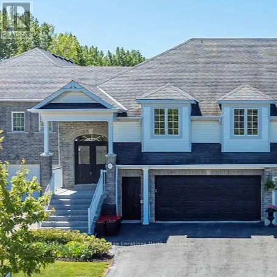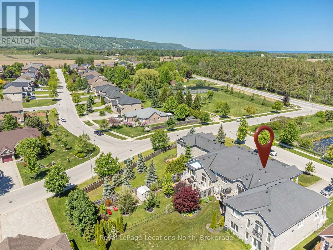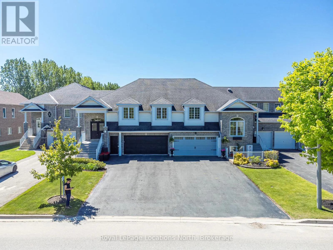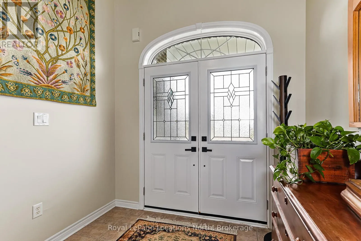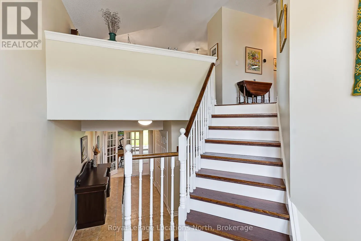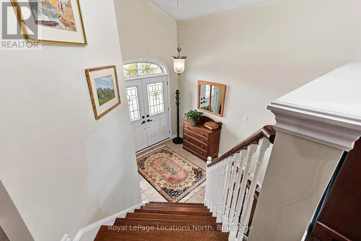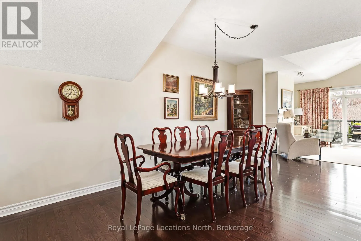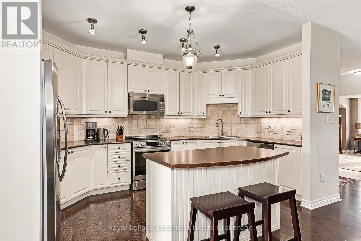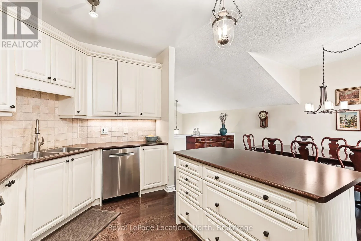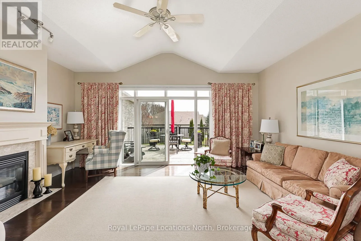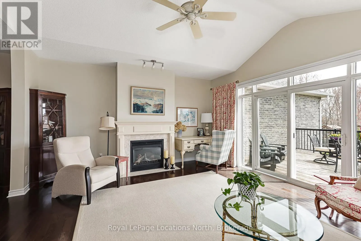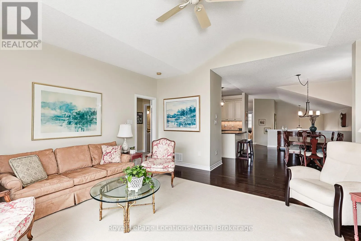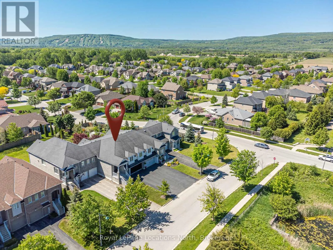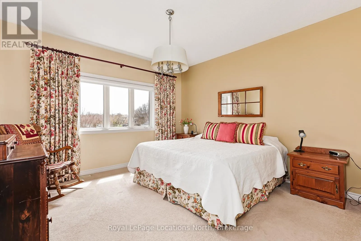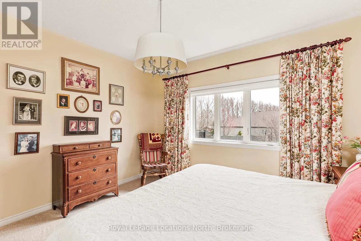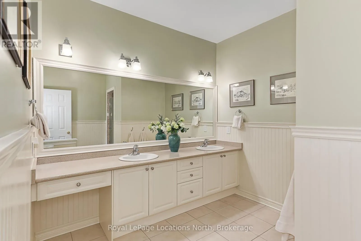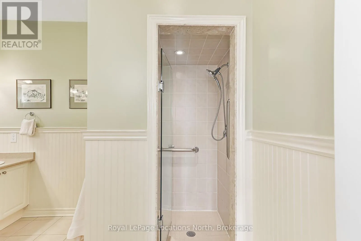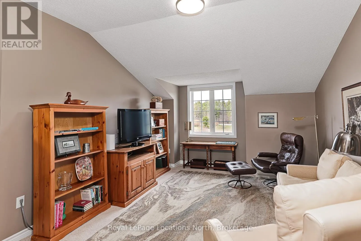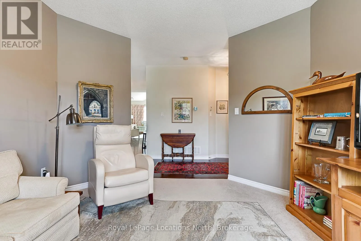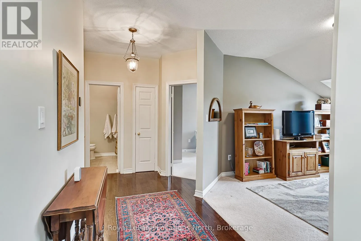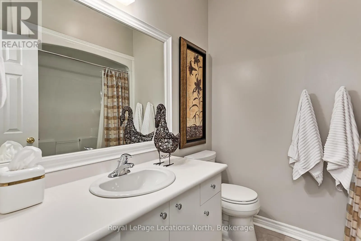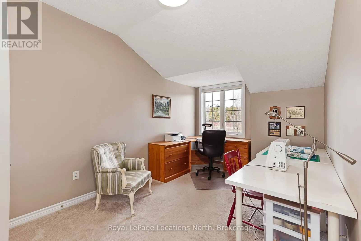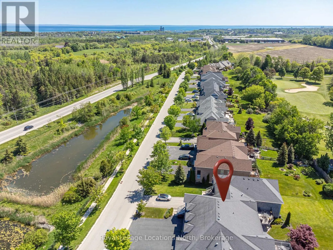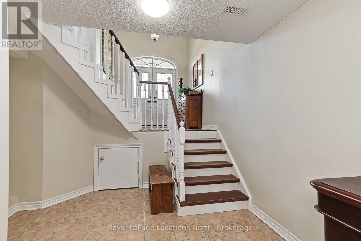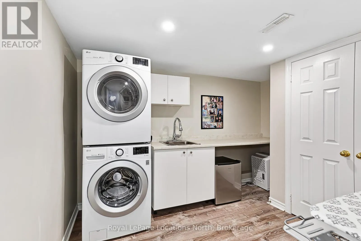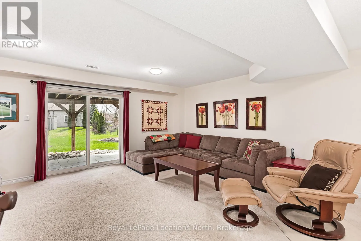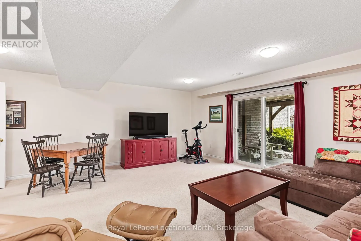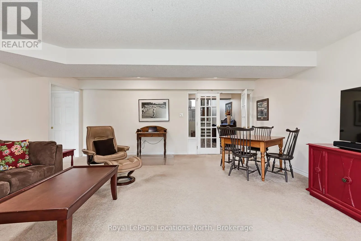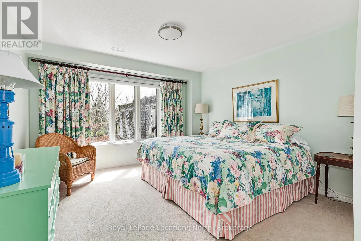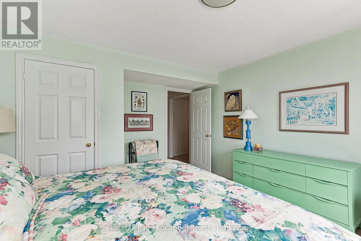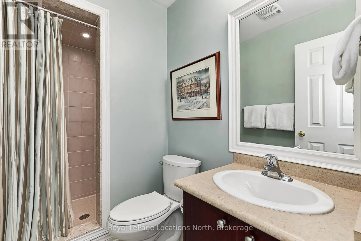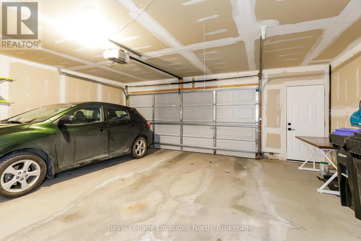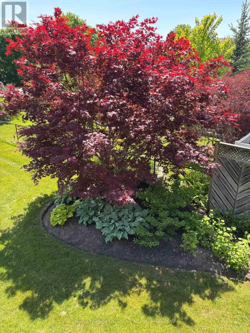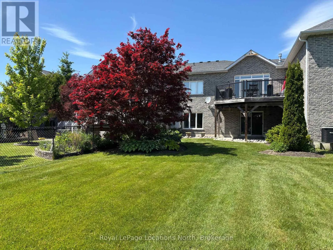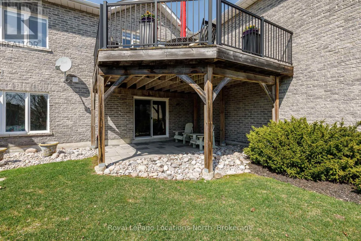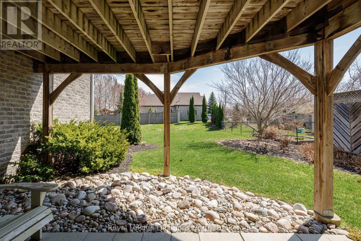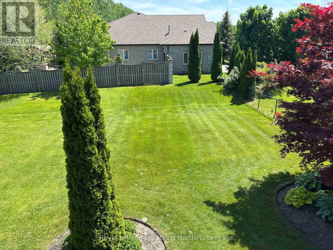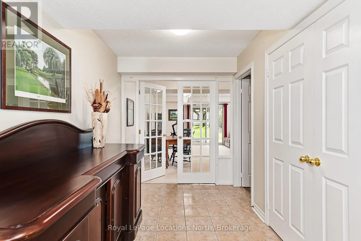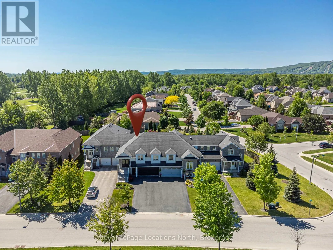
Cross Streets: Kells Crescent & Thomas Drive. ** Directions: Mountain Road to Kells Crescent to Thomas Drive. A Freehold Townhome, without condo fees that Lives Like a Detached Home. Start planning now for ski season and discover an exceptional combination of space, comfort and four-season living in the sought-after Mair Mills community. Ideally situated on a quiet, tree-lined street, this distinctive freehold townhome offers over 2,800 sq. ft. of beautifully maintained living space, just five minutes from Blue Mountain, the area's private ski clubs & downtown Collingwood. Georgian Bay, scenic trails, golf courses, restaurants, shops and amenities are all nearby. Designed for those who want the convenience of townhome living without sacrificing space, this home offers the proportions and versatility of a detached property. Lovingly maintained and move-in ready, the main living area features a warm and inviting living room with gas fireplace, while the spacious primary suite includes a walk-in closet and private ensuite. The fully finished lower level expands the living space with a generous recreation room, third bedroom, full bathroom and walkout to the patio-ideal for guests, extended family, a home office or additional recreational space. New furnace & heat pump one year ago. An oversized double garage provides abundant storage for skis, bikes, golf clubs, kayaks and all your four-season gear, with convenient interior access directly to the lower level. Outside, enjoy private outdoor space with room for gardening, relaxing and entertaining, with a generous driveway providing ample guest parking. A neighborhood park, tennis courts & access to Collingwood's extensive trail network are just steps away, ideal for families and an active lifestyle. If you've been searching for the convenience of a townhome without giving up the space, privacy and comfortable feel of a detached home, this is a rare opportunity. Offering exceptional value in one of Collingwood's most desirable neighbourhoods! (id:27476)