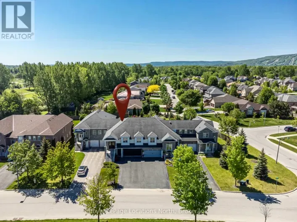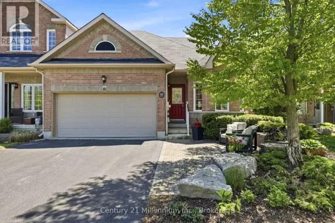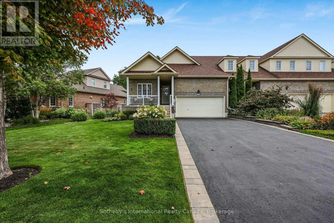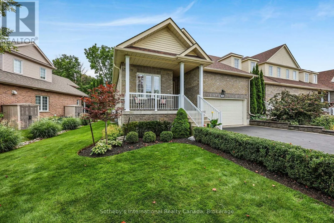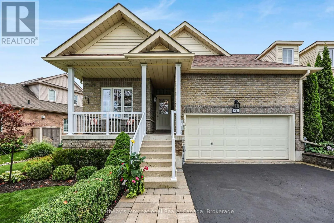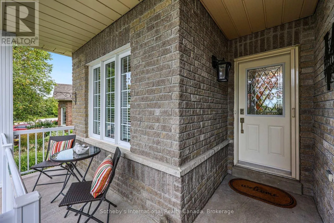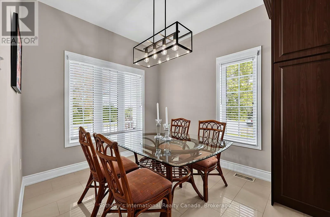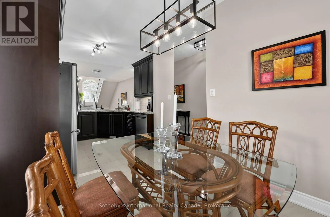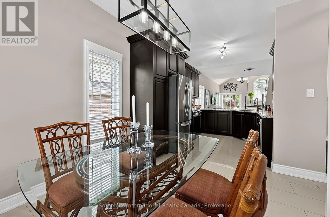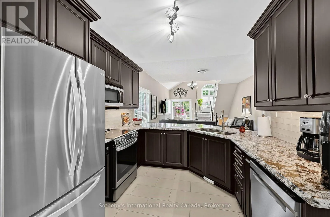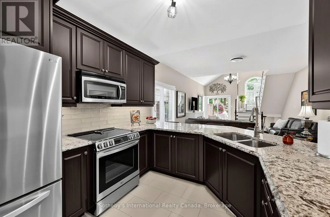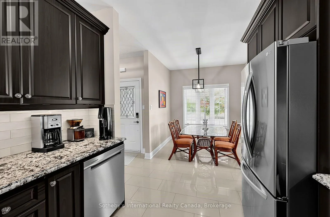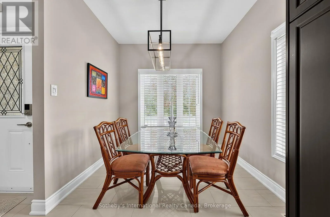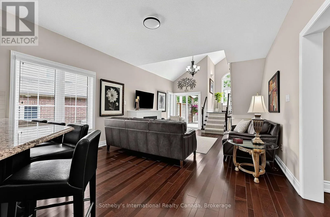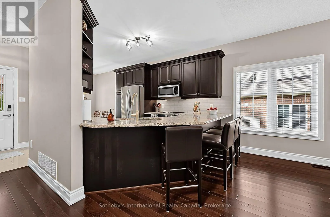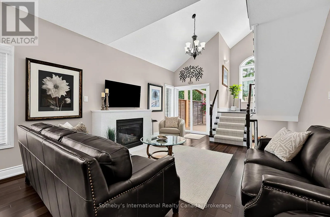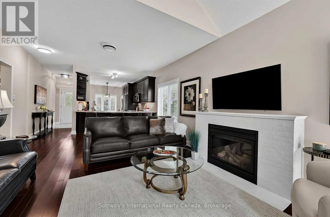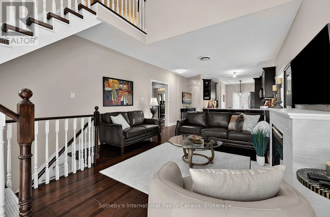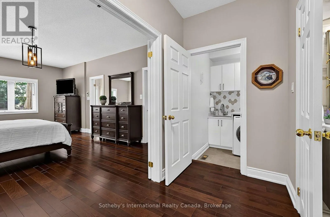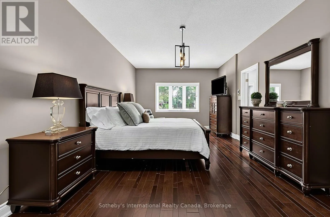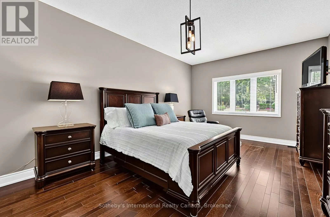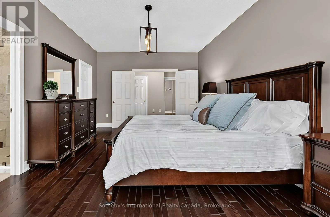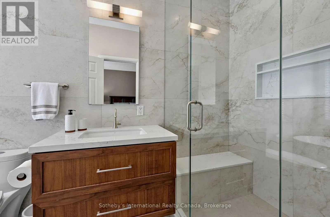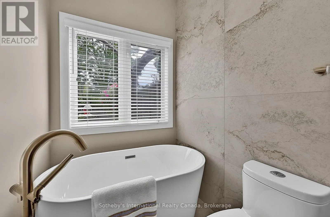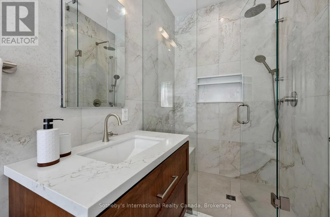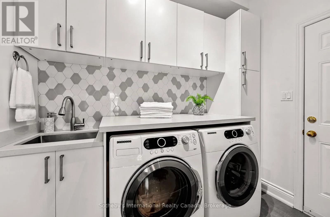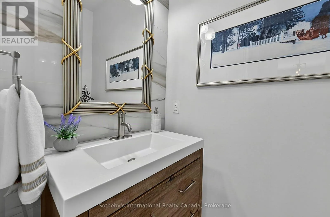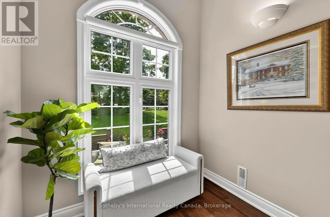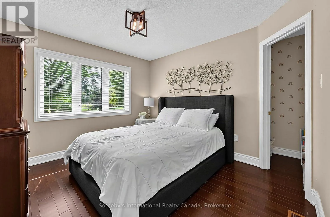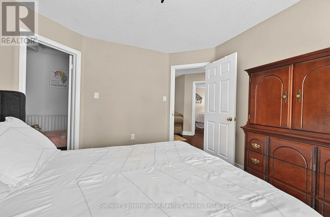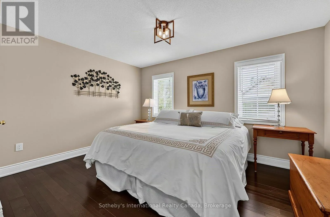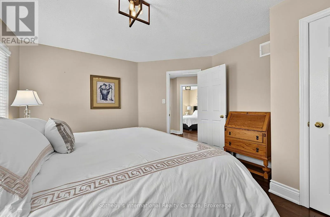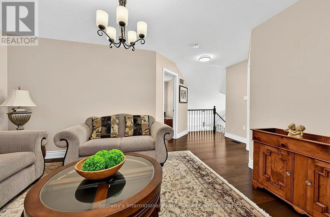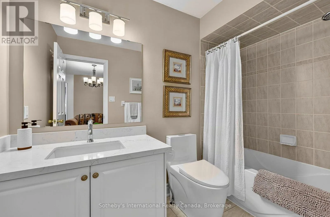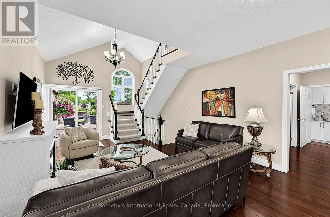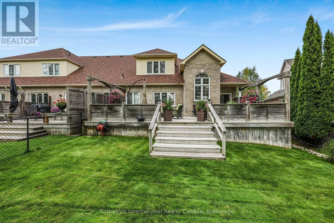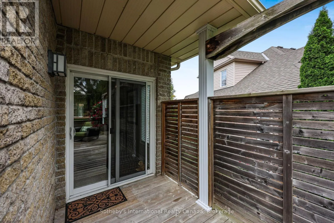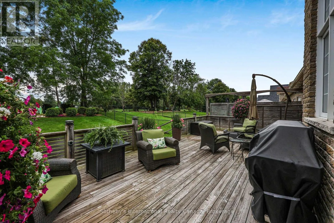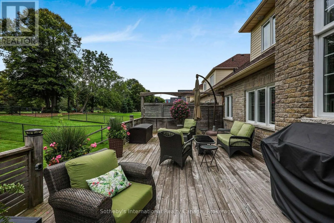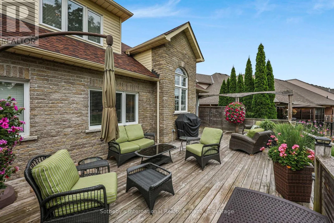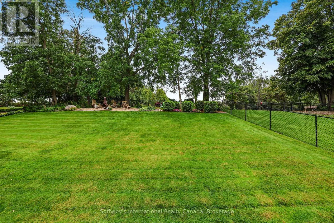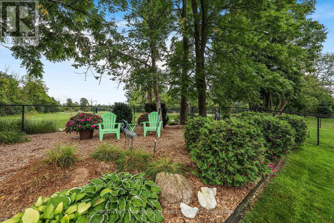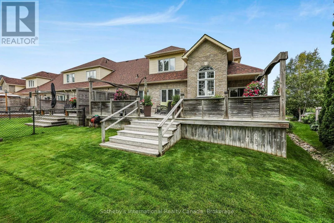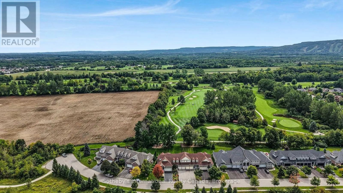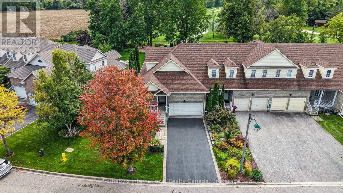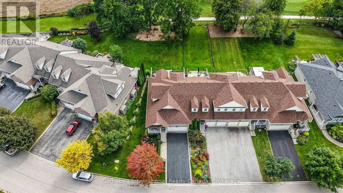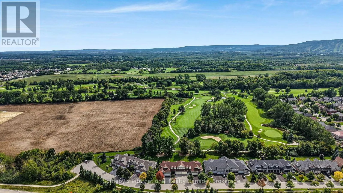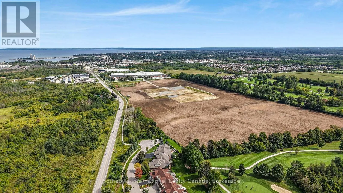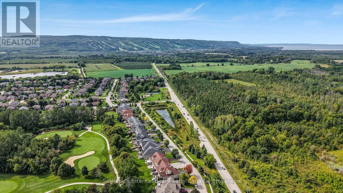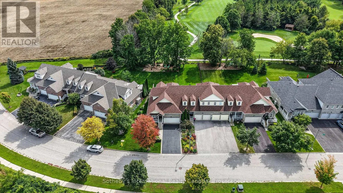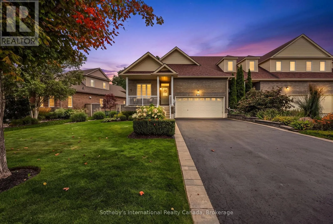
Cross Streets: Kells Cres and Mountain Rd. ** Directions: Mountain Rd to Kells Cres to Thomas Dr. Welcome to this beautifully appointed 3-bedroom, 3-bathroom townhome offering 2,214 sq. ft. of thoughtfully designed living space in a mature, highly desirable neighbourhood where pride of ownership is immediately evident. The main floor features a spacious primary suite with walk-in closet and elegant ensuite, complemented by a sophisticated kitchen and dining area filled with natural light. The expansive living room is the heart of the home, featuring vaulted ceilings, a gas fireplace and walk-out to a generous deck overlooking the beautifully landscaped grounds w/inground sprinklers. Upstairs, two generously sized guest bedrooms share a well-appointed 4-piece bathroom, while a versatile bonus sitting room provides the perfect space for a home office, reading area or additional lounge. The unfinished basement offers excellent storage and exciting potential to create additional living space and add value over time. The large two car garage has ample space for storage and parking, and the paved driveway can easily accommodate four vehicles. Set on a large lot backing directly onto Blue Mountain Golf Course, this exceptional property enjoys beautiful Escarpment views and a peaceful, picturesque setting. Ideally located just minutes from skiing, golf, trails, downtown Collingwood and Georgian Bay, this is an outstanding opportunity to enjoy the very best of four-season living in a welcoming and established community. (id:27476)