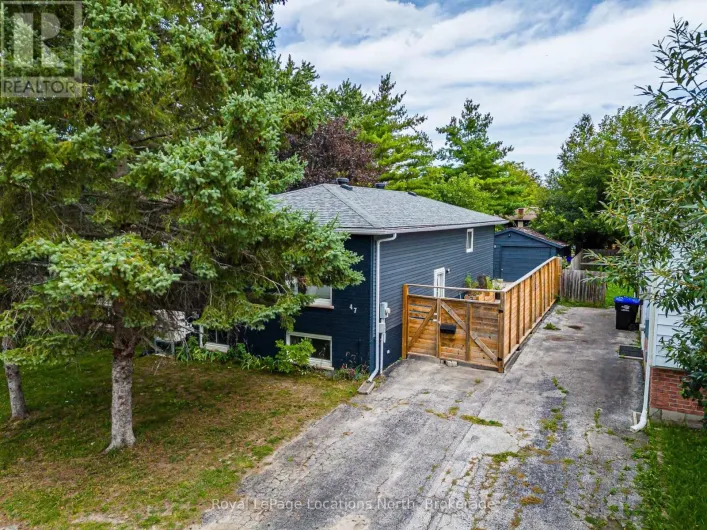
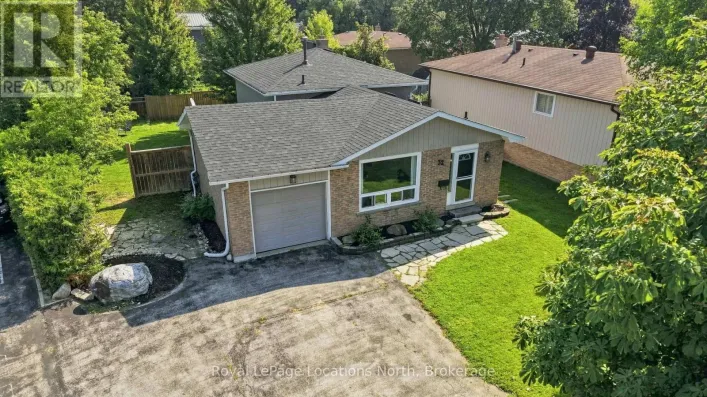
32 Courtice Crescent, Collingwood, Ontario L9Y 4G1

Listed for:
$599,900
3 beds
2 baths
Listed 27 days ago
House for rent: 32 Courtice Crescent, Collingwood, Ontario L9Y 4G1

View all 41 photos

About

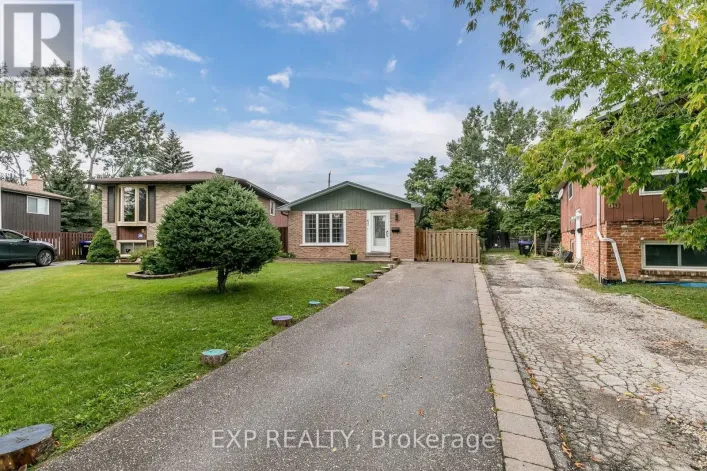
Cross Streets: High St and Griffin Rd. ** Directions: High St to Griffin Rd to Courtice to 32. 3 bedroom, 2 bath family home on a large fenced lot with garage! The main floor features hardwood flooring in the spacious living room/dining area and all bedrooms, luxury vinyl in the entry and kitchen (with gas stove), modern finishes, lots of windows allowing for natural light, 3 spacious bedrooms and a 3pc bathroom with glass shower. The natural light from the large windows continues into the basement with spacious rec room, 4pc bath, gas fireplace, modern pot lighting and laundry. As a bonus, there is a separate walk-up from the basement to your private backyard with mature trees. The paved driveway offers 4 parking spaces and inside the home features natural gas forced air, air conditioning and the shingles are new as of June 2026! A short walk to downtown, Collingwood's Trail System or a short drive to Blue Mountain. Contact your Realtor today to schedule your private tour. (id:27476)

Property Highlights

MLS® Number
S13741044
Type
Single Family
Community Name
Collingwood
Ownership Type
Freehold
Land Size
50.1 x 101.1 FT ; 29.98ftx103.85ftx50.1ftx101.08ftx41.80ft|under 1/2 acre
Parking Space Total
5

Building

Building Type
House
Square Footage
700 - 1100 sqft
Bathrooms Total
2
Bedrooms Above Ground
3
Bedrooms Total
3
Amenities
Fireplace(s)
Exterior Finish
Brick, Wood
Fireplace Present
Yes
Basement Type
N/A (Finished), N/A, N/A
Basement Features
Separate entrance, Walk-up
Building Heating Type
Forced air
Heating Fuel
Natural gas
Building Cooling Type
Central air conditioning

Utilities

Water
Municipal water
Utility Sewer
Sanitary sewer

Room Layout

Bathroom
Lower level
4.19 m x 3.7 m
Living room
Lower level
4.19 m x 3.7 m
Laundry room
Lower level
2.4 m x 2.1 m
Kitchen
Main level
2.6 m x 2.9 m
Dining room
Main level
3.6 m x 5.1 m
Living room
Main level
3.58 m x 4.2 m
Bedroom
Upper Level
3.65 m x 4.1 m
Bedroom 2
Upper Level
2.74 m x 3.7 m
Bedroom 3
Upper Level
2.43 m x 4.87 m
Bathroom
Upper Level
2.43 m x 1.4 m

Location

Learn more about this property
Listing provided by:
Royal LePage Locations North
MLS® number:
S13741044
Agent:
Greg Weeks
*Indicates required field
Name is required
Email is required
Please enter a valid phone number (e.g., 416-111-1111).