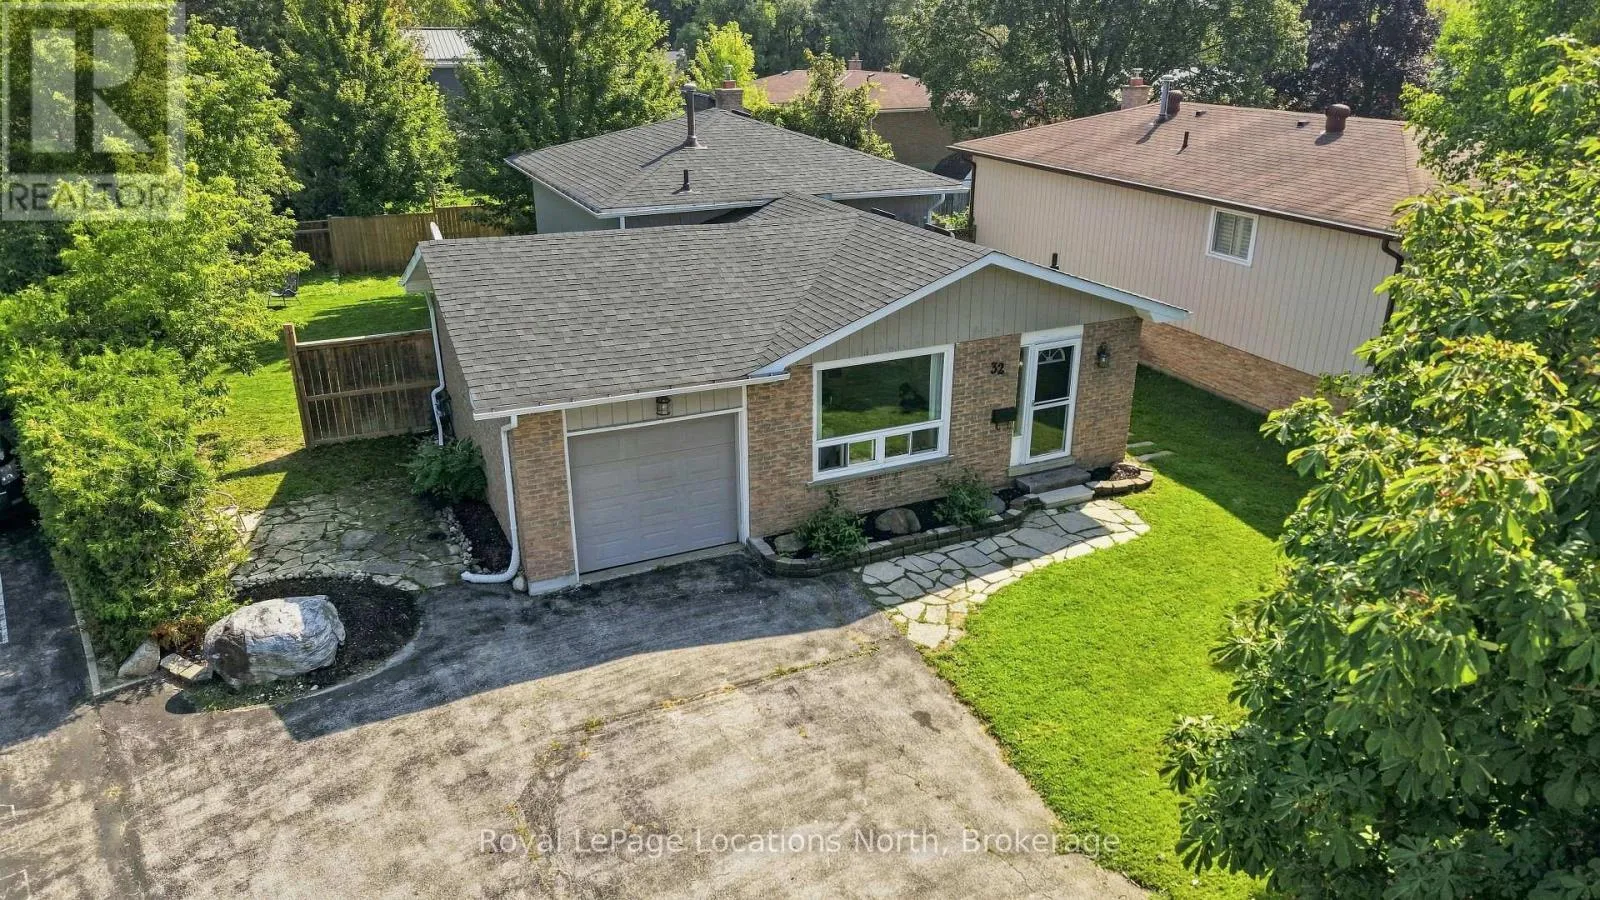
32 Courtice Crescent, Collingwood, Ontario L9Y 4G1

Listed for:
$579,900
3 beds
2 baths
Listed 2 days ago
House for rent: 32 Courtice Crescent, Collingwood, Ontario L9Y 4G1

View all 41 photos

About

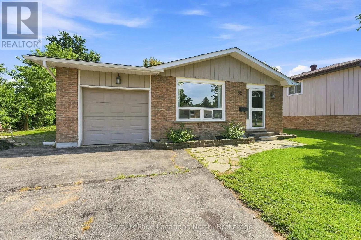
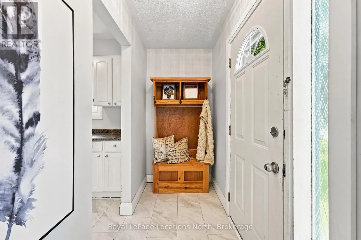
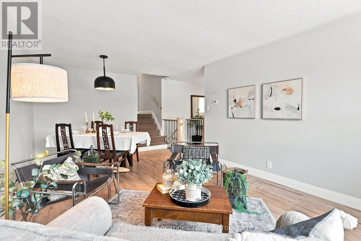
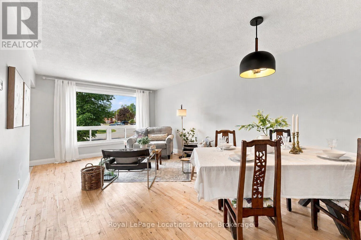
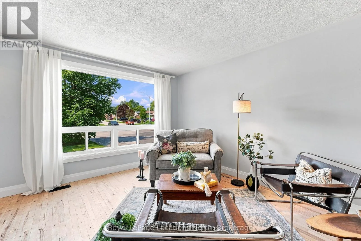
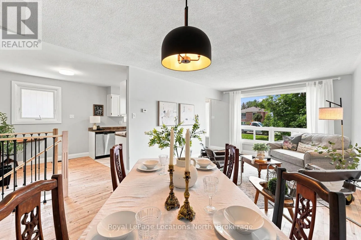
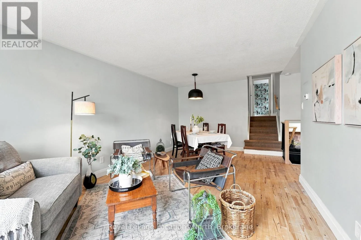
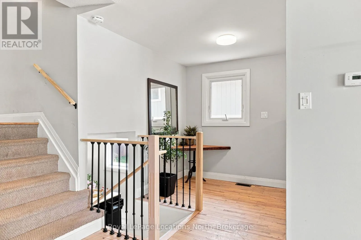
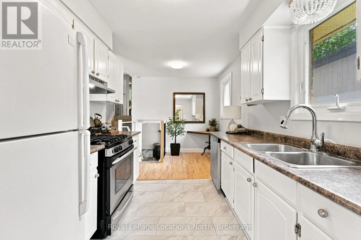
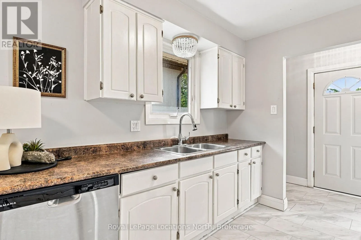
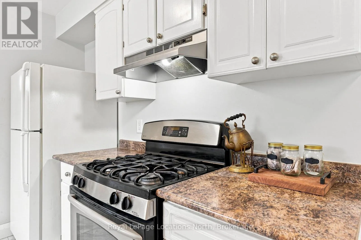
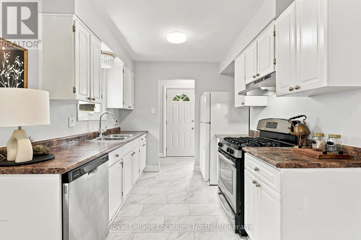
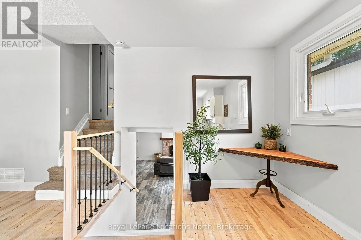
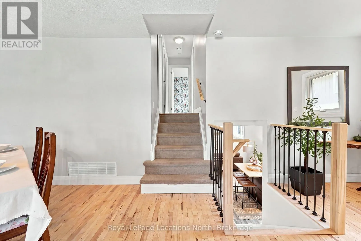
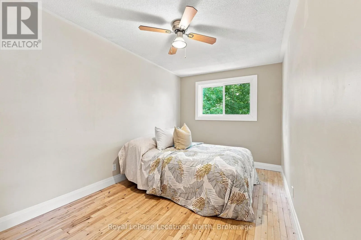
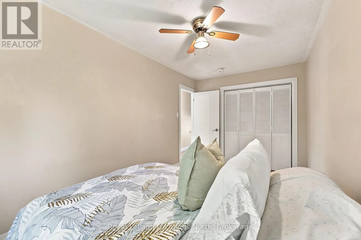
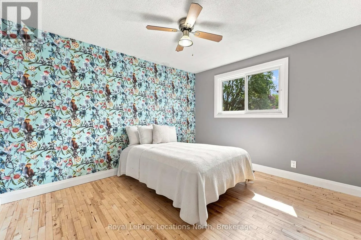
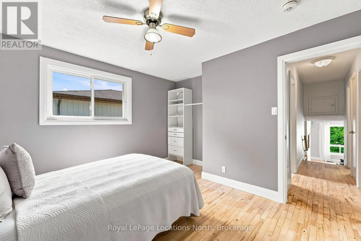
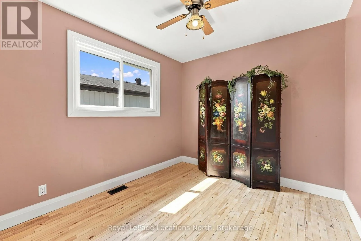
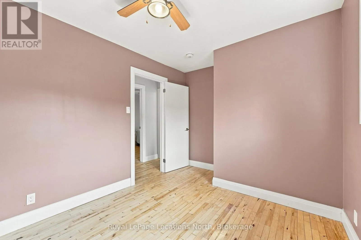
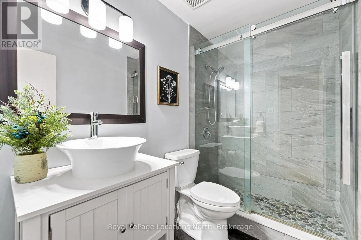
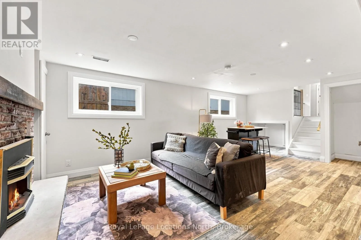
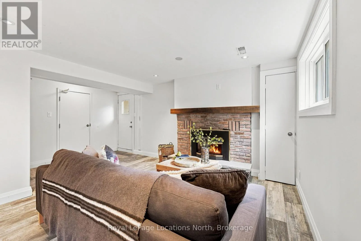
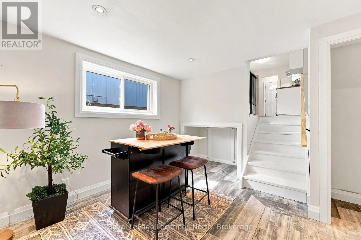
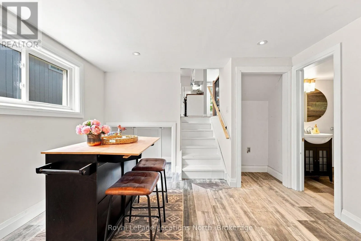
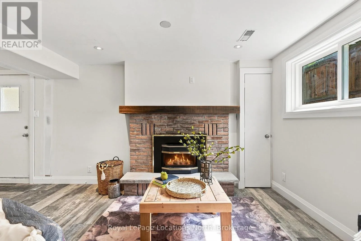
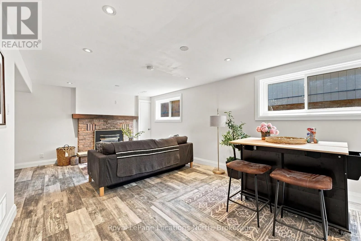
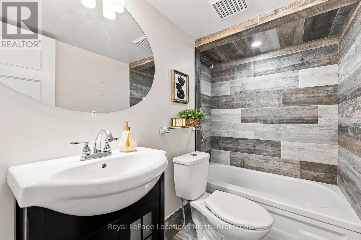
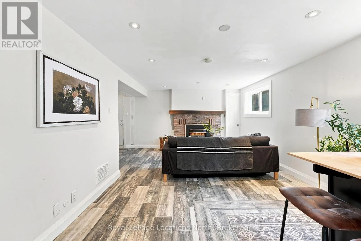
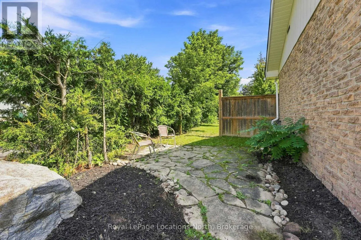
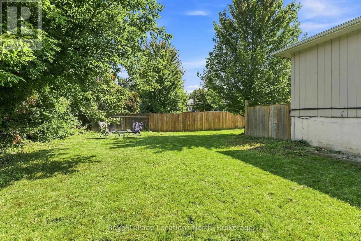
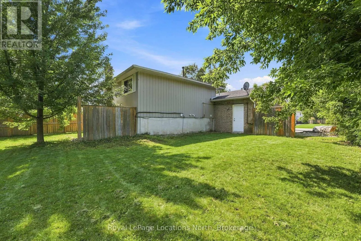
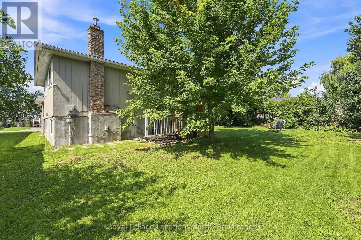
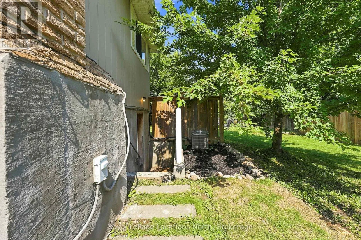
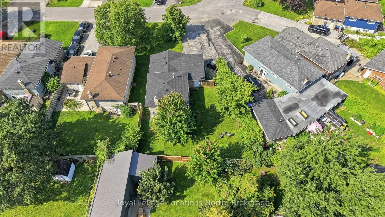
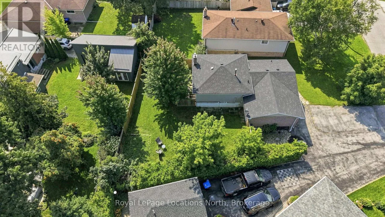
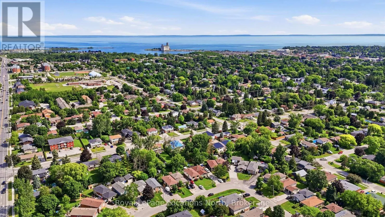
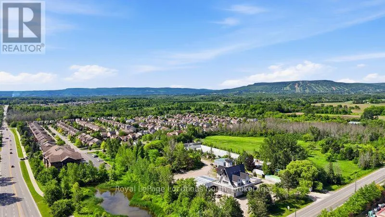
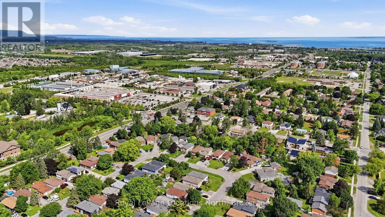
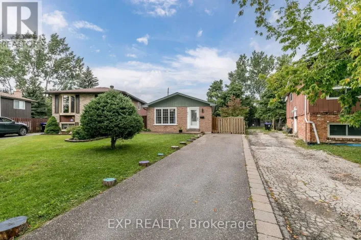
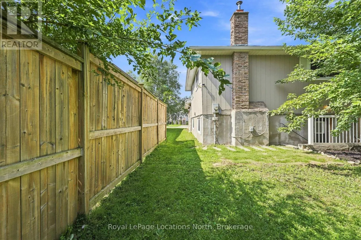
Cross Streets: High St and Griffin Rd. ** Directions: High St or Spruce to Griffin to Courtice Cres. $579,900 for a single family detached home with garage! 32 Courtice Crescent features 3 bedrooms, 2 bath, large landscaped lot, a main floor featuring hardwood flooring in the spacious living room/dining area and all bedrooms, luxury vinyl in the entry and kitchen (with gas stove), modern finishes, lots of windows allowing for natural light, 3 spacious bedrooms and a 3pc bathroom with glass shower upstairs. The natural light from the large windows continues into the basement with spacious rec room, 4pc bath, gas fireplace, modern pot lighting and laundry. As a bonus, there is a separate walk-up from the basement to your private backyard with mature trees. The paved driveway offers 4 parking spaces and inside the home features natural gas forced air, air conditioning and the shingles are new as of June 2026! A short walk to downtown, Collingwood's Trail System or a short drive to Blue Mountain. Contact your Realtor today to schedule your private tour. (id:27476)

Property Highlights

MLS® Number
S13836096
Type
Single Family
Community Name
Collingwood
Ownership Type
Freehold
Land Size
50.1 x 101.1 FT ; 29.98ftx103.85ftx50.1ftx101.08ftx41.80ft|under 1/2 acre
Parking Space Total
5

Building

Building Type
House
Square Footage
700 - 1100 sqft
Bathrooms Total
2
Bedrooms Above Ground
3
Bedrooms Total
3
Amenities
Fireplace(s)
Exterior Finish
Brick, Wood
Fireplace Present
Yes
Basement Type
N/A (Finished), N/A, N/A
Basement Features
Separate entrance, Walk-up
Building Heating Type
Forced air
Heating Fuel
Natural gas
Building Cooling Type
Central air conditioning

Utilities

Water
Municipal water
Utility Sewer
Sanitary sewer

Room Layout

Bathroom
Lower level
4.19 m x 3.7 m
Living room
Lower level
4.19 m x 3.7 m
Laundry room
Lower level
2.4 m x 2.1 m
Kitchen
Main level
2.6 m x 2.9 m
Dining room
Main level
3.6 m x 5.1 m
Living room
Main level
3.58 m x 4.2 m
Bedroom
Upper Level
3.65 m x 4.1 m
Bedroom 2
Upper Level
2.74 m x 3.7 m
Bedroom 3
Upper Level
2.43 m x 4.87 m
Bathroom
Upper Level
2.43 m x 1.4 m

Location

Learn more about this property
Listing provided by:
Royal LePage Locations North
MLS® number:
S13836096
Agent:
Greg Weeks
*Indicates required field
Name is required
Email is required
Please enter a valid phone number (e.g., 416-111-1111).