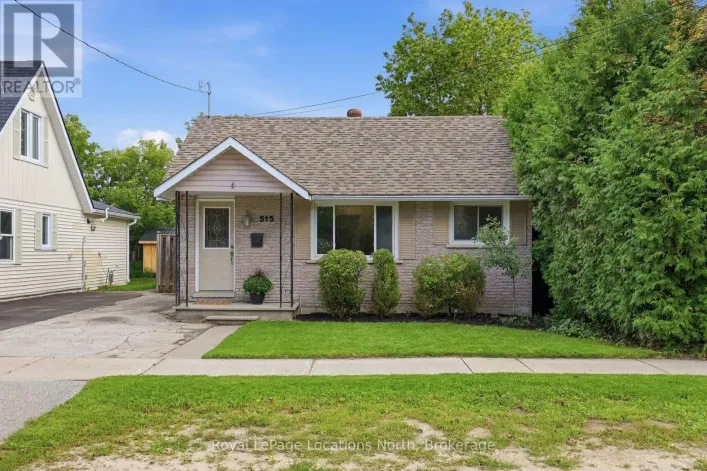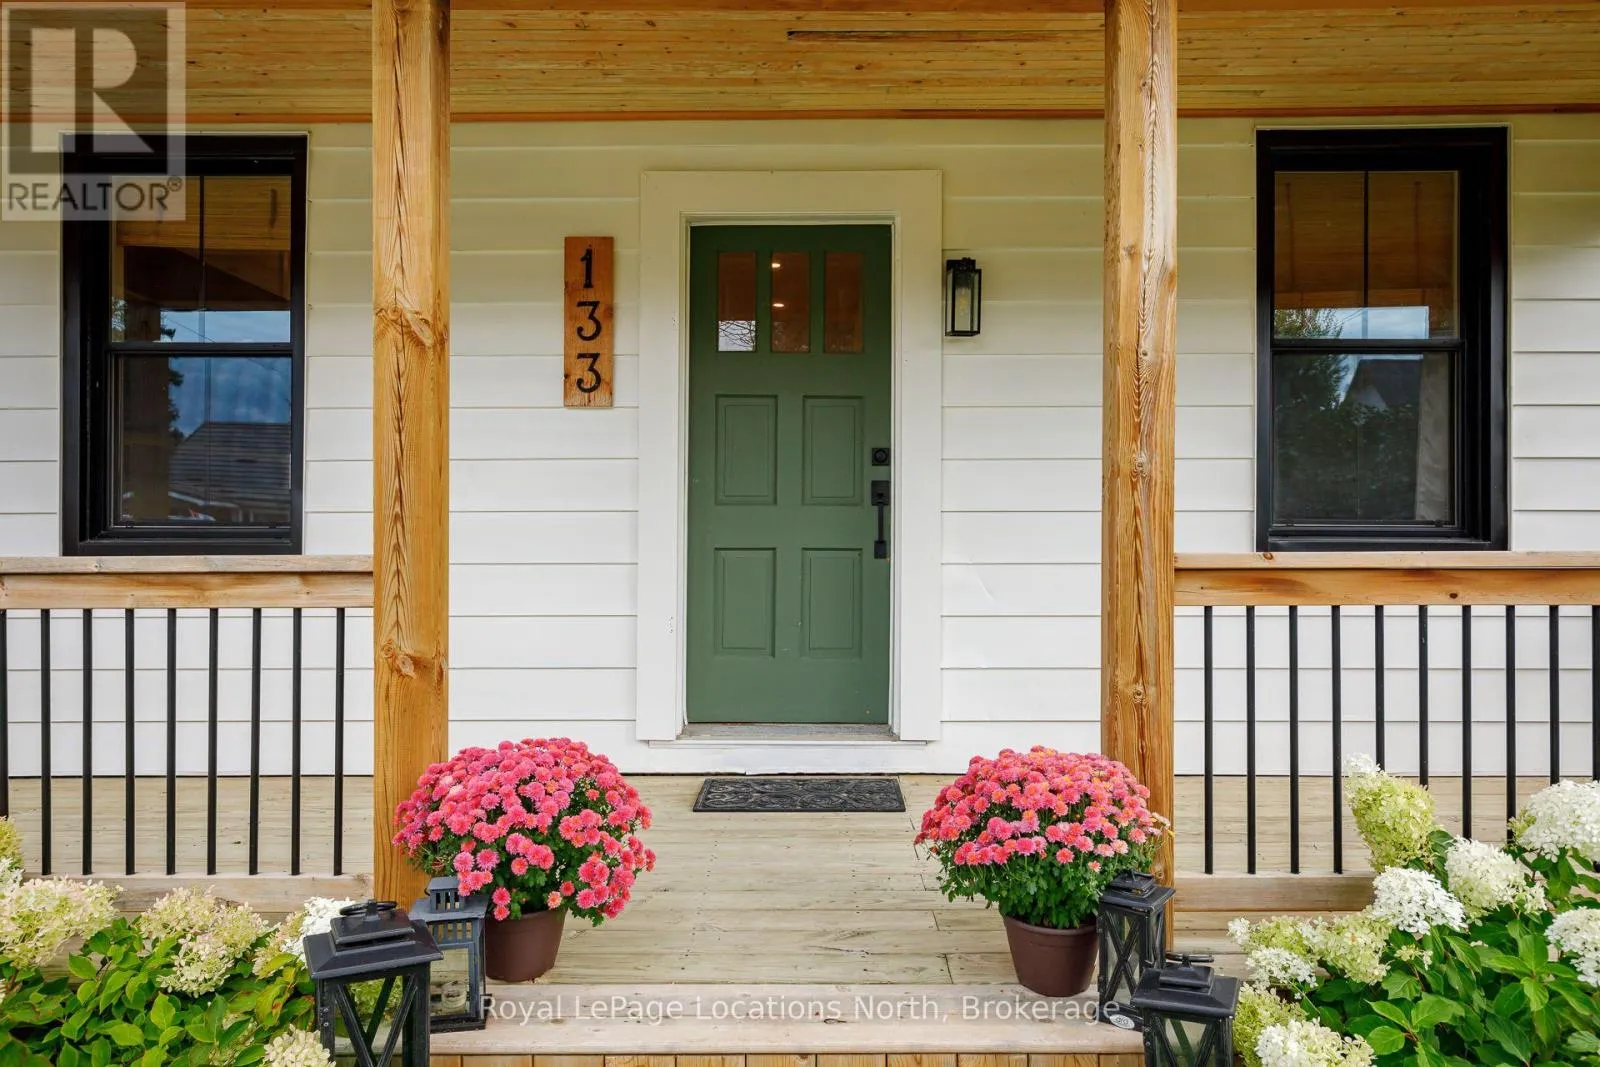
133 Peel Street, Collingwood, Ontario L9Y 3V5

Listed for:
$629,000
2 beds
1 baths
Listed 12 days ago
House for rent: 133 Peel Street, Collingwood, Ontario L9Y 3V5

View all 47 photos

About

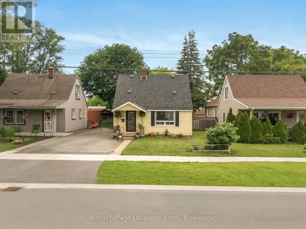
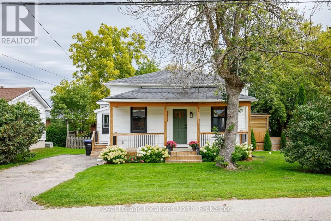
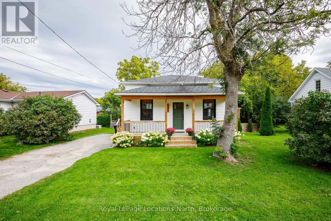
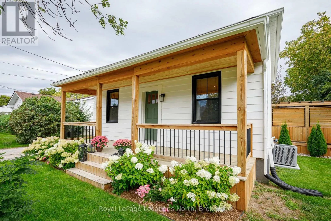
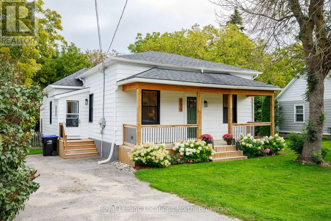
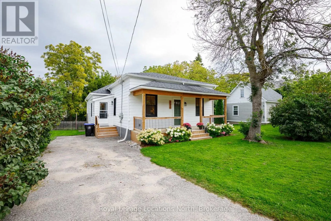
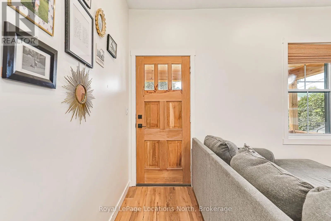
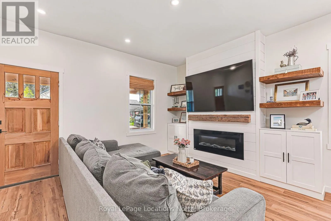
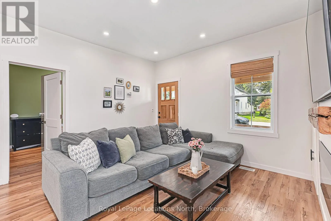
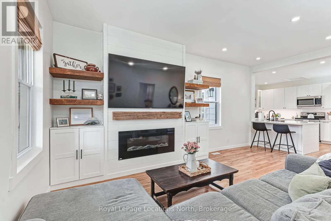
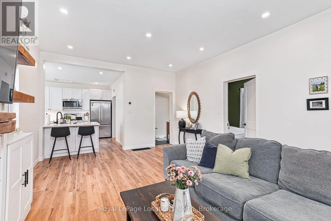
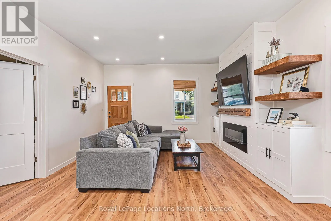
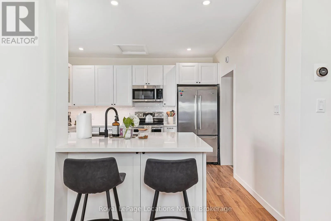
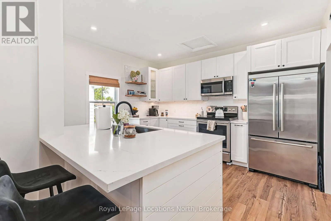
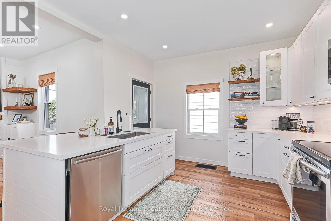
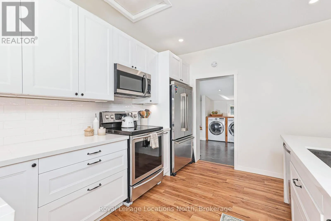
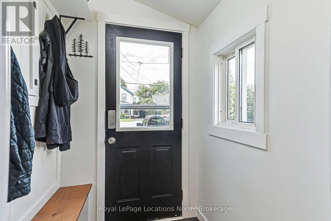
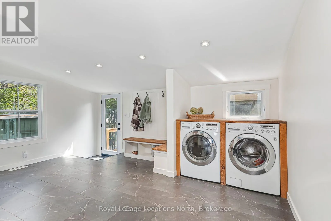
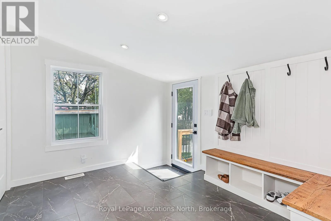
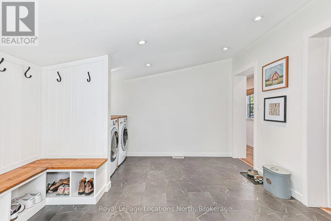
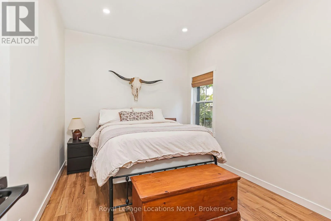
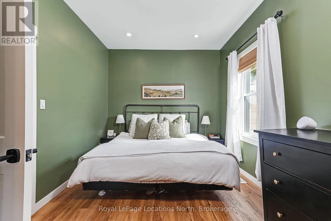
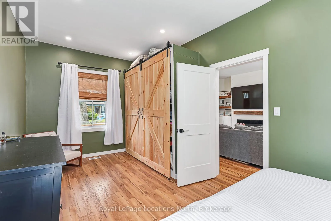
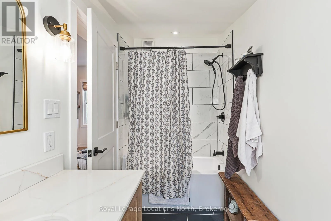
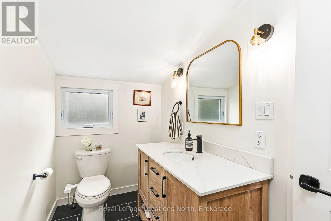
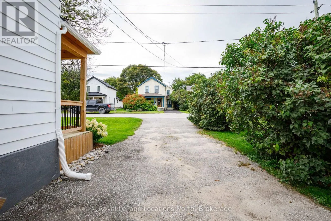
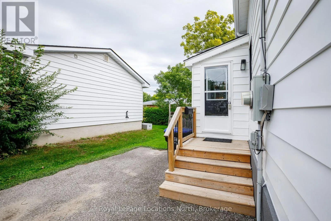
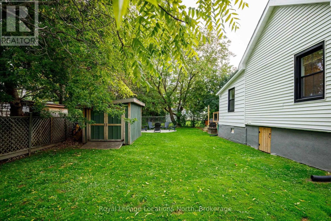
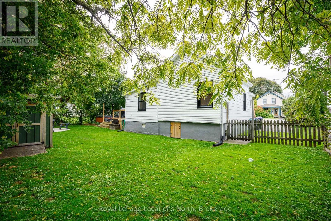
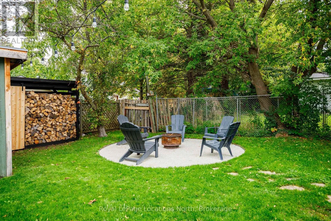
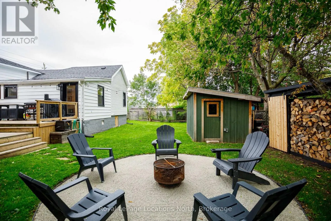
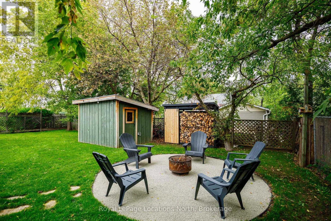
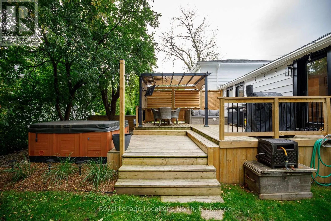
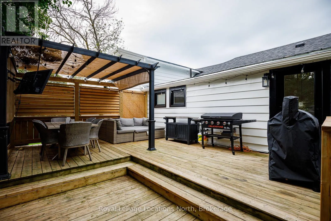
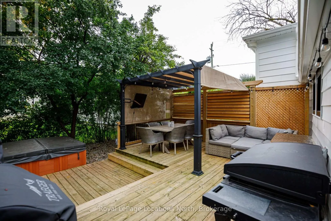
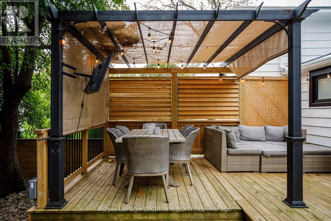
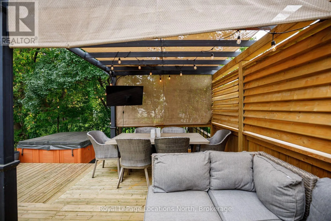
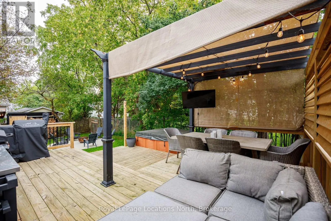
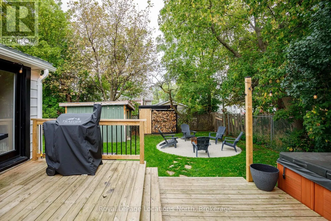
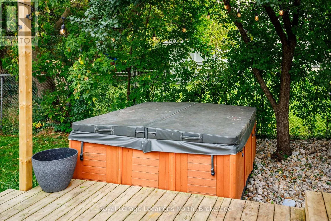
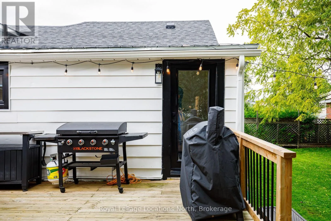
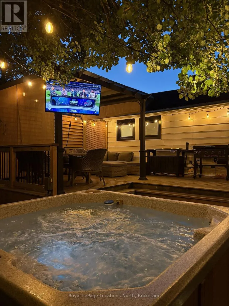
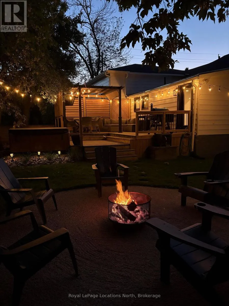
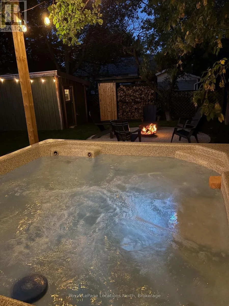
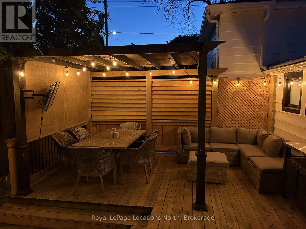
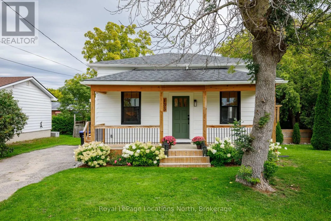
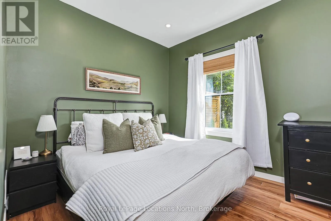
Cross Streets: Ontario/Peel. ** Directions: Ontario St to Peel St. North sign on east side. Welcome to 133 Peel St. Collingwood, nestled in the heart of this vibrant community. Charming and tastefully updated throughout, this home offers a comfortable and functional layout, Featuring a bright open concept layout, with the updated kitchen flowing seamlessly in the dining and living area, creating the perfect space for everyday living and entertaining. Enjoy the two generous -sized bedrooms, a convenient mudroom/laundryroom and a spacious 4- piece bathroom. Step outside to your private deck and backyard oasis- ideal for entertaining, relaxing with morning coffee, or gathering around the firepit with friends and family. This home puts you close to everything the area has to offer, including, shops, restaurtants, trails, Sunset Point Beach and Parks all within the Historic Downtown, and year round recreation. Collingwood is a wonderful place to call home! (id:27476)

Property Highlights

MLS® Number
S13804080
Type
Single Family
Community Name
Collingwood
Ownership Type
Freehold
Land Size
60.5 x 94 FT
Parking Space Total
3

Building

Building Type
House
Storeys
1.00
Square Footage
700 - 1100 sqft
Bathrooms Total
1
Bedrooms Above Ground
2
Bedrooms Total
2
Amenities
Fireplace(s) Beach, Hospital, Park, Public Transit, Schools
Exterior Finish
Vinyl siding, Aluminum siding
Fireplace Present
Yes
Basement Type
Crawl space
Basement Features
Building Heating Type
Forced air
Heating Fuel
Electric, Natural gas
Building Cooling Type
Central air conditioning

Utilities

Water
Municipal water
Utility Sewer
Sanitary sewer

Room Layout

Kitchen
Main level
3.38 m x 3.98 m
Living room
Main level
5.84 m x 4.2 m
Primary Bedroom
Main level
5.84 m x 2.99 m
Bedroom 2
Main level
2.82 m x 3.92 m
Mud room
Main level
3.04 m x 2.79 m
Laundry room
Main level
13.06 m x 3.46 m
Bathroom
Main level
1.05 m x 3.55 m

Location

Learn more about this property
Listing provided by:
Royal LePage Locations North
MLS® number:
S13804080
Agent:
Sharon Holland
*Indicates required field
Name is required
Email is required
Please enter a valid phone number (e.g., 416-111-1111).

Community Spotlight: Homes For sale in Your Neighborhood